2 days on Market

191 Northview Heights Dr, Cambridge, Ontario N1R 8C6

Semi-Detached
3
2
~1100-1500 sqft
$599,900
Get pre-qualifiedPowered by nesto
Semi-Detached
3
2
~1100-1500 sqft

Contact us about this property

Call

Highlights

Property Estimate

Days on market2 days

Estimated valueNot available

Price/Sqft$472/sqft

Monthly cost

Open Calculator

Description

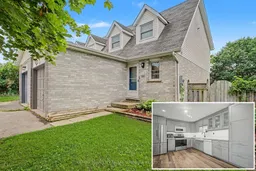
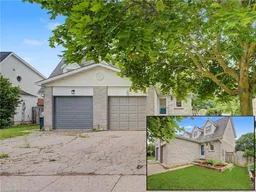
THE PERFECT PLACE TO START YOUR NEXT CHAPTER. Tucked into one of Cambridge's most desirable family-friendly neighbourhoods, this beautifully updated semi-detached home offers over 1,450 sqft of living space, making it the perfect choice for first-time buyers, young families, or anyone looking for a move-in ready home in an unbeatable location. Step inside to discover a bright, open-concept main floor featuring modern flooring, updated lighting, and a stunning renovated kitchen complete with stylish grey cabinetry, subway tile backsplash, farmhouse sink, stainless steel appliances, and an abundance of storage. The spacious living and dining areas flow effortlessly together, creating the perfect setting for everyday living. Upstairs you'll find 3 generous bedrooms, including a spacious primary retreat with a custom built-in closet system, along with an updated 4-pc bathroom. A convenient main floor powder room adds extra functionality. Step through the sliding doors to your fully fenced backyard where a large deck invites summer BBQs, outdoor dining, and evenings spent with family and friends beneath the mature trees. With parking for 3 vehicles, a newer furnace (2019), hot water heater (2023) and new AC (2025), living room window (2020) this home offers peace of mind for years to come. The location is exceptional: walk to parks, schools, shopping, restaurants, coffee shops, bike trails, transit, and everyday amenities, while enjoying quick access to Highway 401 for an easy commute. Beautiful updates, a private fenced backyard, and every amenity just minutes from your doorstep!


Property Details

Style2-Storey
View-
Age of property-
SqFt~1100-1500 SqFt
Lot Size3,114 SqFt(100 x 31.14)
Parking Spaces2
MLS ®NumberX13533078
Community NameNorthview
Data SourceTRREB
Listing byRE/MAX TWIN CITY FAISAL SUSIWALA REALTY

Features

Heating: Forced Air
Cooling: Central Air
Basement: Finished

Features

Lot size: 3,114 SqFt

Parking

Garage spaces 1

Garage type Attached

Other parking spaces 1

Total parking spaces 2


Property listed by RE/MAX TWIN CITY FAISAL SUSIWALA REALTY, Brokerage
Agent Banner Image
Interested in this property?Get in touch to get the inside scoop.

Market Data - Northview

Geo Zone Map ThumbnailNorthview

Seller's Market

View Market Data

Semi-Detached house - for the past 30 days

Buyer's market Seller's market

Avg. Days on Market

Past 30 days

14 days

Compared to

2025

86 days

2024

15 days

2023

0 day

New Listings

Past 30 days

2 listings

Compared to

2025

4 listings

2024

0 listing

2023

1 listing

Units sold

Past 30 days

1 unit

Compared to

2025

1 unit

2024

1 unit

2023

0 unit

Median Sold Price

Past 30 days

$539,000

Compared to

2025

$620,000

2024

$649,000


Population and Demographics

Overview

Total population 6765
Average household income $106,515

Age (%)

0 to 19
26%
20 to 34
22%
35 to 49
20%
50 to 64
19%
65 and plus
13%

Household composition (%)

Single family
74%
Single person
20%
Multi person
5%
Multi family
1%

Mother tongue (%)

English
79%
Portuguese
5%
Gujarati
3%
Others
2%
Urdu
2%
Spanish
2%
Punjabi (Panjabi)
1%
Tagalog (Pilipino, Filipino)
1%
French
1%

House tenancy (%)

Owners
72%
Renters
28%

What’s nearby?Essentials within 5 km

Local Logic

Transportation Scores

Estimated Budget