1 day on Market

56 Renwick Ave, Cambridge, Ontario N3C 2T7

Detached
3
2
~1100-1500 sqft
$699,000
Get pre-qualifiedPowered by nesto
Detached
3
2
~1100-1500 sqft

Contact us about this property

Call

Highlights

Property Estimate

Days on market1 day

Estimated valueNot available

Price/Sqft$551/sqft

Monthly cost

Open Calculator

Description

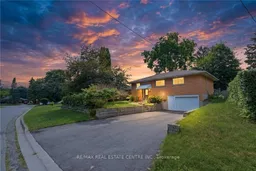
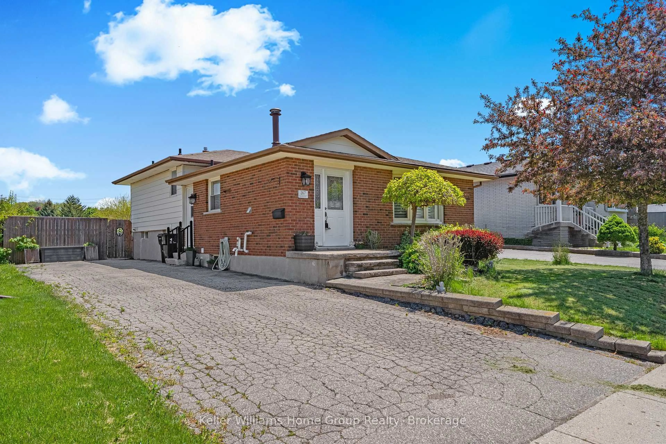
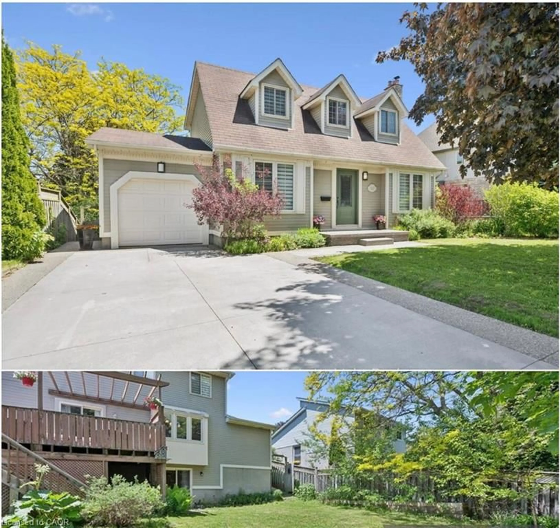
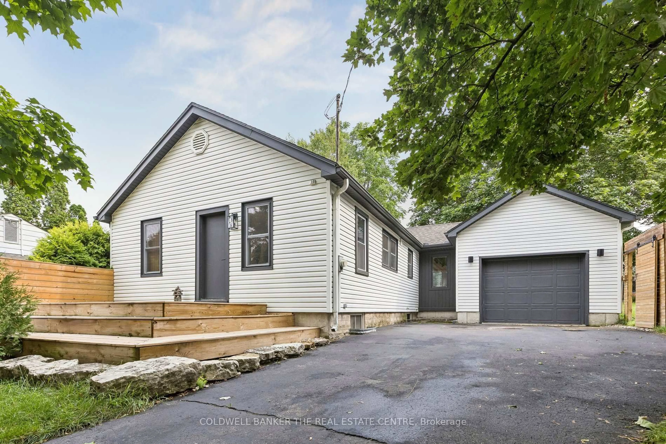
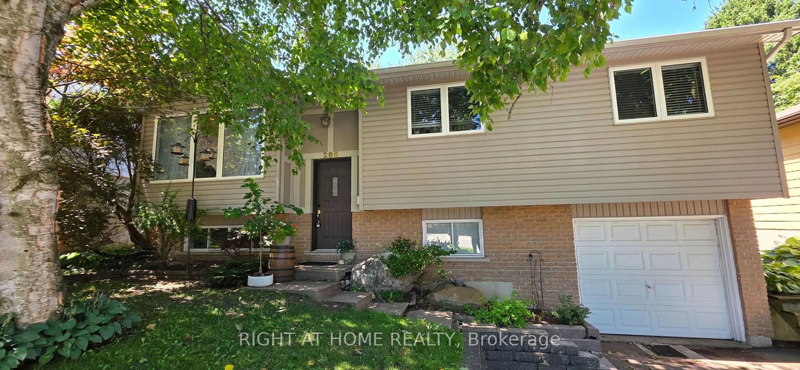
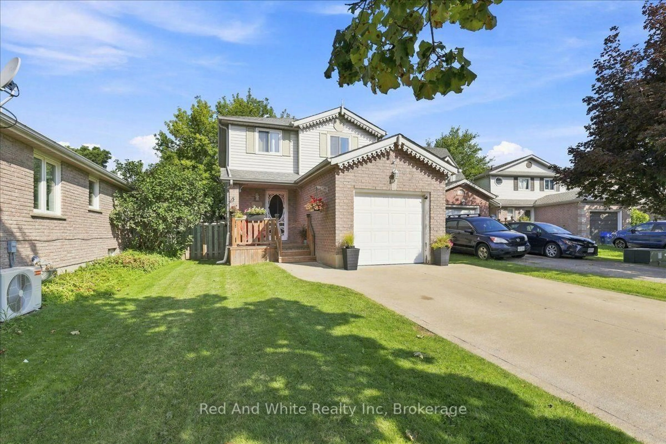
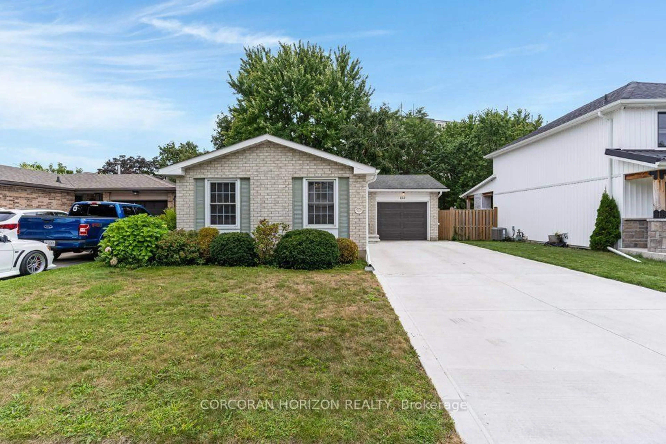
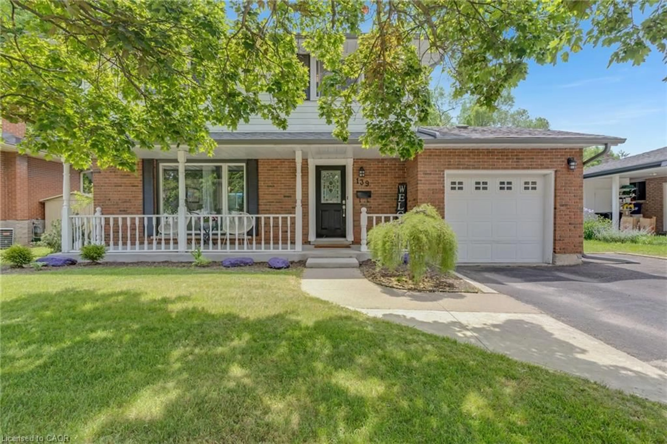
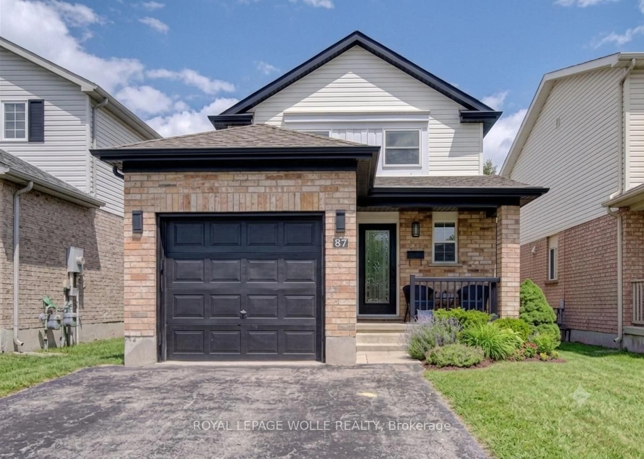
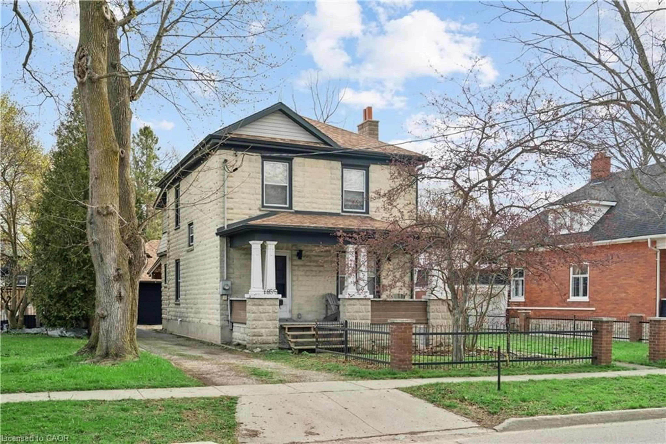
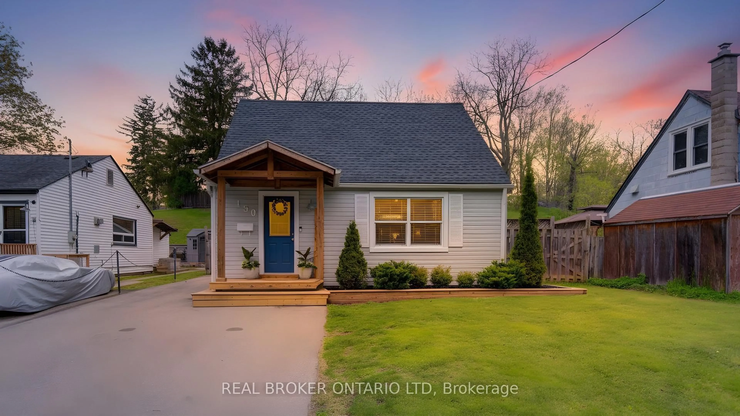
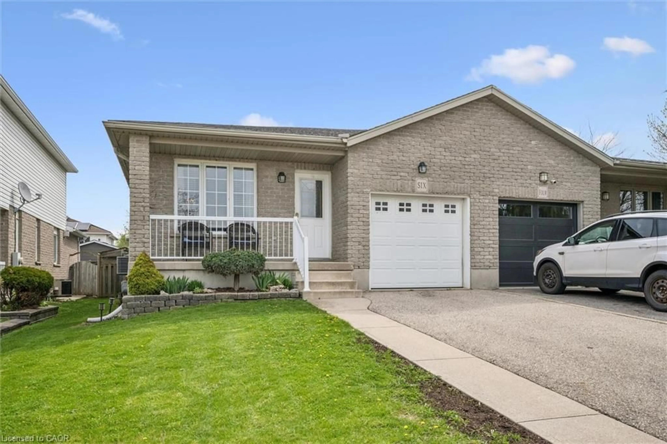
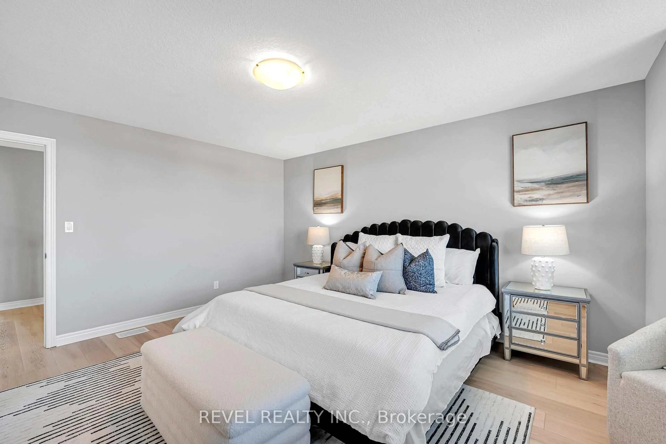
Welcome to 56 Renwick Ave, set on a quiet, tree-lined street in one of Hespeler's most established neighbourhoods. This well-maintained home offers a versatile two-level layout. The main floor features a bright sunroom, spacious living room, dining area, functional kitchen, 4-piece bathroom, and two bedrooms including the primary - everyday living all on one level. The finished lower level adds a large rec room with bar area, a 3-piece bathroom, two storage rooms, and a utility room. Outside, enjoy a private backyard framed by mature trees - a peaceful, secluded setting rarely found in town. Walking distance to Hillcrest Public School, Our Lady of Fatima Catholic School, and scenic trails along the Speed River, with historic downtown Hespeler Village and its shops and cafés just minutes away. Quick access to Highway 401 makes commuting to Kitchener-Waterloo, Guelph, and the GTA a breeze. Space, comfort, and an unbeatable location - 56 Renwick Ave is ready to welcome you home.


Property Details

StyleBungalow-Raised
View-
Age of property-
SqFt~1100-1500 SqFt
Lot Size9,387 SqFt(144.42 x 65)
Parking Spaces3
MLS ®NumberX13556674
Community NameHillcrest
Data SourceTRREB
Listing byRE/MAX REAL ESTATE CENTRE INC.

Features

Heating: Forced Air
Cooling: Central Air
Fireplace
Basement: Full, Finished

Main Floor

Bathroom

2.08 x 2.51

2nd Br

3.51 x 3.48

3rd Br

2.79 x 3.51

Dining

3.48 x 3.99


Features

Lot size: 9,387 SqFt

Parking

Garage spaces 1

Garage type Attached

Other parking spaces 2

Total parking spaces 3


Property History

Jul 13, 2026
ListedActive
$699,000
1 day on market
history photo preview47
Listing by trreb®
Property listed by RE/MAX REAL ESTATE CENTRE INC., Brokerage
Agent Banner Image
Interested in this property?Get in touch to get the inside scoop.
Market Data - Hillcrest

Geo Zone Map ThumbnailHillcrest

Strong Seller's Market

View Market Data

Detached house - for the past 30 days

Buyer's market Seller's market

Avg. Days on Market

Past 30 days

24 days

Compared to

2025

8 days

2024

20 days

2023

15 days

New Listings

Past 30 days

14 listings

Compared to

2025

18 listings

2024

9 listings

2023

12 listings

Units sold

Past 30 days

9 units

Compared to

2025

4 units

2024

6 units

2023

11 units

Median Sold Price

Past 30 days

$715,000

Compared to

2025

$856,000

2024

$875,000

2023

$880,000


Population and Demographics

Overview

Total population 5871
Average household income $144,452

Age (%)

0 to 19
29%
20 to 34
19%
35 to 49
24%
50 to 64
20%
65 and plus
8%

Household composition (%)

Single family
84%
Single person
13%
Multi person
2%
Multi family
1%

Mother tongue (%)

English
86%
Punjabi (Panjabi)
3%
Portuguese
1%
Urdu
1%
Spanish
1%
Gujarati
1%
Polish
1%
French
1%
Others
1%

House tenancy (%)

Owners
87%
Renters
13%

What’s nearby?Essentials within 5 km

Local Logic

Transportation Scores

Estimated Budget