Open: Sat, 2PM to 4PM
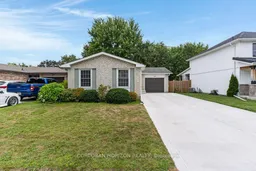
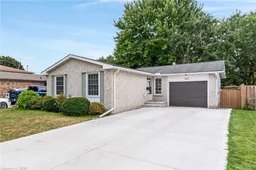
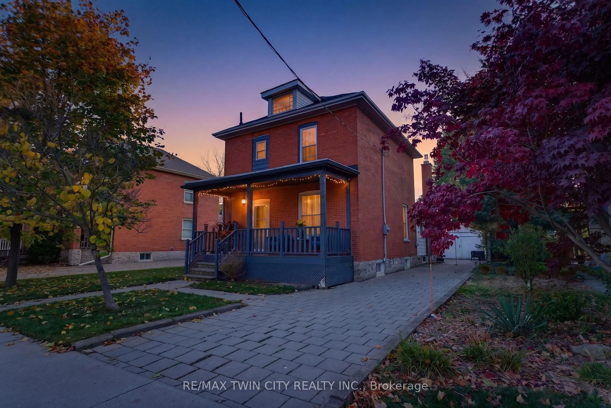
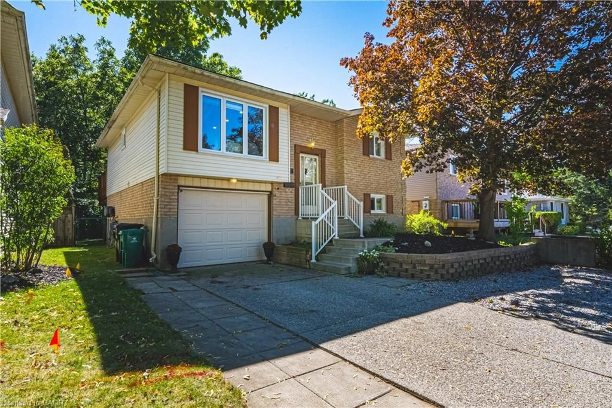
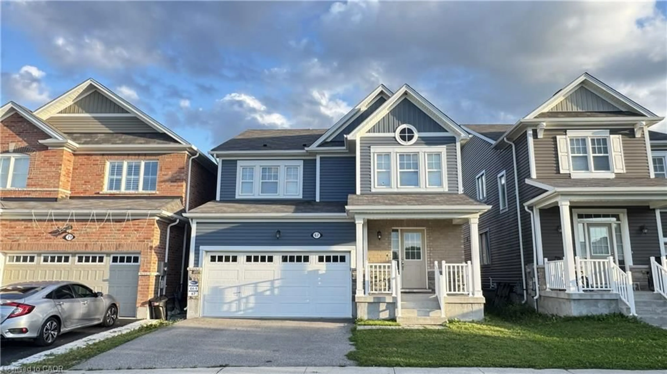
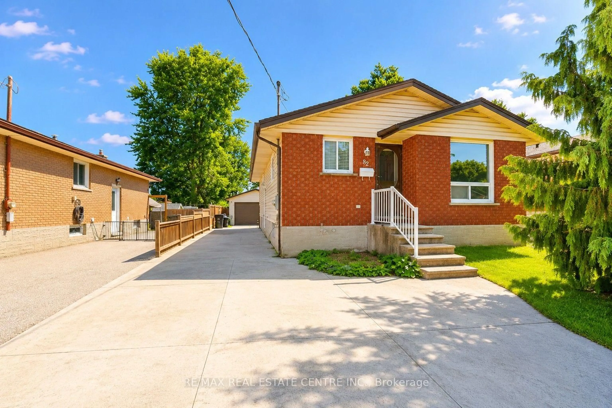
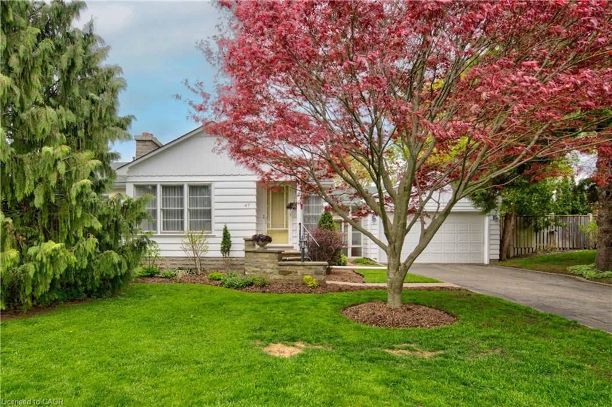
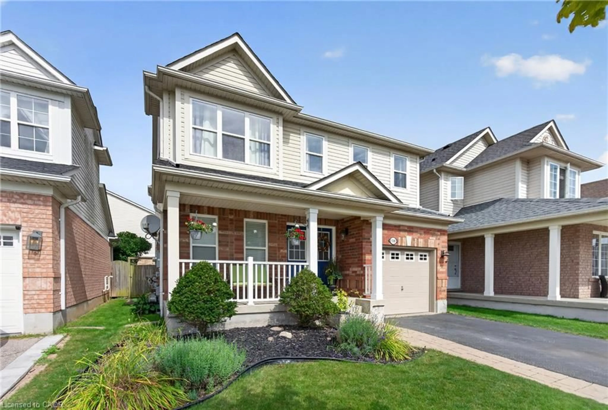
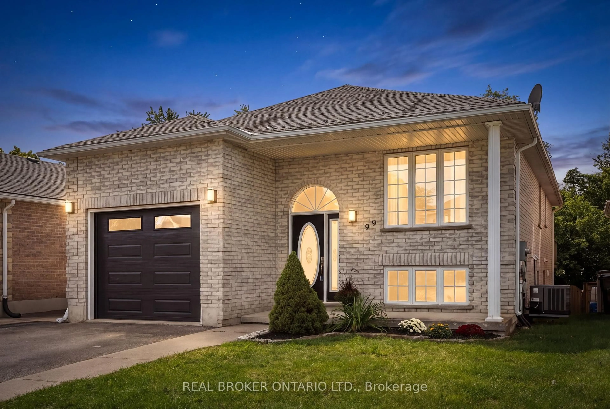
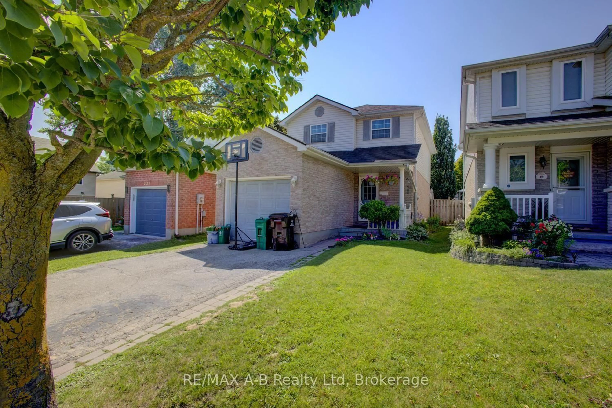
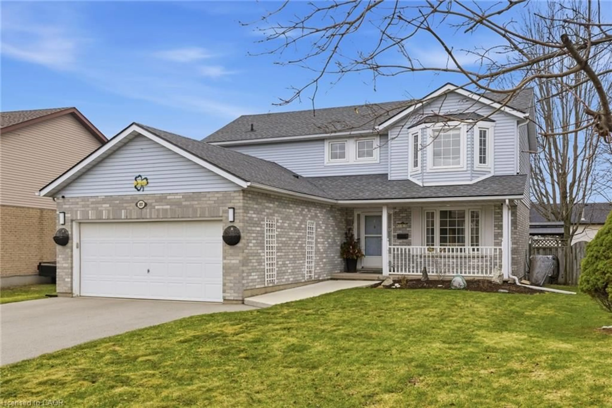
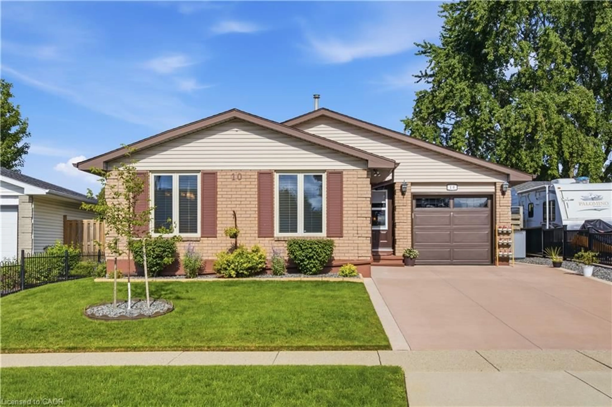
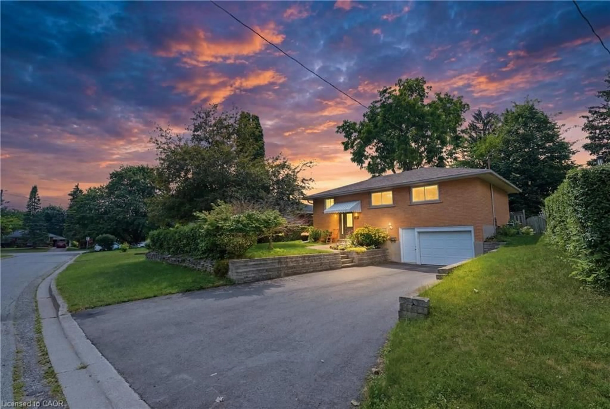
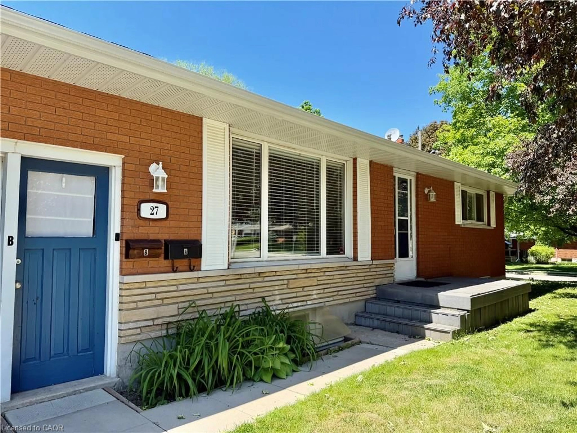
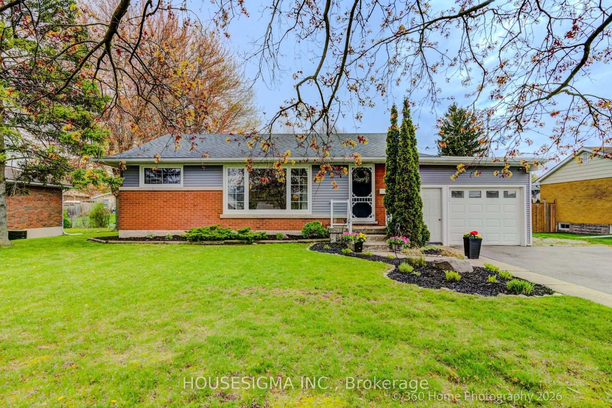
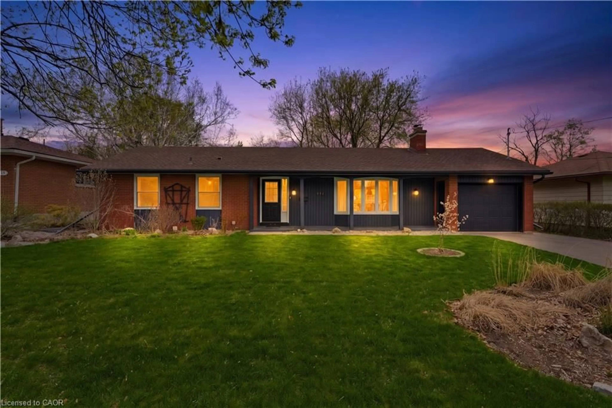
Home with vinyl exterior material, street for 122 Foxridge Dr, Cambridge Ontario N3C 3M8
17 hours on Market

122 Foxridge Dr, Cambridge, Ontario N3C 3M8

Detached
2 + 1
2
~700-1100 sqft
$649,900
Get pre-qualifiedPowered by nesto
Detached
2 + 1
2
~700-1100 sqft

Contact us about this property

Call

Highlights

Property Estimate

Days on market17 hours

Estimated valueNot available

Price/Sqft$759/sqft

Monthly cost

Open Calculator

Description

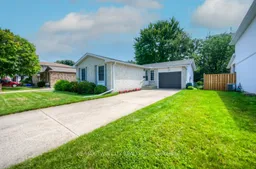
Welcome to 122 Foxridge Drive, a well-kept bungalow on a deep 150-foot lot in a great Hespeler family neighbourhood. With an attached garage, a large driveway and plenty of parking, this home offers a practical layout with more living space than you might expect. The main floor features a bright living room, dining area and kitchen, along with two good-sized bedrooms and a full bathroom. Downstairs, the finished basement adds plenty of extra living space, with new flooring and lighting, a second full bathroom and a bonus room currently set up as a bedroom. There's lots of flexibility here for a family room, home office, gym, playroom or space for guests. Outside, the 150-foot-deep lot gives you a backyard with plenty of room to entertain, garden, play or simply enjoy the extra outdoor space. It's all set in an established, family-friendly neighbourhood with great schools and parks nearby. Groceries, restaurants and everyday amenities are within walking distance, and quick access to Highway 401 makes commuting easy. Whether you're buying your first home, downsizing without giving up a great yard, or looking for a bungalow with some extra space to grow into, 122 Foxridge Drive is one to see.


Upcoming Open House

Aug 29Sat2:00 PM - 4:00 PM

Property Details

Style2-Storey
View-
Age of property51-99
SqFt~700-1100 SqFt
Lot Size6,750 SqFt(150 x 45)
Parking Spaces6
MLS ®NumberX13710674
Community NameCambrian Hills
Data SourceTRREB
Listing byCORCORAN HORIZON REALTY

Features

Heating: Forced Air
Central Vacuum
Cooling: Central Air
Fireplace
Basement: Finished, Full

Main Floor

Living

3.48 x 6.25

Dining

2.92 x 2.44

Kitchen

2.92 x 3.35

2nd Br

2.77 x 4.7


Features

Lot size: 6,750 SqFt

Parking

Garage spaces 1

Garage type Attached

Other parking spaces 5

Total parking spaces 6


Property listed by CORCORAN HORIZON REALTY, Brokerage
Agent Banner Image
Interested in this property?Get in touch to get the inside scoop.
Market Data - Cambrian Hills

Geo Zone Map ThumbnailCambrian Hills

Strong Seller's Market

View Market Data

Detached house - for the past 30 days

Buyer's market Seller's market

Avg. Days on Market

Past 30 days

23 days

Compared to

2025

8 days

2024

5 days

2023

19 days

New Listings

Past 30 days

7 listings

Compared to

2025

9 listings

2024

4 listings

2023

11 listings

Units sold

Past 30 days

5 units

Compared to

2025

2 units

2024

3 units

2023

3 units

Median Sold Price

Past 30 days

$770,000

Compared to

2025

$697,500

2024

$675,000

2023

$990,000


Population and Demographics

Overview

Total population 4478
Average household income $144,568

Age (%)

0 to 19
23%
20 to 34
16%
35 to 49
19%
50 to 64
22%
65 and plus
19%

Household composition (%)

Single family
81%
Single person
17%
Multi person
2%
Multi family
1%

Mother tongue (%)

English
91%
Others
3%
Portuguese
2%
Spanish
1%
French
1%
Polish
1%

House tenancy (%)

Owners
91%
Renters
9%

What’s nearby?Essentials within 5 km

Local Logic

Transportation Scores

Estimated Budget