47 Branchton Rd, Cambridge, Ontario N1R 5S2
Contact us about this property
Highlights
Estimated valueThis is the price Wahi expects this property to sell for.
The calculation is powered by our Instant Home Value Estimate, which uses current market and property price trends to estimate your home’s value with a 90% accuracy rate.Not available
Price/Sqft$413/sqft
Monthly cost
Open Calculator
Description
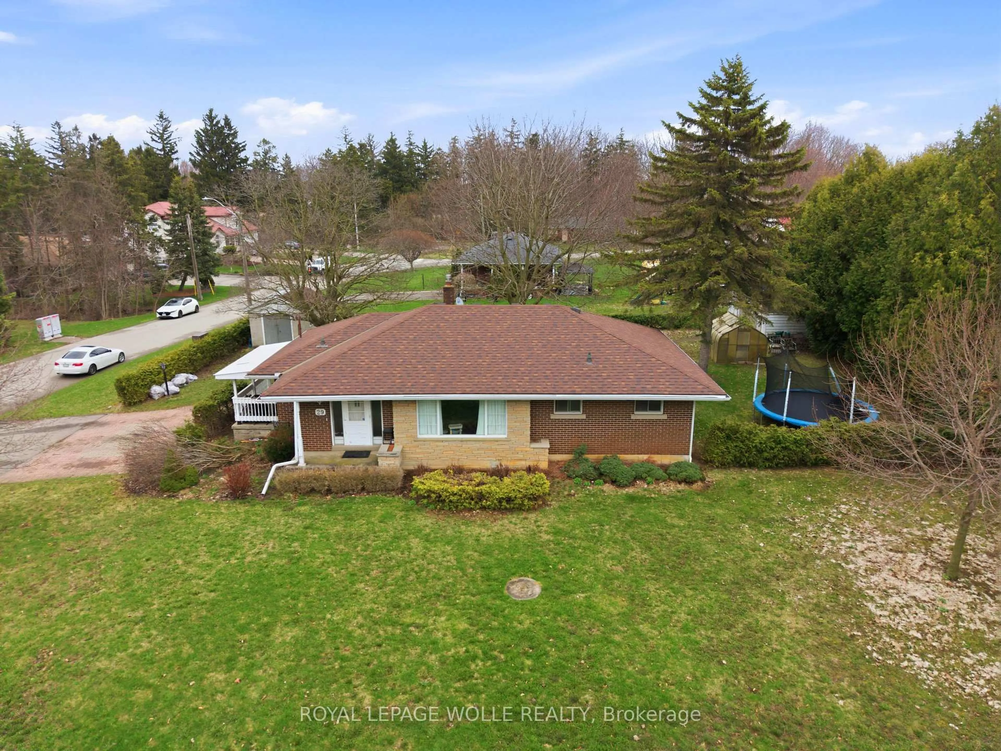
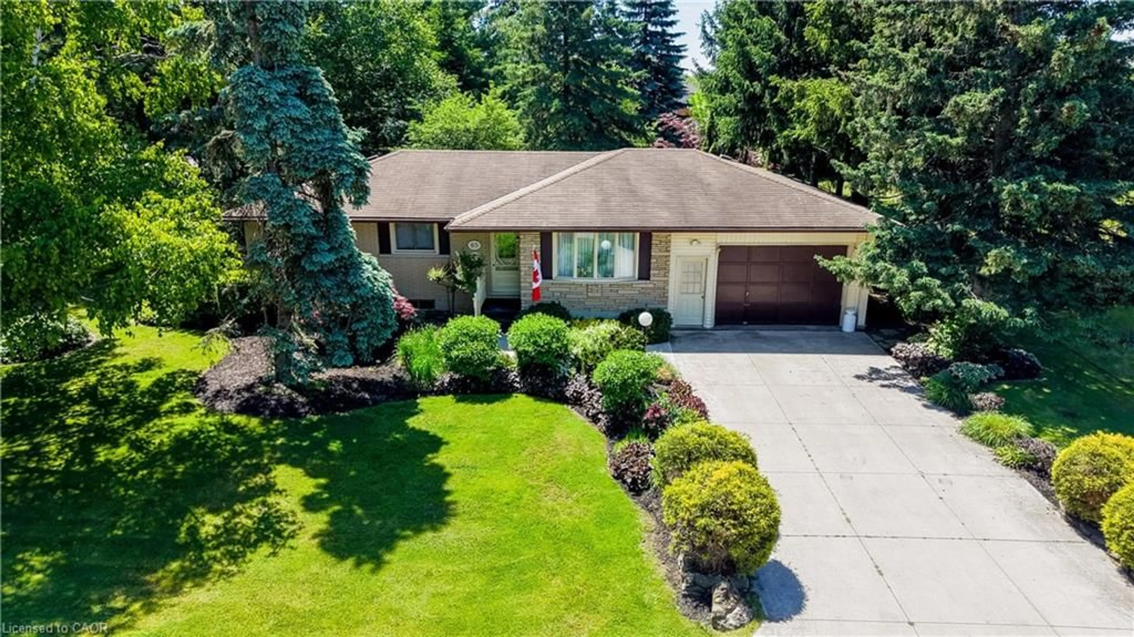
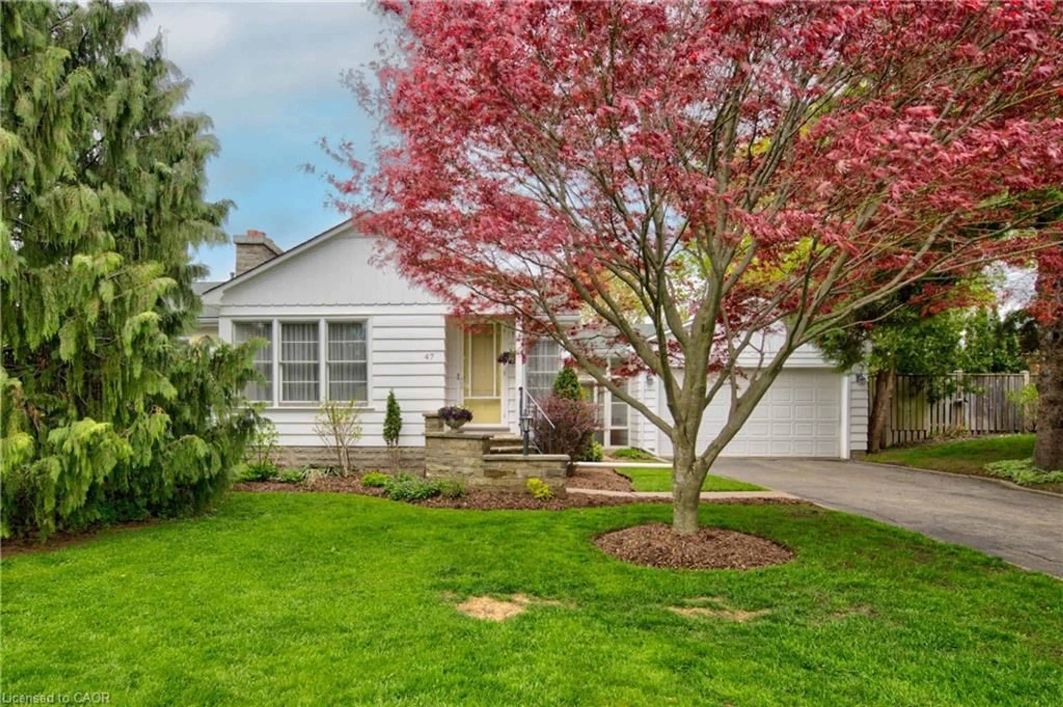
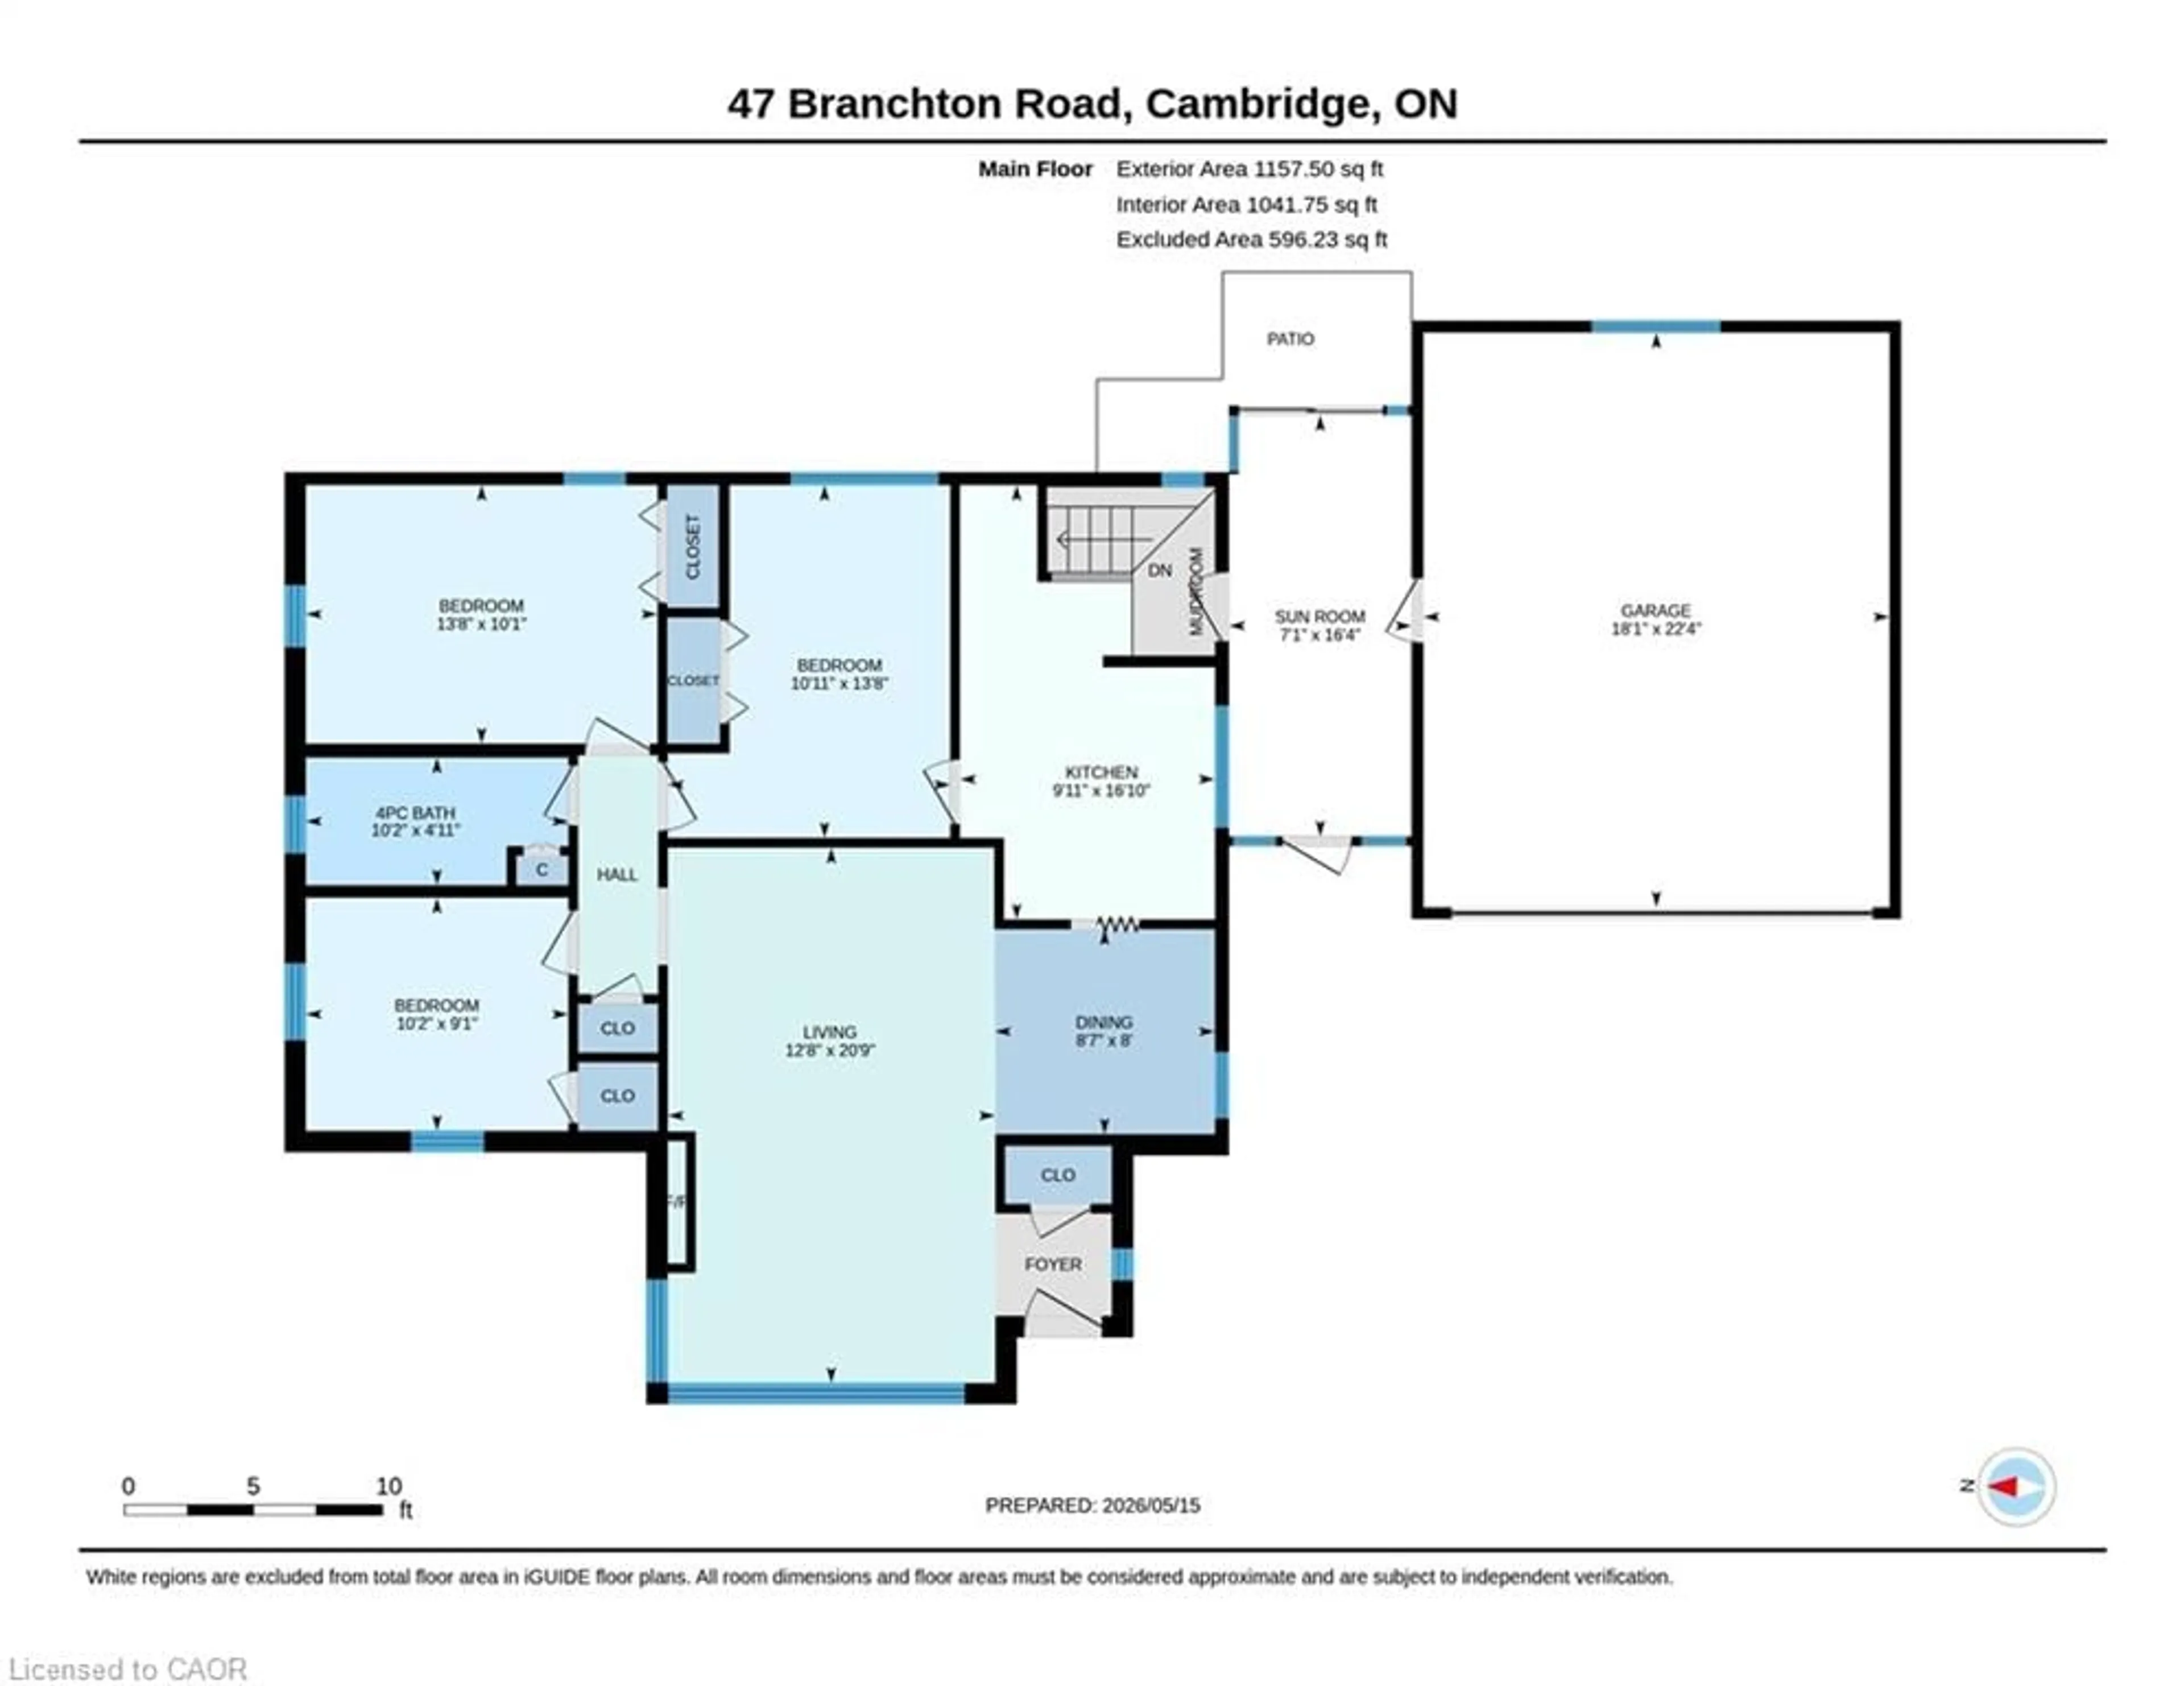
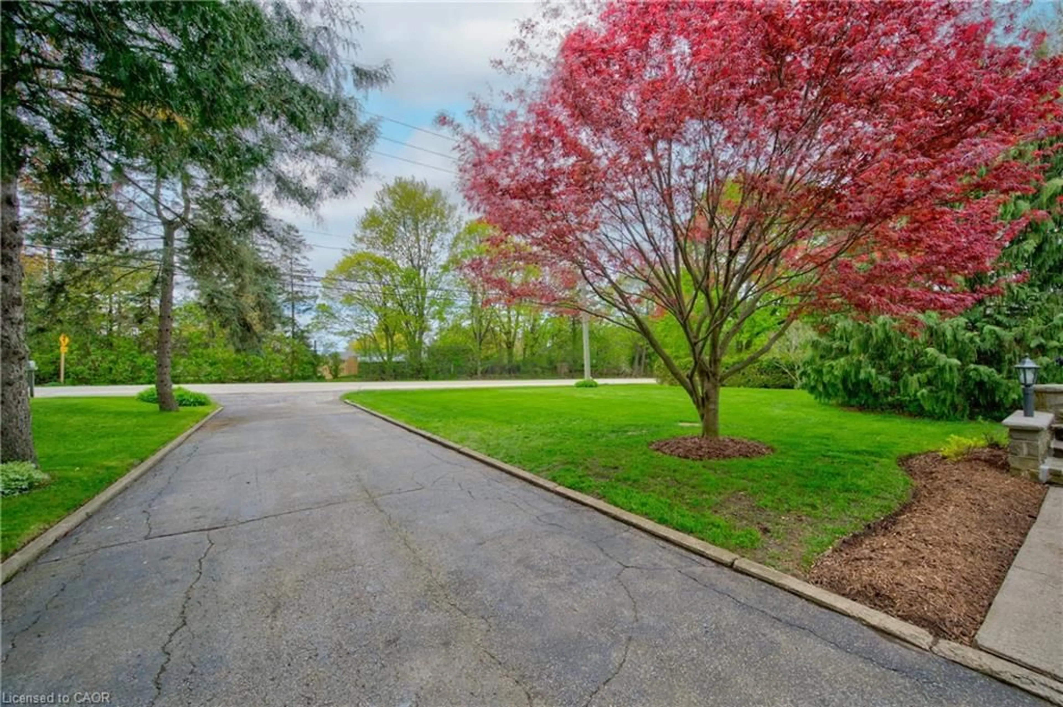
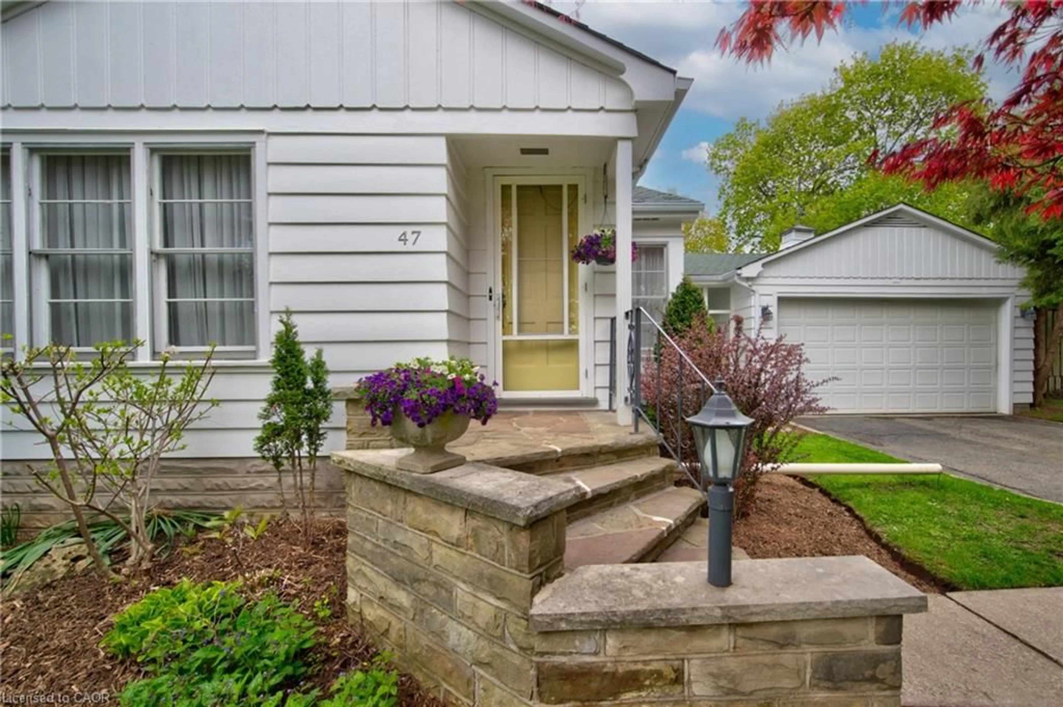
A unique opportunity exists for a discerning buyer to take advantage of. This is a residence that was owner built in 1954 and lovingly cared for by a single owner ever since. The asphalt shingles were replaced in 2020, the exterior is cedar siding and the basement a poured concrete foundation. The property is 100' foot frontage with a depth of 160 feet offering loads of space for gardens, kids to play even to have a rink in the winter. Try and find that in a new subdivision at this price. The breezeway is a great advantage in inclement weather joining the house directly to the double garage. With your own well and septic you will have maintenance costs, but currently avoiding the monthly charges from the City. Welcome inside where you will find such quality details as plaster walls interior finishes, oak strip hardwood flooring, original Douglas Fir millwork and doors and oak kitchen cabinetry on the main floor. The current layout features two bedrooms, bathroom, dining room (possible 3rd bedroom), kitchen, living room NFP not functional but could be and eating area. Need more room? The lower level boasts a spacious bedroom, bathroom, fruit cellar, private office and a roomy rec. room. The lower level is serviced by a sewage pump (2026) the well pressure tank was also replaced in 2026 and the laundry discharge is pumped out as well. With schools and Churches close by and a new recreation centre being built, this would be an excellent family location. This has been a home of cherished yesterdays but can be your gracious tomorrows.
Property Details
Interior
Features
Basement Floor
Laundry
2.95 x 3.73Recreation Room
3.89 x 6.58Den
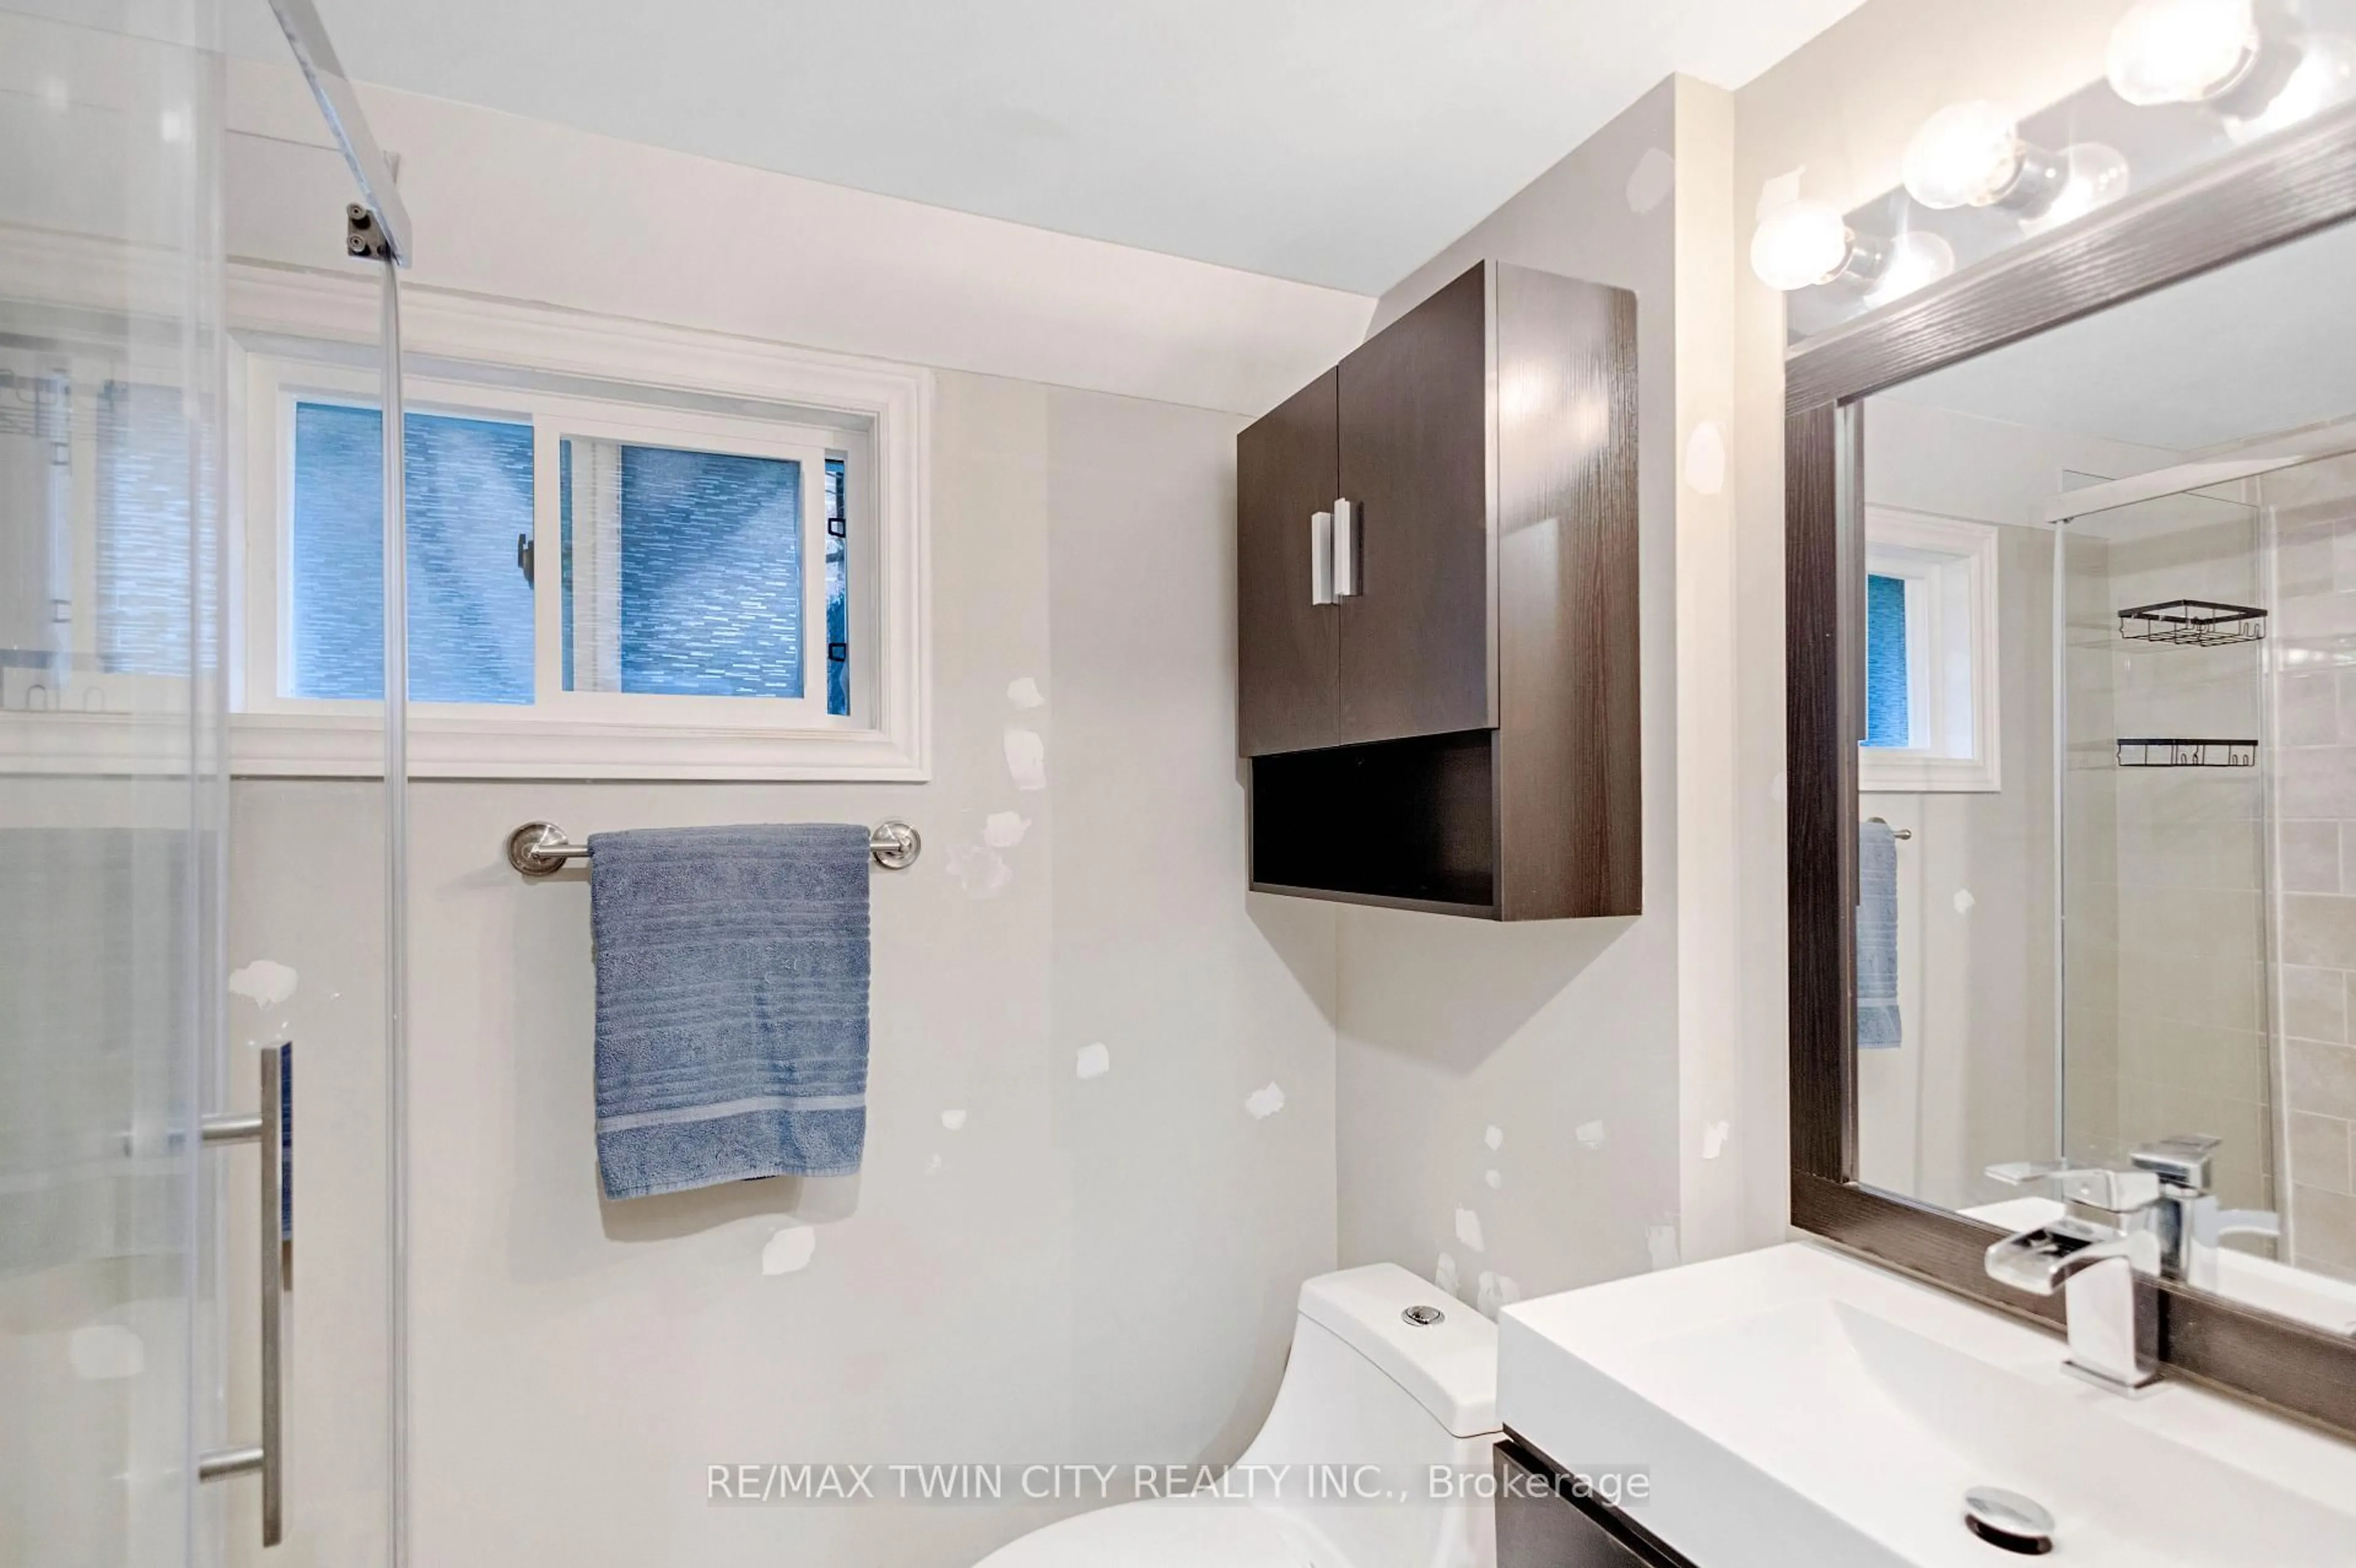
3.30 x 2.44Bathroom
2.72 x 1.573-Piece
Exterior
Features
Parking
Garage spaces 2
Garage type -
Other parking spaces 8
Total parking spaces 10
Property History
 39
39