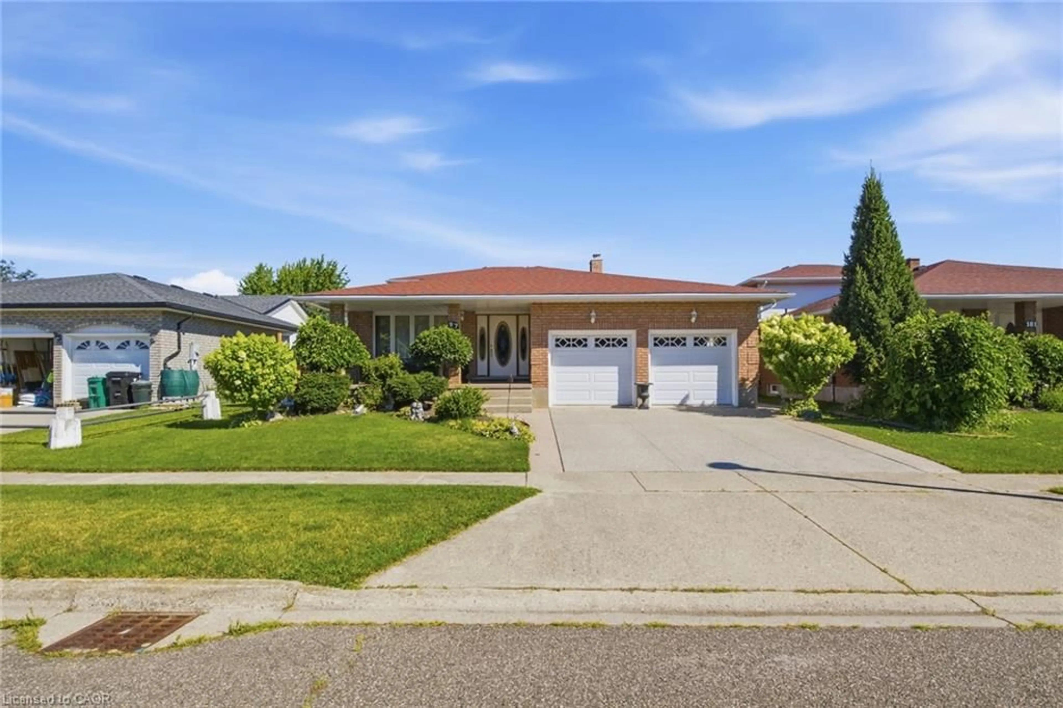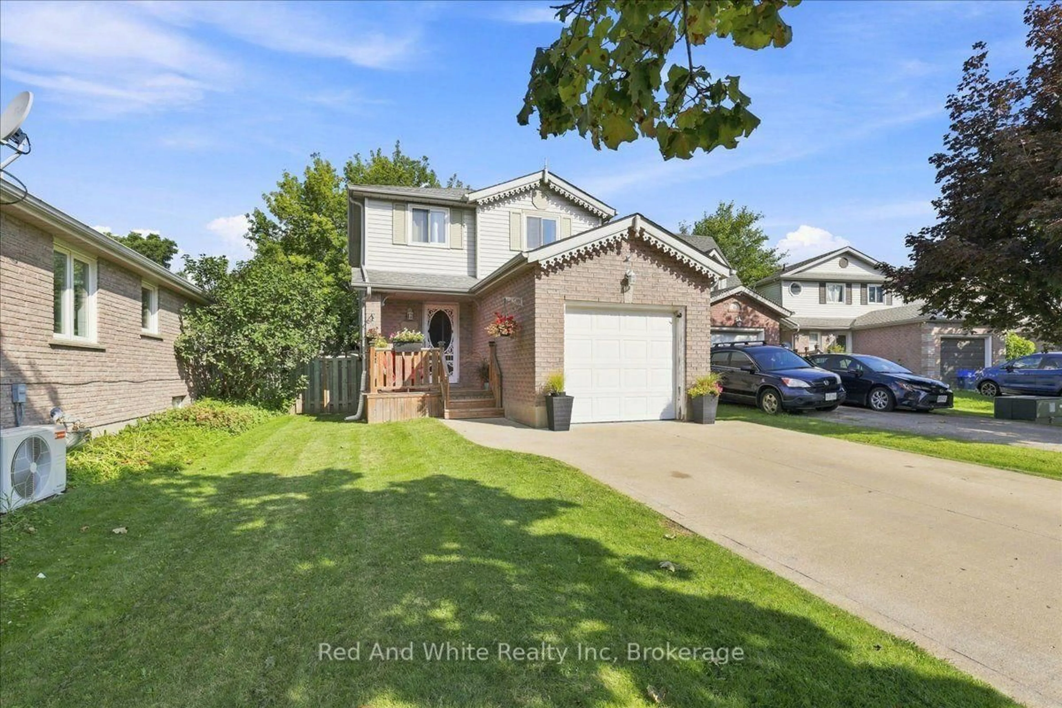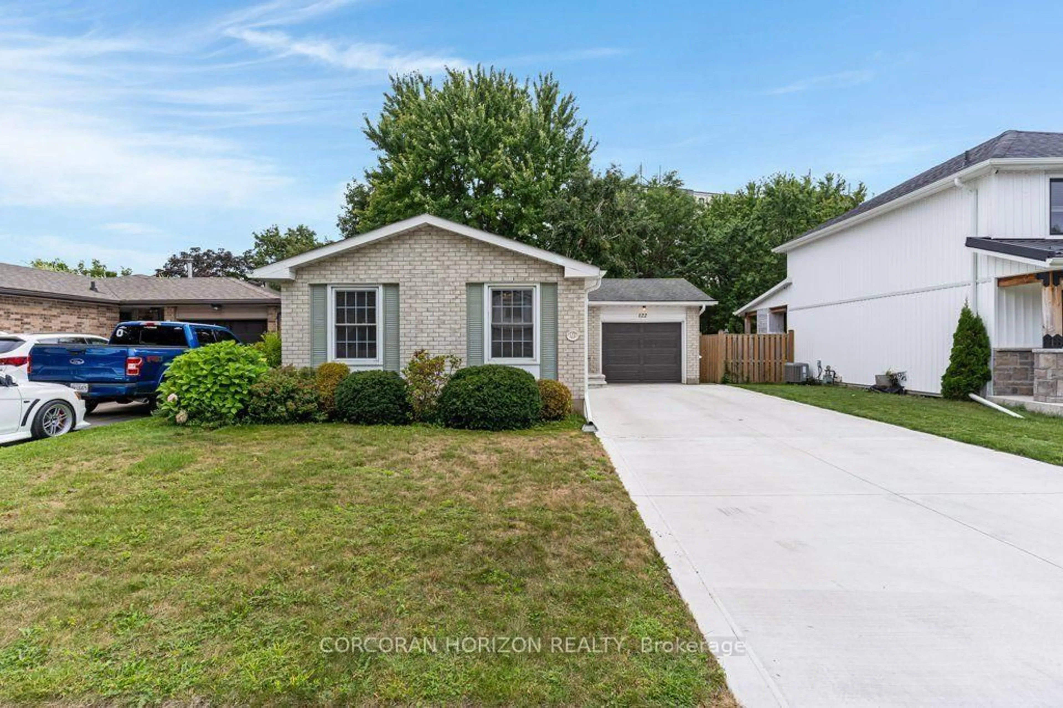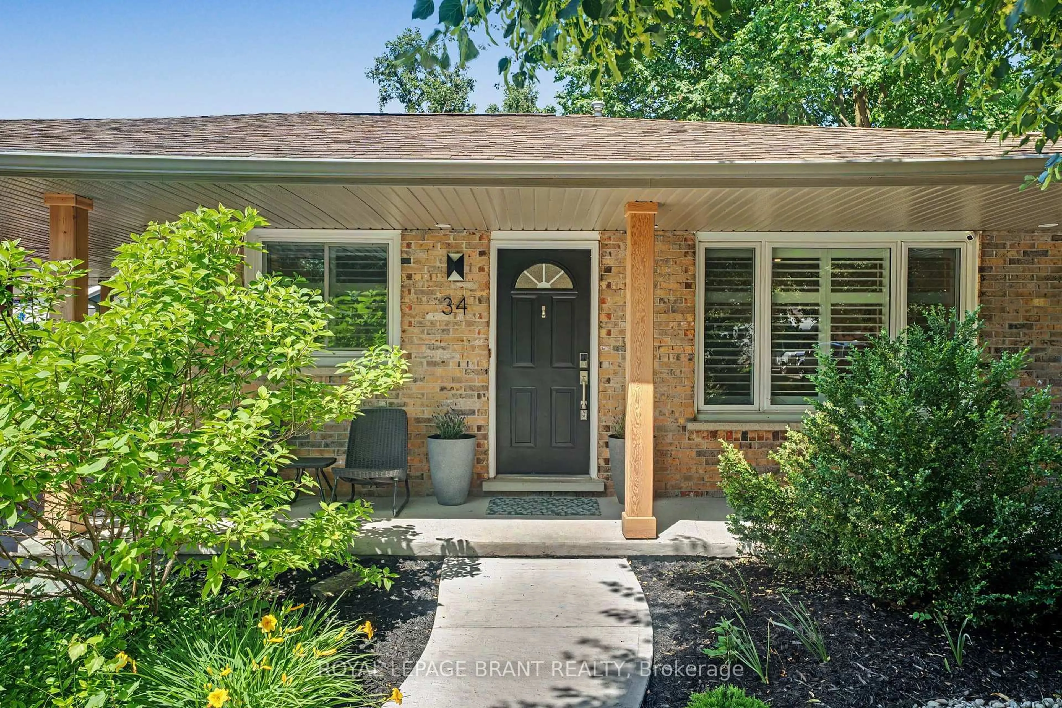
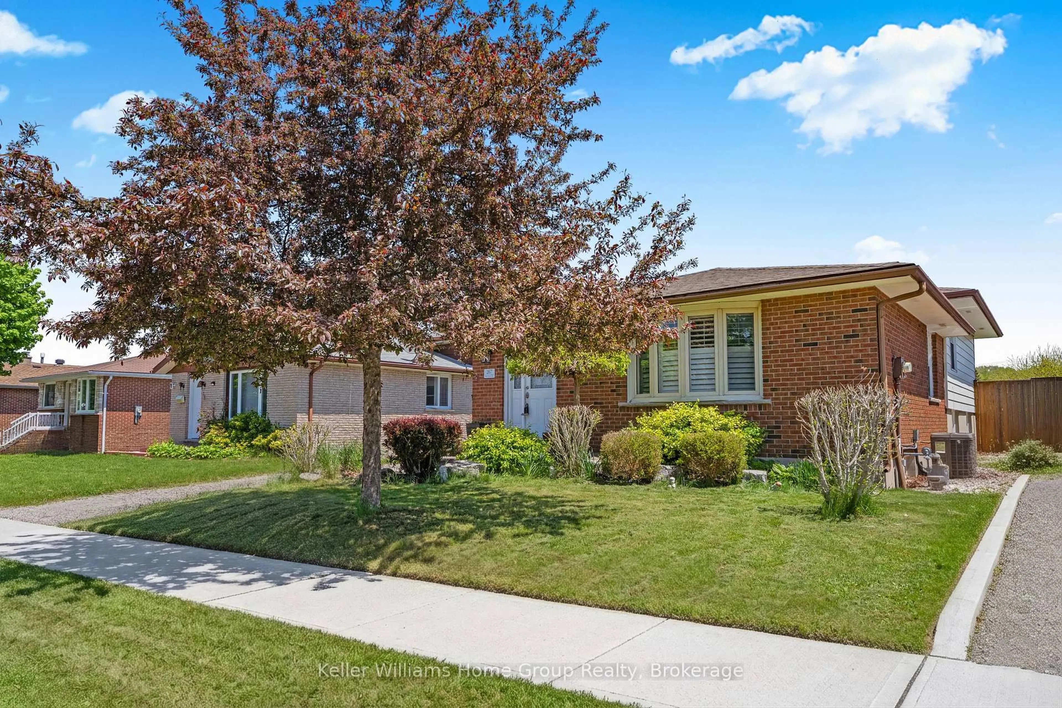
267 Bakersfield Dr, Cambridge, Ontario N1R 6X9
Contact us about this property
Highlights
Estimated valueThis is the price Wahi expects this property to sell for.
The calculation is powered by our Instant Home Value Estimate, which uses current market and property price trends to estimate your home’s value with a 90% accuracy rate.Not available
Price/Sqft$504/sqft
Monthly cost
Open Calculator
Description
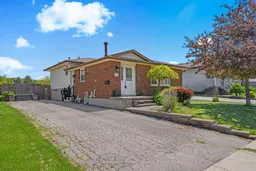
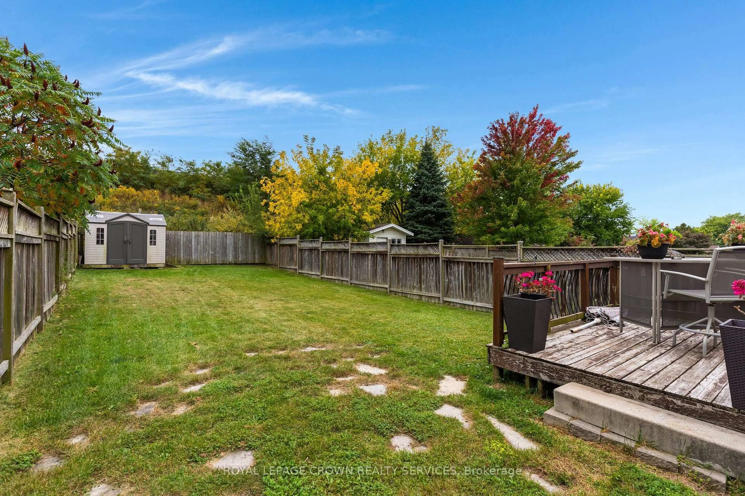
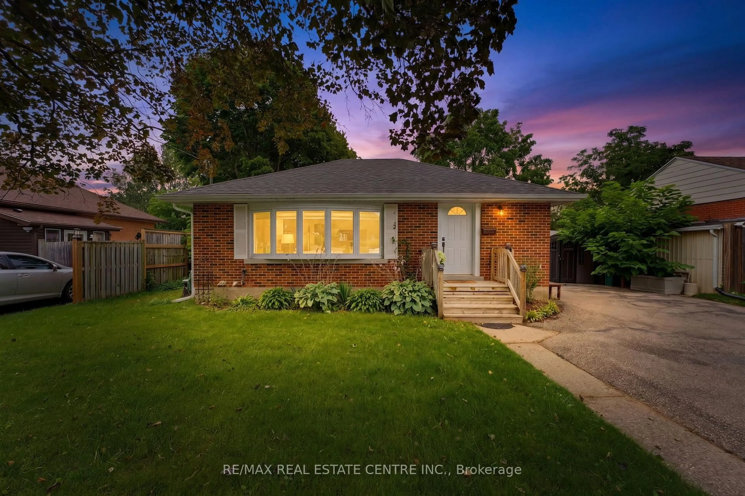
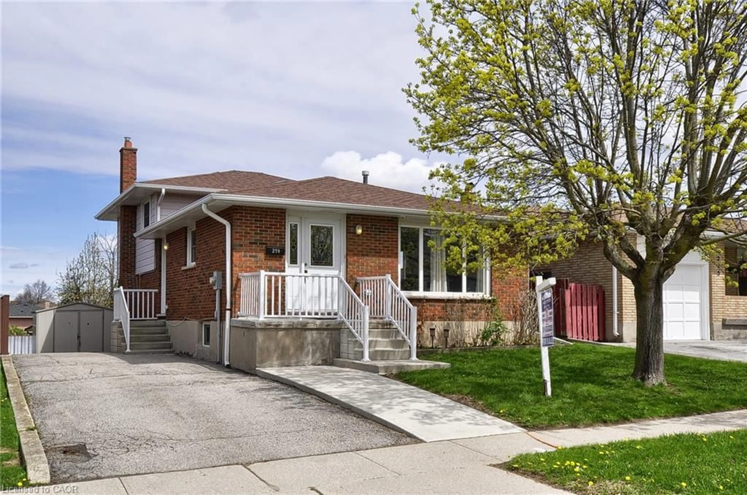
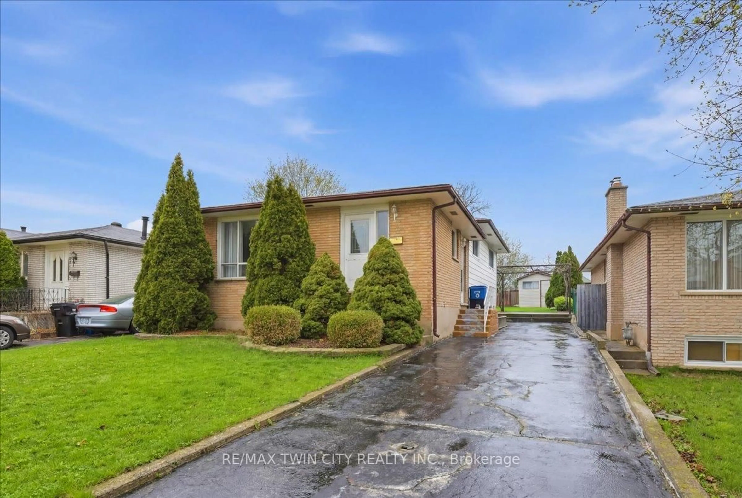
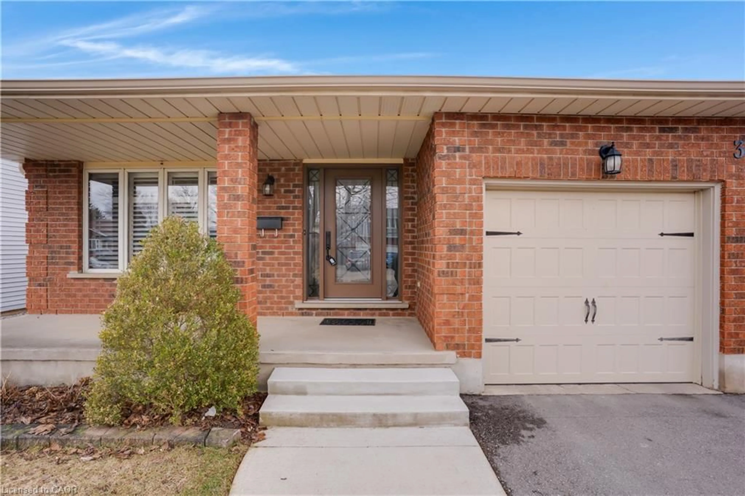
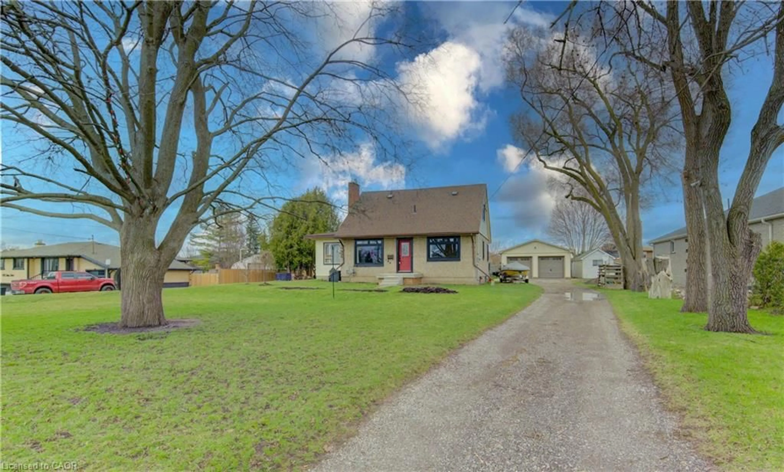
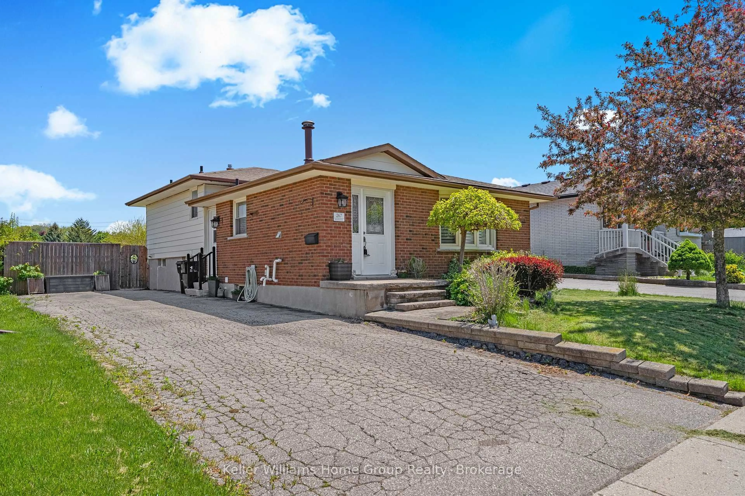
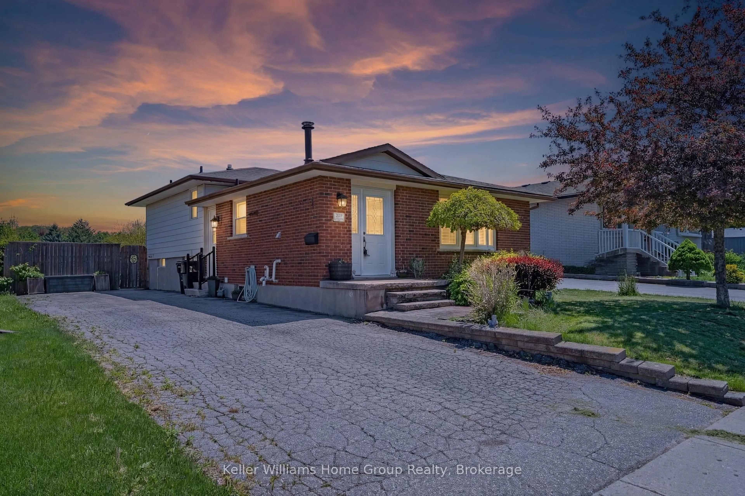
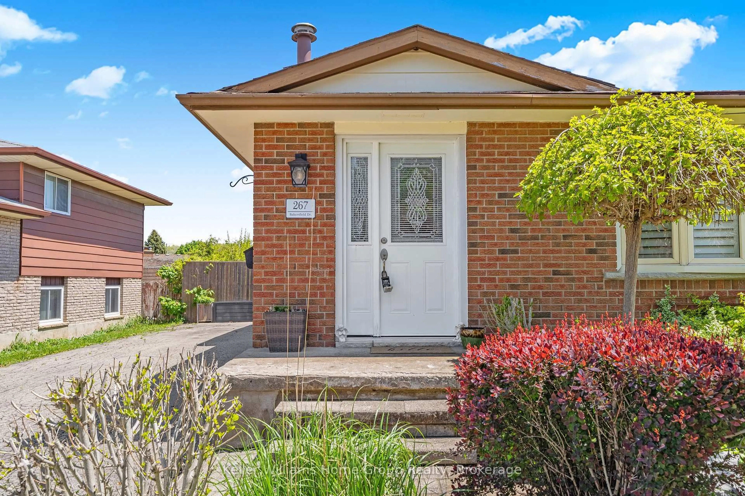
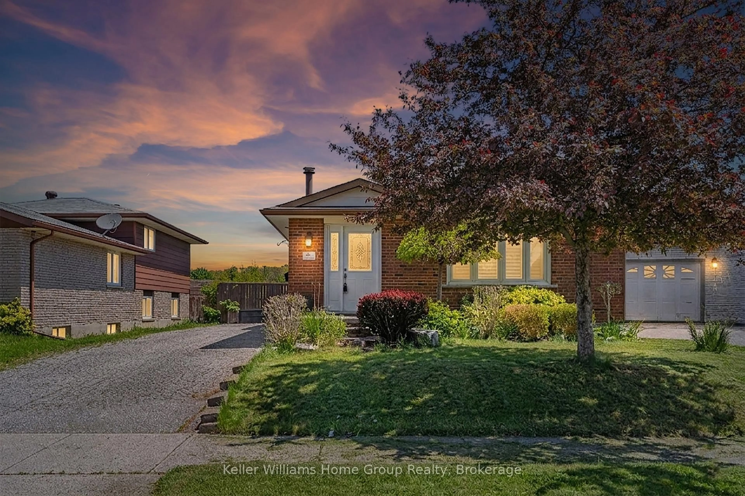
Spacious 4-level backsplit in desirable East Galt, perfect for growing or multigenerational families! The upper level features 3 generous bedrooms, while the lower levels offer 2 additional rooms with potential for home offices, games rooms, guest accommodations, or flexible family living space to suit your family's needs, along with a spacious family room for even more living space. This versatile home features 2 kitchens, 2 bathrooms, a side entrance into the main home, plus a separate entrance with direct access to the lower levels for added convenience and privacy. Laundry is conveniently located in the lower level, with an additional laundry hookup available on the main floor. Enjoy peace of mind with a new furnace and tankless water heater installed in 2020, plus updated air conditioning in 2024, offering added efficiency and comfort. Situated on an oversized lot with plenty of outdoor space to enjoy, this property is ideally located close to elementary and high schools, parks, shopping, and commuter routes. A fantastic opportunity to own a spacious home with incredible flexibility in a sought-after family-friendly neighbourhood!
Upcoming Open House
Property Details
Interior
Features
Main Floor
Kitchen
4.19 x 4.55Living
5.08 x 3.66Dining
2.79 x 3.13Exterior
Features
Parking
Garage spaces -
Garage type -
Total parking spaces 4
Property History
 19
19