Open: Sat, 2PM to 4PM
Unknown for 1691 Franklin Blvd, Cambridge Ontario N3C 1P3

1691 Franklin Blvd, Cambridge, Ontario N3C 1P3

Detached
3
2
~1500-2000 sqft
$739,900
Get pre-qualifiedPowered by nesto
Detached
3
2
~1500-2000 sqft

Contact us about this property

Call

Highlights

Property Estimate

Estimated valueNot available

Price/Sqft$431/sqft

Monthly cost

Open Calculator

Description

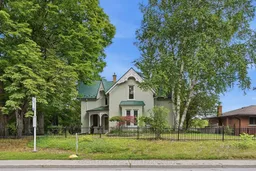
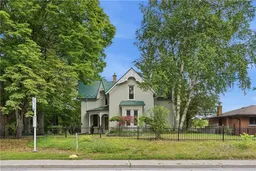
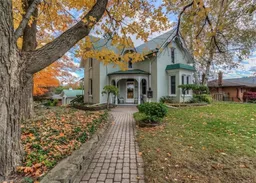
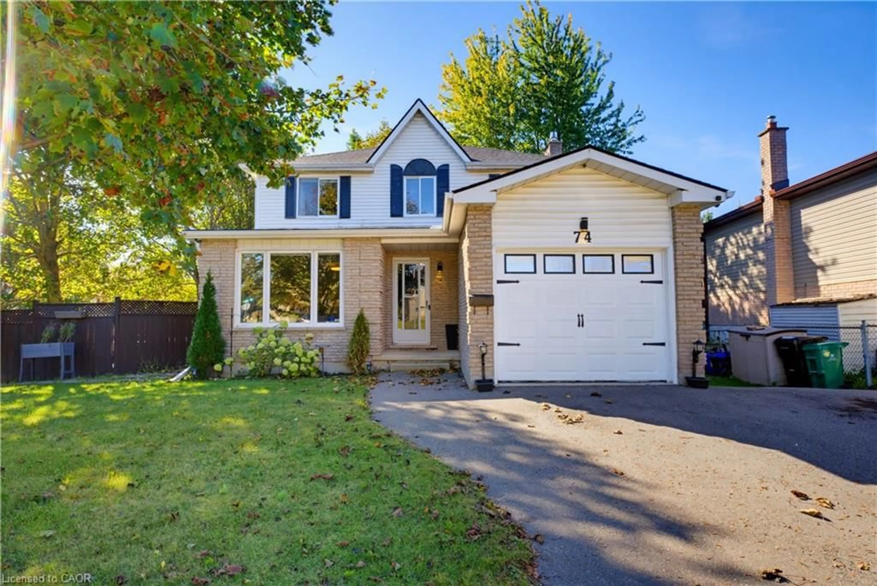
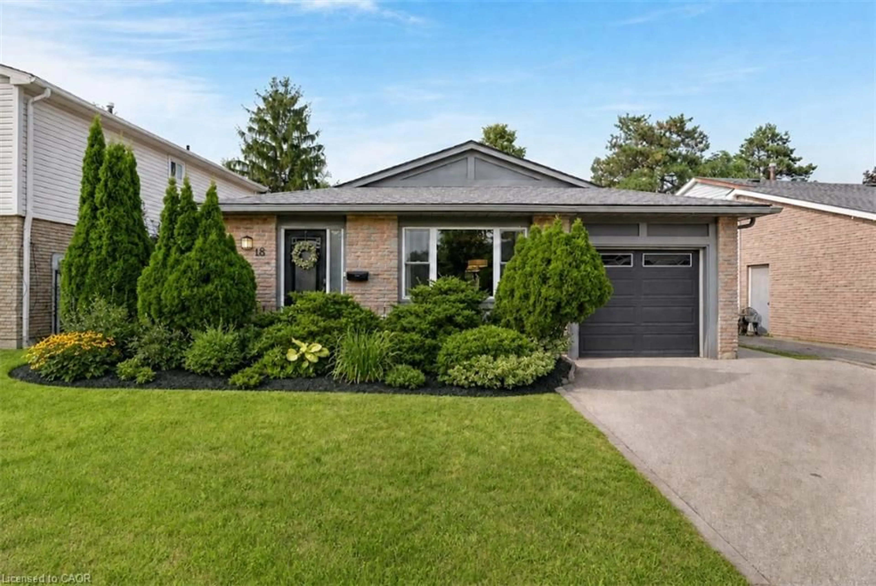
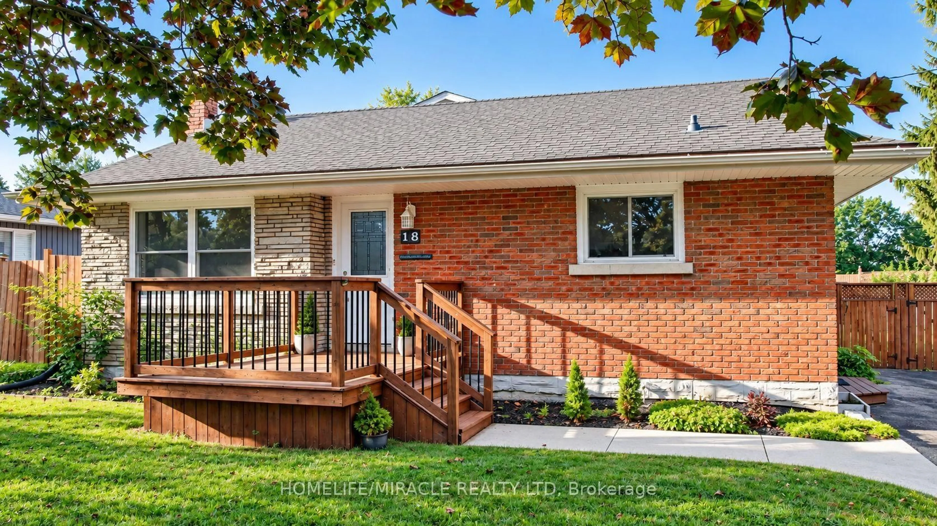
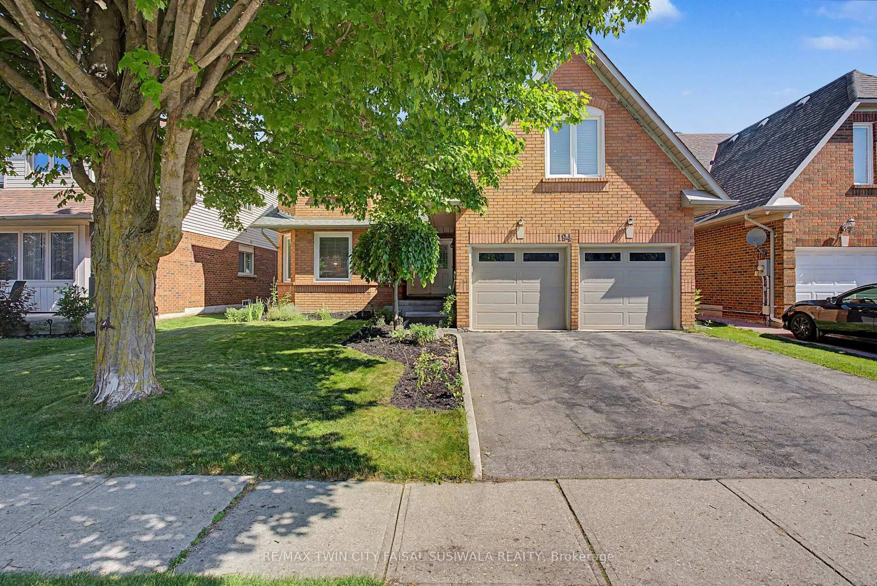
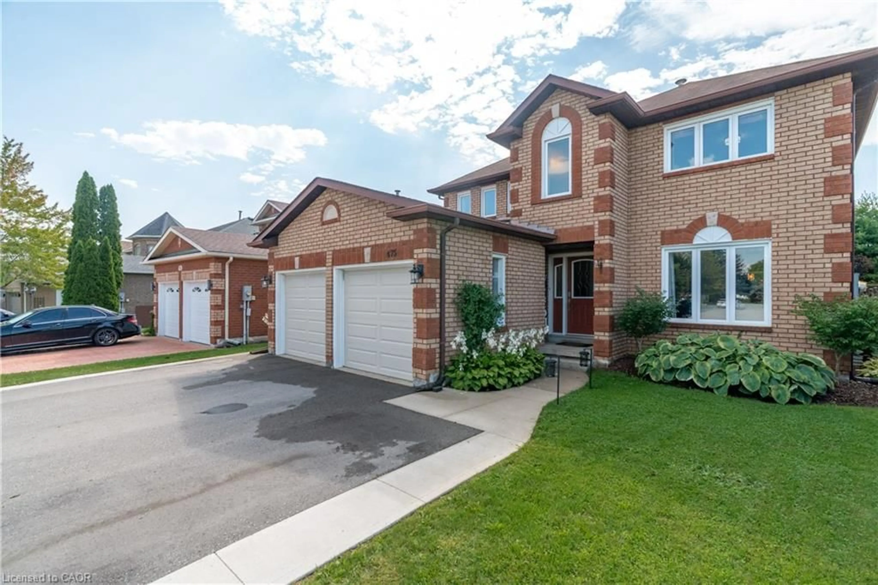
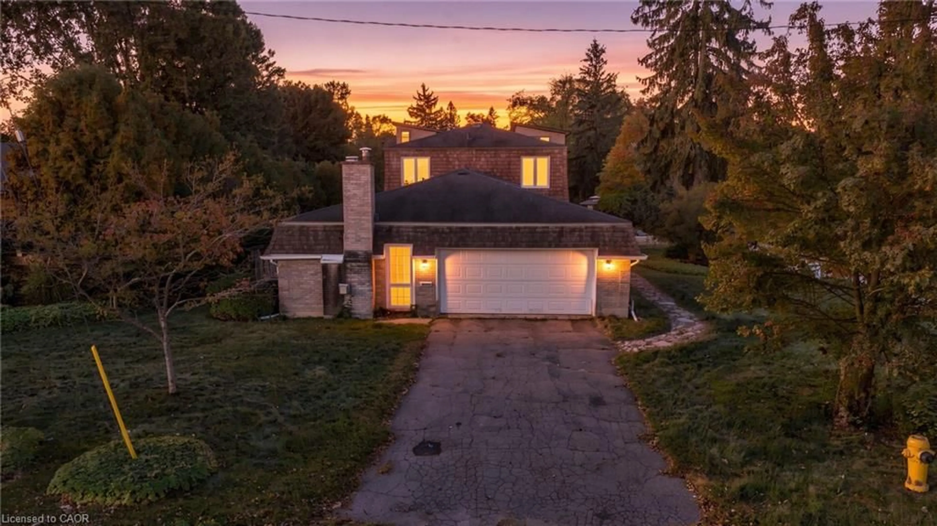
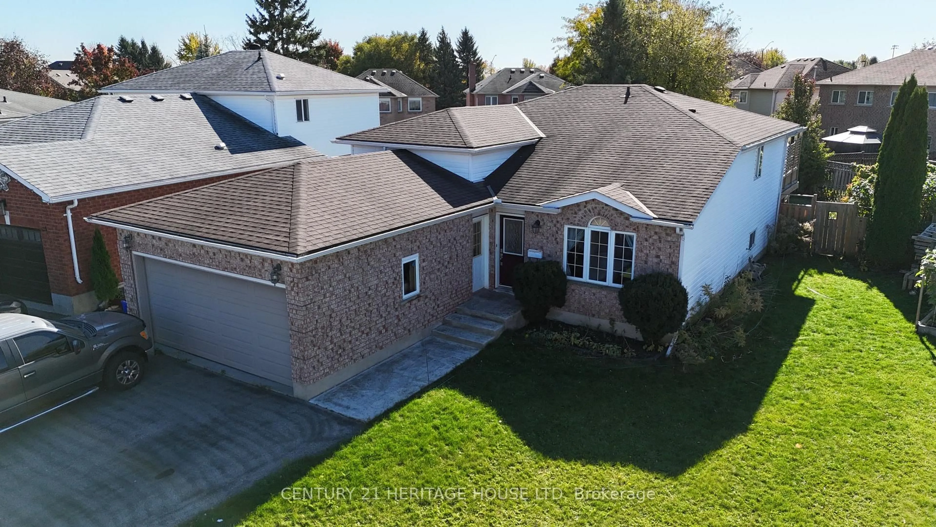
A landmark heritage home in the heart of Hespeler Village. Welcome to 1691 Franklin Blvd - a rare Gothic Revival heritage home built in 1889 and designated under the Ontario Heritage Act. Like a beautifully preserved piece of living history, this century home blends timeless character, architectural craftsmanship, and a sense of individuality that simply cannot be replicated. Set on a stunning 72' x 111' mature lot, the park-like grounds are framed by an elegant wrought iron fence and feature established maple, birch, and pine trees, along with a striking Japanese Maple and a fruit-bearing pear tree. Enjoy the beautifully fenced yard, covered front and rear porches, a steel roof, interlock driveway and walkways, and an oversized detached double-car garage with endless potential for a workshop, studio, hobby space, or additional storage. Inside, this 3-bedroom, 2-bathroom home offers soaring ceilings, hardwood flooring, generous principal rooms, abundant natural light, a wood-burning fireplace, an eat-in kitchen, separate living and dining rooms, and a versatile bonus room ideal for a home office, playroom, guest space, or potential fourth bedroom. Located in the heart of historic Hespeler Village, you'll enjoy a highly walkable lifestyle with cafés, restaurants, boutique shops, a recreation center, library, parks, trails, the Speed River, public transit, and everyday amenities all within walking distance, plus convenient access to Highway 401 for commuters. This property presents the perfect opportunity for the next owner to thoughtfully personalize the interior with modern upgrades while preserving the historic charm and architectural character that make this home truly special. A rare opportunity to own a distinctive heritage residence where history, character, and future possibilities come together.


Upcoming Open House

Jul 18Sat2:00 PM - 4:00 PM

Property Details

Style2-Storey
View-
Age of property100+
SqFt~1500-2000 SqFt
Lot Size8,099 SqFt(111.07 x 72.92)
Parking Spaces5
MLS ®NumberX13555680
Community NameCambrian Hills
Data SourceTRREB
Listing byColdwell Banker Neumann Real Estate

Features

Heating: Forced Air
Fireplace
Basement: Walk-Up, Unfinished

Features

Lot size: 8,099 SqFt

Parking

Garage spaces 2

Garage type Detached

Other parking spaces 3

Total parking spaces 5


Property History

Date unavailable
ListedActive
$739,900
< 1h on market
history photo preview42
Listing by trreb®
Property listed by Coldwell Banker Neumann Real Estate, Brokerage
Agent Banner Image
Interested in this property?Get in touch to get the inside scoop.
Market Data - Cambrian Hills

Geo Zone Map ThumbnailCambrian Hills

Strong Seller's Market

View Market Data

Detached house - for the past 30 days

Buyer's market Seller's market

Avg. Days on Market

Past 30 days

19 days

Compared to

2025

16 days

2024

25 days

2023

13 days

New Listings

Past 30 days

11 listings

Compared to

2025

10 listings

2024

6 listings

2023

10 listings

Units sold

Past 30 days

13 units

Compared to

2025

11 units

2024

6 units

2023

7 units

Median Sold Price

Past 30 days

$802,000

Compared to

2025

$825,000

2024

$890,000

2023

$904,000


Population and Demographics

Overview

Total population 4478
Average household income $144,568

Age (%)

0 to 19
23%
20 to 34
16%
35 to 49
19%
50 to 64
22%
65 and plus
19%

Household composition (%)

Single family
81%
Single person
17%
Multi person
2%
Multi family
1%

Mother tongue (%)

English
91%
Others
3%
Portuguese
2%
Spanish
1%
French
1%
Polish
1%

House tenancy (%)

Owners
91%
Renters
9%

What’s nearby?Essentials within 5 km

Local Logic

Transportation Scores

Estimated Budget