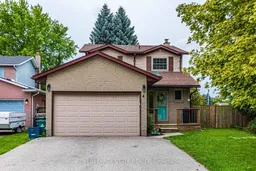
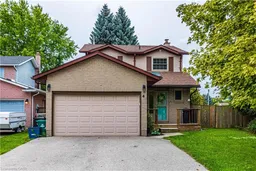
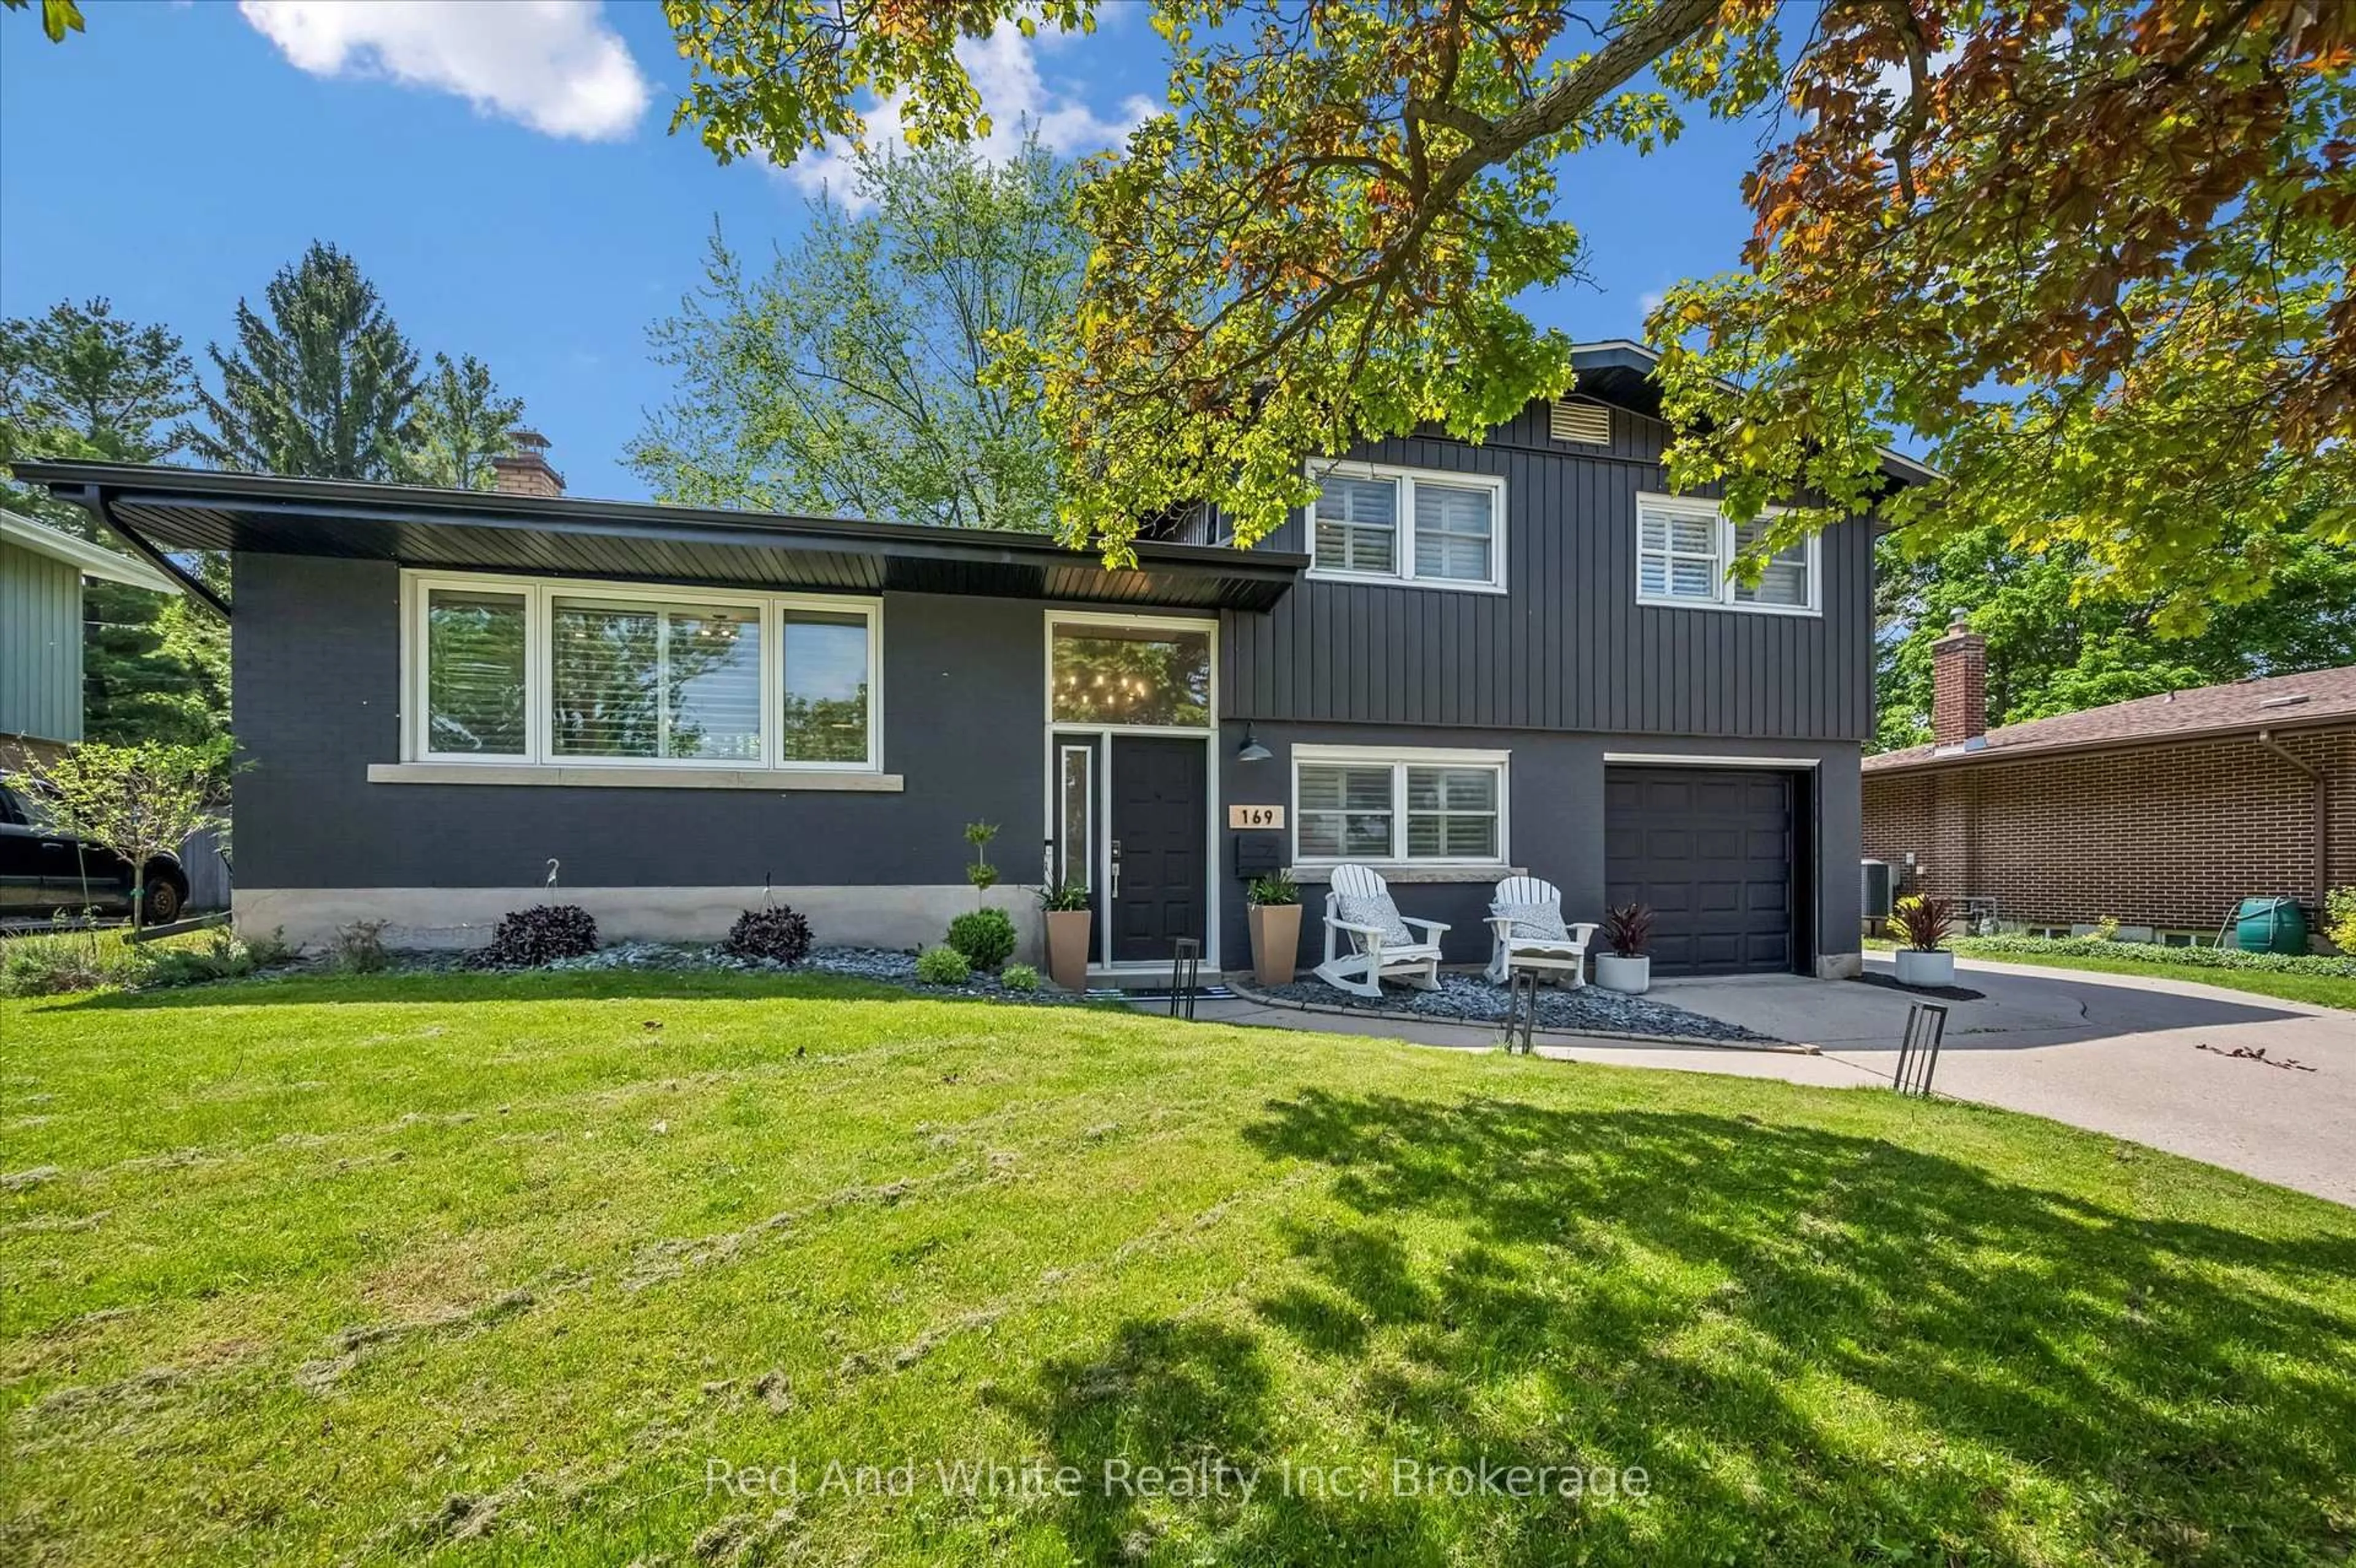
Unknown for 4 Gillespie Crt, Cambridge Ontario N3C 3N2
1 day on Market

4 Gillespie Crt, Cambridge, Ontario N3C 3N2

Detached
3
3
~1500-2000 sqft
$799,900
Get pre-qualifiedPowered by nesto
Detached
3
3
~1500-2000 sqft

Contact us about this property

Call

Highlights

Property Estimate

Days on market1 day

Estimated valueNot available

Price/Sqft$466/sqft

Monthly cost

Open Calculator

Description

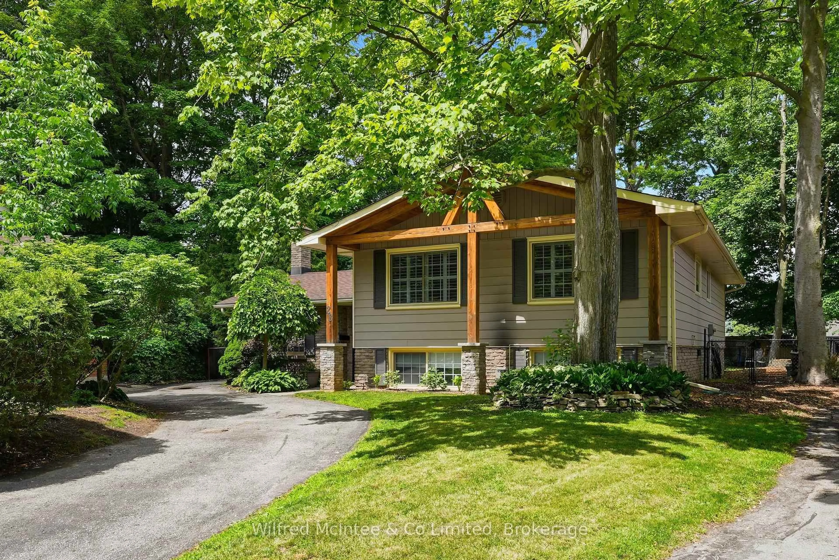
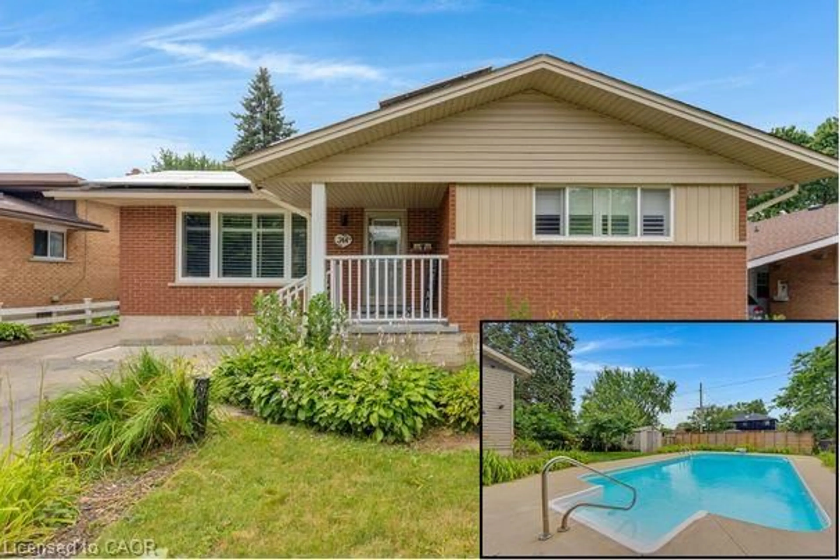
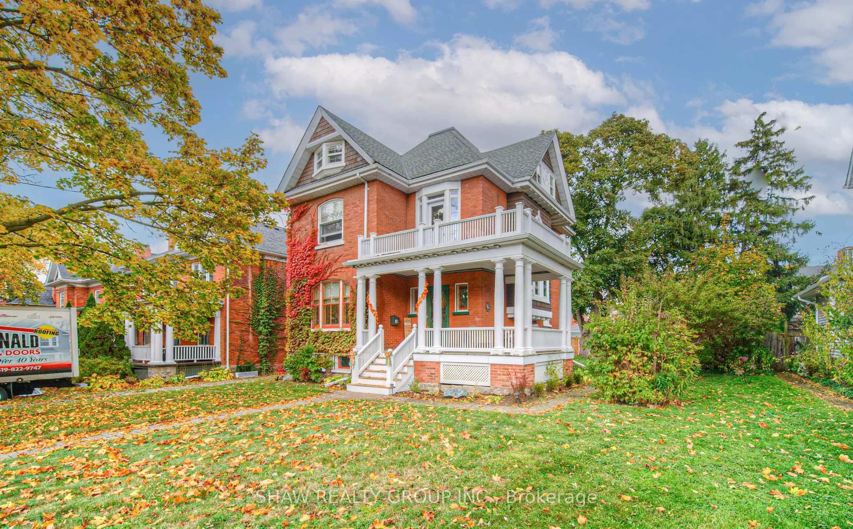
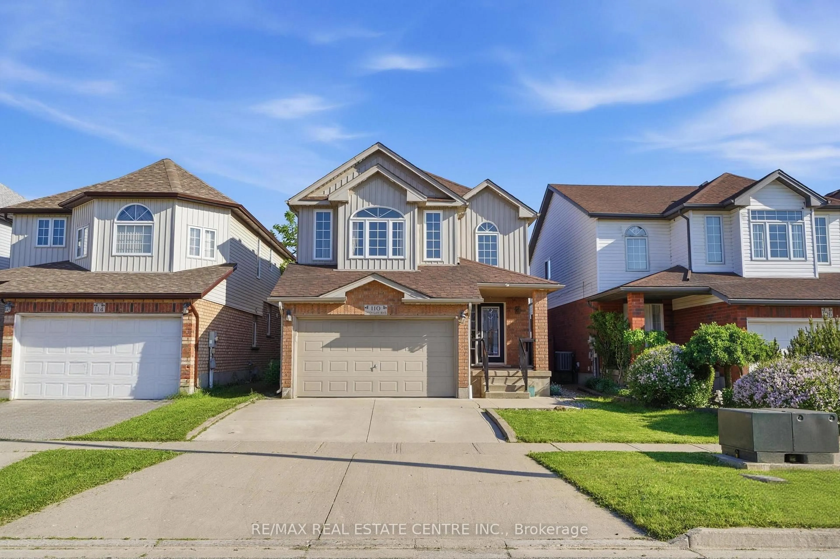
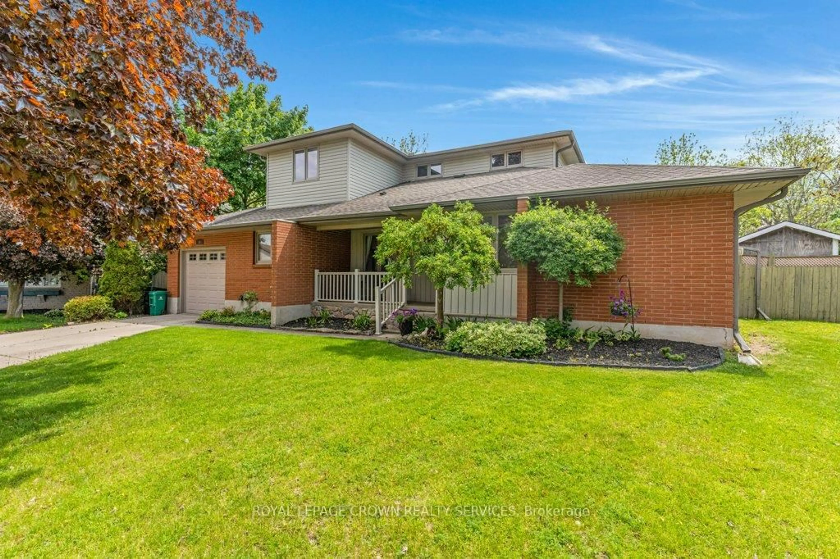
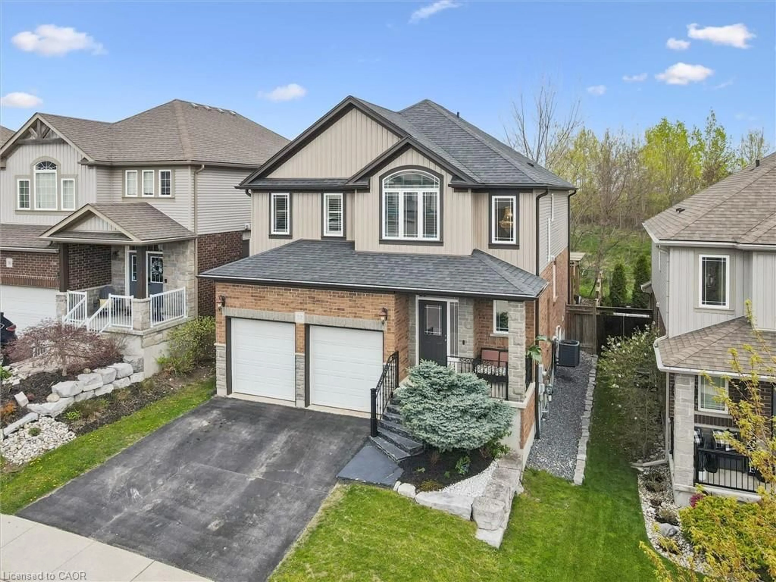
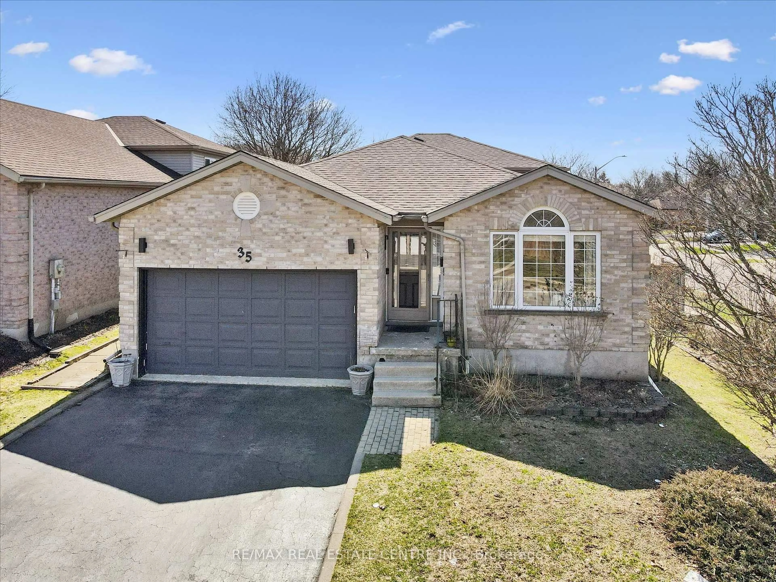
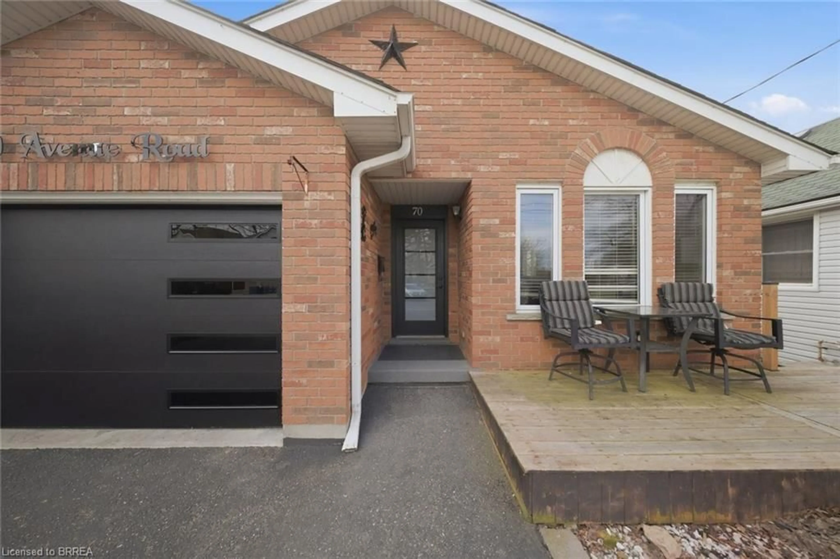
Bright, cheerful and move-in ready, this spacious 2-storey home is tucked away on a sought-after court in an established Hespeler neighbourhood. Set on an oversized corner lot, the home offers plenty of room for a growing family with generous living spaces, abundant natural light and a finished basement. The main floor features an updated kitchen, convenient laundry, a bright living area with sliding doors to a large deck and excellent storage throughout. Upstairs, the spacious bedrooms feature hardwood flooring, including the primary bedroom with ensuite privilege to the fully renovated main bathroom. The finished lower level adds even more flexible living space with a large rec room and full 4-piece bathroom. Outside, enjoy a double car garage plus driveway parking for four additional vehicles. Ideally located just a short walk to Hespeler Public School and Jacob Hespeler Secondary School, with easy access to golf, arenas, recreation facilities, shopping, amenities, Highway 401 and Guelph. A fantastic family home in a quiet, convenient location.


Property Details

Style2-Storey
View-
Age of property31-50
SqFt~1500-2000 SqFt
Lot Size5,796 SqFt(119.96 x 48.32)
Parking Spaces6
MLS ®NumberX13746022
Community NameCambrian Hills
Data SourceTRREB
Listing byROYAL LEPAGE STATE REALTY

Features

Heating: Forced Air
Cooling: Central Air
Basement: Full, Finished

Main Floor

Dining

2.69 x 3.61

Living

3.68 x 4.88

Kitchen

4.04 x 5.33

Bathroom

3.1 x 1.88

2 Pc Bath


Features

Lot size: 5,796 SqFt

Parking

Garage spaces 2

Garage type Attached

Other parking spaces 4

Total parking spaces 6


Property History

Sep 4, 2026
ListedActive
$799,900
1 day on market
history photo preview27
Listing by trreb®
Property listed by ROYAL LEPAGE STATE REALTY, Brokerage
Agent Banner Image
Interested in this property?Get in touch to get the inside scoop.
Market Data - Cambrian Hills

Geo Zone Map ThumbnailCambrian Hills

Strong Seller's Market

View Market Data

Detached house - for the past 30 days

Buyer's market Seller's market

Avg. Days on Market

Past 30 days

14 days

Compared to

2025

11 days

2024

15 days

2023

19 days

New Listings

Past 30 days

8 listings

Compared to

2025

5 listings

2024

9 listings

2023

14 listings

Units sold

Past 30 days

6 units

Compared to

2025

6 units

2024

6 units

2023

5 units

Median Sold Price

Past 30 days

$865,000

Compared to

2025

$835,000

2024

$683,250

2023

$706,000


Population and Demographics

Overview

Total population 4478
Average household income $144,568

Age (%)

0 to 19
23%
20 to 34
16%
35 to 49
19%
50 to 64
22%
65 and plus
19%

Household composition (%)

Single family
81%
Single person
17%
Multi person
2%
Multi family
1%

Mother tongue (%)

English
91%
Others
3%
Portuguese
2%
Spanish
1%
French
1%
Polish
1%

House tenancy (%)

Owners
91%
Renters
9%

What’s nearby?Essentials within 5 km

Local Logic

Transportation Scores

Estimated Budget