18 hours on Market

79 Wadsworth Cres, Cambridge, Ontario N1S 5A3

Detached
4
3 + 1
~2399.14 sqft
$1,039,900
Get pre-qualifiedPowered by nesto
Detached
4
3 + 1
~2399.14 sqft

Contact us about this property

Call

Highlights

Property Estimate

Days on market18 hours

Estimated valueNot available

Price/Sqft$433/sqft

Monthly cost

Open Calculator

Description

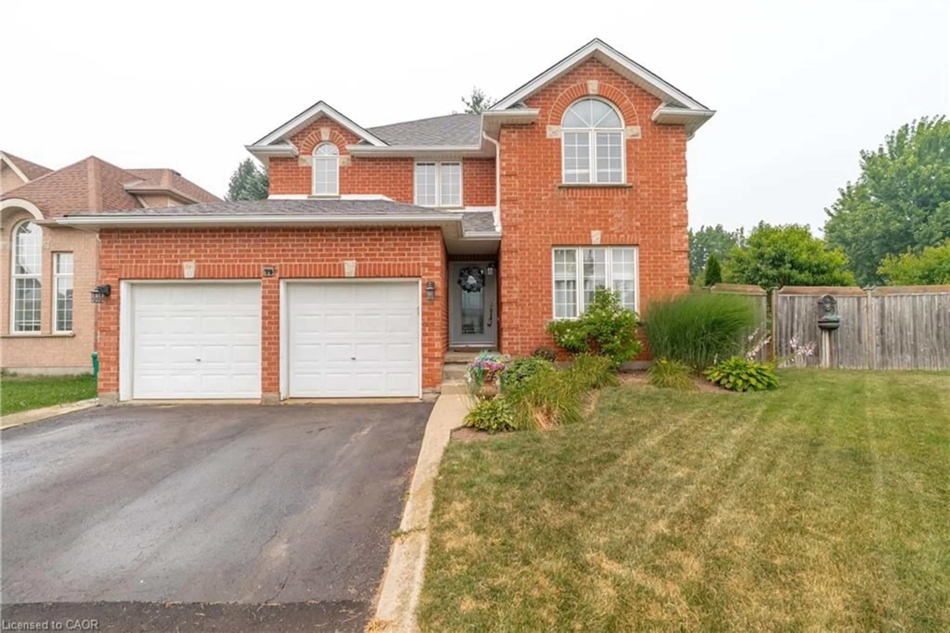
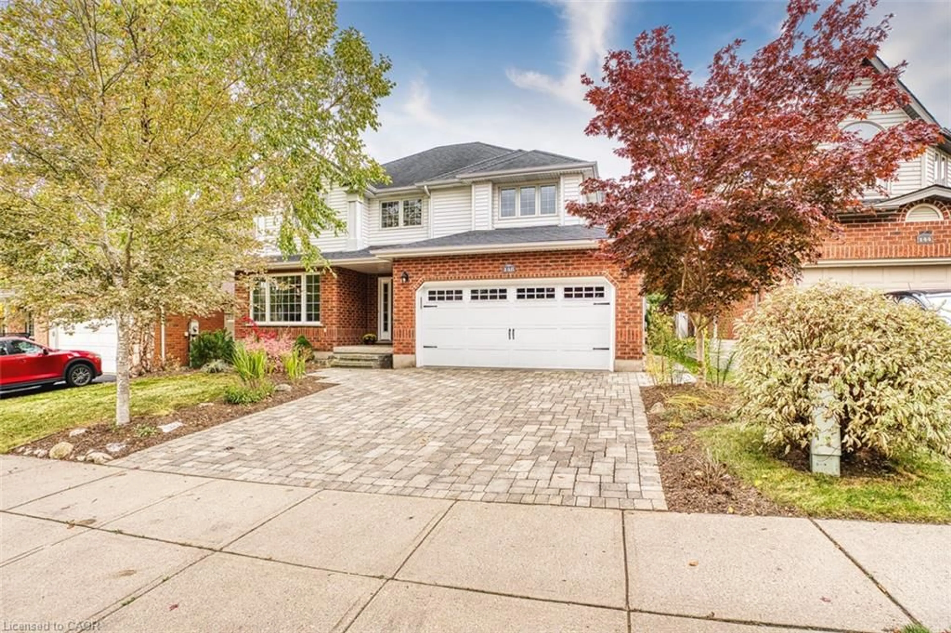
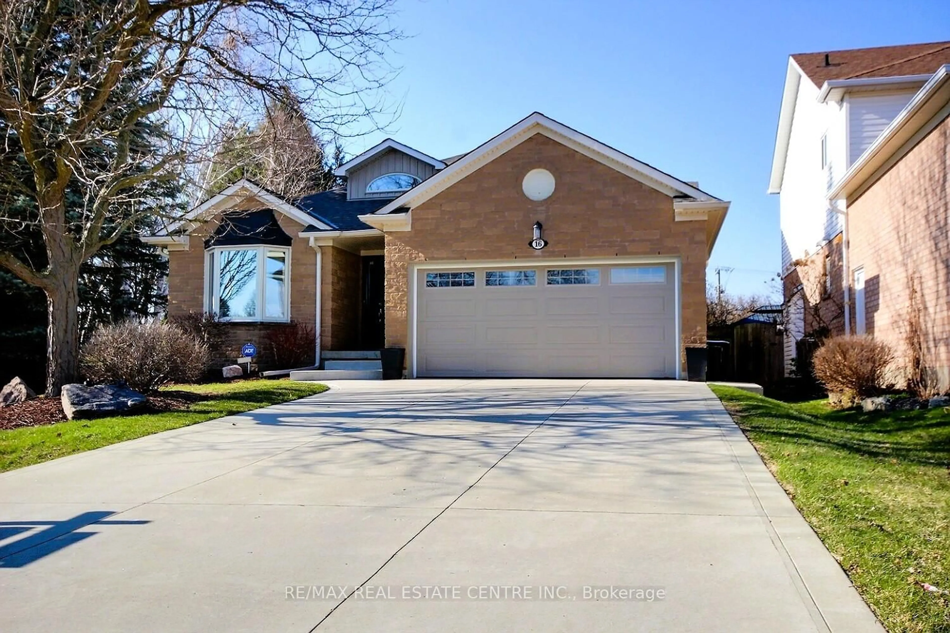
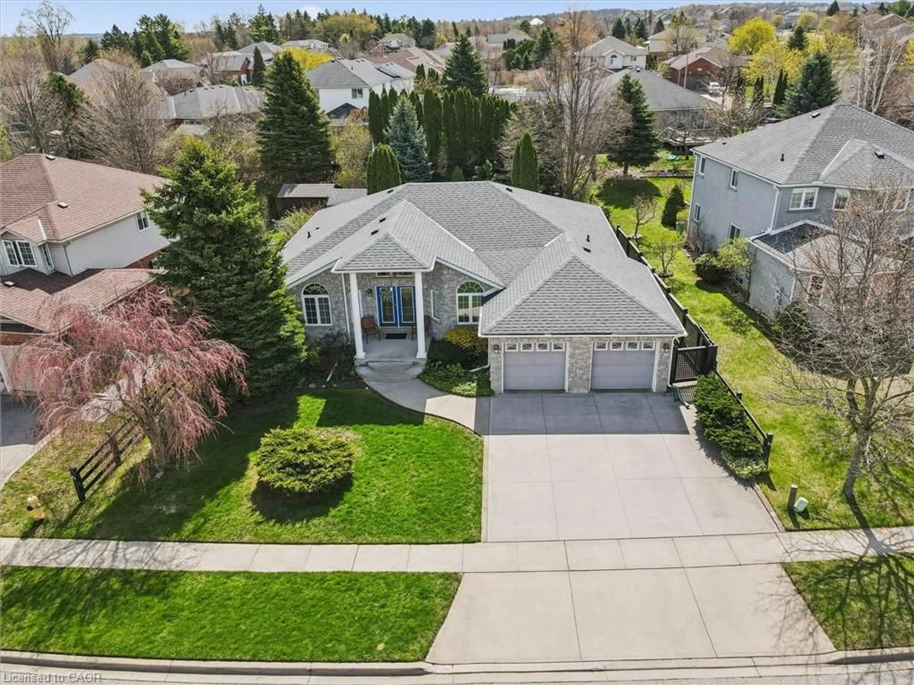
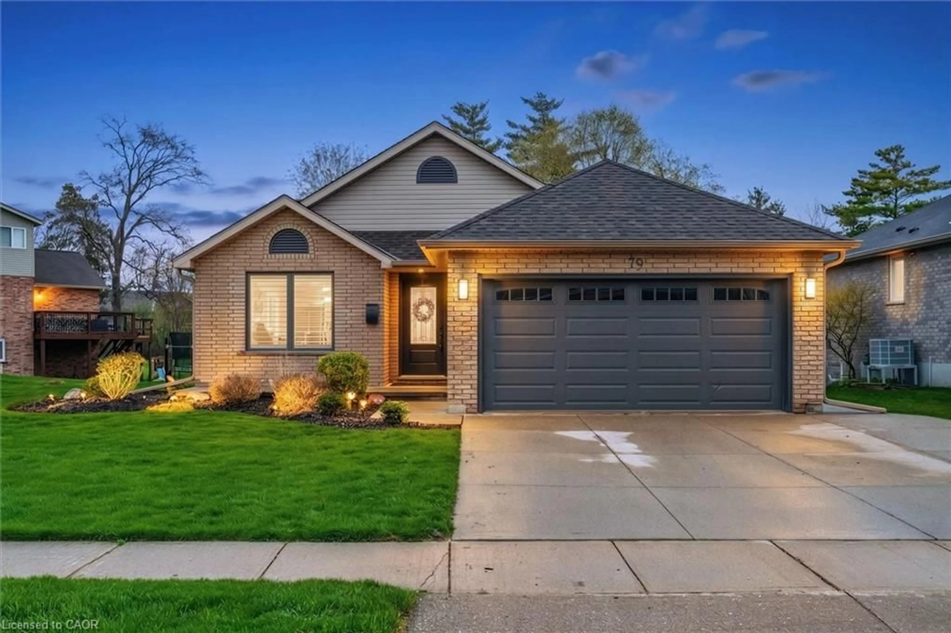
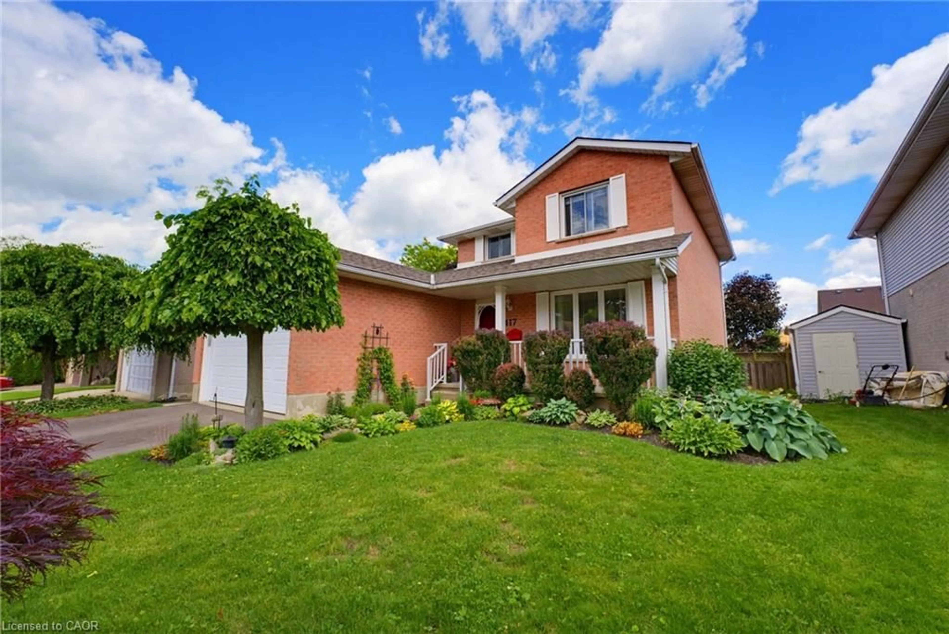
Meticulously maintained family home with a dream of a backyard. Welcome to 79 Wadsworth Cres located in the West Galt portion of Cambridge. This fabulous home offers 4 bedrooms, 3 baths, a home office and much more. Wait until you see the backyard! As you approach the home you are welcomed by a newer concrete driveway (2025), and double car garage. Entering the home you step into a large foyer space. On the main floor you have a 2 piece washroom, main floor laundry, garage access, two living rooms, and an updated kitchen (2015) with stainless steel appliances. Off of the eat in breakfast area is access to the rear yard with massive deck and inground salt water pool with newer liner (2024), heater (2024), filter (2024), and pump (2025). Enjoy entertaining and lounging by the pool on these hot summer days with family, friends and neighbors. The upstairs of this great home features 4 bedrooms, and a 4 piece main bath. The primary bedroom offers a walk in closet and 5 piece ensuite (2018). The unspoiled basement is a great spot for those teenagers to hang out, a home gym, or even a movie night. This home is conveniently located approx. 15 minutes to highway 401 at Conestoga College, and down the street to the Westgate Shopping Plaza. It is in an excellent school district close to parks, trails, and sports fields. Make this family home yours for years to come!


Property Details

StyleResidential
View-
Age of property1997
SqFt~2399.14 SqFt
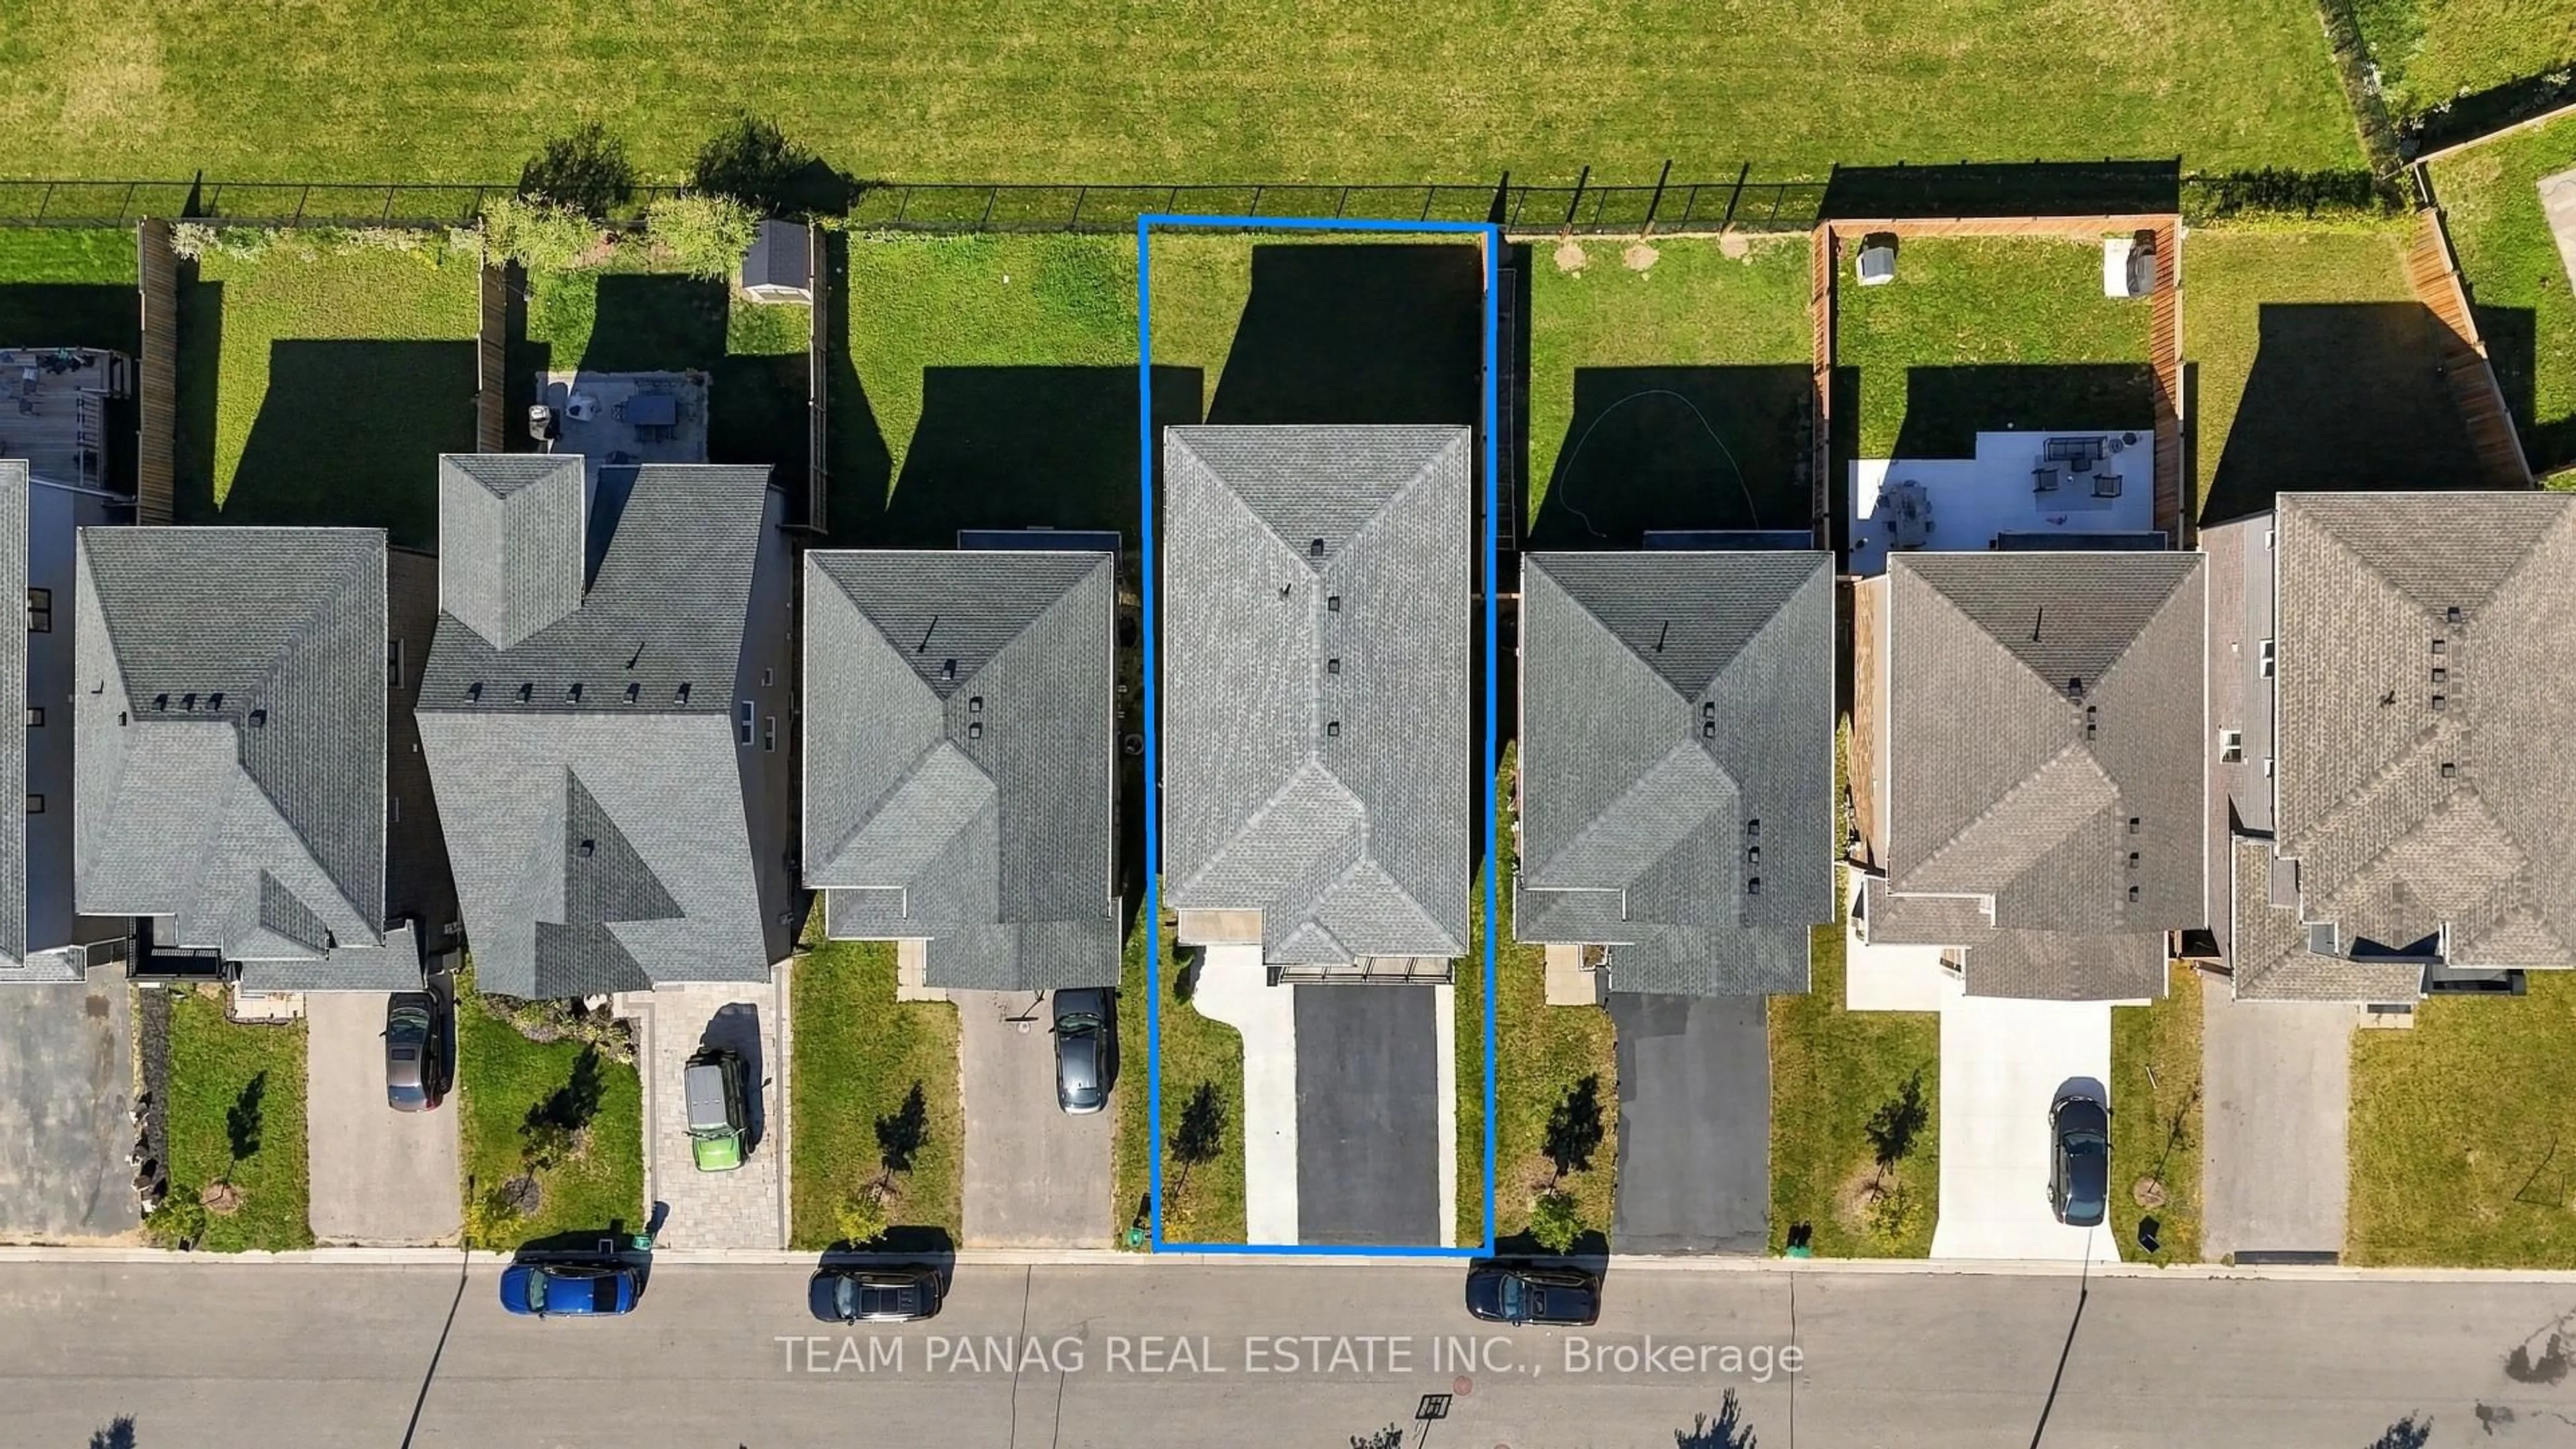
Lot Size6,544 SqFt(158.51 x 41.29)
Parking Spaces4
MLS ®Number40845307
Community NameSouthwood
Data SourceITSO
Listing byRE/MAX TWIN CITY REALTY INC.

Features

Heating: Forced Air, Natural Gas
Cooling: Central Air
Basement: Full, Unfinished

Features

Lot size: 6,544 SqFt
Pool: In Ground

Parking

Garage spaces 2

Garage type -

Other parking spaces 2

Total parking spaces 4


Property History

Jul 7, 2026
ListedActive
$1,039,900
18 hours on market
history photo preview44
Listing by itso®
Property listed by RE/MAX TWIN CITY REALTY INC., Brokerage
Agent Banner Image
Interested in this property?Get in touch to get the inside scoop.
Market Data - Southwood

Geo Zone Map ThumbnailSouthwood

Strong Seller's Market

View Market Data

Detached house - for the past 30 days

Buyer's market Seller's market

Avg. Days on Market

Past 30 days

15 days

Compared to

2025

11 days

2024

9 days

2023

10 days

New Listings

Past 30 days

11 listings

Compared to

2025

10 listings

2024

10 listings

2023

8 listings

Units sold

Past 30 days

5 units

Compared to

2025

2 units

2024

2 units

2023

4 units

Median Sold Price

Past 30 days

$647,000

Compared to

2025

$700,000

2024

$702,500

2023

$922,500


Population and Demographics

Overview

Total population 3587
Average household income $118,061

Age (%)

0 to 19
23%
20 to 34
20%
35 to 49
20%
50 to 64
20%
65 and plus
17%

Household composition (%)

Single family
70%
Single person
25%
Multi person
4%
Multi family
1%

Mother tongue (%)

English
88%
Others
4%
Portuguese
3%
French
1%
Spanish
1%

House tenancy (%)

Owners
63%
Renters
37%

What’s nearby?Essentials within 5 km

Local Logic

Transportation Scores

Estimated Budget