2 hours on Market

120 Yates Ave, Cambridge, Ontario N1P 0A4

Detached
3
4
~1500-2000 sqft
$814,900
Get pre-qualifiedPowered by nesto
Detached
3
4
~1500-2000 sqft

Contact us about this property

Call

Highlights

Property Estimate

Days on market2 hours

Estimated valueNot available

Price/Sqft$475/sqft

Monthly cost

Open Calculator

Description

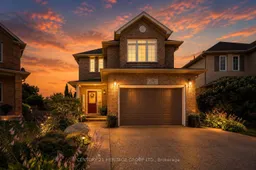
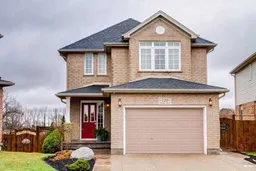
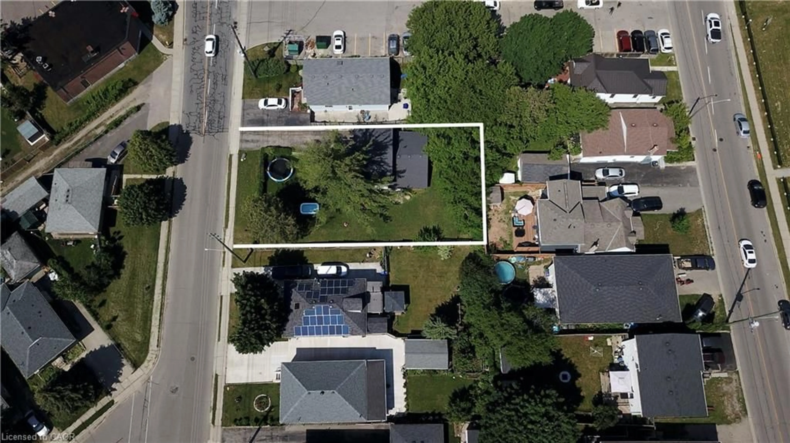
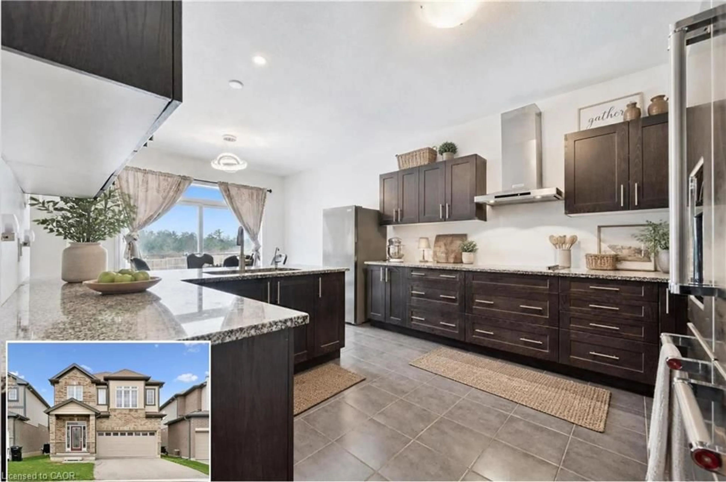
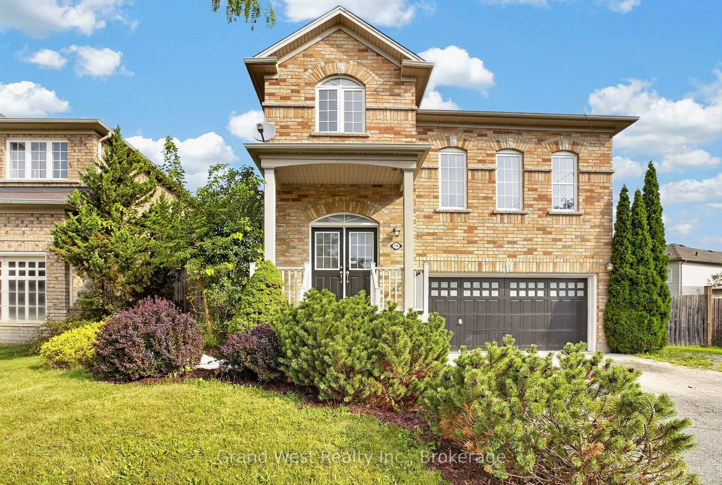
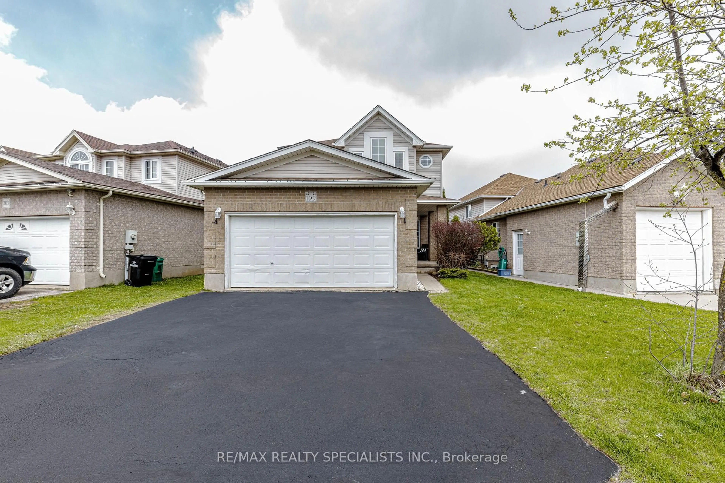
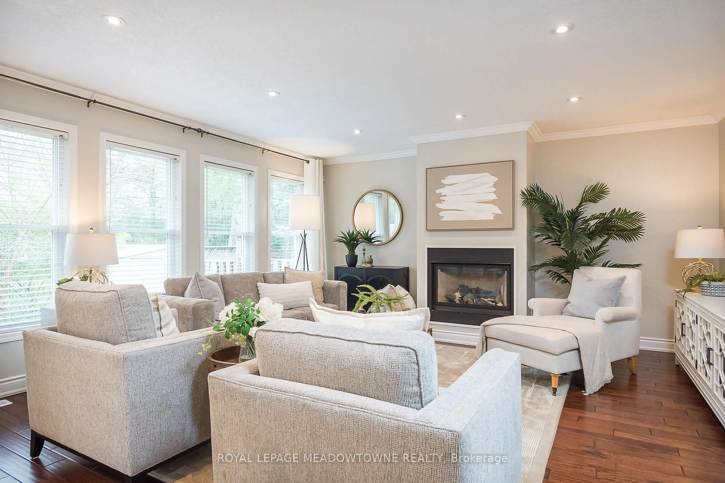
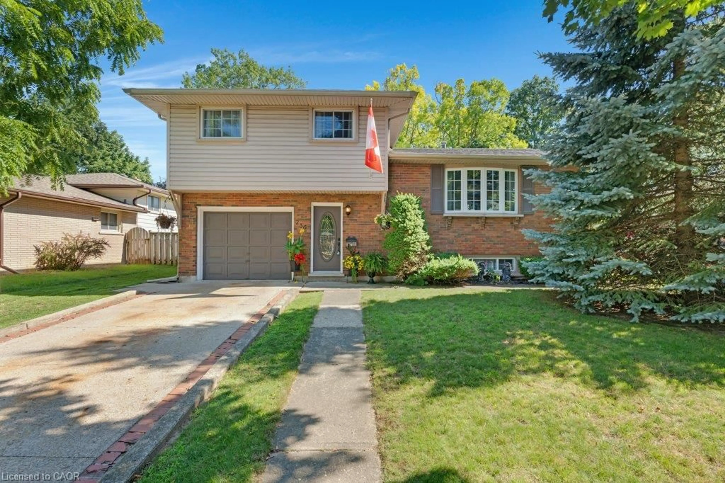
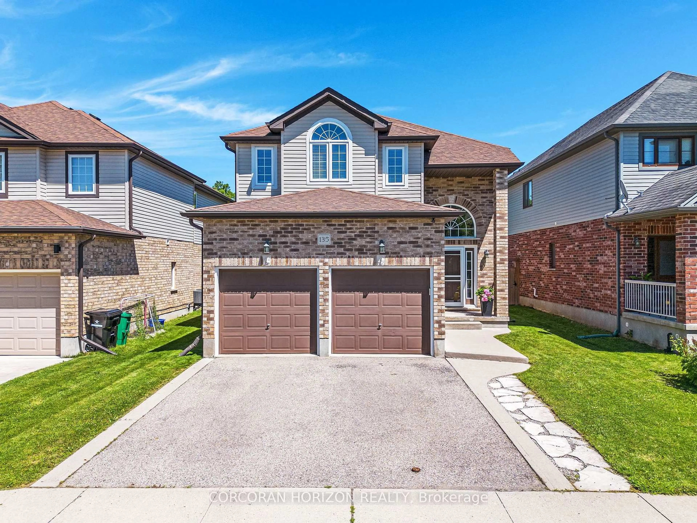
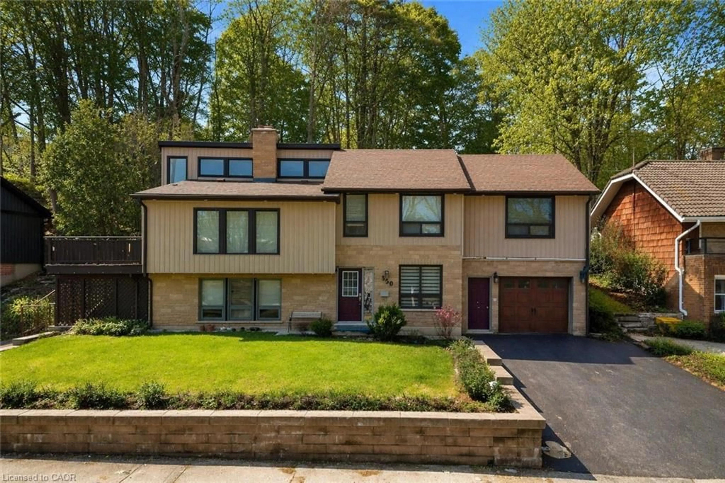
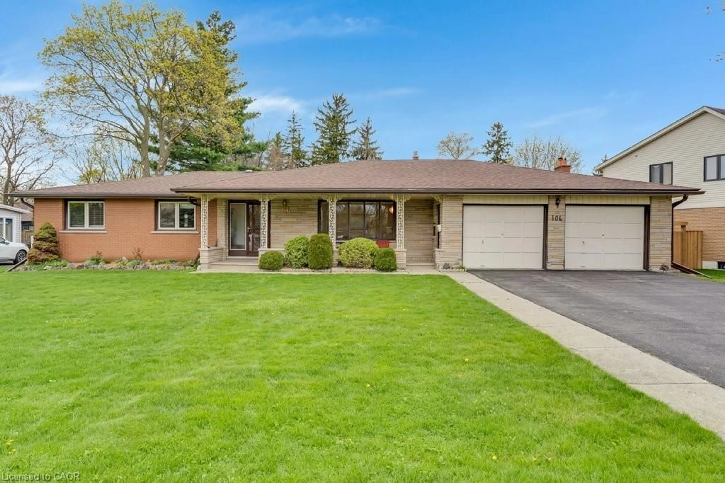
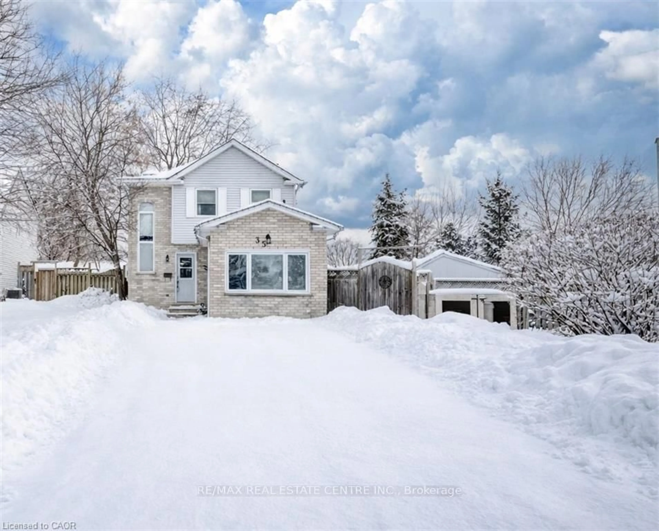
Located in beautiful and historic Cambridge, this impeccably maintained two storey home sits on a premium pie-shaped lot in a quiet family friendly court in the sought after Branchton Park neighbourhood of Galt East. Offering a fully finished interior from top to bottom, this home is designed for comfortable family living and effortless entertaining. The bright main floor features a welcoming foyer with entry closet, spacious living and dining areas, a functional eat-in kitchen with stainless steel appliances, generous cabinetry and direct access to the backyard. Step outside to a two-tier deck overlooking the fully landscaped yard, complete with a custom outdoor kitchen and pizza oven, an ideal setting for summer gatherings with family and friends. Upstairs you'll find three generous bedrooms, including a spacious primary retreat with walk-in closet and private ensuite, along with a second full bathroom. The finished basement provides valuable additional living space perfect for a family room, children's play area, home office or gym, and includes a fourth bathroom, finished laundry room, cold cellar and utility/storage area. Additional highlights include fresh paint, updated lighting throughout the main and second floors, inside entry from the attached garage, ample parking, and a move in ready interior. Set on an oversized premium lot in one of Cambridge's most desirable family neighbourhoods, this is a home you'll be proud to call your own.


Property Details

Style2-Storey
View-
Age of property16-30
SqFt~1500-2000 SqFt
Lot Size3,172 SqFt(124.76 x 25.43)
Parking Spaces3
MLS ®NumberX13650080
Community NameBranchton Park
Data SourceTRREB
Listing byCENTURY 21 HERITAGE GROUP LTD.

Features

Heating: Forced Air
Cooling: Central Air
Basement: Full, Finished

Main Floor

Kitchen

3.4 x 2.99

Living

5.65 x 3.22

Dining

3.4 x 2.41

Bathroom

2.22 x 0.93

2 Pc Bath


Features

Lot size: 3,172 SqFt

Parking

Garage spaces 1.5

Garage type Attached

Other parking spaces 2

Total parking spaces 3


Property listed by CENTURY 21 HERITAGE GROUP LTD., Brokerage
Agent Banner Image
Interested in this property?Get in touch to get the inside scoop.
Market Data - Branchton Park

Geo Zone Map ThumbnailBranchton Park

Strong Seller's Market

View Market Data

Detached house - for the past 30 days

Buyer's market Seller's market

Avg. Days on Market

Past 30 days

26 days

Compared to

2025

43 days

2024

5 days

2023

10 days

New Listings

Past 30 days

10 listings

Compared to

2025

7 listings

2024

17 listings

2023

9 listings

Units sold

Past 30 days

8 units

Compared to

2025

6 units

2024

4 units

2023

5 units

Median Sold Price

Past 30 days

$780,000

Compared to

2025

$907,500

2024

$890,000

2023

$850,000


Population and Demographics

Overview

Total population 5363
Average household income $129,259

Age (%)

0 to 19
29%
20 to 34
18%
35 to 49
22%
50 to 64
18%
65 and plus
12%

Household composition (%)

Single family
84%
Single person
12%
Multi person
2%
Multi family
2%

Mother tongue (%)

English
73%
Portuguese
11%
Others
3%
Punjabi (Panjabi)
3%
Urdu
2%
Arabic
2%
Spanish
2%
Gujarati
1%

House tenancy (%)

Owners
83%
Renters
17%

What’s nearby?Essentials within 5 km

Local Logic

Transportation Scores

Estimated Budget