266 Gunn Ave, Cambridge, Ontario N3C 3E5
Contact us about this property
Highlights
Estimated valueThis is the price Wahi expects this property to sell for.
The calculation is powered by our Instant Home Value Estimate, which uses current market and property price trends to estimate your home’s value with a 90% accuracy rate.Not available
Price/Sqft$590/sqft
Monthly cost
Open Calculator
Description
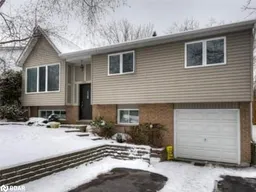
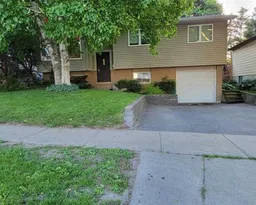
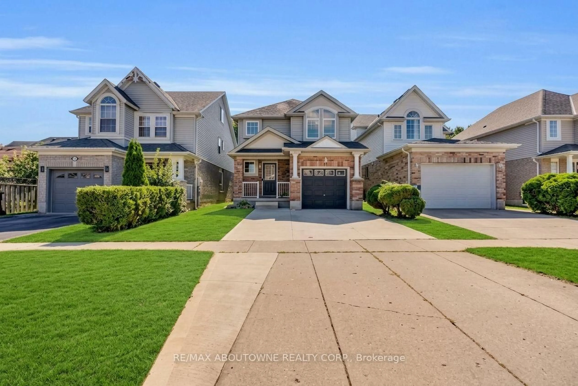
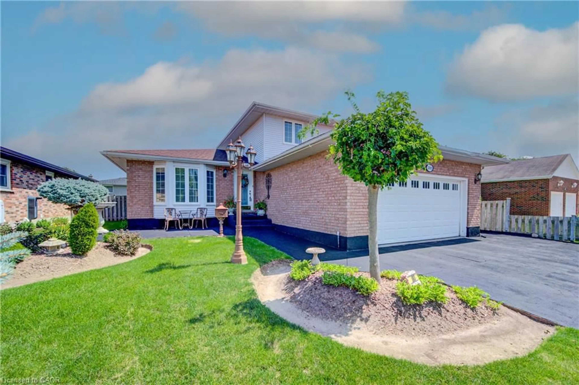
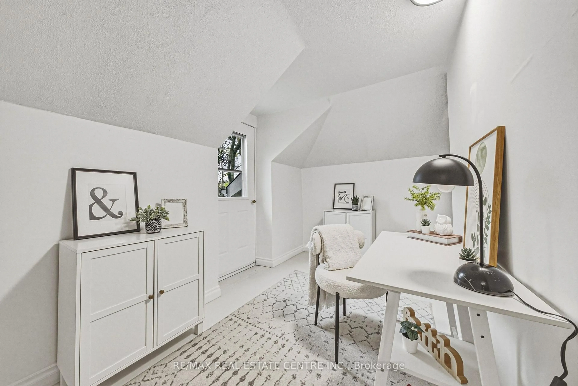
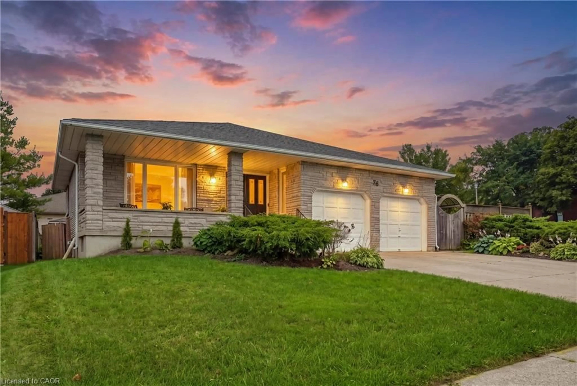
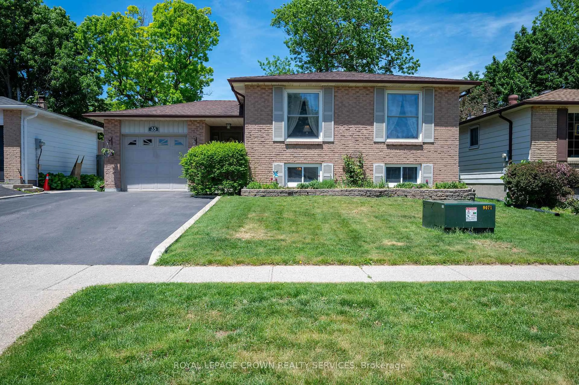
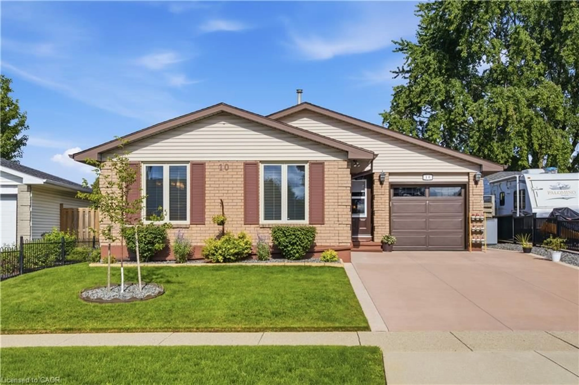
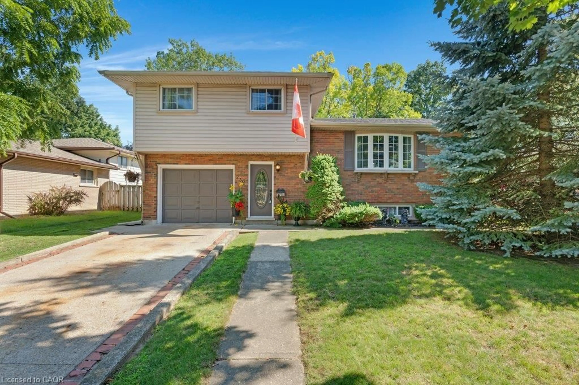
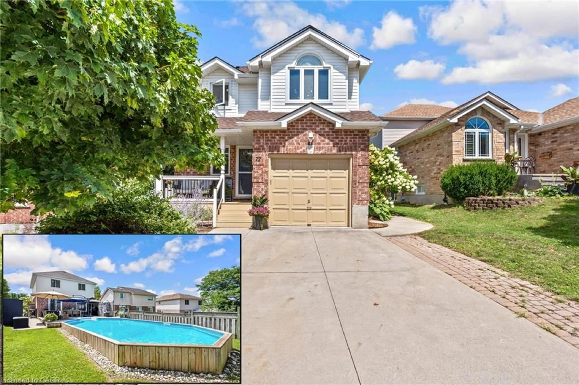
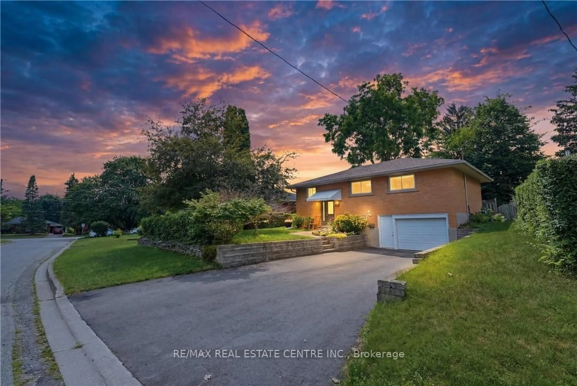
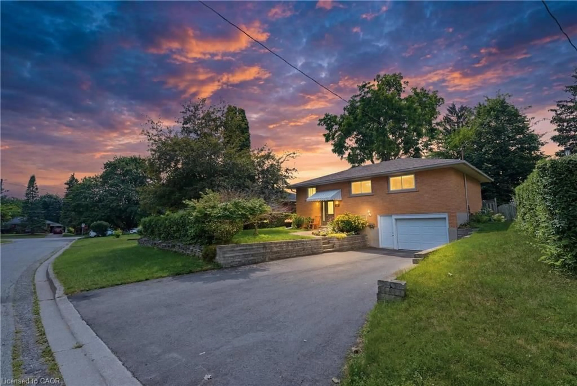
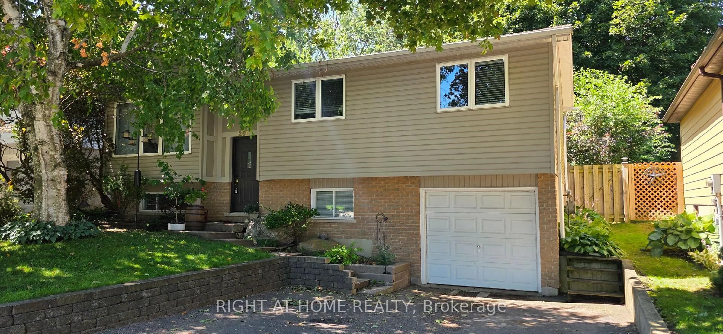
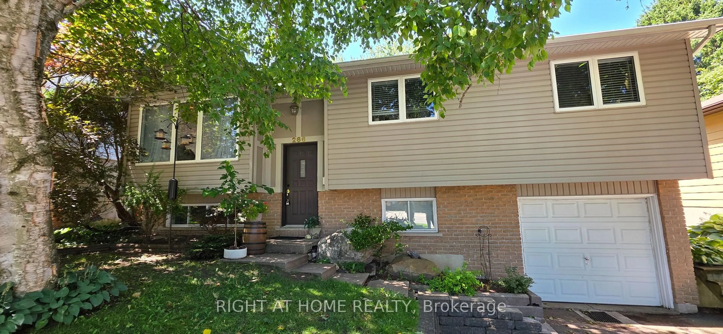
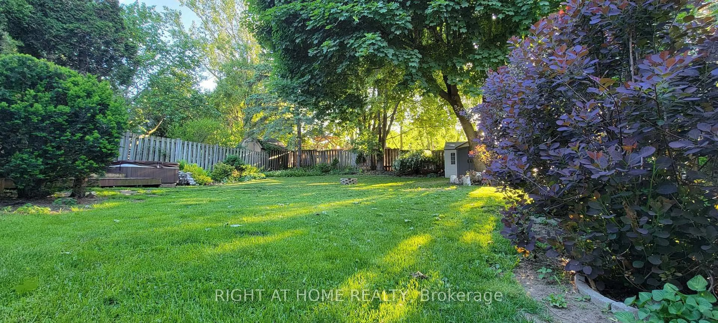
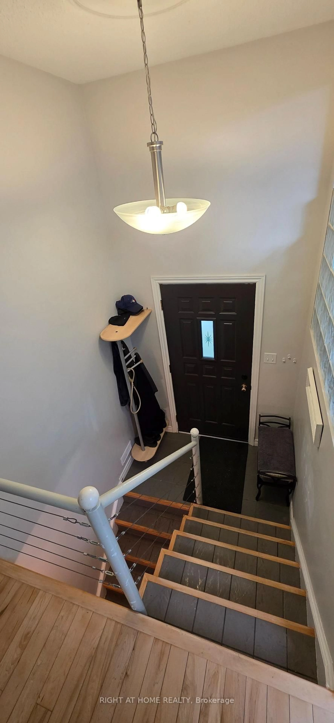
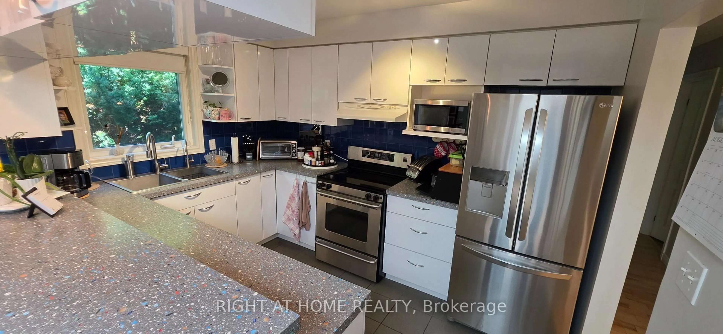
Welcome to this beautifully maintained 3+1 bedroom bungalow with approximately of 1500sqf of living space, ideally situated on a premium-sized lot in highly desirable Hespeler Village. Nestled on a quiet, family-friendly street, this charming residence offers an exceptional blend of comfort, style, and convenience. Step inside to a bright and inviting open-concept main floor, enhanced by oversized windows, abundant natural light, and a desirable carpet-free layout. The spacious living room features a cozy gas fireplace, creating a warm and welcoming setting for relaxing or entertaining. The functional kitchen flows seamlessly into the dining area, while three generously sized bedrooms complete the main level. The finished lower level offers exceptional versatility with a fourth bedroom, additional living/recreation space, and a 3-piece bathroom. Perfect for guests, teenagers, a home office, extended family, or additional entertaining space. Enjoy outdoor living in the spacious, fully fenced backyard, complete with a large patio deck-an ideal setting for summer BBQs, entertaining, or peaceful evenings outdoors. Recent updates include a BRAND-NEW ROOF with a 15-year warranty and fresh paint throughout, providing peace of mind and a truly move-in-ready experience. Perfectly located close to excellent schools, parks, shopping, restaurants, and everyday amenities, with easy access to Highway 401, this home offers an outstanding lifestyle for first-time buyers, downsizers, professionals, and growing families alike. A rare opportunity to own a beautifully cared-for bungalow with exceptional flexibility, outdoor space, and an unbeatable Hespeler Village location. Don't miss this one-book your private viewing today!
Property Details
Interior
Features
Main Floor
Dining
3.53 x 3.42Kitchen
3.53 x 3.42Br
3.7 x 3.632nd Br
3.07 x 2.79Exterior
Features
Parking
Garage spaces 1
Garage type Attached
Other parking spaces 2
Total parking spaces 3
Property History
 29
29