Open: Sat, 2PM to 4PM
trreb/IMG-X14098798_0a8c60df66cf914858fd557c8777a592245aaed6af0df8f8757add8ff3a7ad21.jpg
1 day on Market

52 Dudhope Ave, Cambridge, Ontario N1R 4T5

Detached
3 + 1
2
~700-1100 sqft
$599,000
Get pre-qualifiedPowered by nesto
Detached
3 + 1
2
~700-1100 sqft

Contact us about this property

Call

Highlights

Property Estimate

Days on market1 day

Estimated valueNot available

Price/Sqft$700/sqft

Monthly cost

Open Calculator

Description

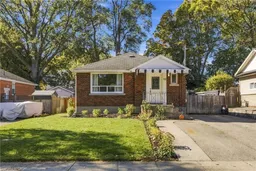
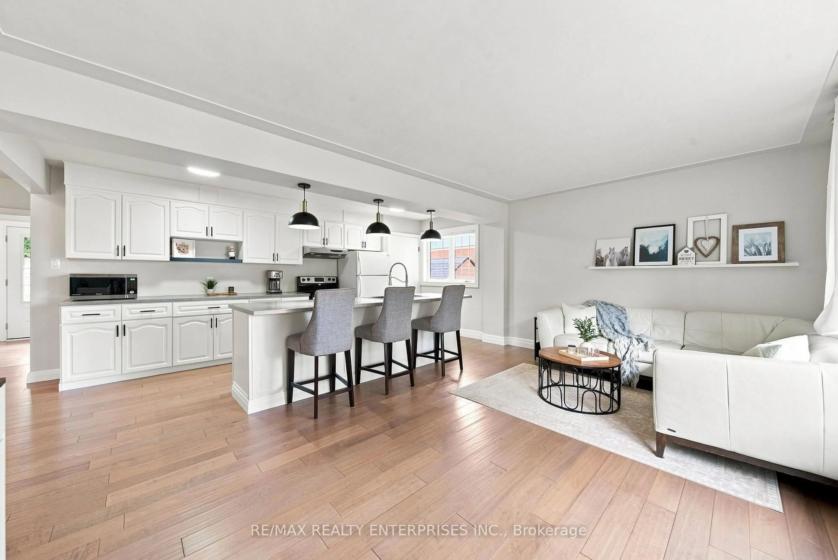
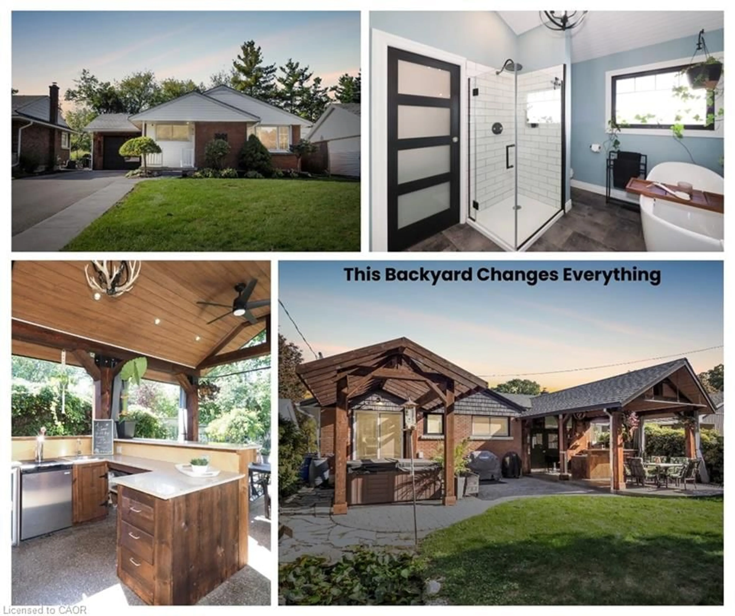
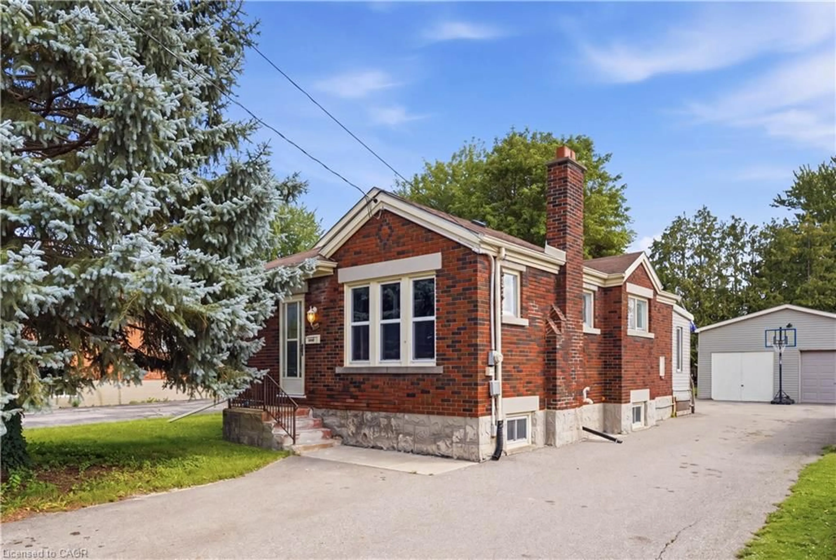
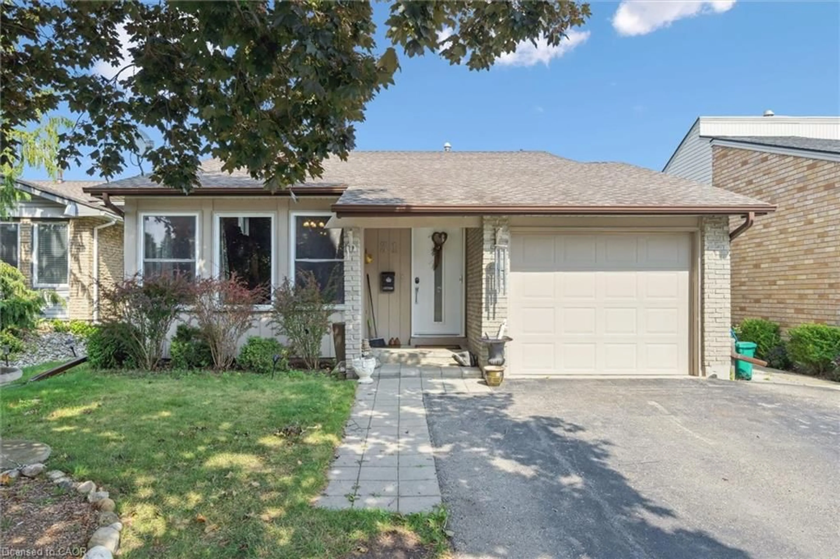
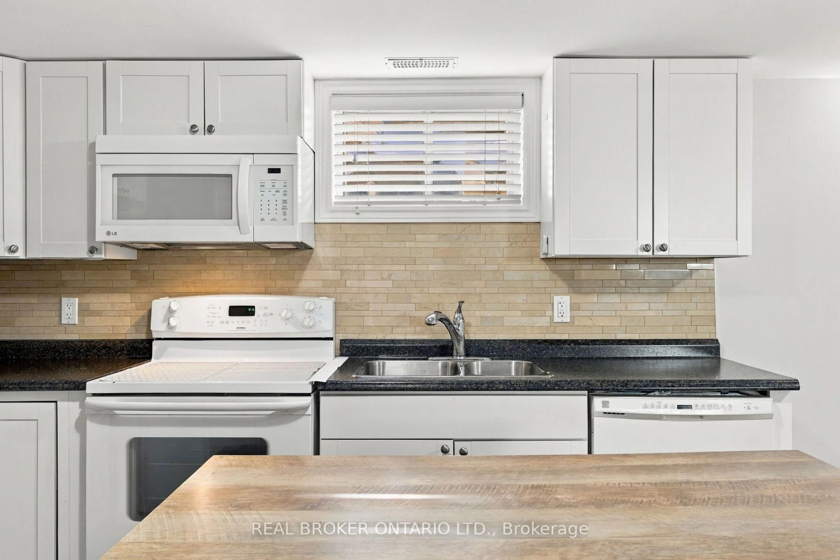
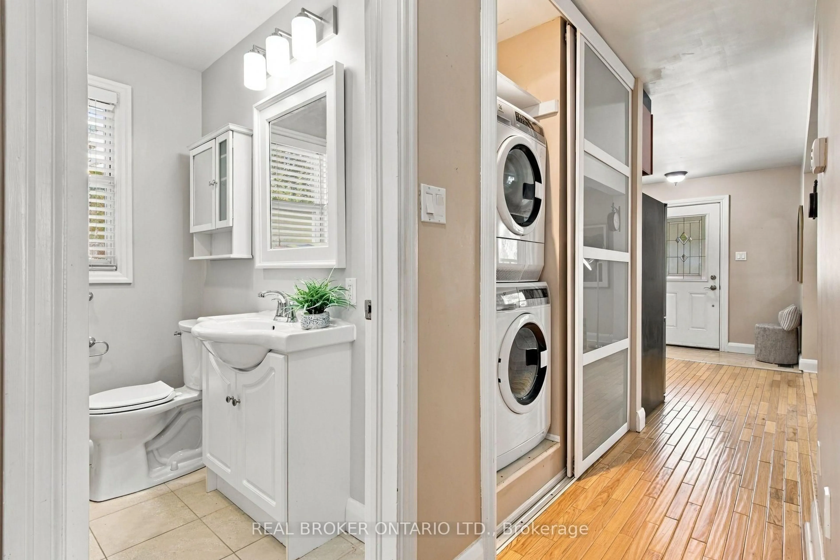
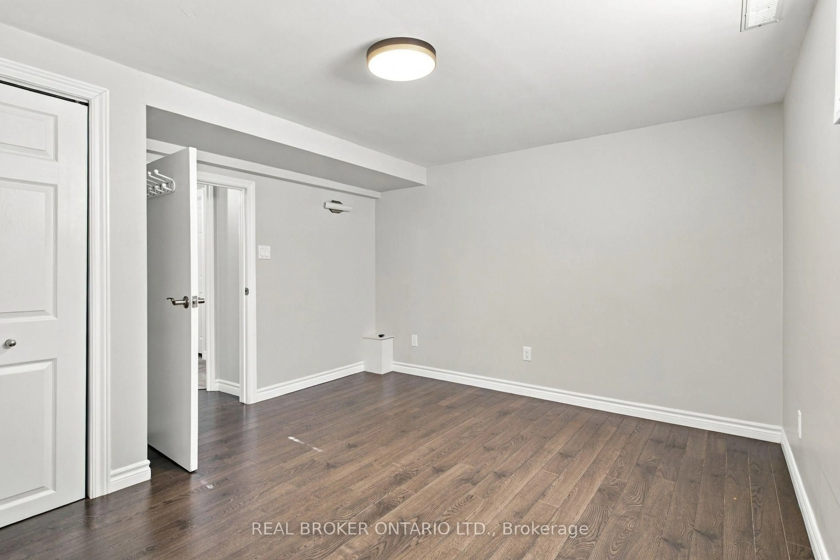
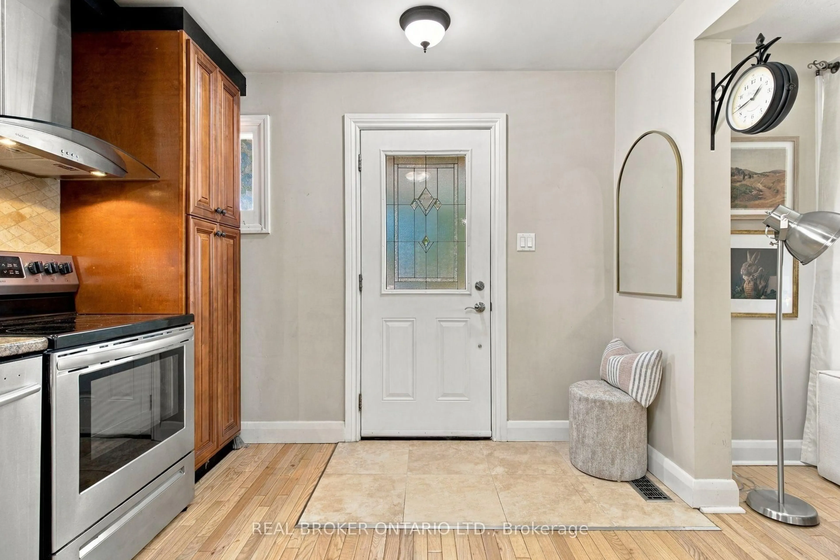
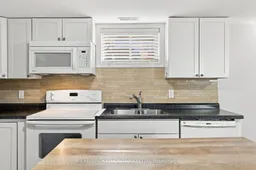
Don't miss this beautifully maintained bungalow in a mature neighborhood, conveniently located close to all amenities! The bright, open-concept main floor features a welcoming kitchen and living area, stainless steel appliances, stunning hardwood floors, a beautifully appointed 3-piece bathroom with walk-in shower, and convenient main-floor laundry. Step outside to enjoy the fully fenced backyard, complete with a gazebo, two storage sheds and parking for 3 vehicles. The finished lower level adds exceptional versatility, featuring a separate entrance, spacious bedroom, full bathroom with heated floors, additional laundry, open-concept living area and ample storage. This thoughtfully designed space offers flexibility for multigenerational families, guests, or a variety of household needs. Exceptionally clean and lovingly cared for, this home offers comfort, functionality, and flexibility throughout. A fantastic opportunity to make this wonderful property your own.


Upcoming Open Houses

Oct 24Sat2:00 PM - 4:00 PM
Oct 25Sun2:00 PM - 4:00 PM

Property Details

StyleBungalow
View-
Age of property51-99
SqFt~700-1100 SqFt
Lot Size4,900 SqFt(98 x 50)
Parking Spaces3
MLS ®NumberX14098798
Community NameGlenview
Data SourceTRREB
Listing byREAL BROKER ONTARIO LTD.

Features

Heating: Forced Air
Cooling: Central Air
Basement: Finished, Sep Entrance

Features

Lot size: 4,900 SqFt

Parking

Garage spaces -

Garage type -

Total parking spaces 3


Property History
Oct 20, 2026
ListedActive
$599,000
1 day on market
history photo preview49
Listing by trreb®
Property listed by REAL BROKER ONTARIO LTD., Brokerage
Agent Banner Image
Interested in this property?Get in touch to get the inside scoop.

Market Data - Glenview

Geo Zone Map ThumbnailGlenview

Strong Buyer's Market

View Market Data

Detached house - for the past 30 days

Buyer's market Seller's market

Avg. Days on Market

Past 30 days

29 days

Compared to

2025

23 days

2024

45 days

2023

11 days

New Listings

Past 30 days

6 listings

Compared to

2025

13 listings

2024

14 listings

2023

9 listings

Units sold

Past 30 days

2 units

Compared to

2025

5 units

2024

7 units

2023

2 units

Median Sold Price

Past 30 days

$601,250

Compared to

2025

$674,500

2024

$630,000

2023

$655,250


Population and Demographics

Overview

Total population 3776
Average household income $102,962

Age (%)

0 to 19
20%
20 to 34
22%
35 to 49
19%
50 to 64
21%
65 and plus
18%

Household composition (%)

Single family
61%
Single person
33%
Multi person
5%
Multi family
1%

Mother tongue (%)

English
87%
Portuguese
5%
Others
4%
French
1%

House tenancy (%)

Owners
59%
Renters
41%

What’s nearby?Essentials within 5 km

Local Logic

Transportation Scores

Estimated Budget