Open: Sat, 2PM to 4PM
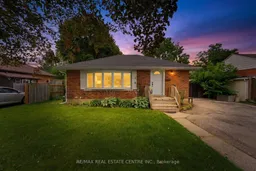
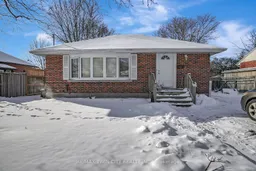
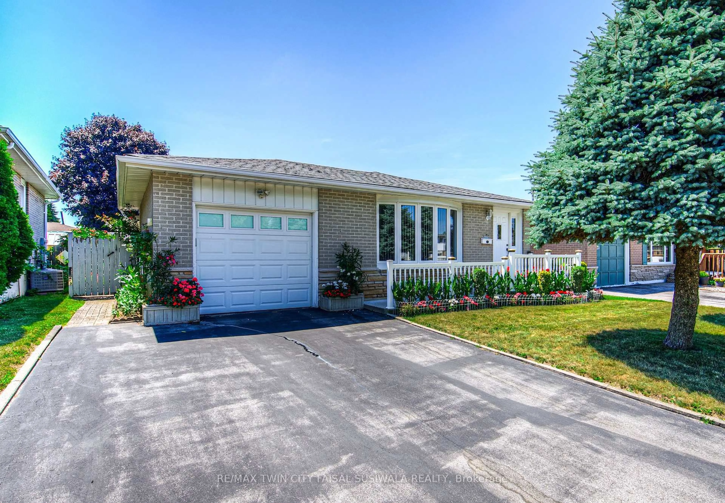
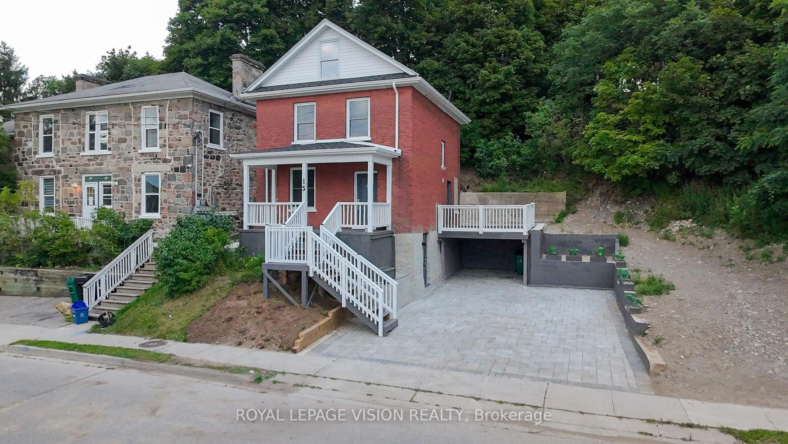
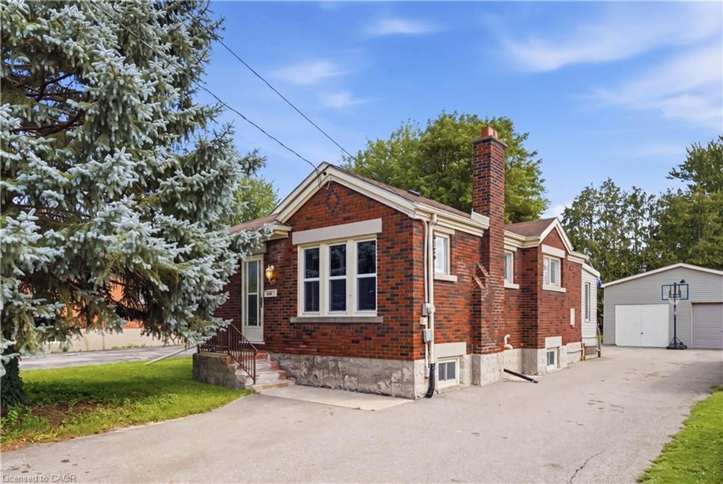
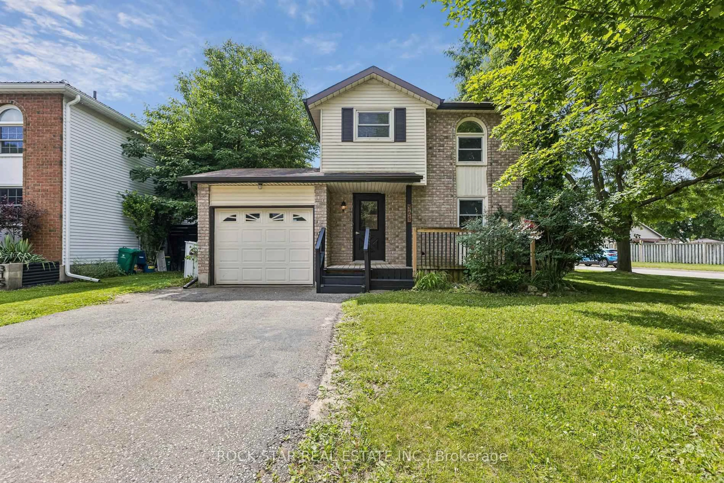
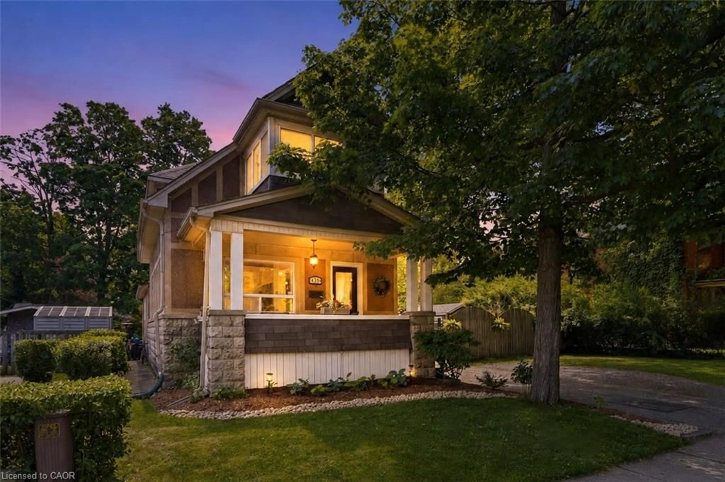
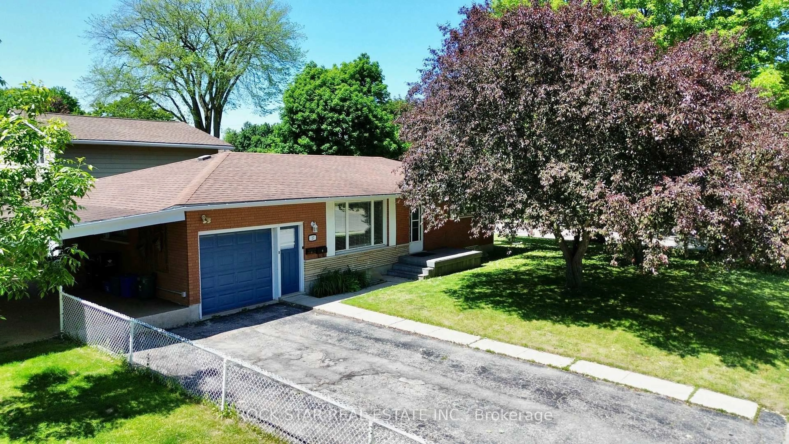
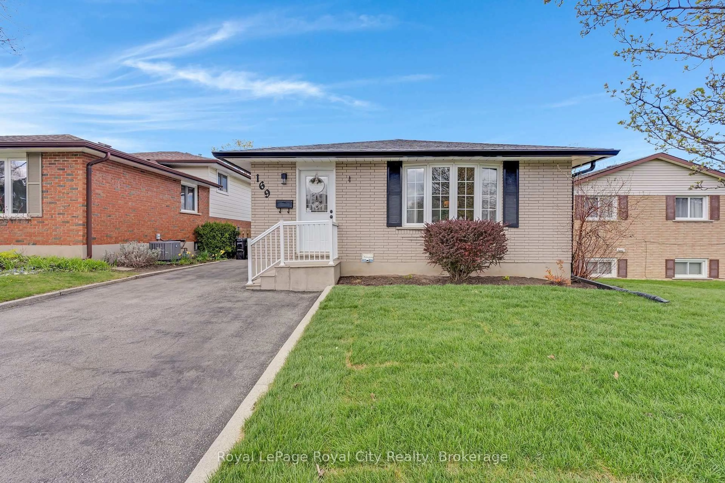
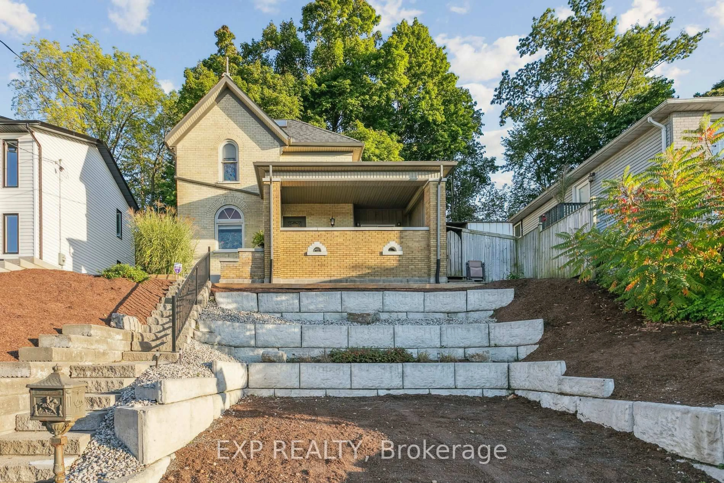
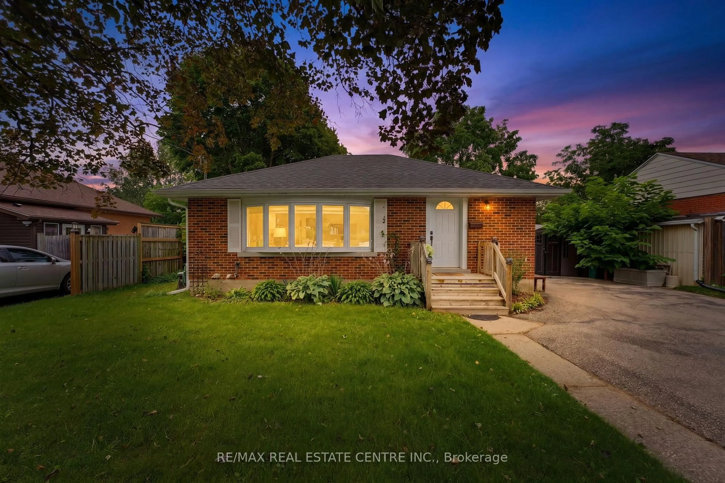
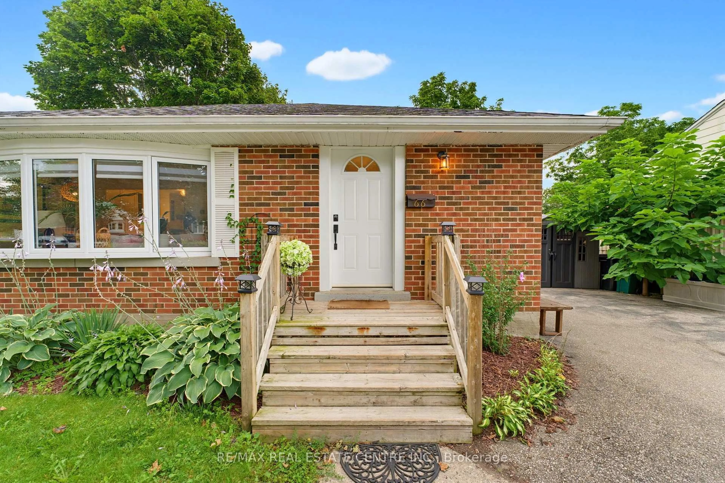
Home with brick exterior material, street for 66 Scrimger Ave, Cambridge Ontario N1R 4W3
8 hours on Market

66 Scrimger Ave, Cambridge, Ontario N1R 4W3

Detached
2 + 2
2
~700-1100 sqft
$649,900
Get pre-qualifiedPowered by nesto
Detached
2 + 2
2
~700-1100 sqft

Contact us about this property

Call

Highlights

Property Estimate

Days on market8 hours

Estimated valueNot available

Price/Sqft$759/sqft

Monthly cost

Open Calculator

Description

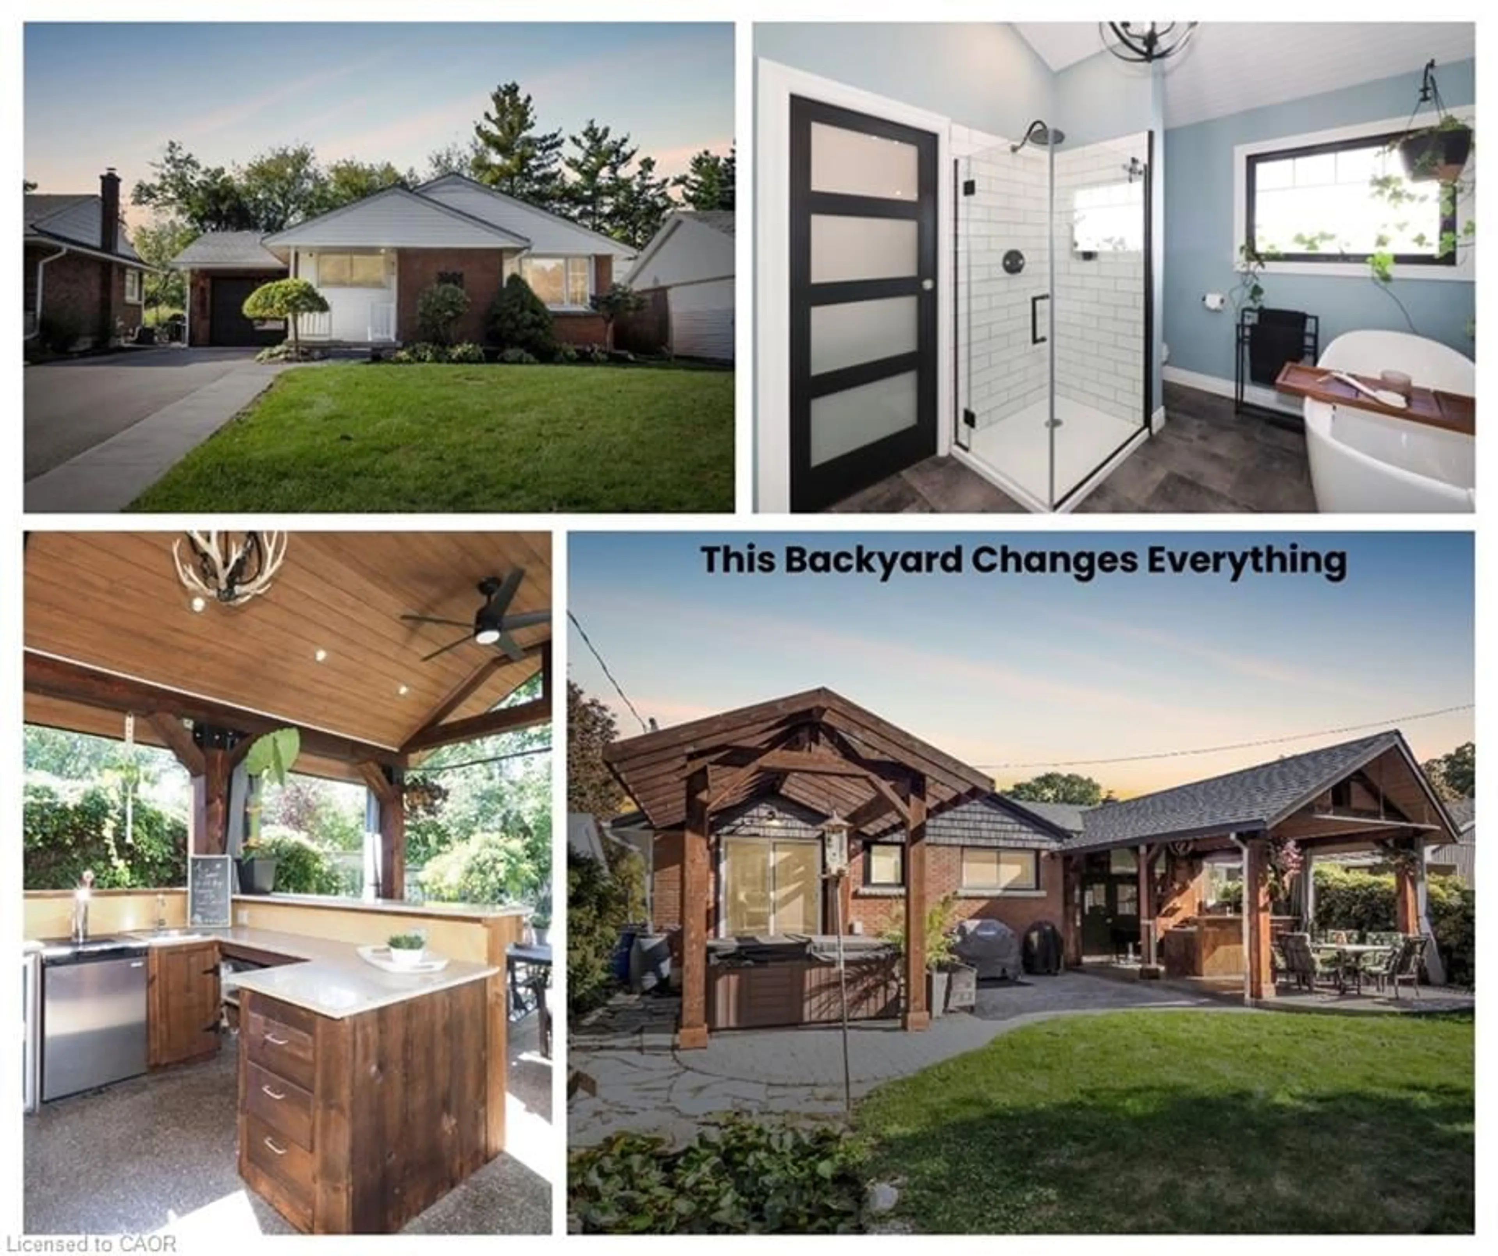
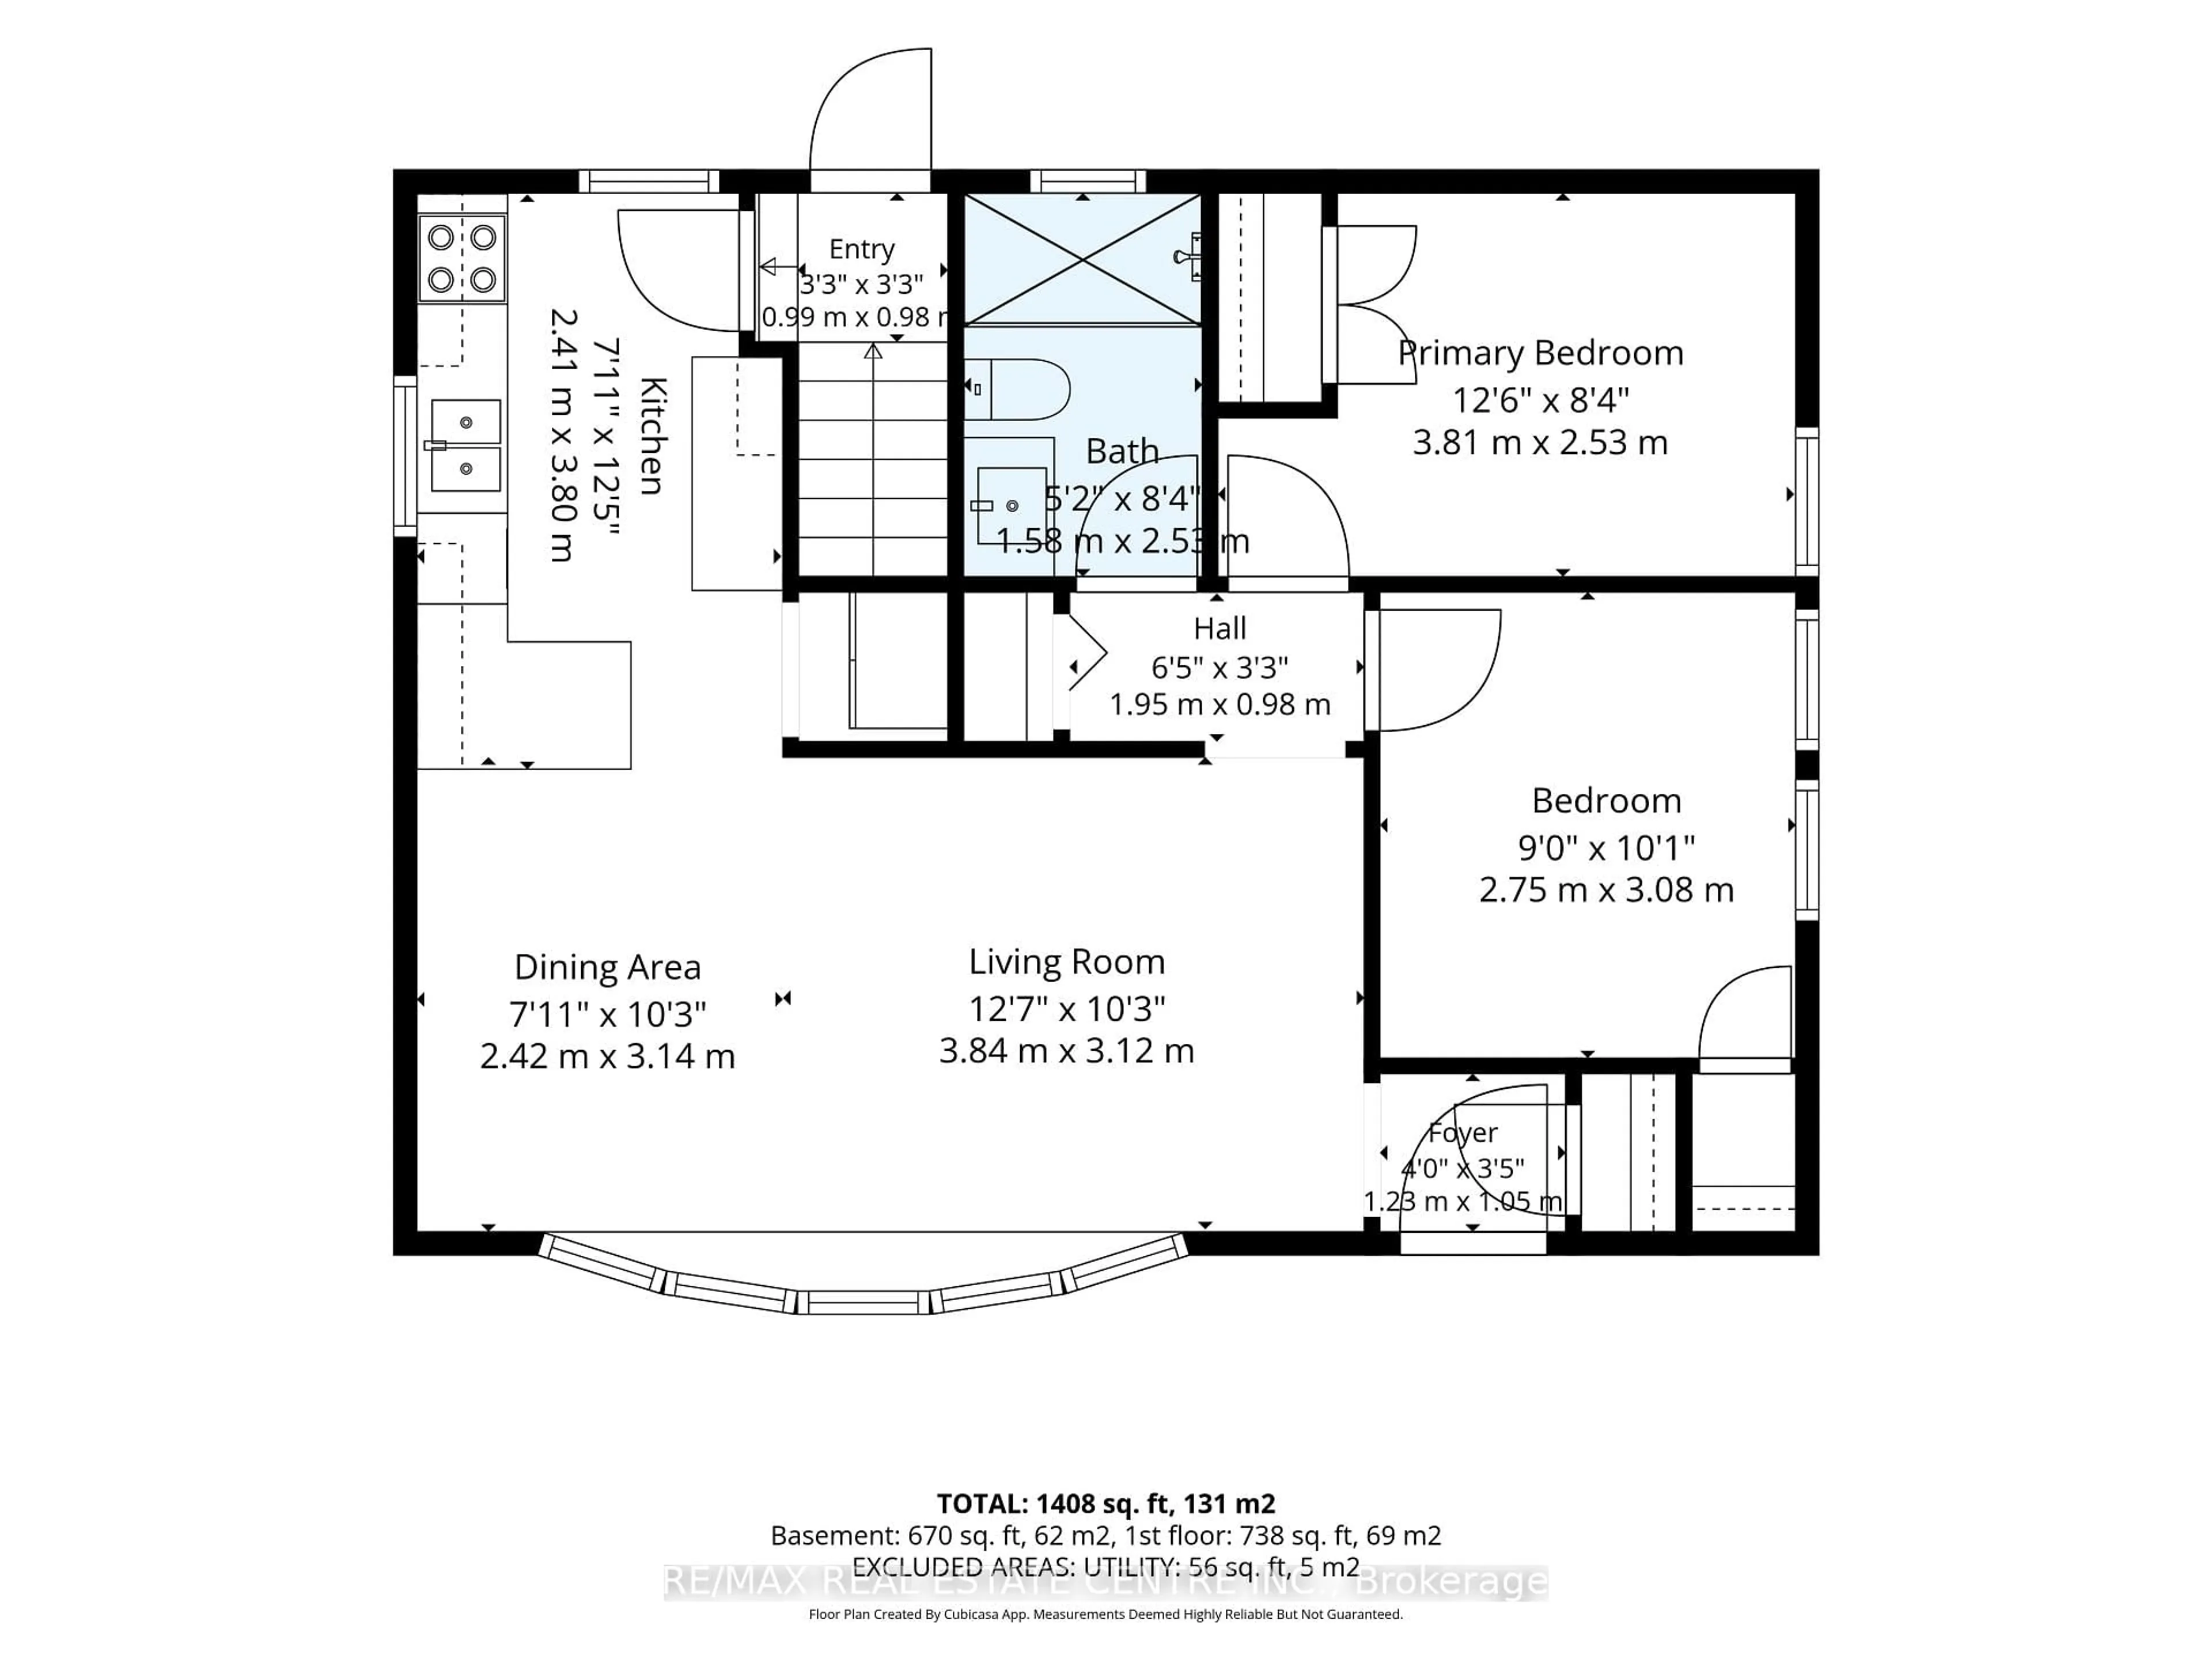
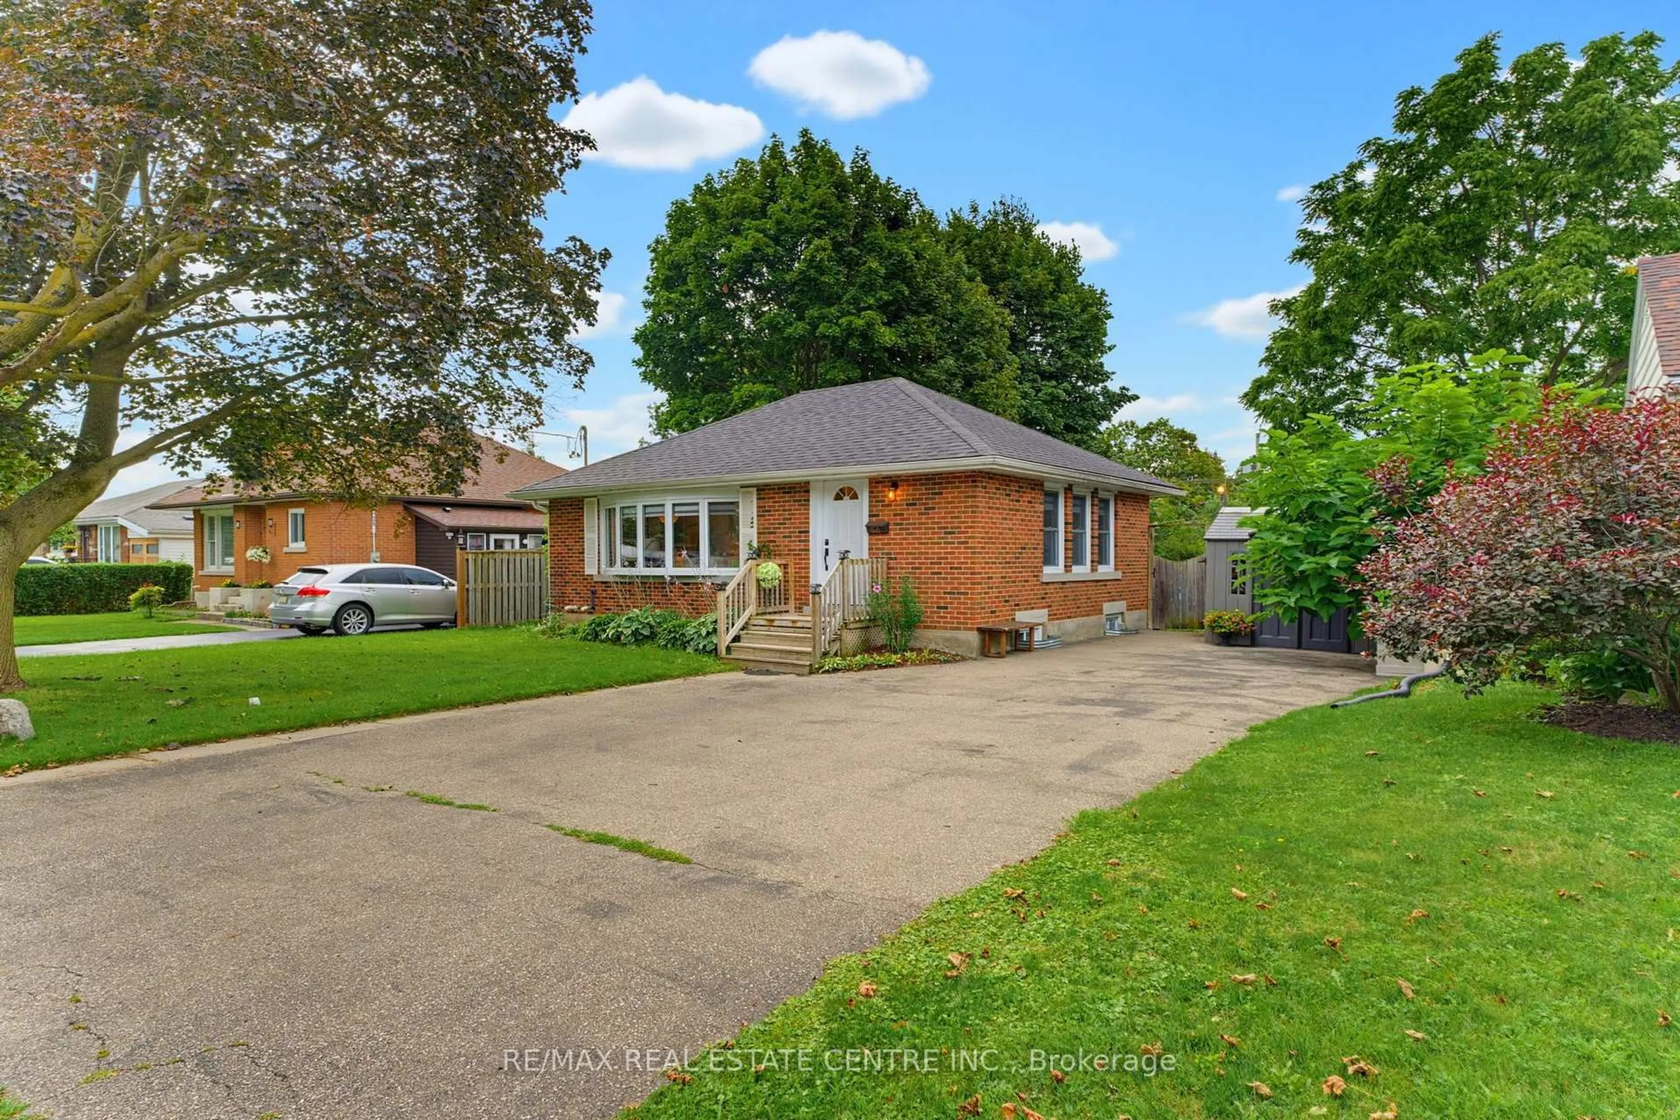
Welcome to 66 Scrimger Avenue - a beautifully updated brick bungalow offering exceptional flexibility, comfortable living space, and plenty of room for the whole family. Situated on a generous 60' x 100' lot with a double-wide driveway and parking for up to six vehicles, this home offers a rare combination of space, functionality and value in a convenient Cambridge location. Inside, the main level has been refreshed with a completely renovated kitchen featuring a bright, modern design and plenty of counter space, creating a stylish and functional hub for everyday living. New flooring throughout was completed in 2024, adding to the home's fresh, move-in-ready feel. The main floor bathroom was also newly completed in 2024, providing another important update for the next owner. The layout offers 2 bedrooms and a stunning 3-piece bath on the main level and 2 additional bedrooms in the fully finished basement. The lower level also features a wet bar, rec room and 4-piece bathroom, creating excellent potential for an in-law suite, multigenerational living arrangement, guest accommodations, or simply additional space for the family. Step outside and you'll find a large backyard with plenty of room to relax, entertain and enjoy the outdoors. The covered deck provides a great extension of the living space during the warmer months. Located in an established Cambridge neighbourhood close to schools, parks, shopping, public transit, the hospital, library and major routes, this home puts everyday conveniences within easy reach. Whether you're a first-time buyer looking for room to grow, a family needing separate living areas, or someone searching for a home with genuine in-law potential, 66 Scrimger Avenue offers the flexibility to make it your own - without taking on a major renovation project.


Upcoming Open Houses

Aug 22Sat2:00 PM - 4:00 PM
Aug 23Sun2:00 PM - 4:00 PM

Property Details

StyleBungalow
View-
Age of property-
SqFt~700-1100 SqFt
Lot Size6,000 SqFt(100 x 60)
Parking Spaces6
MLS ®NumberX13681196
Community NameGlenview
Data SourceTRREB
Listing byRE/MAX REAL ESTATE CENTRE INC.

Features

Heating: Forced Air
Cooling: Central Air
Basement: Development Potential, Full

Main Floor

Living

3.84 x 3.12

Br

2.74 x 3.07

2nd Br

3.81 x 2.54

Bathroom

1.57 x 2.54

3 Pc Bath


Features

Lot size: 6,000 SqFt

Parking

Garage spaces -

Garage type -

Total parking spaces 6


Property listed by RE/MAX REAL ESTATE CENTRE INC., Brokerage
Agent Banner Image
Interested in this property?Get in touch to get the inside scoop.
Market Data - Glenview

Geo Zone Map ThumbnailGlenview

Strong Seller's Market

View Market Data

Detached house - for the past 30 days

Buyer's market Seller's market

Avg. Days on Market

Past 30 days

29 days

Compared to

2025

26 days

2024

13 days

2023

8 days

New Listings

Past 30 days

11 listings

Compared to

2025

13 listings

2024

10 listings

2023

7 listings

Units sold

Past 30 days

10 units

Compared to

2025

3 units

2024

6 units

2023

6 units

Median Sold Price

Past 30 days

$620,750

Compared to

2025

$650,000

2024

$615,000

2023

$715,900


Population and Demographics

Overview

Total population 3776
Average household income $102,962

Age (%)

0 to 19
20%
20 to 34
22%
35 to 49
19%
50 to 64
21%
65 and plus
18%

Household composition (%)

Single family
61%
Single person
33%
Multi person
5%
Multi family
1%

Mother tongue (%)

English
87%
Portuguese
5%
Others
4%
French
1%

House tenancy (%)

Owners
59%
Renters
41%

What’s nearby?Essentials within 5 km

Local Logic

Transportation Scores

Estimated Budget