33 mins on Market

142 Edgar St, Cambridge, Ontario N3H 4H8

Detached
3
1
~1100-1500 sqft
$599,900
Get pre-qualifiedPowered by nesto
Detached
3
1
~1100-1500 sqft

Contact us about this property

Call

Highlights

Property Estimate

Days on market33 mins

Estimated valueNot available

Price/Sqft$472/sqft

Monthly cost

Open Calculator

Description

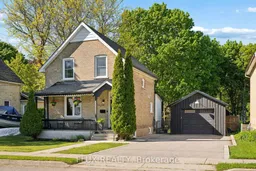
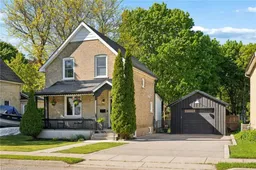
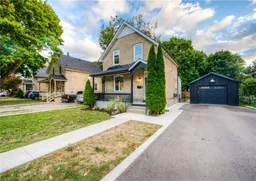
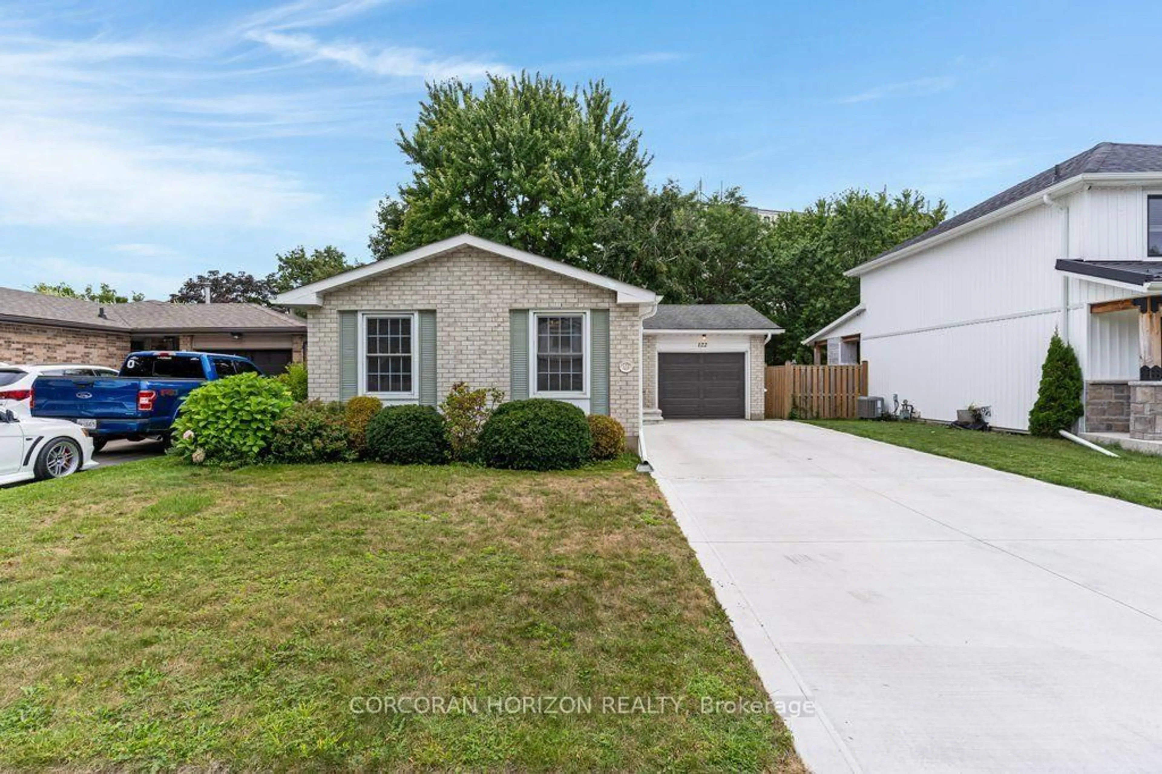
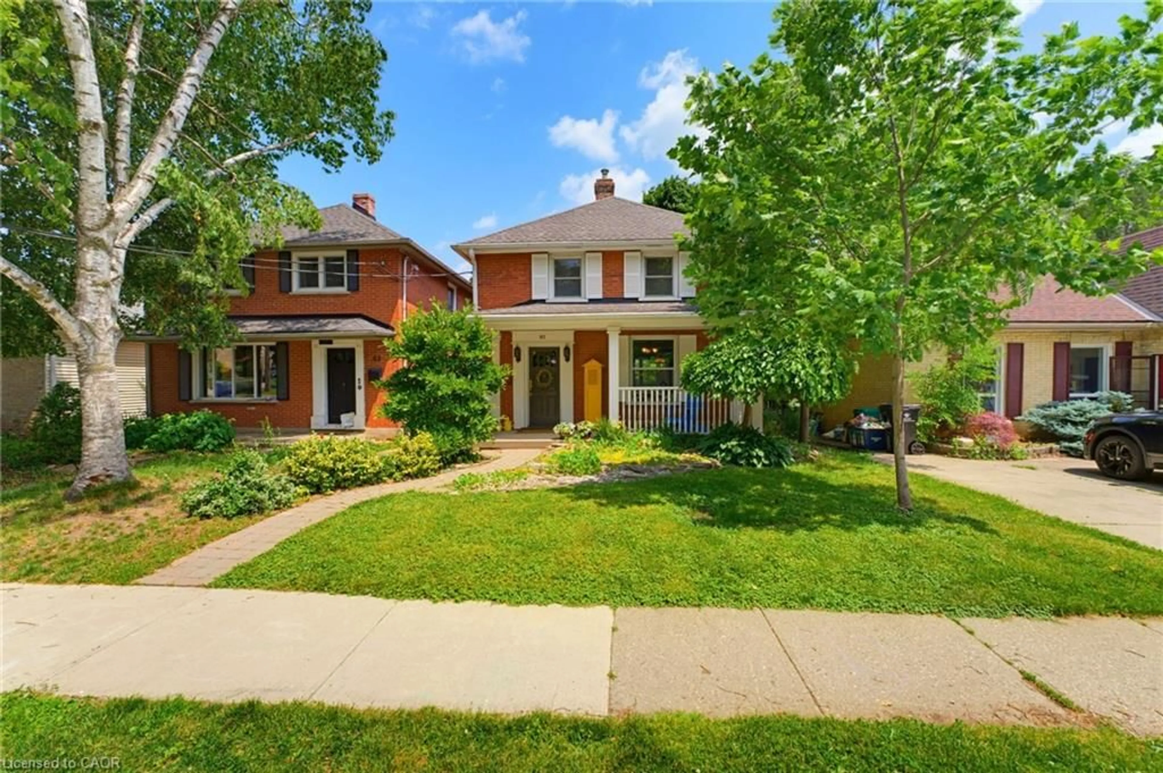
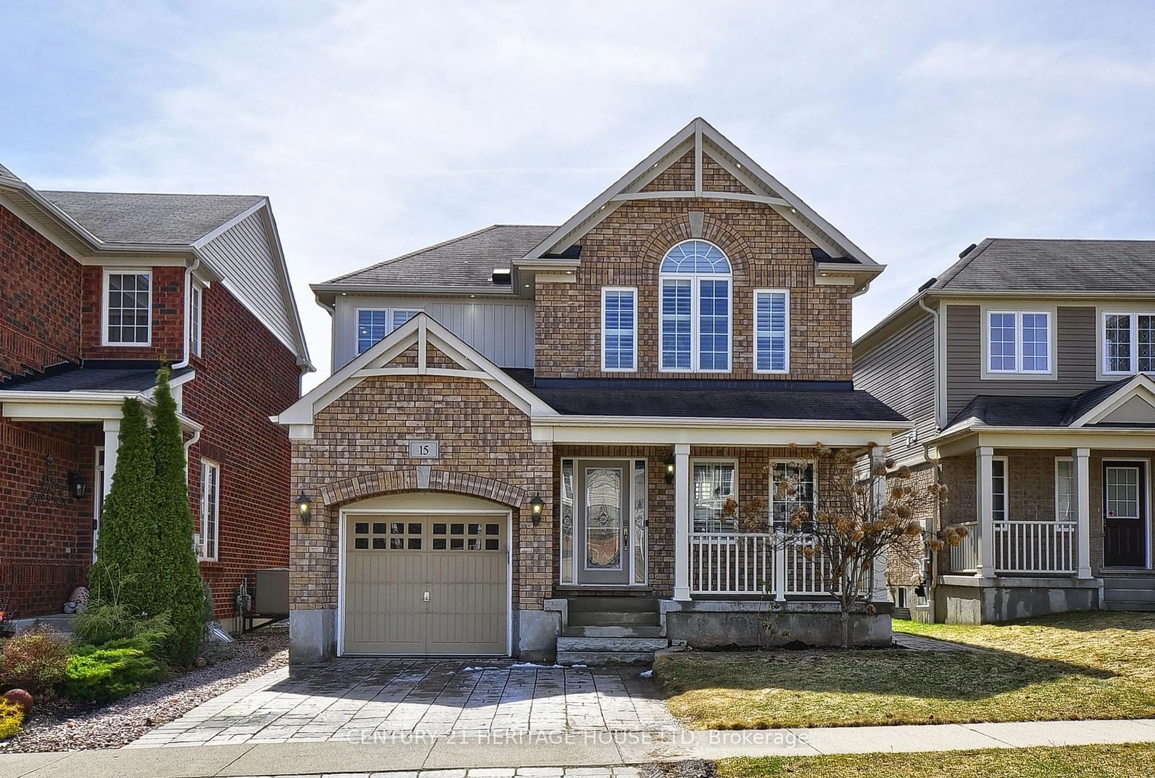
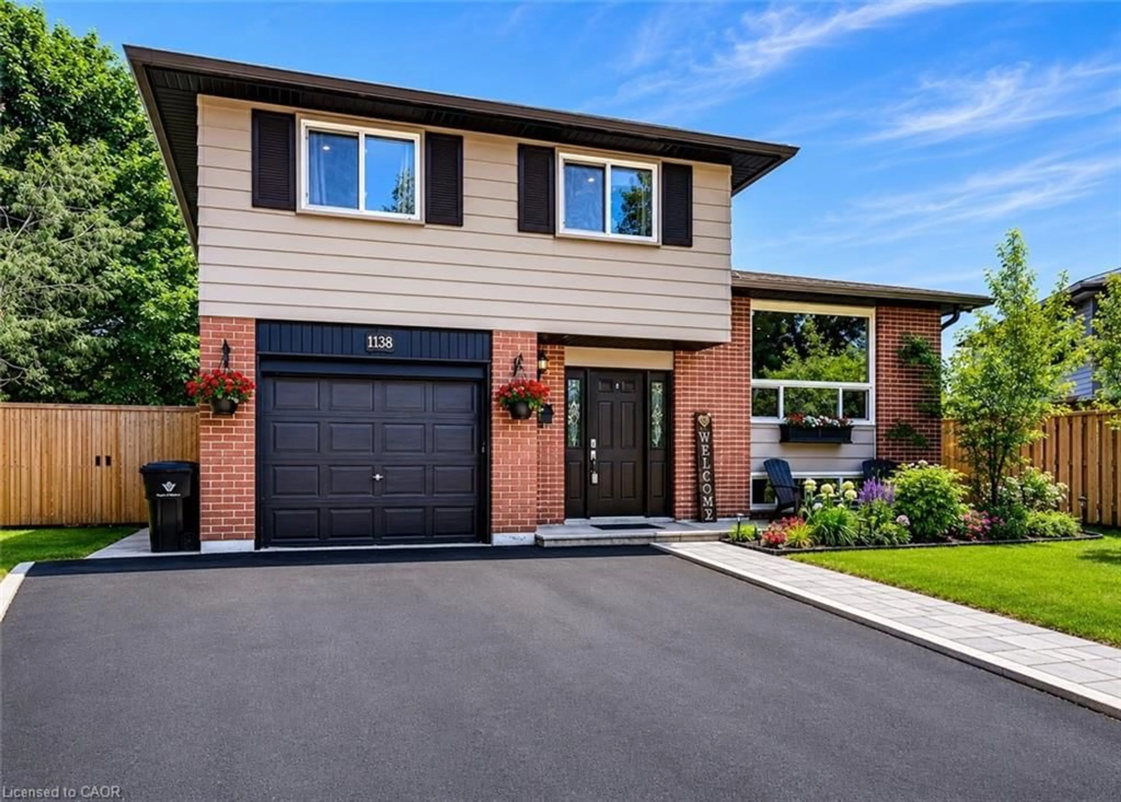
Welcome to 142 Edgar Street - a beautifully updated century home that perfectly blends timeless character with modern finishes. Set on a large, mature lot in the heart of Cambridge, this meticulously maintained 3-bedroom, 1-bathroom home offers over 1,240 sq. ft. of stylish living space along with an oversized detached garage ideal for hobbyists, car enthusiasts, or additional storage. Inside, you'll find a thoughtfully renovated interior featuring an open-concept kitchen and dining area with quartz countertops, custom soft-close cabinetry, LED pot lights, luxury flooring, and updated finishes throughout. A bright separate living room provides the perfect place to unwind, while the convenience of main-floor laundry adds everyday functionality. Pride of ownership is evident at every turn with extensive updates throughout - truly a move-in-ready home with nothing left to do. Step outside to enjoy the beautifully landscaped yard and private backyard patio, perfect for entertaining or relaxing. Located just minutes from highway access, downtown Cambridge, restaurants, shopping, and everyday amenities, this is a rare opportunity to own a turnkey century home with exceptional outdoor space and garage potential(240v installed).


Property Details

Style2-Storey
View-
Age of property-
SqFt~1100-1500 SqFt
Lot Size6,000 SqFt(120 x 50)
Parking Spaces8
MLS ®NumberX13183564
Community NameCentral Park
Data SourceTRREB
Listing byFLUX REALTY

Features

Heating: Forced Air
Cooling: Central Air
Basement: Full, Unfinished

Features

Lot size: 6,000 SqFt

Parking

Garage spaces 1.5

Garage type Detached

Other parking spaces 7

Total parking spaces 8


Property History

May 27, 2026
ListedActive
$599,900
< 1h on market
history photo preview50
Listing by trreb®
Property listed by FLUX REALTY, Brokerage
Agent Banner Image
Interested in this property?Get in touch to get the inside scoop.
Market Data - Central Park

Geo Zone Map ThumbnailCentral Park

Seller's Market

View Market Data

Detached house - for the past 30 days

Buyer's market Seller's market

Avg. Days on Market

Past 30 days

12 days

Compared to

2025

12 days

2024

9 days

2023

12 days

New Listings

Past 30 days

16 listings

Compared to

2025

19 listings

2024

20 listings

2023

13 listings

Units sold

Past 30 days

7 units

Compared to

2025

7 units

2024

13 units

2023

12 units

Median Sold Price

Past 30 days

$680,000

Compared to

2025

$675,000

2024

$776,000

2023

$698,000


Population and Demographics

Overview

Total population 8915
Average household income $101,055

Age (%)

0 to 19
18%
20 to 34
21%
35 to 49
18%
50 to 64
21%
65 and plus
21%

Household composition (%)

Single family
56%
Single person
38%
Multi person
5%
Multi family
0%

Mother tongue (%)

English
91%
Others
4%
Portuguese
2%
French
1%

House tenancy (%)

Owners
54%
Renters
46%

What’s nearby?Essentials within 5 km

Local Logic

Transportation Scores

Estimated Budget