Open: Sat, 1PM to 3PM
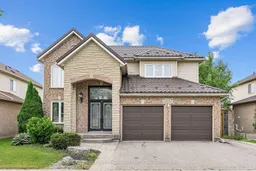
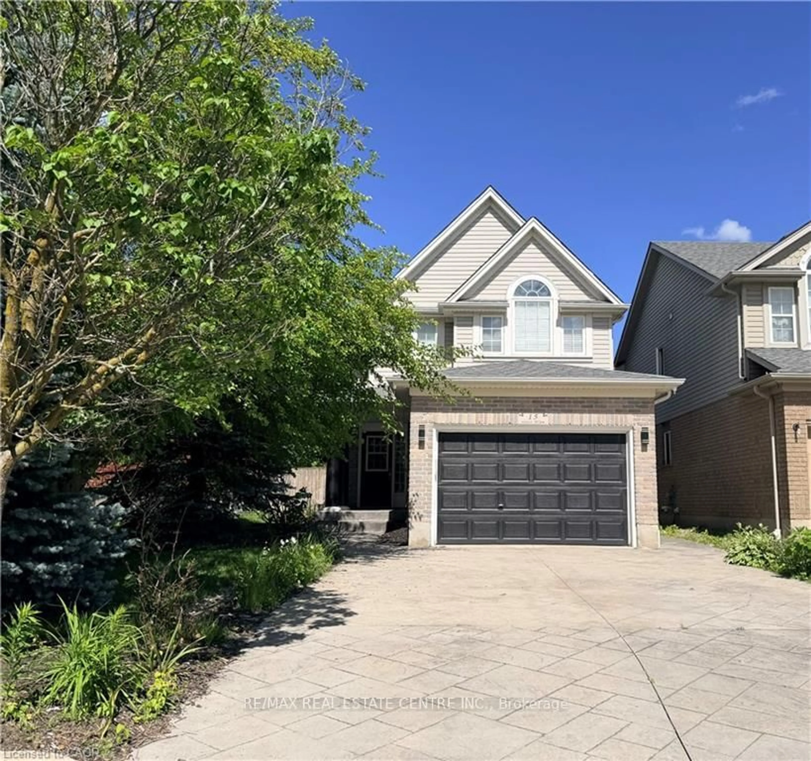
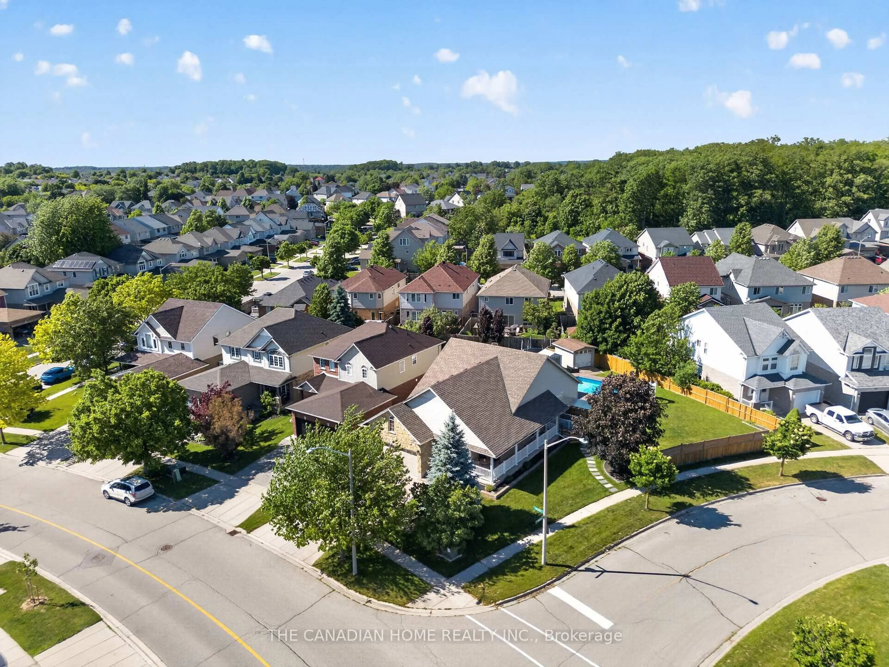
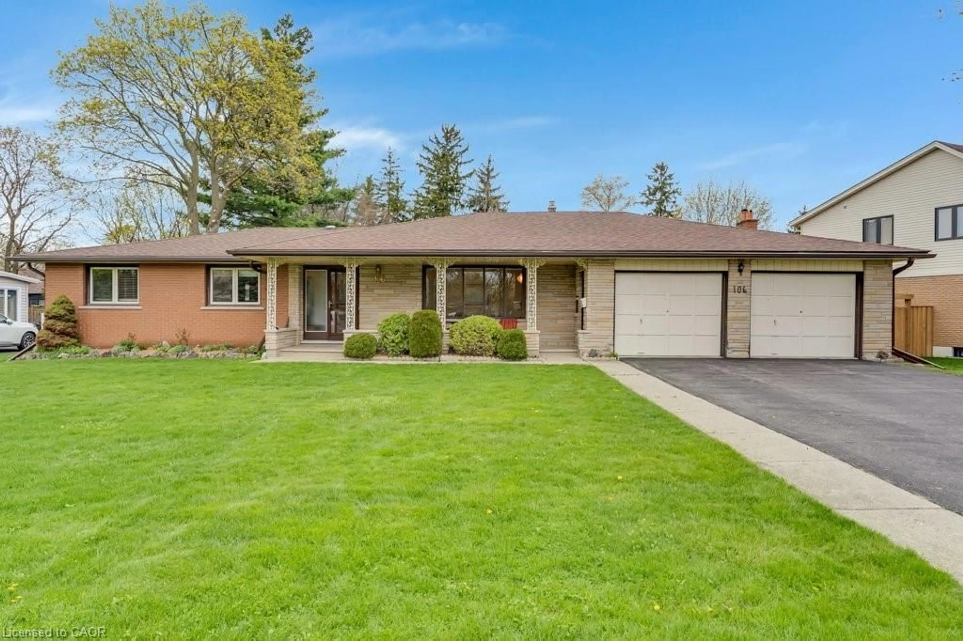
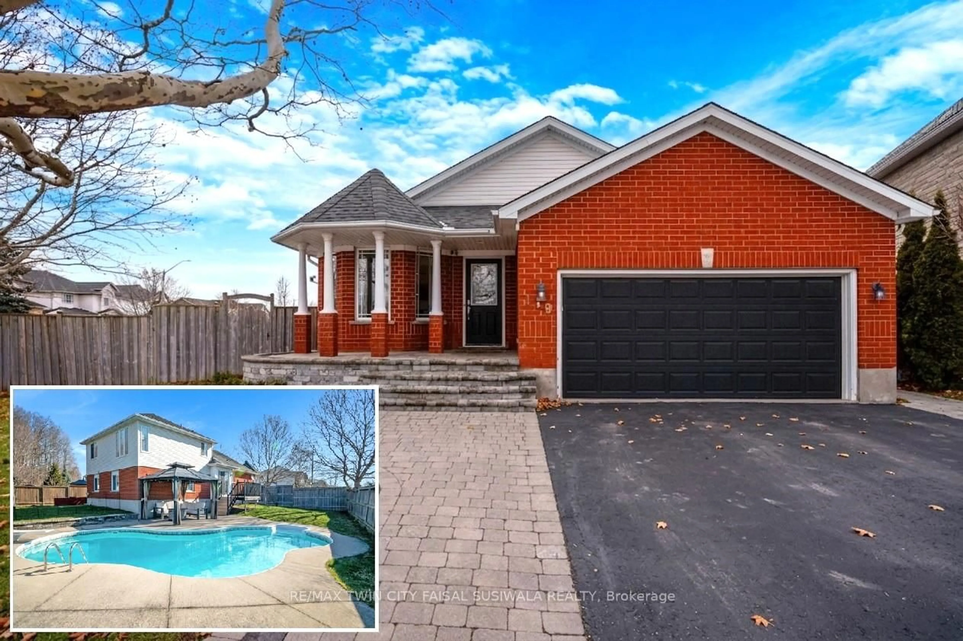
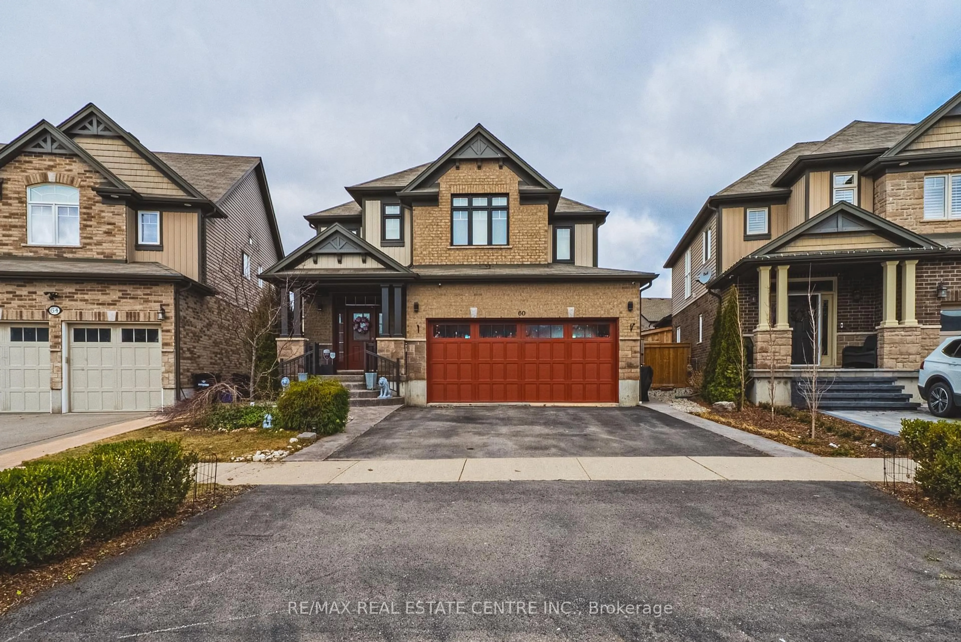
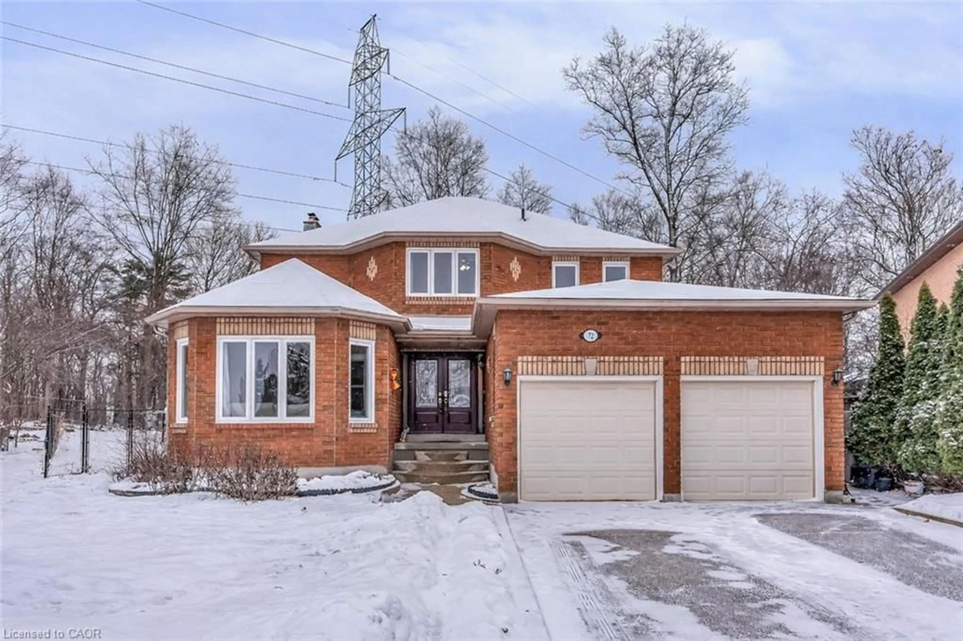
Home with brick exterior material, street for 112 Lilywood Dr, Cambridge Ontario N1P 1H1
15 hours on Market

112 Lilywood Dr, Cambridge, Ontario N1P 1H1

Detached
3
3
~2000-2500 sqft
$699,999
Get pre-qualifiedPowered by nesto
Detached
3
3
~2000-2500 sqft

Contact us about this property

Call

Highlights

Property Estimate

Days on market15 hours

Estimated valueNot available

Price/Sqft$314/sqft

Monthly cost

Open Calculator

Description

Welcome to 112 Lilywood Drive, quietly nestled in the desirable East Galt community. This beautiful two-storey home offers an expansive 2,929 SF of total finished living space, a peaceful setting with no rear neighbours, and convenient proximity to schools, parks, public transit, shopping, and everyday amenities. Step inside to a welcoming main floor featuring a spacious formal living and dining room, ideal for entertaining family and friends. The bright and airy kitchen and breakfast area flow seamlessly into the family room, creating a warm and functional space for everyday living. French doors provide easy access to the rear yard, while a convenient 2pc powder room and main-floor laundry add to the home's practicality. Upstairs, the spacious primary retreat offers a walk-in closet and a luxurious 4pc, spa-inspired ensuite complete with a soaker tub-perfect for unwinding at the end of the day. Two additional generously sized bedrooms and a well-appointed 4pc guest bathroom complete the upper level. The fully finished lower level provides even more living space, featuring a versatile recreation area ideal for a games room, home theatre, or family gathering space, along with two additional bonus rooms offering endless possibilities for a home office, den, children's playroom, or storage. A convenient walk-up from the basement provides direct access to the rear yard. Outside, the fully fenced backyard offers a wonderful setting for entertaining, relaxing, and enjoying outdoor dining on the deck while taking in the tranquil greenspace beyond. With thoughtful living spaces, flexible room options, and a location designed for convenience, this home offers the perfect blend of comfort, functionality, and lifestyle. 112 Lilywood Drive is a wonderful opportunity for today's modern family. A home designed for comfortable living and lasting memories-move in, make it your own, and enjoy everything East Galt has to offer.


Upcoming Open Houses

Aug 15Sat1:00 PM - 3:00 PM
Aug 16Sun1:00 PM - 3:00 PM

Property Details

Style2-Storey
View-
Age of property16-30
SqFt~2000-2500 SqFt
Lot Size4,843 SqFt(98.43 x 49.21)
Parking Spaces4
MLS ®NumberX13672460
Community NameBranchton Park
Data SourceTRREB
Listing bySOTHEBY'S INTERNATIONAL REALTY CANADA

Features

Heating: Forced Air
Cooling: Central Air
Fireplace
Basement: Full, Finished

Features

Lot size: 4,843 SqFt

Parking

Garage spaces 2

Garage type Attached

Other parking spaces 2

Total parking spaces 4


Property History

Aug 13, 2026
ListedActive
$699,999
15 hours on market
history photo preview42
Listing by trreb®
Property listed by SOTHEBY'S INTERNATIONAL REALTY CANADA, Brokerage
Agent Banner Image
Interested in this property?Get in touch to get the inside scoop.
Market Data - Branchton Park

Geo Zone Map ThumbnailBranchton Park

Strong Seller's Market

View Market Data

Detached house - for the past 30 days

Buyer's market Seller's market

Avg. Days on Market

Past 30 days

26 days

Compared to

2025

43 days

2024

5 days

2023

10 days

New Listings

Past 30 days

10 listings

Compared to

2025

7 listings

2024

17 listings

2023

9 listings

Units sold

Past 30 days

8 units

Compared to

2025

6 units

2024

4 units

2023

5 units

Median Sold Price

Past 30 days

$780,000

Compared to

2025

$907,500

2024

$890,000

2023

$850,000


Population and Demographics

Overview

Total population 5363
Average household income $129,259

Age (%)

0 to 19
29%
20 to 34
18%
35 to 49
22%
50 to 64
18%
65 and plus
12%

Household composition (%)

Single family
84%
Single person
12%
Multi person
2%
Multi family
2%

Mother tongue (%)

English
73%
Portuguese
11%
Others
3%
Punjabi (Panjabi)
3%
Urdu
2%
Arabic
2%
Spanish
2%
Gujarati
1%

House tenancy (%)

Owners
83%
Renters
17%

What’s nearby?Essentials within 5 km

Local Logic

Transportation Scores

Estimated Budget