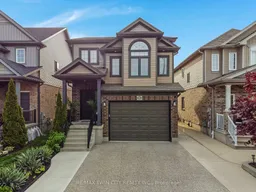
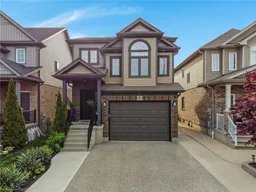
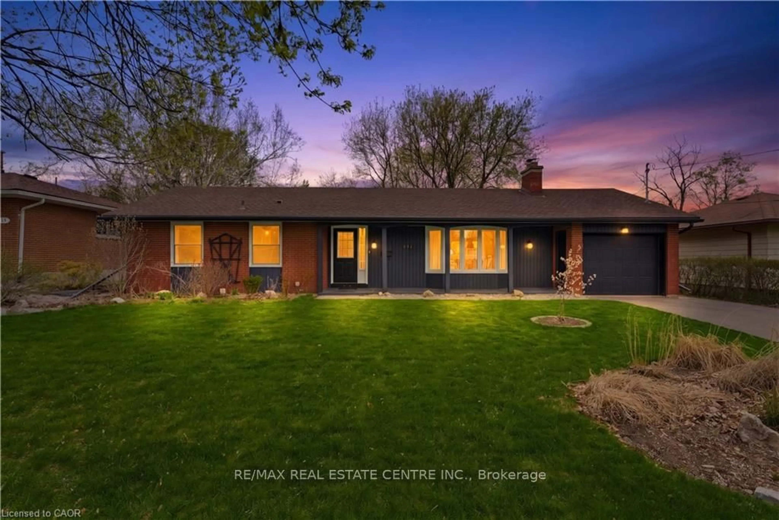
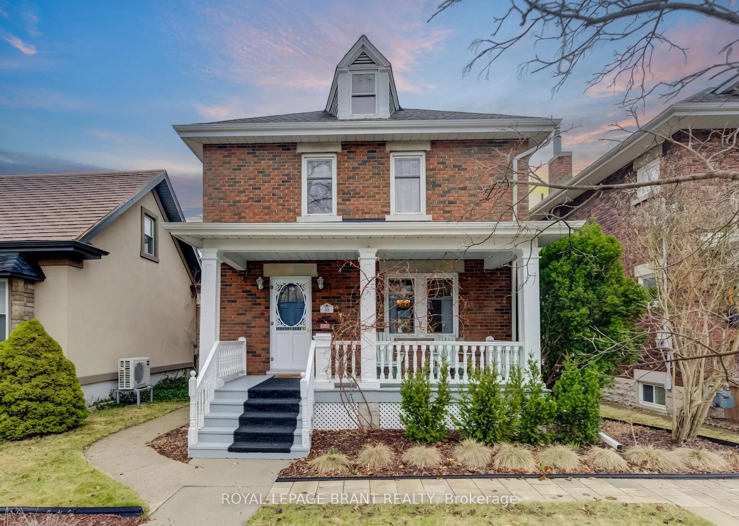
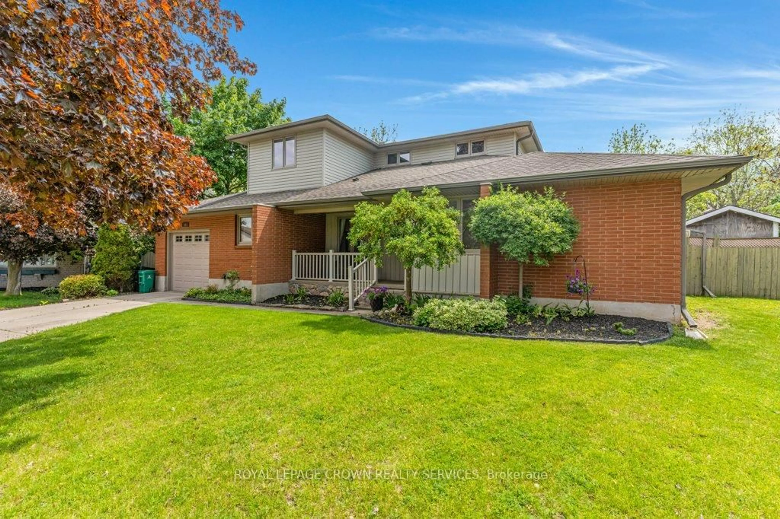
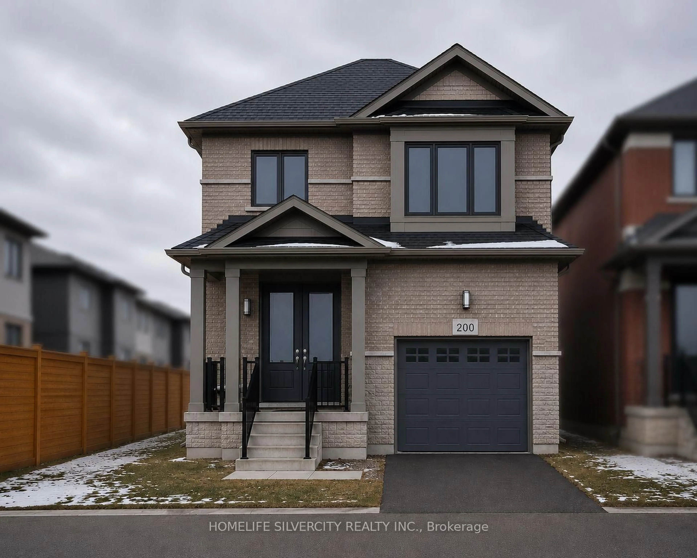
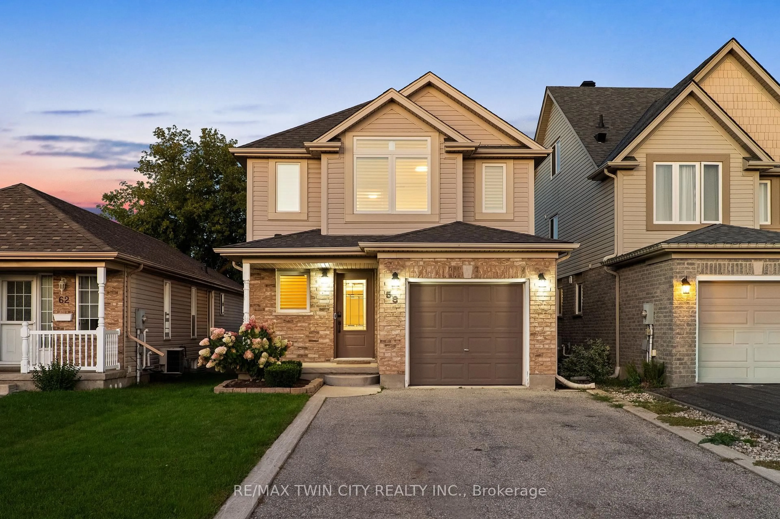
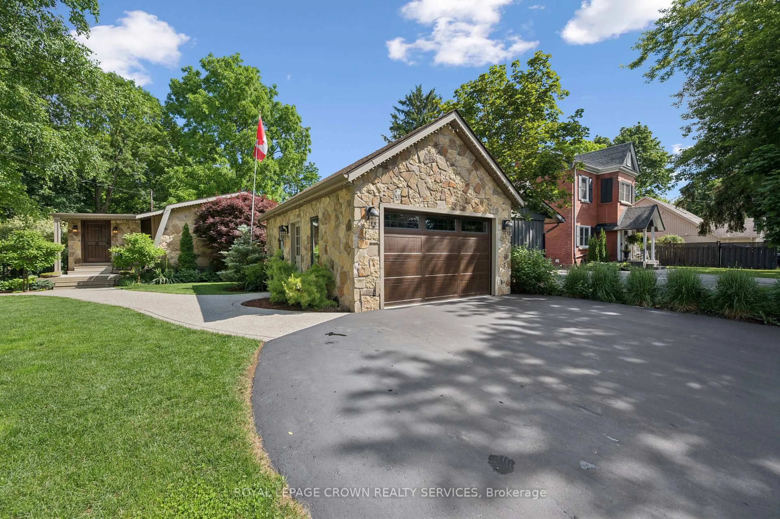
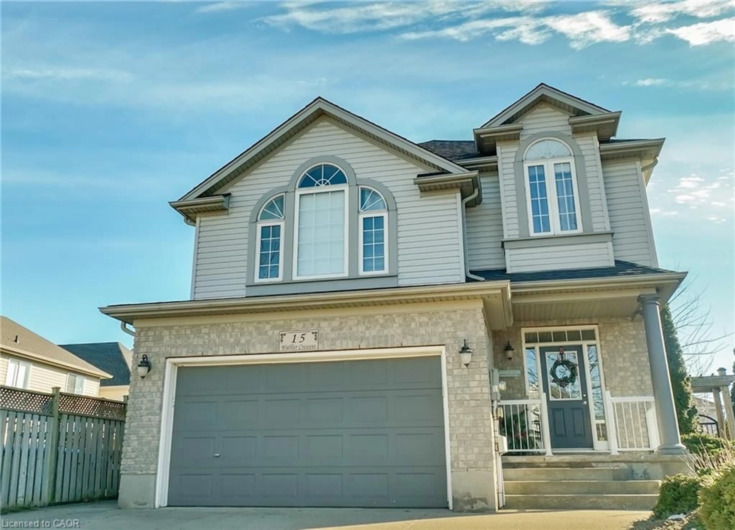
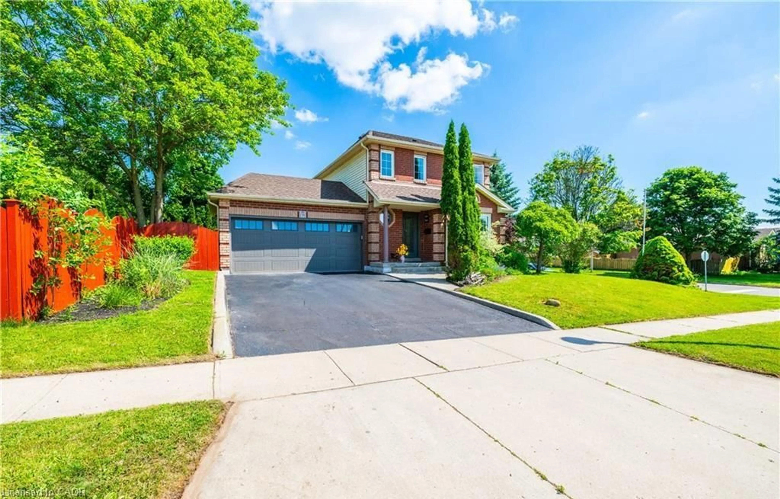
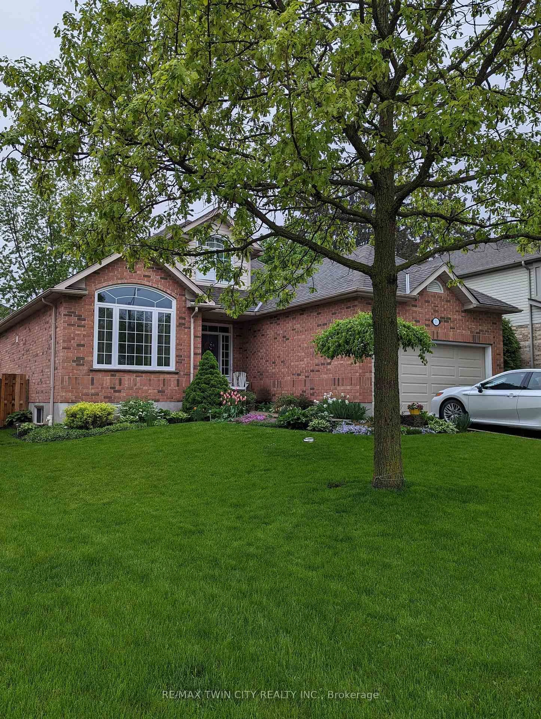
Home with brick exterior material, street for 195 Hardcastle Dr, Cambridge Ontario N1S 0A8

195 Hardcastle Dr, Cambridge, Ontario N1S 0A8

Detached
3
3
~1500-2000 sqft
$799,000
Get pre-qualifiedPowered by nesto
Detached
3
3
~1500-2000 sqft

Contact us about this property

Call

Highlights

Property Estimate

Estimated valueNot available

Price/Sqft$466/sqft

Monthly cost

Open Calculator

Description

Beautiful 2-storey in West Galt! This turn-key home offers numerous builder upgrades throughout, including 9' ceilings on the main floor. Featuring 3 bedrooms and 2.5 bathrooms, the thoughtfully designed layout provides plenty of room for families and guests. The main floor offers a functional and inviting layout, featuring a convenient powder room and an eat-in kitchen designed for both everyday living and entertaining. The kitchen showcases a waterfall island with stainless steel appliances. From the kitchen, the cozy family room creates the perfect space for entertaining or spending time with family and features patio doors that lead directly to the backyard, allowing for easy indoor-outdoor living and plenty of natural light throughout the space. Upstairs, you'll find a bright and versatile bonus room filled with natural light from the large windows - the perfect space for a second family room, home office, or play area. The second level also features 3 bedrooms along with a well-appointed 4-piece main bathroom. The spacious primary bedroom offers a relaxing retreat, complete with a walk-in closet and a private 3-piece ensuite for added comfort and convenience. The basement is a blank slate ready for your personal touch and offers excellent in-law suite potential with the added convenience of a separate entrance. Complete with a rough-in for a 3-piece bathroom, this space is ideal for creating a future rec room, home gym, or extra bedroom to suit your needs. Step outside to the backyard where you'll find a spacious deck designed for entertaining, complete with an outdoor island featuring a built-in BBQ - the perfect setup for summer gatherings, outdoor dining, and relaxing with family and friends. A short drive to the Gaslight District, close to schools, trails, and amenities. Don't miss your opportunity to make this beautiful home yours - book your private showing today and experience everything this incredible property has to offer!


Property Details

Style2-Storey
View-
Age of property6-15
SqFt~1500-2000 SqFt
Lot Size3,095 SqFt(105.16 x 29.44)
Parking Spaces3
MLS ®NumberX13191276
Community NameVictoria Highlands
Data SourceTRREB
Listing byRE/MAX TWIN CITY REALTY INC.

Features

Heating: Forced Air
Central Vacuum
Cooling: Central Air
Fireplace
Basement: Sep Entrance, Unfinished

Features

Lot size: 3,095 SqFt

Parking

Garage spaces 1

Garage type Attached

Other parking spaces 2

Total parking spaces 3


Property History

Date unavailable
ListedActive
$799,000
< 1h on market
history photo preview49
Listing by trreb®
Property listed by RE/MAX TWIN CITY REALTY INC., Brokerage
Agent Banner Image
Interested in this property?Get in touch to get the inside scoop.
Market Data - Victoria Highlands

Geo Zone Map ThumbnailVictoria Highlands

Balanced Market

View Market Data

Detached house - for the past 30 days

Buyer's market Seller's market

Avg. Days on Market

Past 30 days

20 days

Compared to

2025

15 days

2024

7 days

2023

9 days

New Listings

Past 30 days

11 listings

Compared to

2025

14 listings

2024

13 listings

2023

6 listings

Units sold

Past 30 days

5 units

Compared to

2025

4 units

2024

7 units

2023

3 units

Median Sold Price

Past 30 days

$865,000

Compared to

2025

$681,000

2024

$985,000

2023

$600,000


Population and Demographics

Overview

Total population 3864
Average household income $159,228

Age (%)

0 to 19
22%
20 to 34
17%
35 to 49
20%
50 to 64
21%
65 and plus
20%

Household composition (%)

Single family
71%
Single person
25%
Multi person
3%
Multi family
0%

Mother tongue (%)

English
89%
Others
3%
Portuguese
2%
Punjabi (Panjabi)
1%
Spanish
1%
French
1%

House tenancy (%)

Owners
76%
Renters
24%

What’s nearby?Essentials within 5 km

Local Logic

Transportation Scores

Estimated Budget