129 KOVAC Rd, Cambridge, Ontario N1R 8K4
Contact us about this property
Highlights
Estimated valueThis is the price Wahi expects this property to sell for.
The calculation is powered by our Instant Home Value Estimate, which uses current market and property price trends to estimate your home’s value with a 90% accuracy rate.Not available
Price/Sqft$551/sqft
Monthly cost
Open Calculator
Description
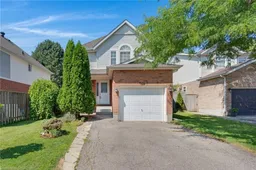
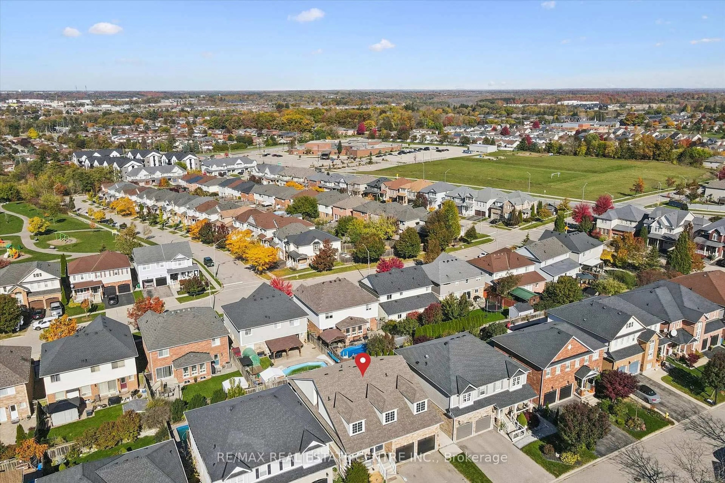
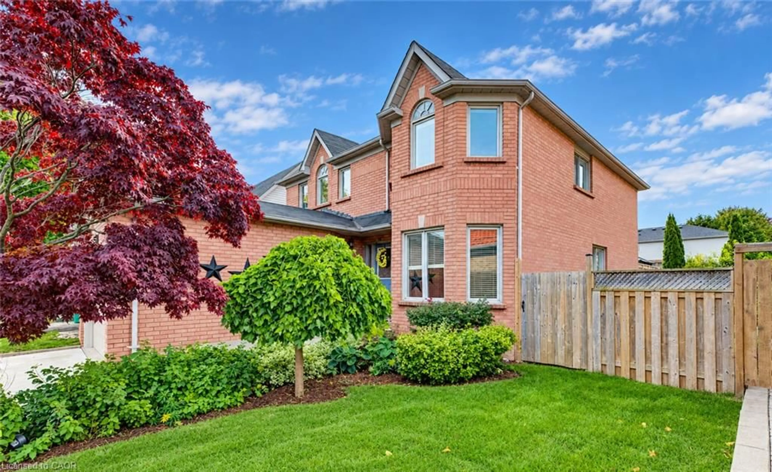
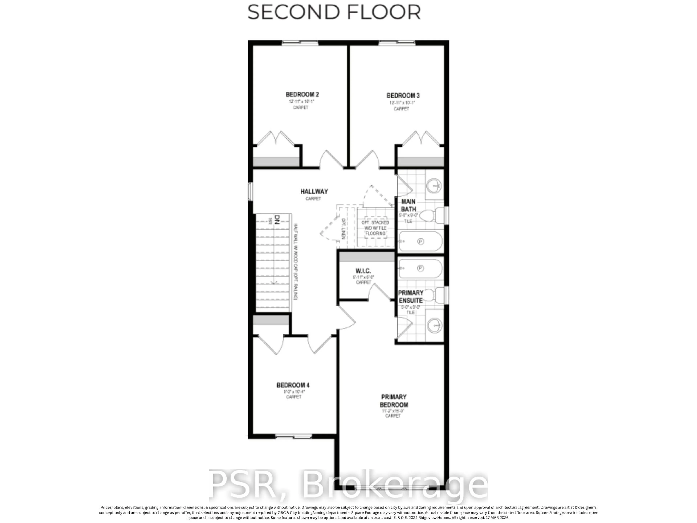
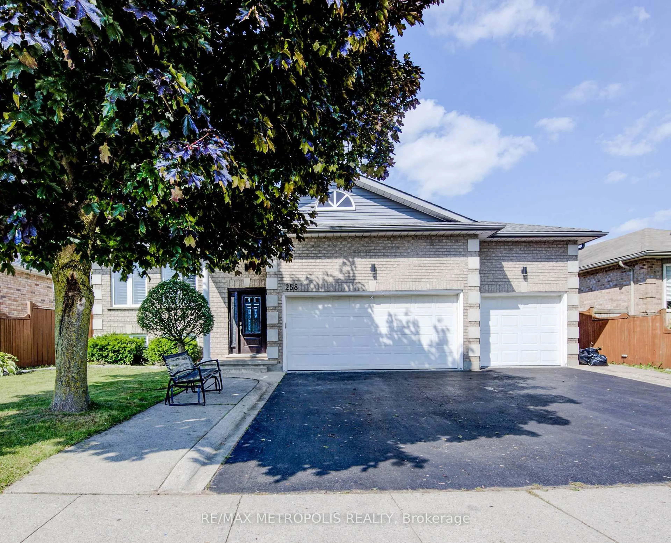
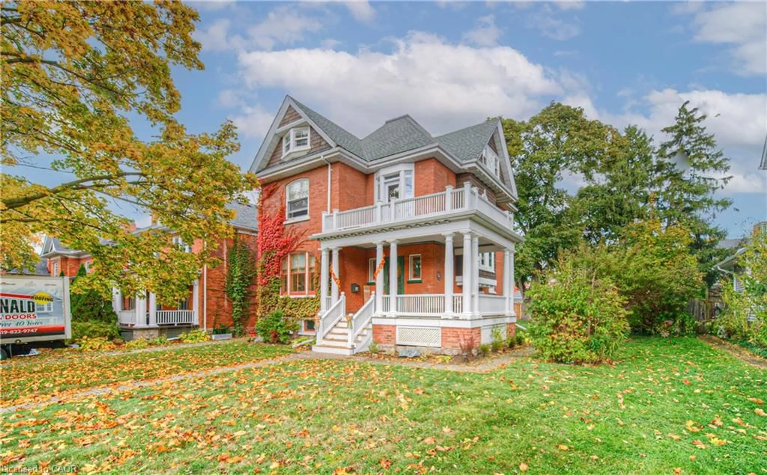
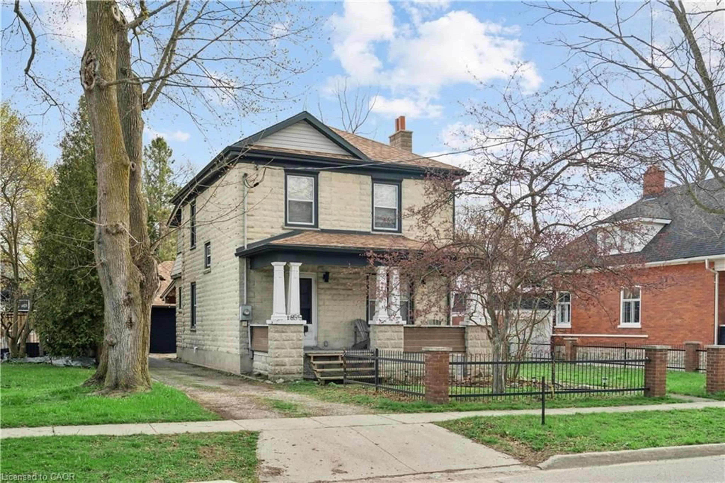
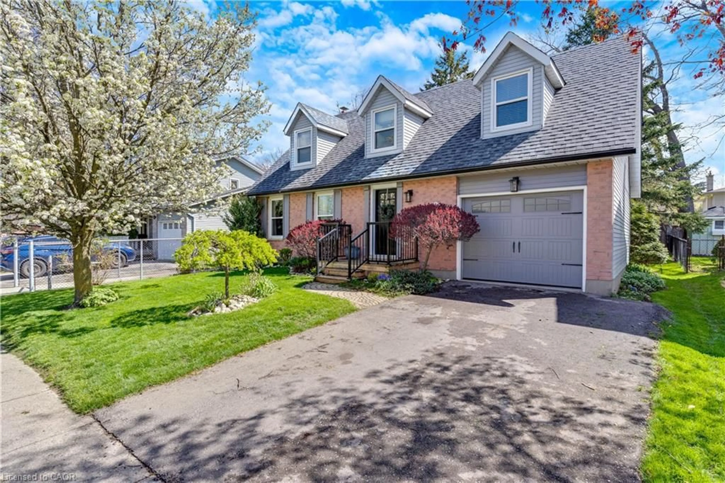
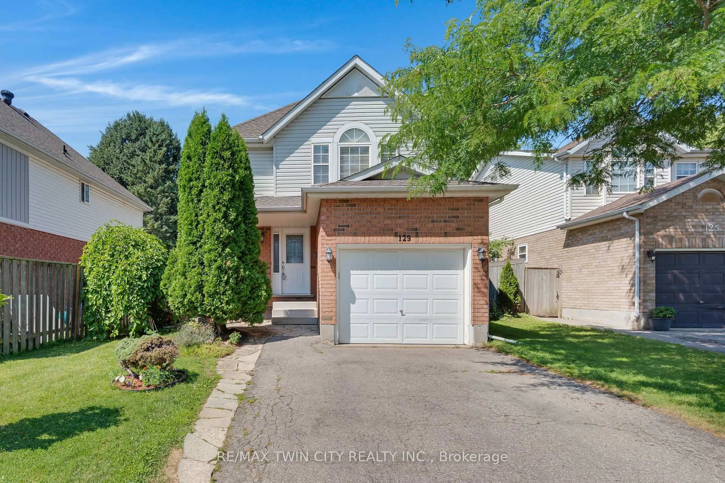
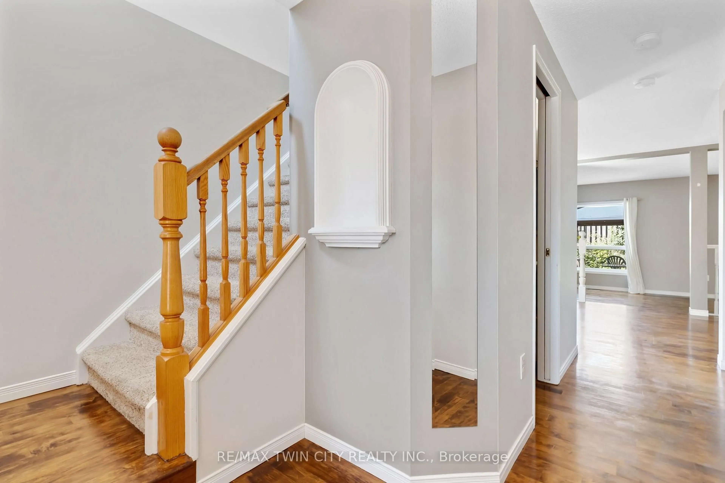
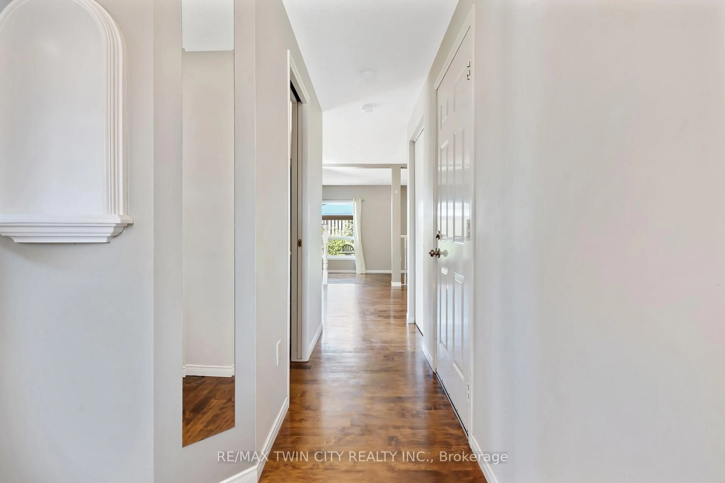
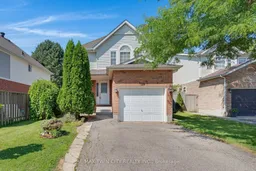
Welcome to 129 Kovac Road, Cambridge! This well maintained two storey home offers a functional layout, comfortable living spaces, and a fantastic location, making it an excellent opportunity for first time buyers, young families, or those looking to downsize without compromising on space. Step inside to a welcoming main floor featuring convenient inside access to the single car garage, a 2 piece powder room, and an open concept kitchen that flows seamlessly into the dining and living areas. Designed with everyday living and entertaining in mind, this bright and inviting space extends through sliding doors to the fully fenced backyard, perfect for children, pets, summer BBQs, or simply relaxing outdoors. Upstairs, you'll find two generously sized bedrooms, including a spacious primary retreat filled with natural light and complete with its own private 3 piece ensuite. An additional 4 piece bathroom completes the second level, providing convenience for family and guests alike. The finished basement adds valuable living space with a cozy gas fireplace, creating the perfect spot for movie nights, a home office, or recreation area. A dedicated laundry room and ample storage space complete the lower level. Located in one of Cambridge's desirable family friendly neighbourhoods, this home offers exceptional convenience with quick access to Highway 401, making commuting to Kitchener, Waterloo, Guelph, or the GTA a breeze. You'll enjoy being just minutes from excellent schools, parks, walking trails, and everyday amenities, including Cambridge Centre, major grocery stores, restaurants, and shopping. This is a wonderful opportunity to enjoy a move in ready home in a location that truly has it all.
Property Details
Interior
Features
Main Floor
Bathroom
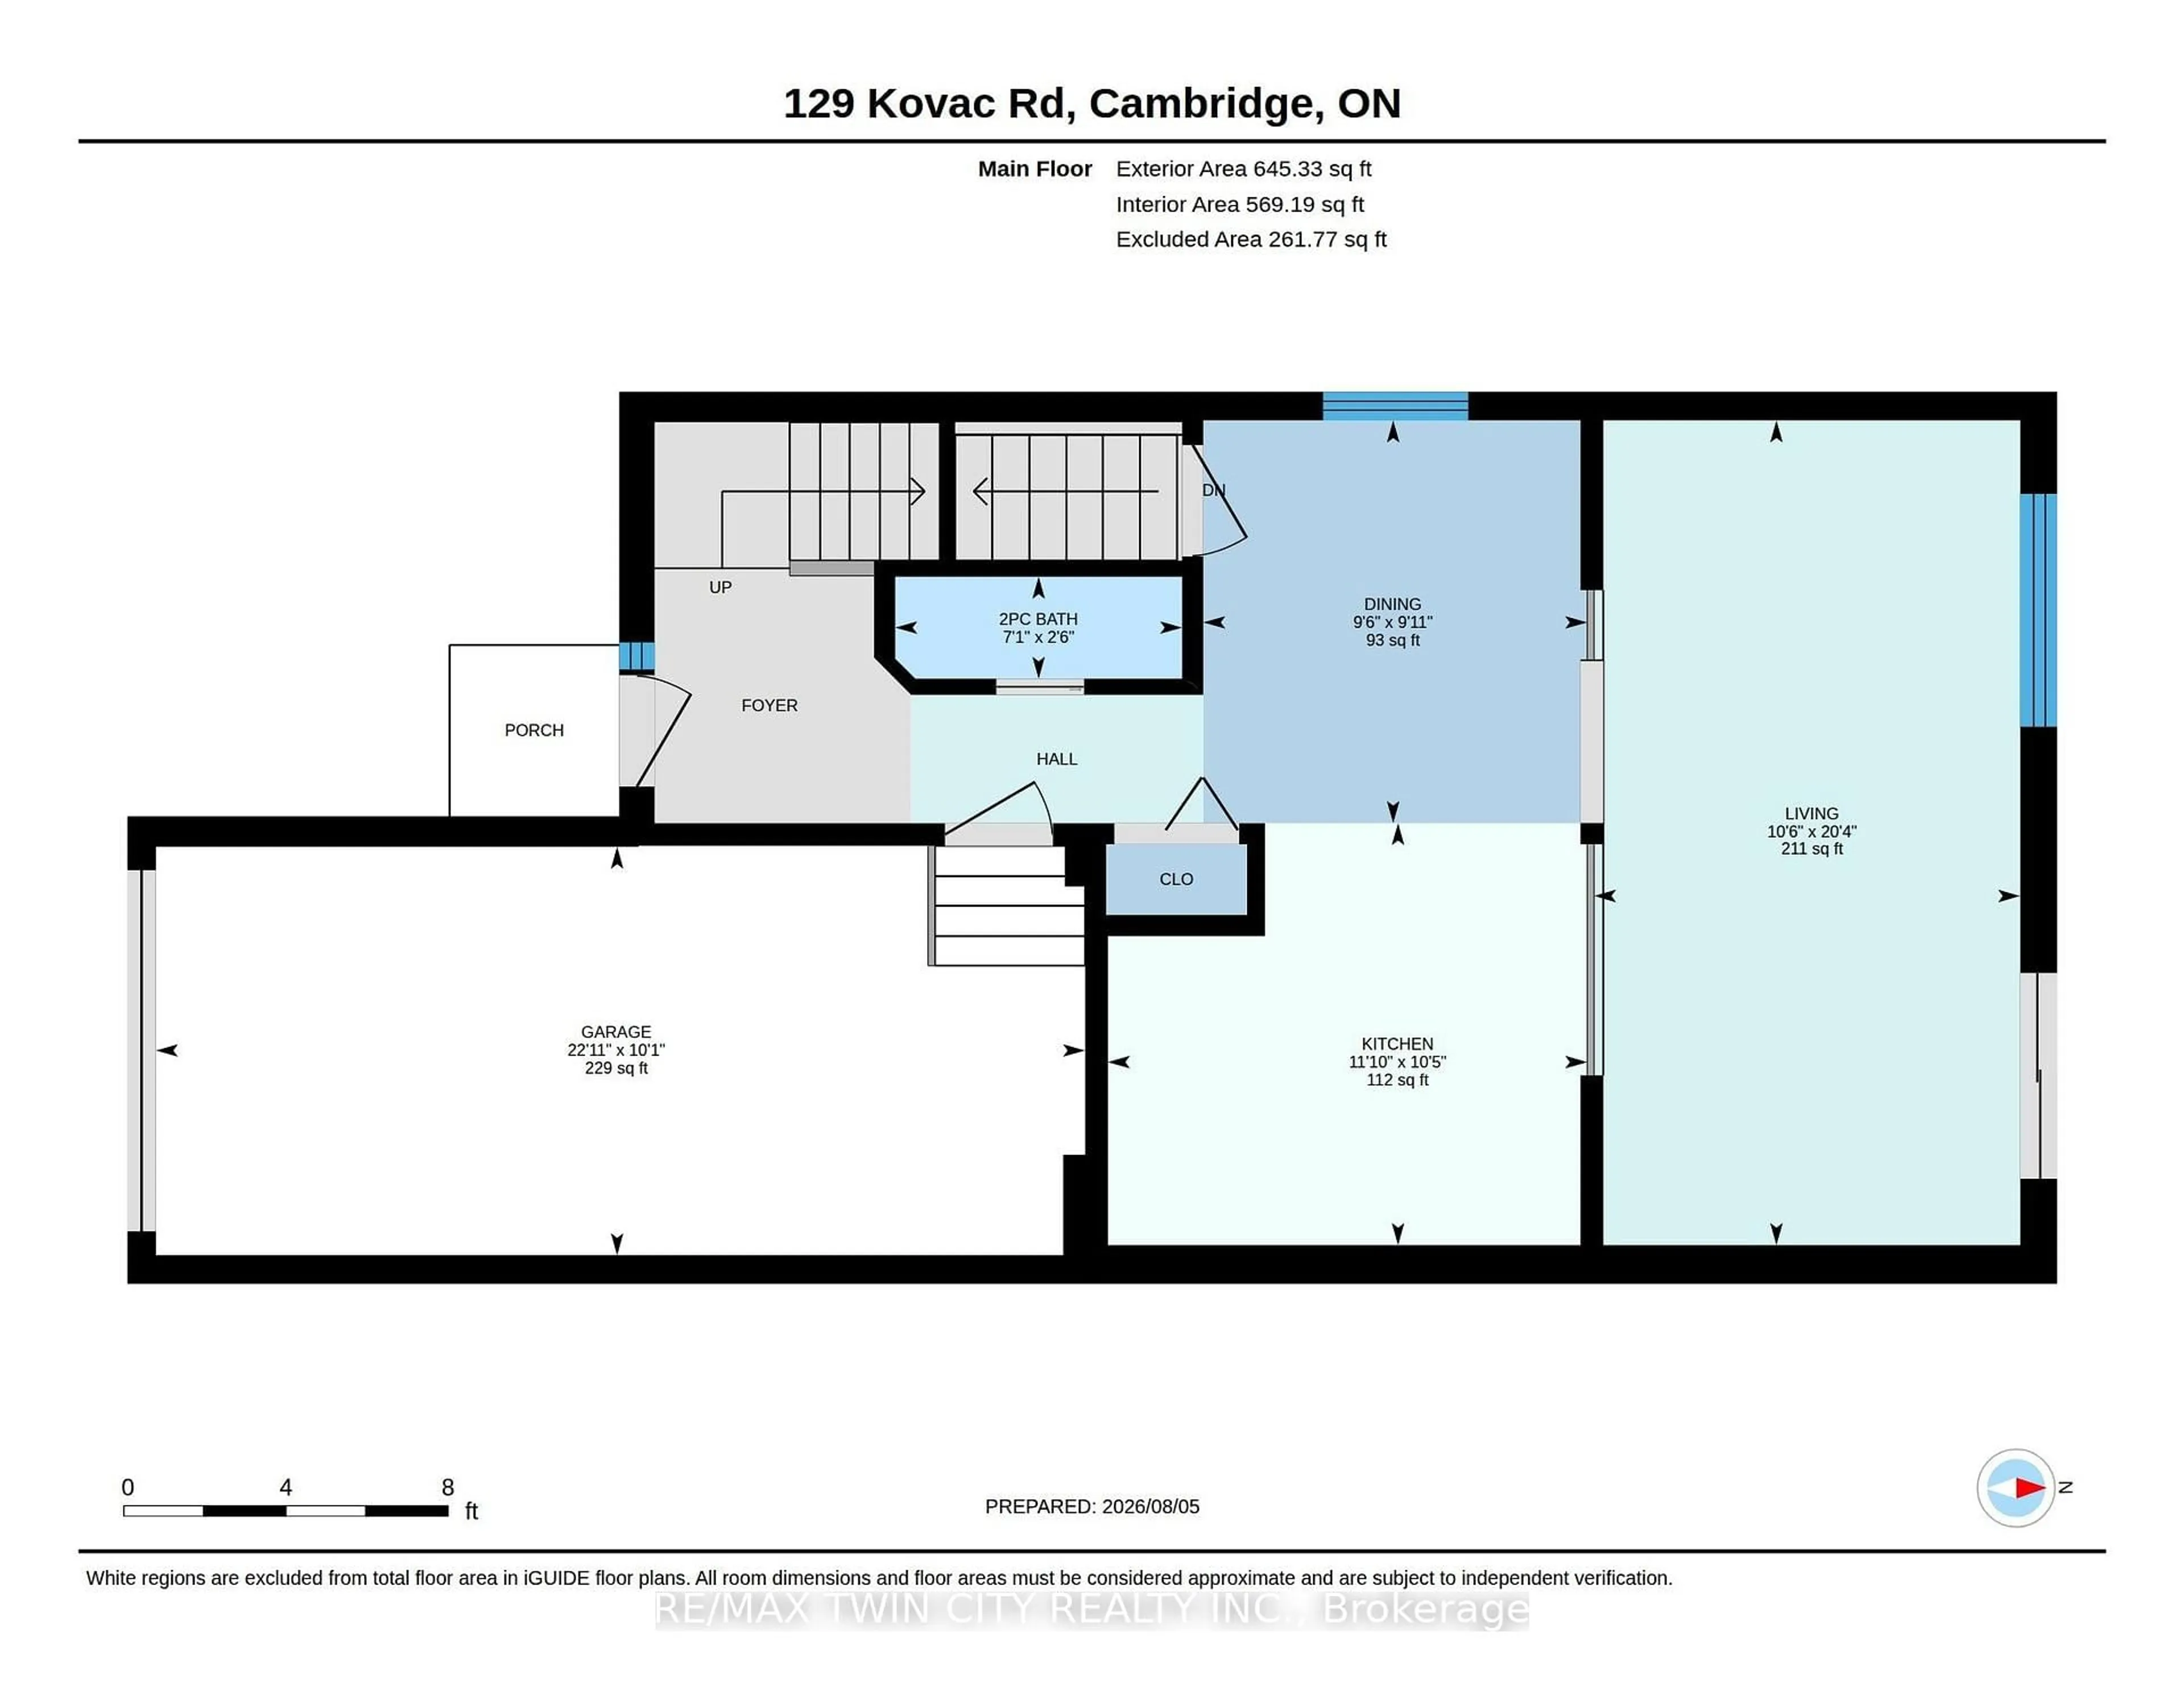
0.76 x 2.162 Pc Bath
Kitchen
3.17 x 3.61Dining
3.02 x 2.9Living
6.2 x 3.2Exterior
Features
Parking
Garage spaces 1
Garage type Attached
Other parking spaces 2
Total parking spaces 3
Property History
 36
36