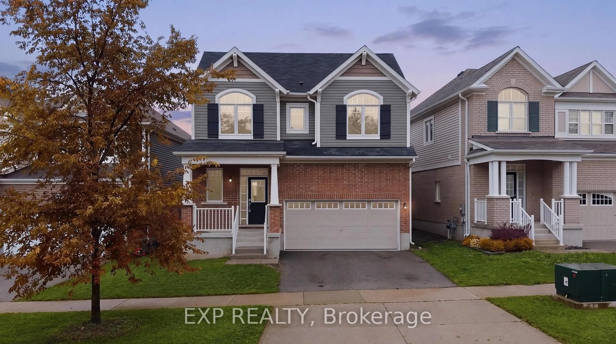
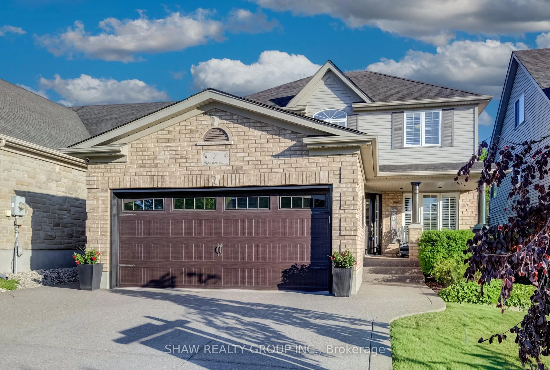
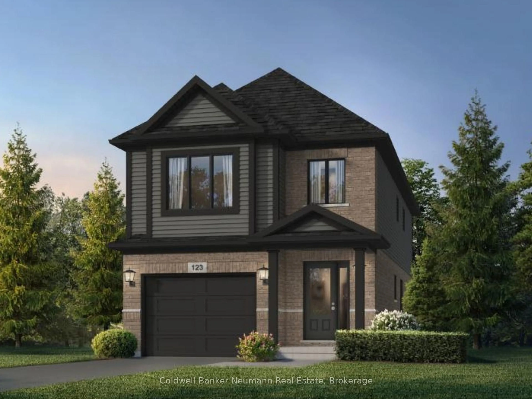
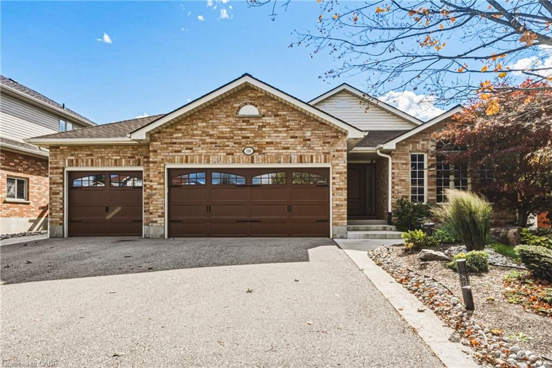
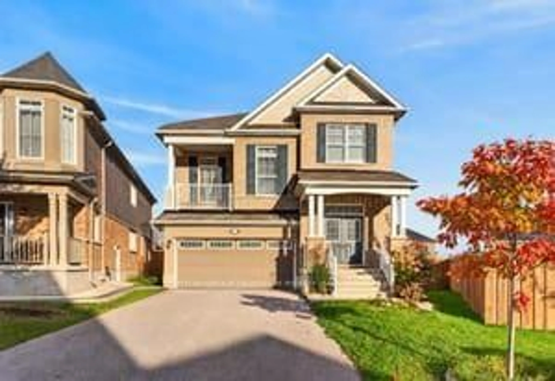
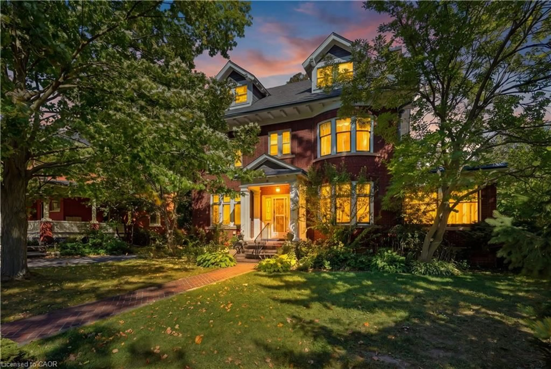
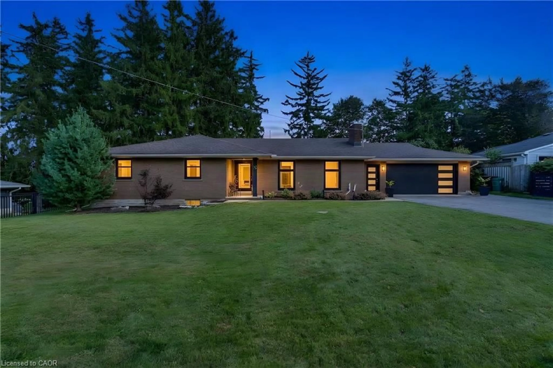
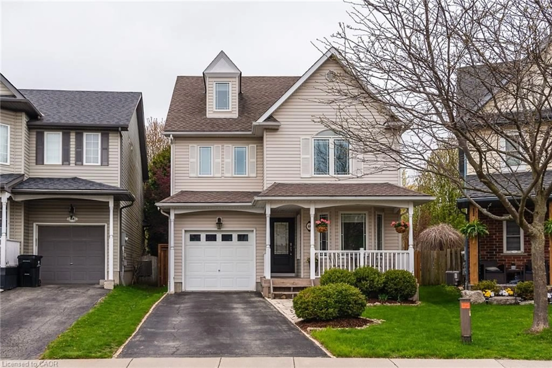
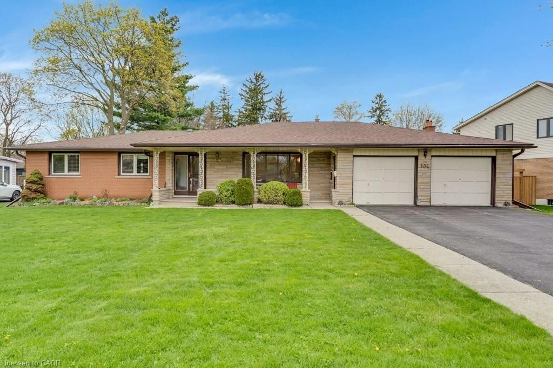
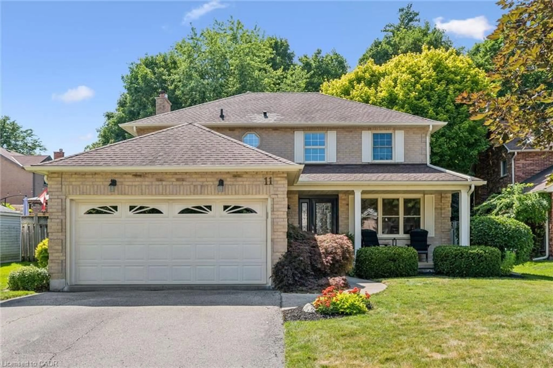
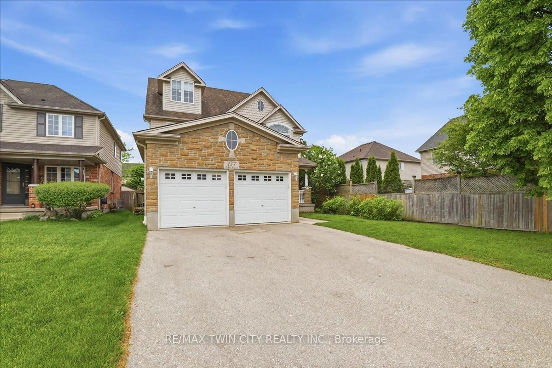
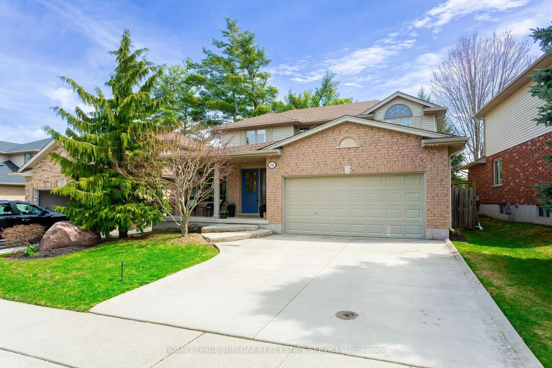
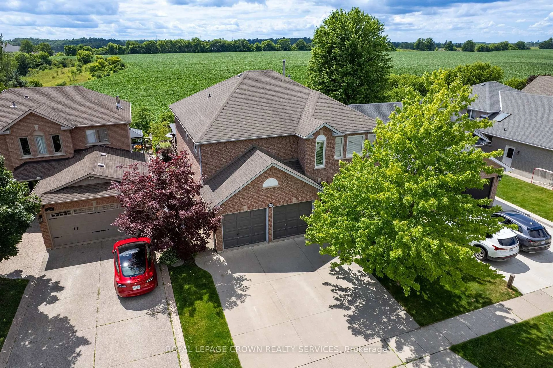
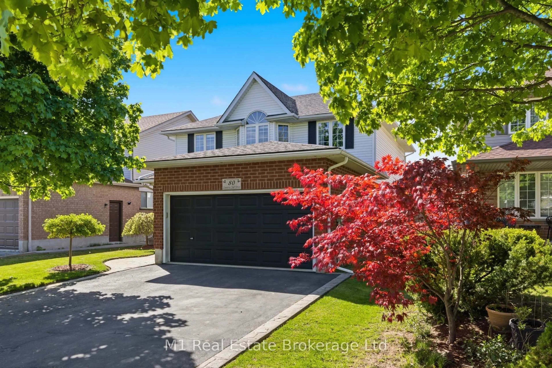
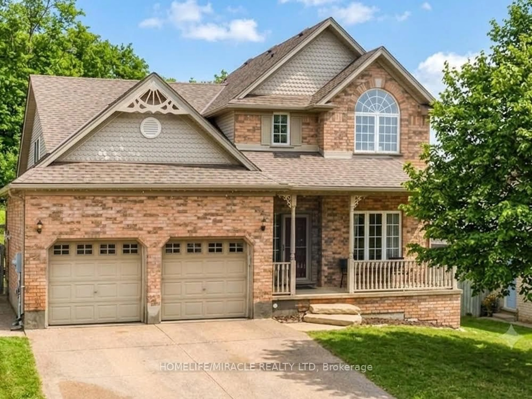
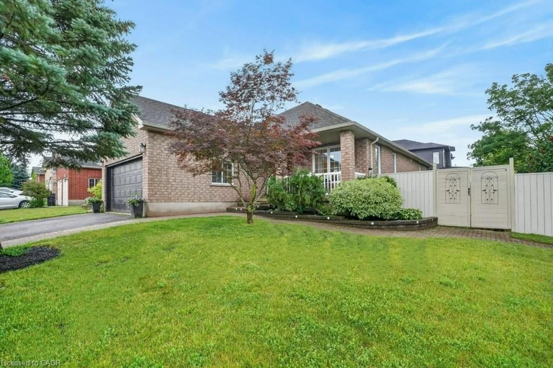
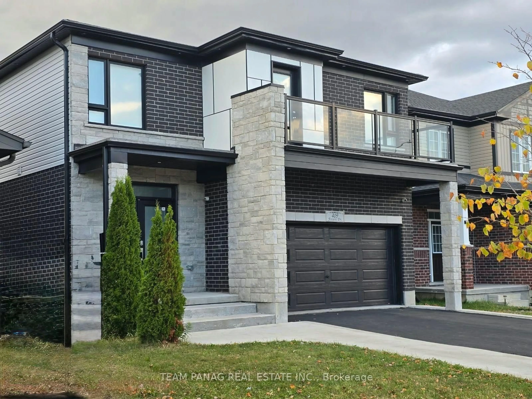
Home with vinyl exterior material, street for 171 Freure Dr, Cambridge Ontario N1S 0A2
5 hours on Market

171 Freure Dr, Cambridge, Ontario N1S 0A2

Detached
4
3
~2000-2500 sqft
$799,999
Get pre-qualifiedPowered by nesto
Detached
4
3
~2000-2500 sqft

Contact us about this property

Call

Highlights

Property Estimate

Days on market5 hours

Estimated valueNot available

Price/Sqft$359/sqft

Monthly cost

Open Calculator

Description

Separate Living Room. Separate Family Room. Beautiful kitchen with quartz countertops. Thisexceptionally clean and well-maintained home showcases a carpet-free main floor finished withelegant hardwood flooring throughout. The open-concept kitchen is thoughtfully designed withquartz countertops, providing both style and functionality for everyday living andentertaining.Laundry room conveniently located on the second floor. Offering a total of 6 parking spaces,including a double-car garage, this impressive detached home features 4 spacious bedroomsdesigned for comfortable family living.The spacious primary bedroom offers a large walk-in closet and a luxurious 5-piece ensuite,providing the perfect private retreat. All bedrooms are generously sized. Backing onto a park,this home offers peaceful and soothing views.Additional updates include the air conditioner and furnace, offering added comfort and peace ofmind. Ideally situated in a desirable location, this home is close to schools, parks, shopping,and other everyday amenities, while providing quick and convenient access to Highway 401 for aneasy commute. Just minutes from Conestoga College and community parks.


Property Details

Style2-Storey
View-
Age of property0-5
SqFt~2000-2500 SqFt
Lot Size3,469 SqFt(105.14 x 33)
Parking Spaces6
MLS ®NumberX13553252
Community NameVictoria Highlands
Data SourceTRREB
Listing bySAVE MAX REAL ESTATE INC.

Features

Heating: Forced Air
Cooling: Central Air
Basement: Unfinished

2nd Floor

Br

5.1 x 3.5

4 Pc Ensuite / W/I Closet / Window

2nd Br

3.2 x 3.0

Closet / Window

3rd Br

3.2 x 4.0

Closet / Window

4th Br

3.6 x 6.0

W/I Closet / Window


Features

Lot size: 3,469 SqFt

Parking

Garage spaces 2

Garage type Built-In

Other parking spaces 4

Total parking spaces 6


Property History

Jul 11, 2026
ListedActive
$799,999
5 hours on market
history photo preview50
Listing by trreb®
Property listed by SAVE MAX REAL ESTATE INC., Brokerage
Agent Banner Image
Interested in this property?Get in touch to get the inside scoop.
Market Data - Victoria Highlands

Geo Zone Map ThumbnailVictoria Highlands

Balanced Market

View Market Data

Detached house - for the past 30 days

Buyer's market Seller's market

Avg. Days on Market

Past 30 days

11 days

Compared to

2025

17 days

2024

19 days

2023

20 days

New Listings

Past 30 days

6 listings

Compared to

2025

10 listings

2024

17 listings

2023

15 listings

Units sold

Past 30 days

3 units

Compared to

2025

8 units

2024

8 units

2023

12 units

Median Sold Price

Past 30 days

$830,000

Compared to

2025

$835,000

2024

$845,500

2023

$975,000


Population and Demographics

Overview

Total population 3864
Average household income $159,228

Age (%)

0 to 19
22%
20 to 34
17%
35 to 49
20%
50 to 64
21%
65 and plus
20%

Household composition (%)

Single family
71%
Single person
25%
Multi person
3%
Multi family
0%

Mother tongue (%)

English
89%
Others
3%
Portuguese
2%
Punjabi (Panjabi)
1%
Spanish
1%
French
1%

House tenancy (%)

Owners
76%
Renters
24%

What’s nearby?Essentials within 5 km

Local Logic

Transportation Scores

Estimated Budget