Open: Sat, 2PM to 4PM
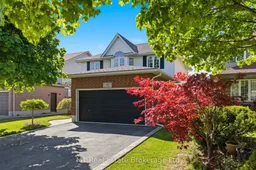
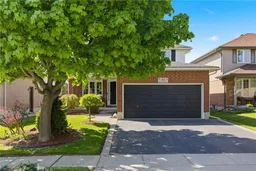
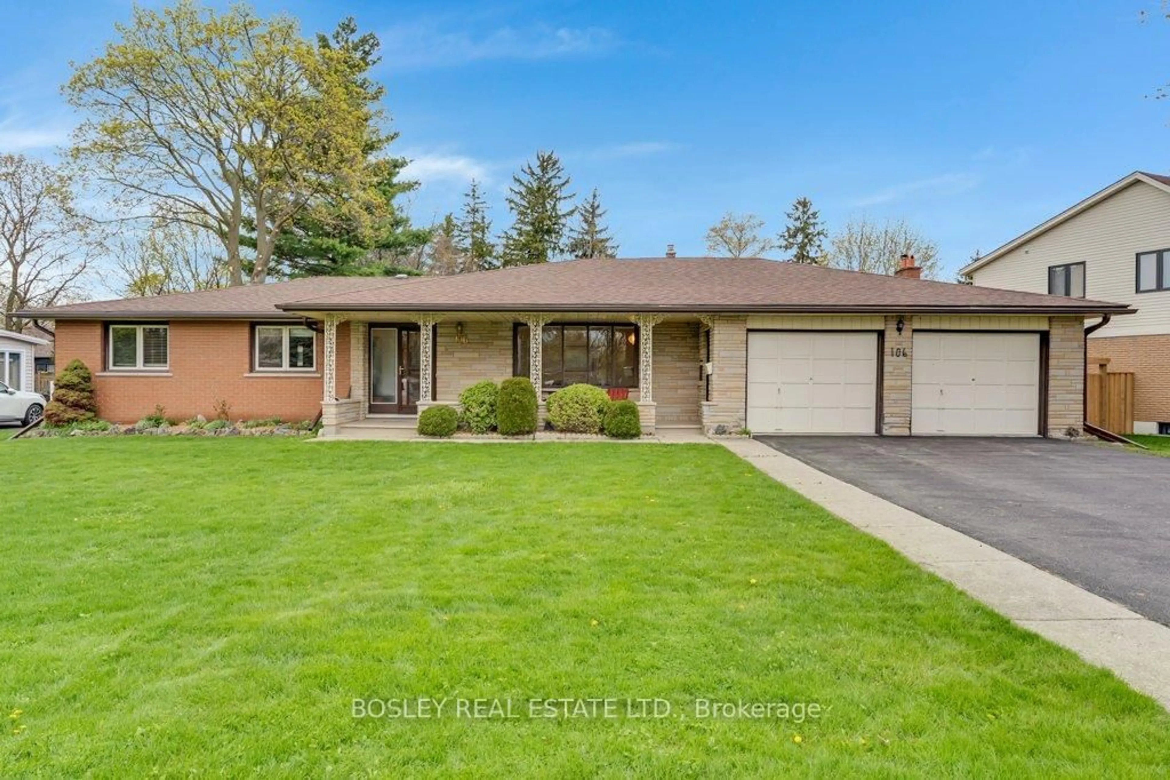
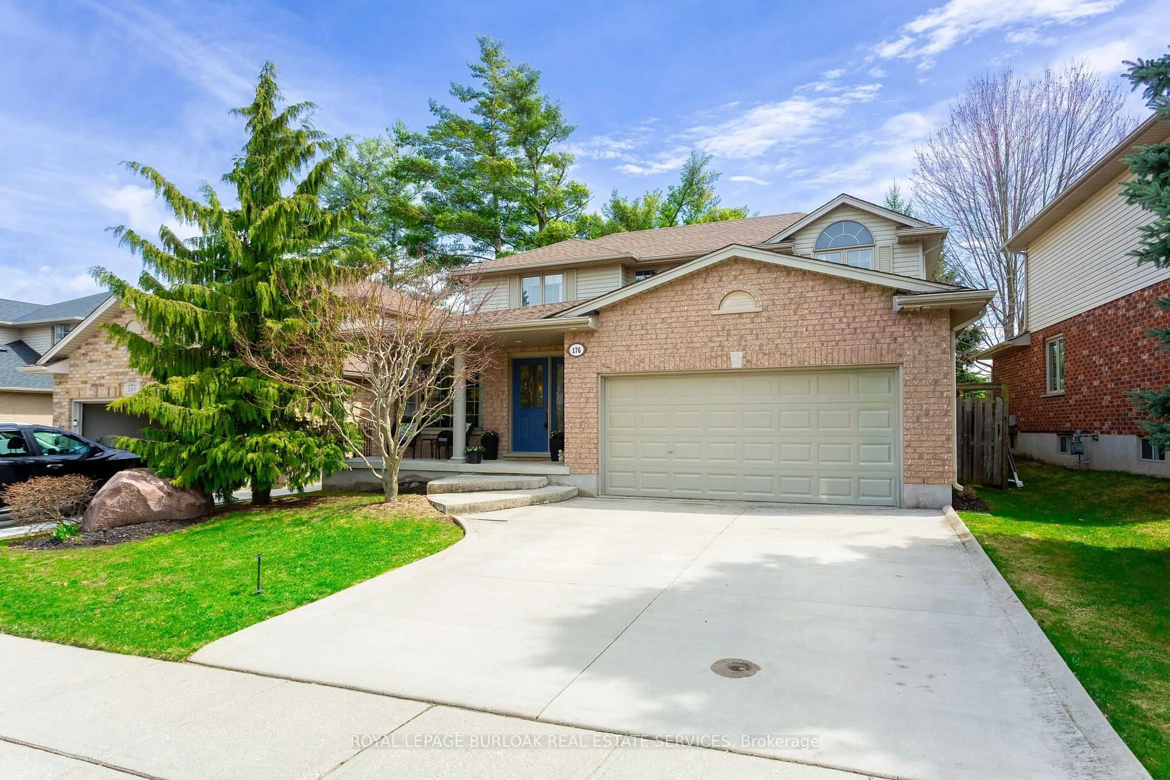
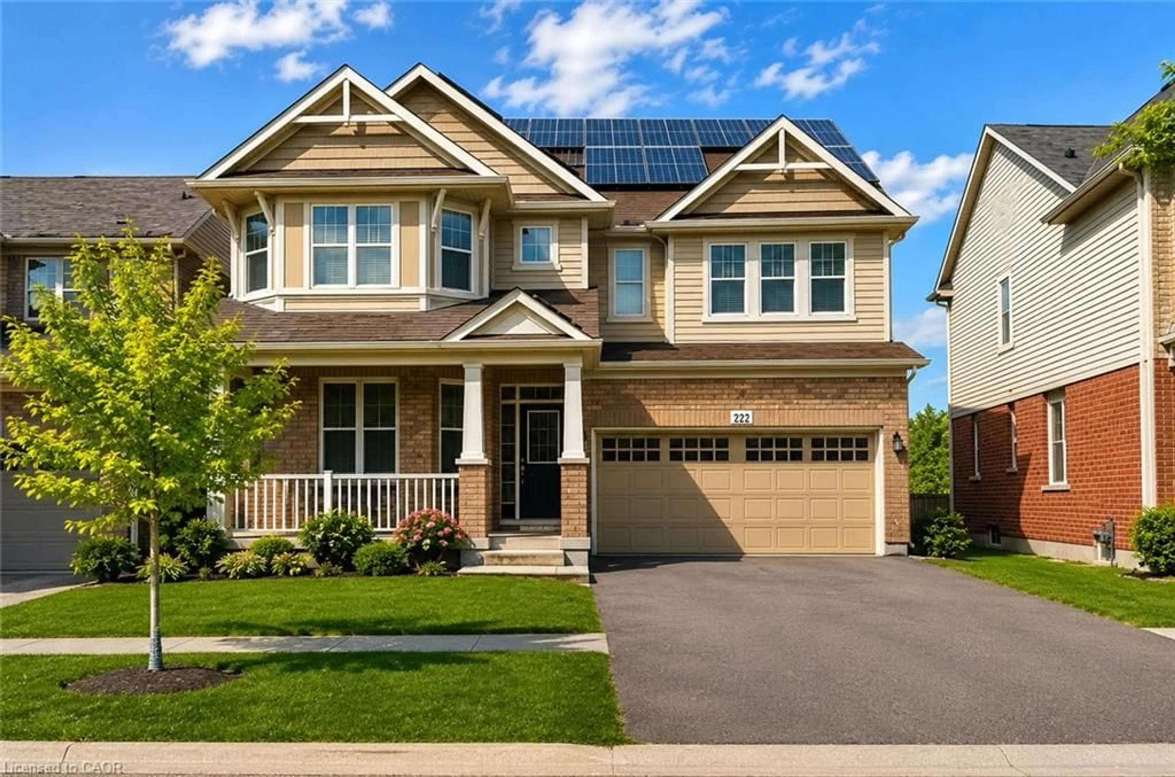
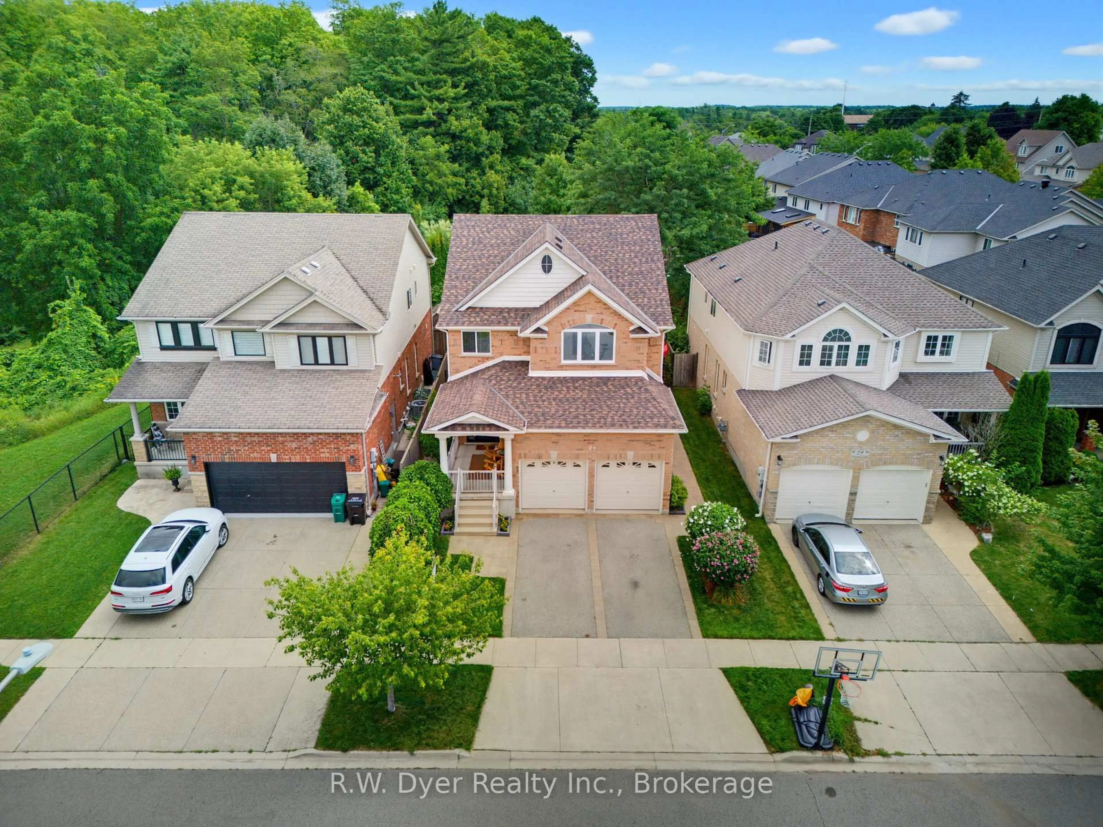
Home with brick exterior material, street for 80 Country Club Dr, Cambridge Ontario N1T 1Z8
11 hours on Market

80 Country Club Dr, Cambridge, Ontario N1T 1Z8

Detached
4
4
~2000-2500 sqft
$799,900
Get pre-qualifiedPowered by nesto
Detached
4
4
~2000-2500 sqft

Contact us about this property

Call

Highlights

Property Estimate

Days on market11 hours

Estimated valueNot available

Price/Sqft$359/sqft

Monthly cost

Open Calculator

Description

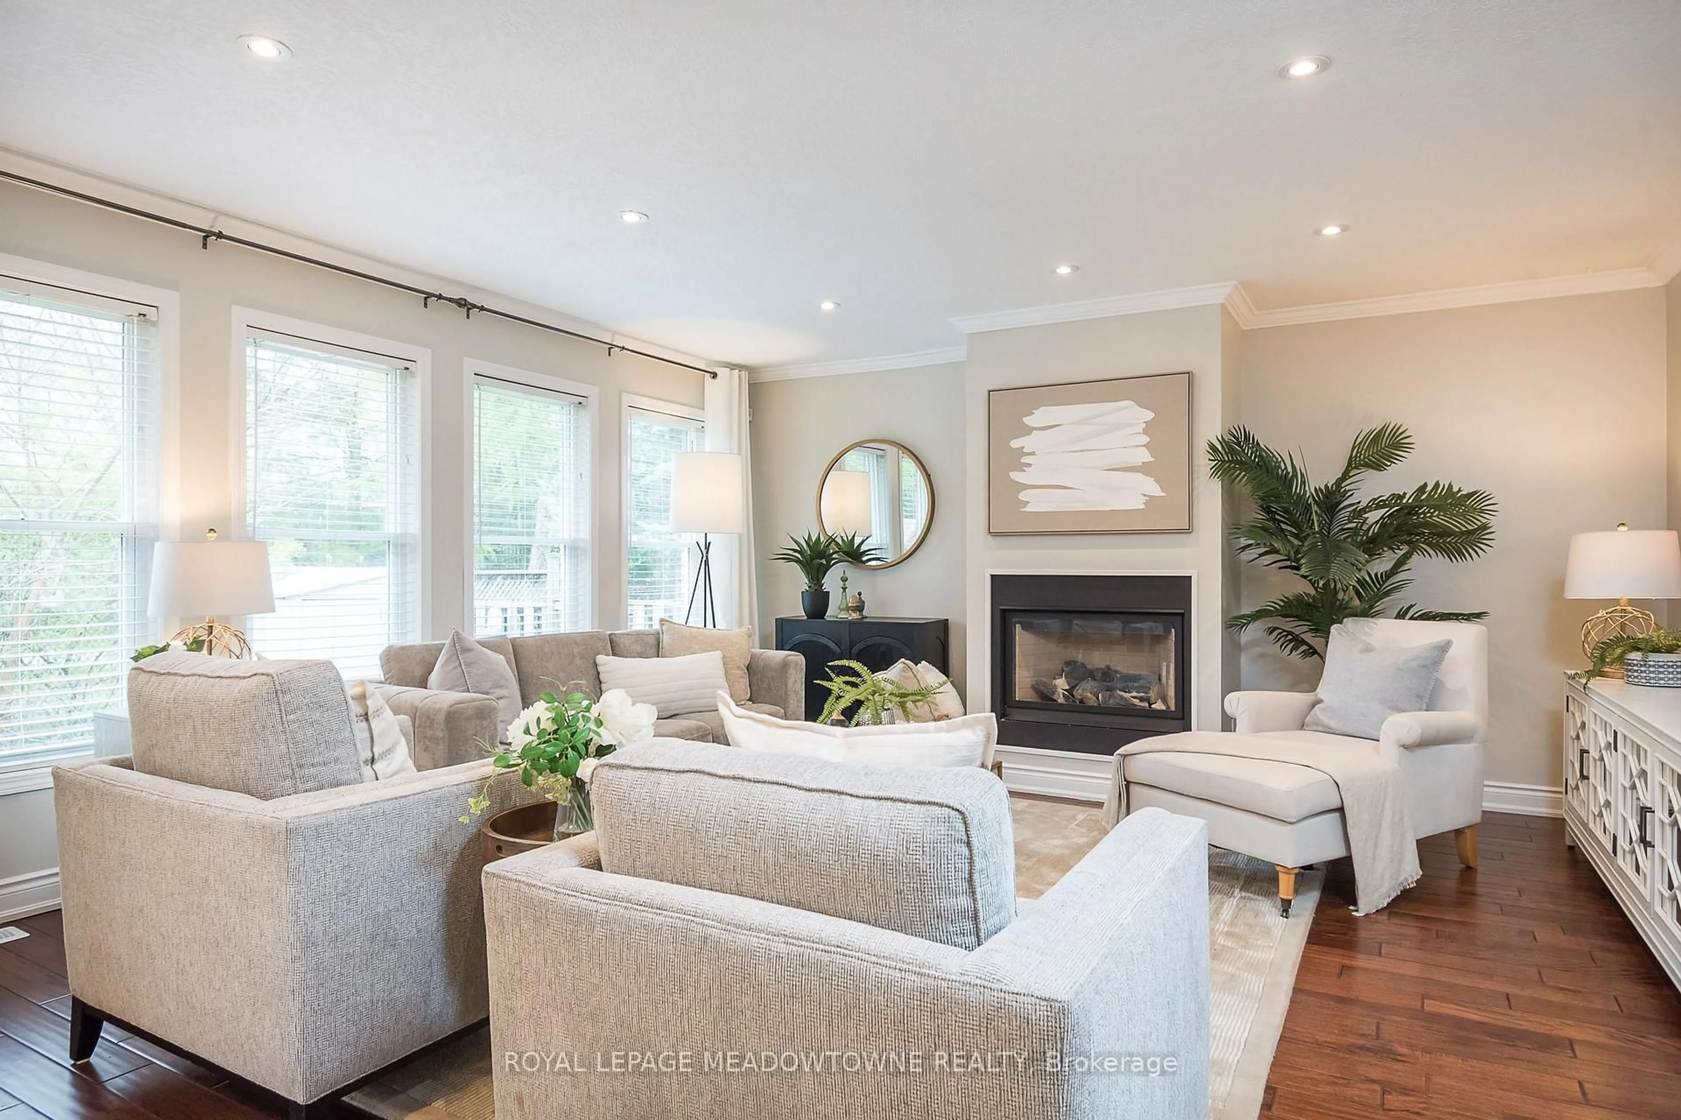
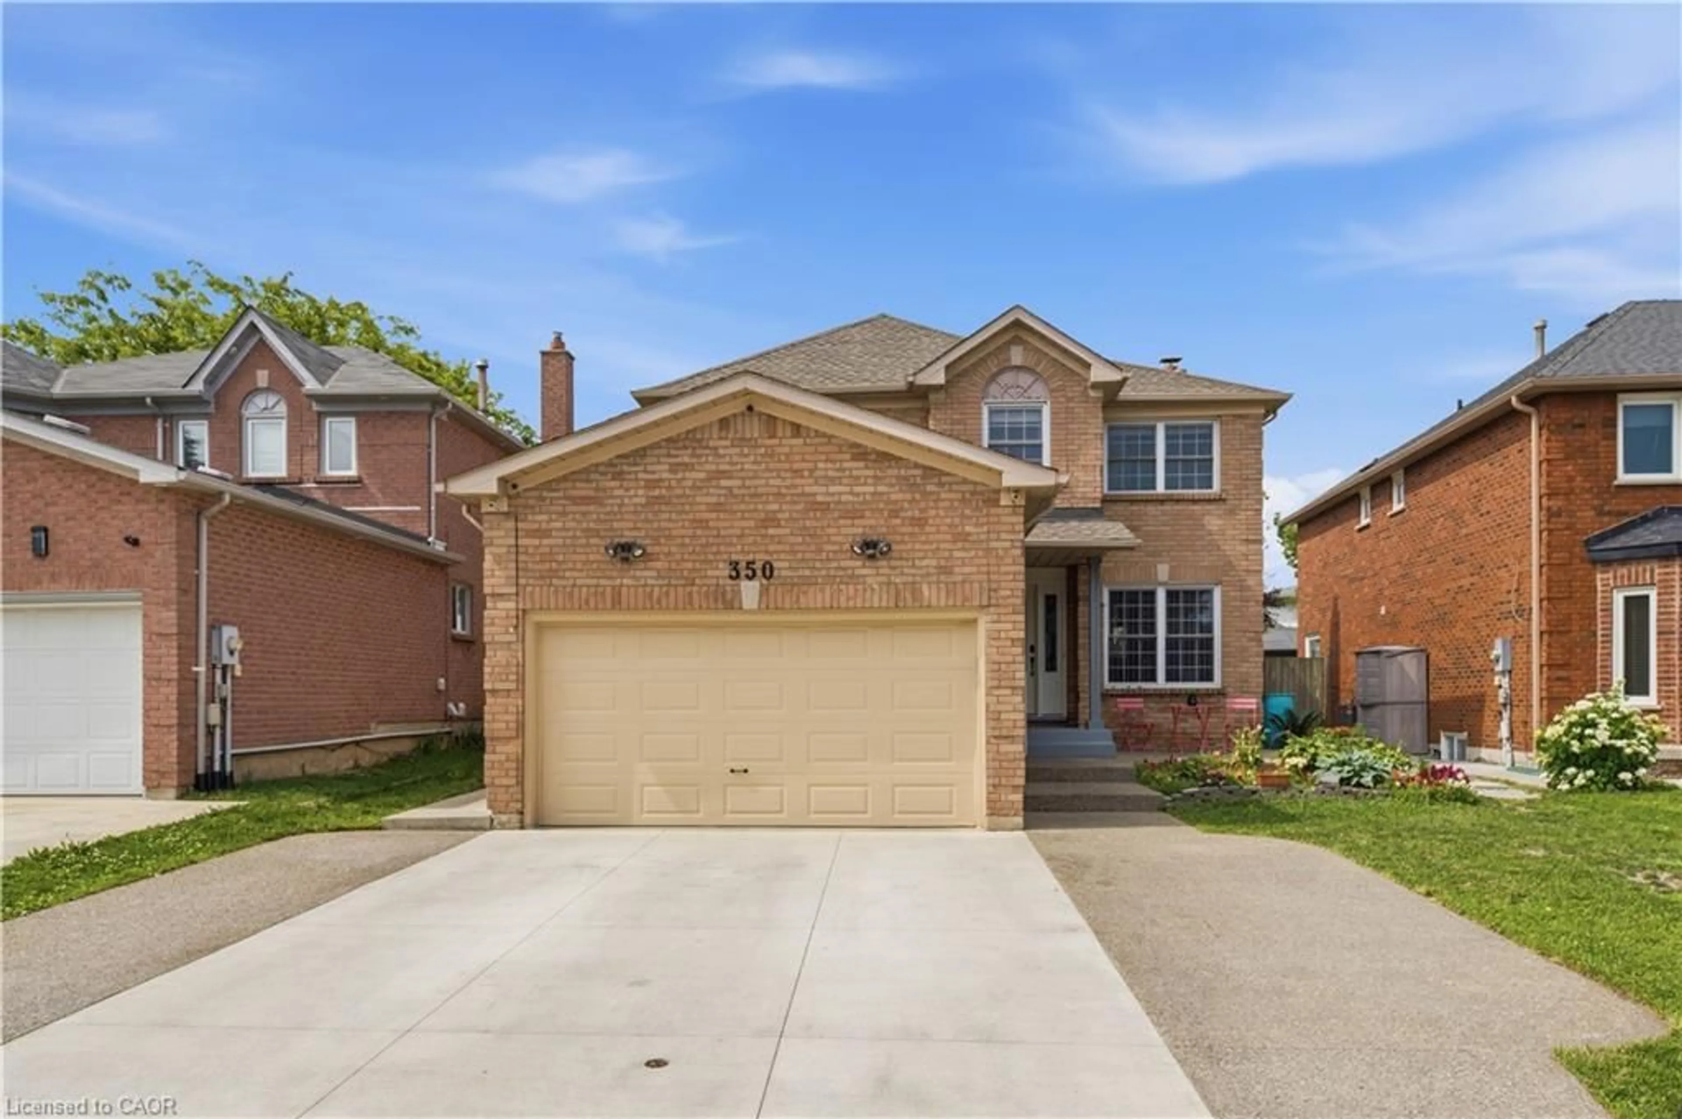
Welcome to 80 Country Club Drive - a beautifully maintained, carpet-free family home offering over 3,000 sq. ft. of finished living space in oneof Cambridge's most sought after neighbourhoods. This spacious 4-bedroom, 4-bathroom home offers exceptional flexibility, including a finished basement with the potential to easily add additional bedrooms for growing families, multi-generational living, or extended guest space. From themoment you arrive, the home impresses with its outstanding curb appeal, concrete driveway, and double car garage. Inside, you'll find bright, well-kept living spaces designed for both everyday comfort and entertaining. The inviting living room features a cozy gas fireplace, while thespacious primary suite includes a private ensuite bathroom for your own retreat at the end of the day. Step outside to enjoy the beautifully finished backyard complete with a stamped concrete patio (with electrical run for a hot tub) and storage shed (with Hydro) - perfect for summer gatherings, relaxing evenings, and outdoor enjoyment. Residents enjoy proximity to the highly regarded Cambridge Golf Club, Shade's Mills Conservation area and other nearby recreational facilities, along with quick access to schools, shopping, trails, and major commuter routes. Cambridge itself is known for its vibrant community, scenic green spaces, and excellent recreational opportunities. Flexible closing available. A rare opportunity to own a move-in-ready home with space, versatility, and an unbeatable location.


Upcoming Open House

May 30Sat2:00 PM - 4:00 PM

Property Details

Style2-Storey
View-
Age of property16-30
SqFt~2000-2500 SqFt
Lot Size4,265 SqFt(100 x 42.65)
Parking Spaces4
MLS ®NumberX13168450
Community NameCambridge
Data SourceTRREB
Listing byM1 Real Estate Brokerage Ltd

Features

Heating: Forced Air
Cooling: Central Air
Fireplace
Basement: Full, Finished

Features

Lot size: 4,265 SqFt

Parking

Garage spaces 2

Garage type Attached

Other parking spaces 2

Total parking spaces 4


Property History

May 25, 2026
ListedActive
$799,900
11 hours on market
history photo preview50
Listing by trreb®
Property listed by M1 Real Estate Brokerage Ltd, Brokerage
Agent Banner Image
Interested in this property?Get in touch to get the inside scoop.
Market Data - Cambridge

Geo Zone Map ThumbnailCambridge

Seller's Market

View Market Data

Detached house - for the past 30 days

Buyer's market Seller's market

Avg. Days on Market

Past 30 days

22 days

Compared to

2025

20 days

2024

15 days

2023

13 days

New Listings

Past 30 days

232 listings

Compared to

2025

239 listings

2024

237 listings

2023

157 listings

Units sold

Past 30 days

117 units

Compared to

2025

118 units

2024

128 units

2023

129 units

Median Sold Price

Past 30 days

$730,000

Compared to

2025

$756,000

2024

$781,500

2023

$809,500


Population and Demographics

Overview

Total population 130404
Average household income $119,013

Age (%)

0 to 19
24%
20 to 34
20%
35 to 49
20%
50 to 64
20%
65 and plus
16%

Household composition (%)

Single family
70%
Single person
25%
Multi person
4%
Multi family
1%

Mother tongue (%)

English
81%
Portuguese
4%
Others
4%
Punjabi (Panjabi)
2%
Urdu
2%
Gujarati
1%
Spanish
1%
French
1%

House tenancy (%)

Owners
68%
Renters
32%

What’s nearby?Essentials within 5 km

Local Logic

Transportation Scores

Estimated Budget