Open: Sun, 2PM to 4PM
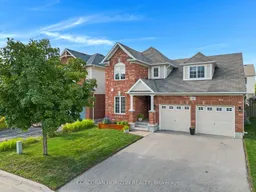
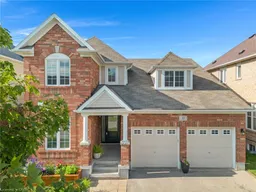
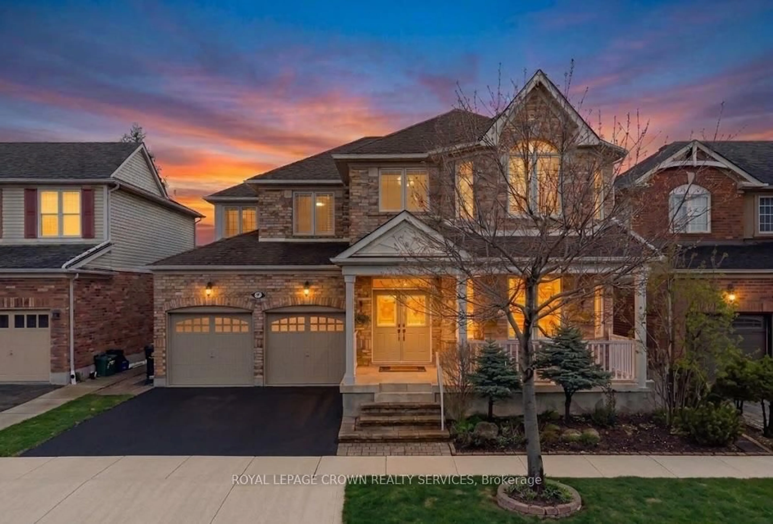
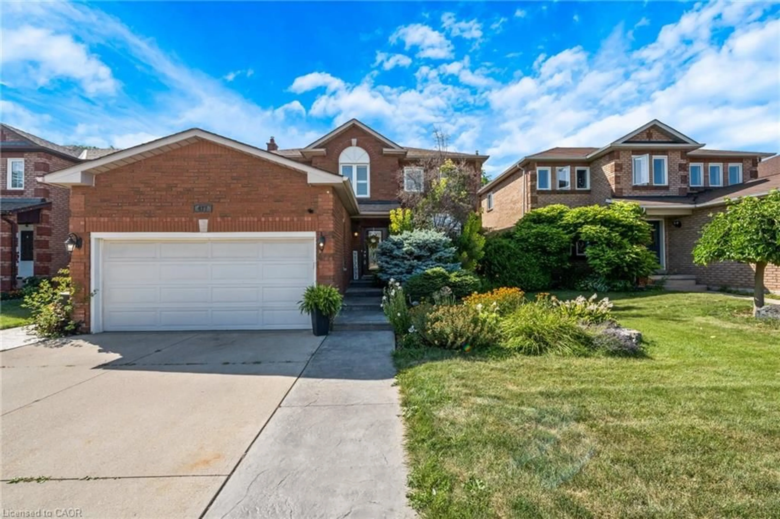
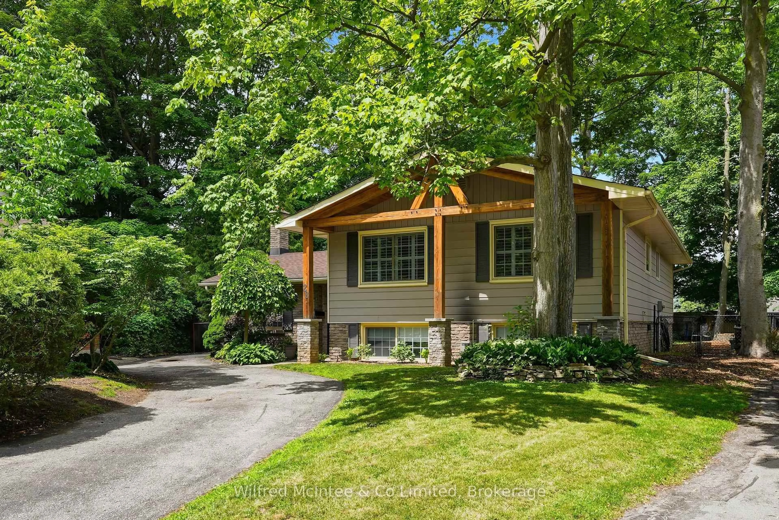
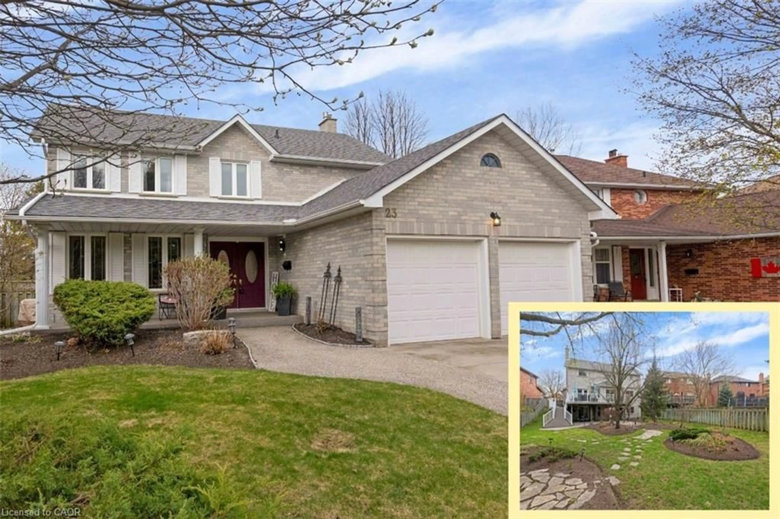
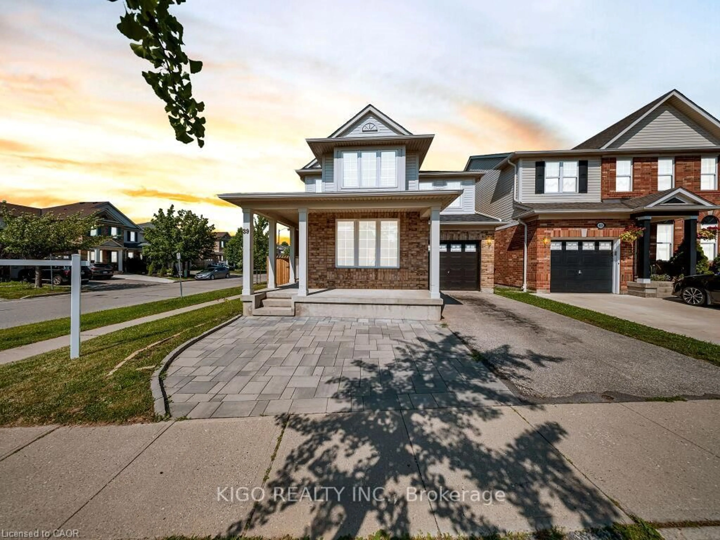
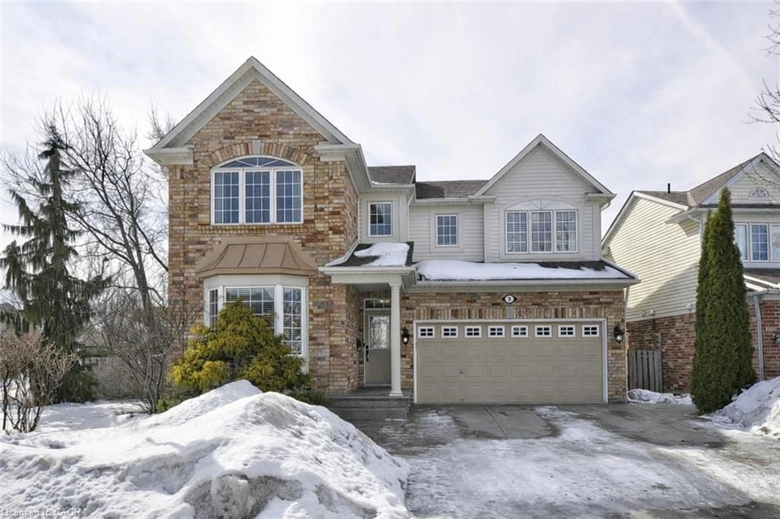
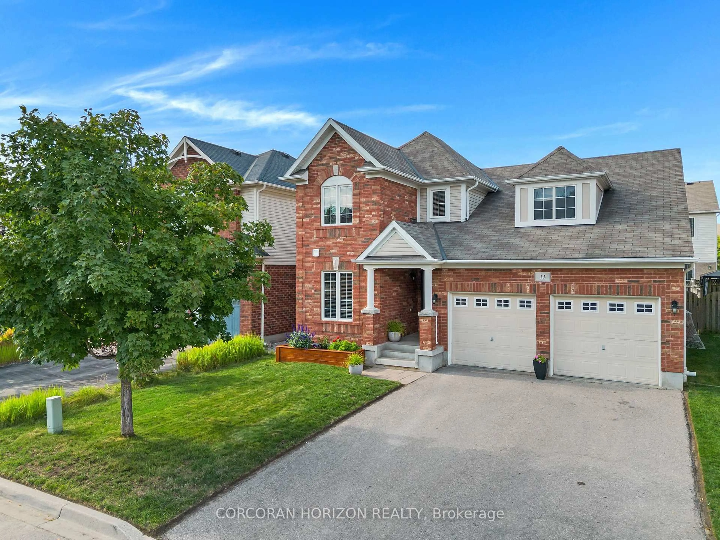
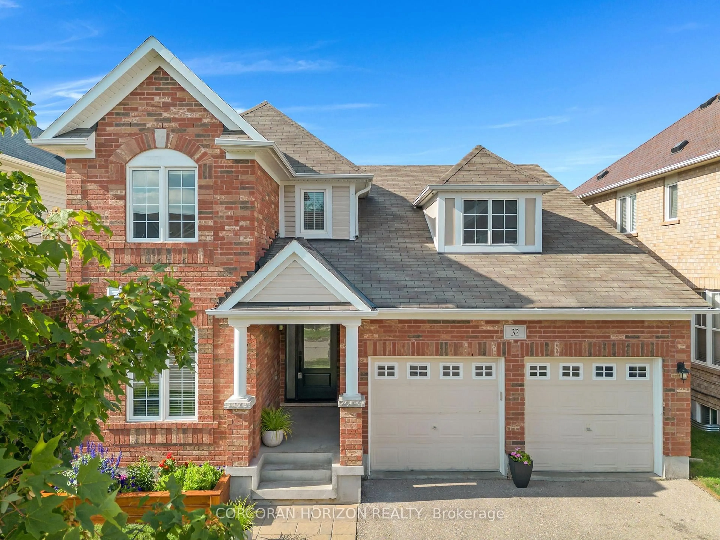
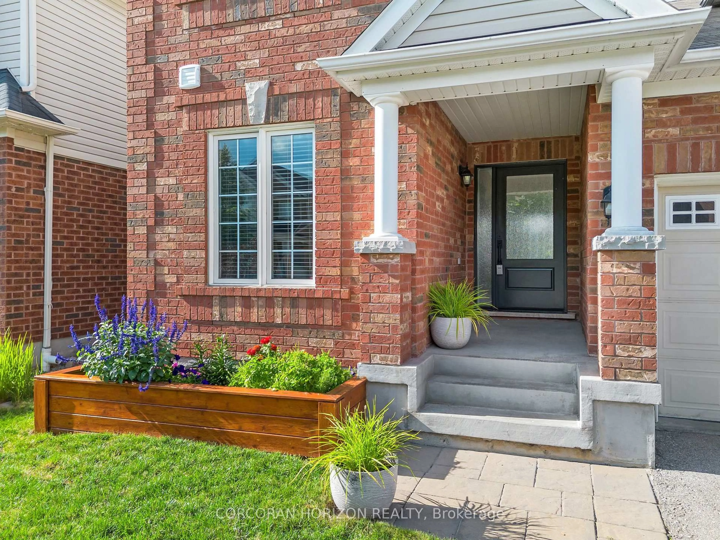
Home with brick exterior material, street for 32 Chase Cres, Cambridge Ontario N3C 0C5
17 hours on Market

32 Chase Cres, Cambridge, Ontario N3C 0C5

Detached
3
3
~1500-2000 sqft
$849,900
Get pre-qualifiedPowered by nesto
Detached
3
3
~1500-2000 sqft

Contact us about this property

Call

Highlights

Property Estimate

Days on market17 hours

Estimated valueNot available

Price/Sqft$495/sqft

Monthly cost

Open Calculator

Description

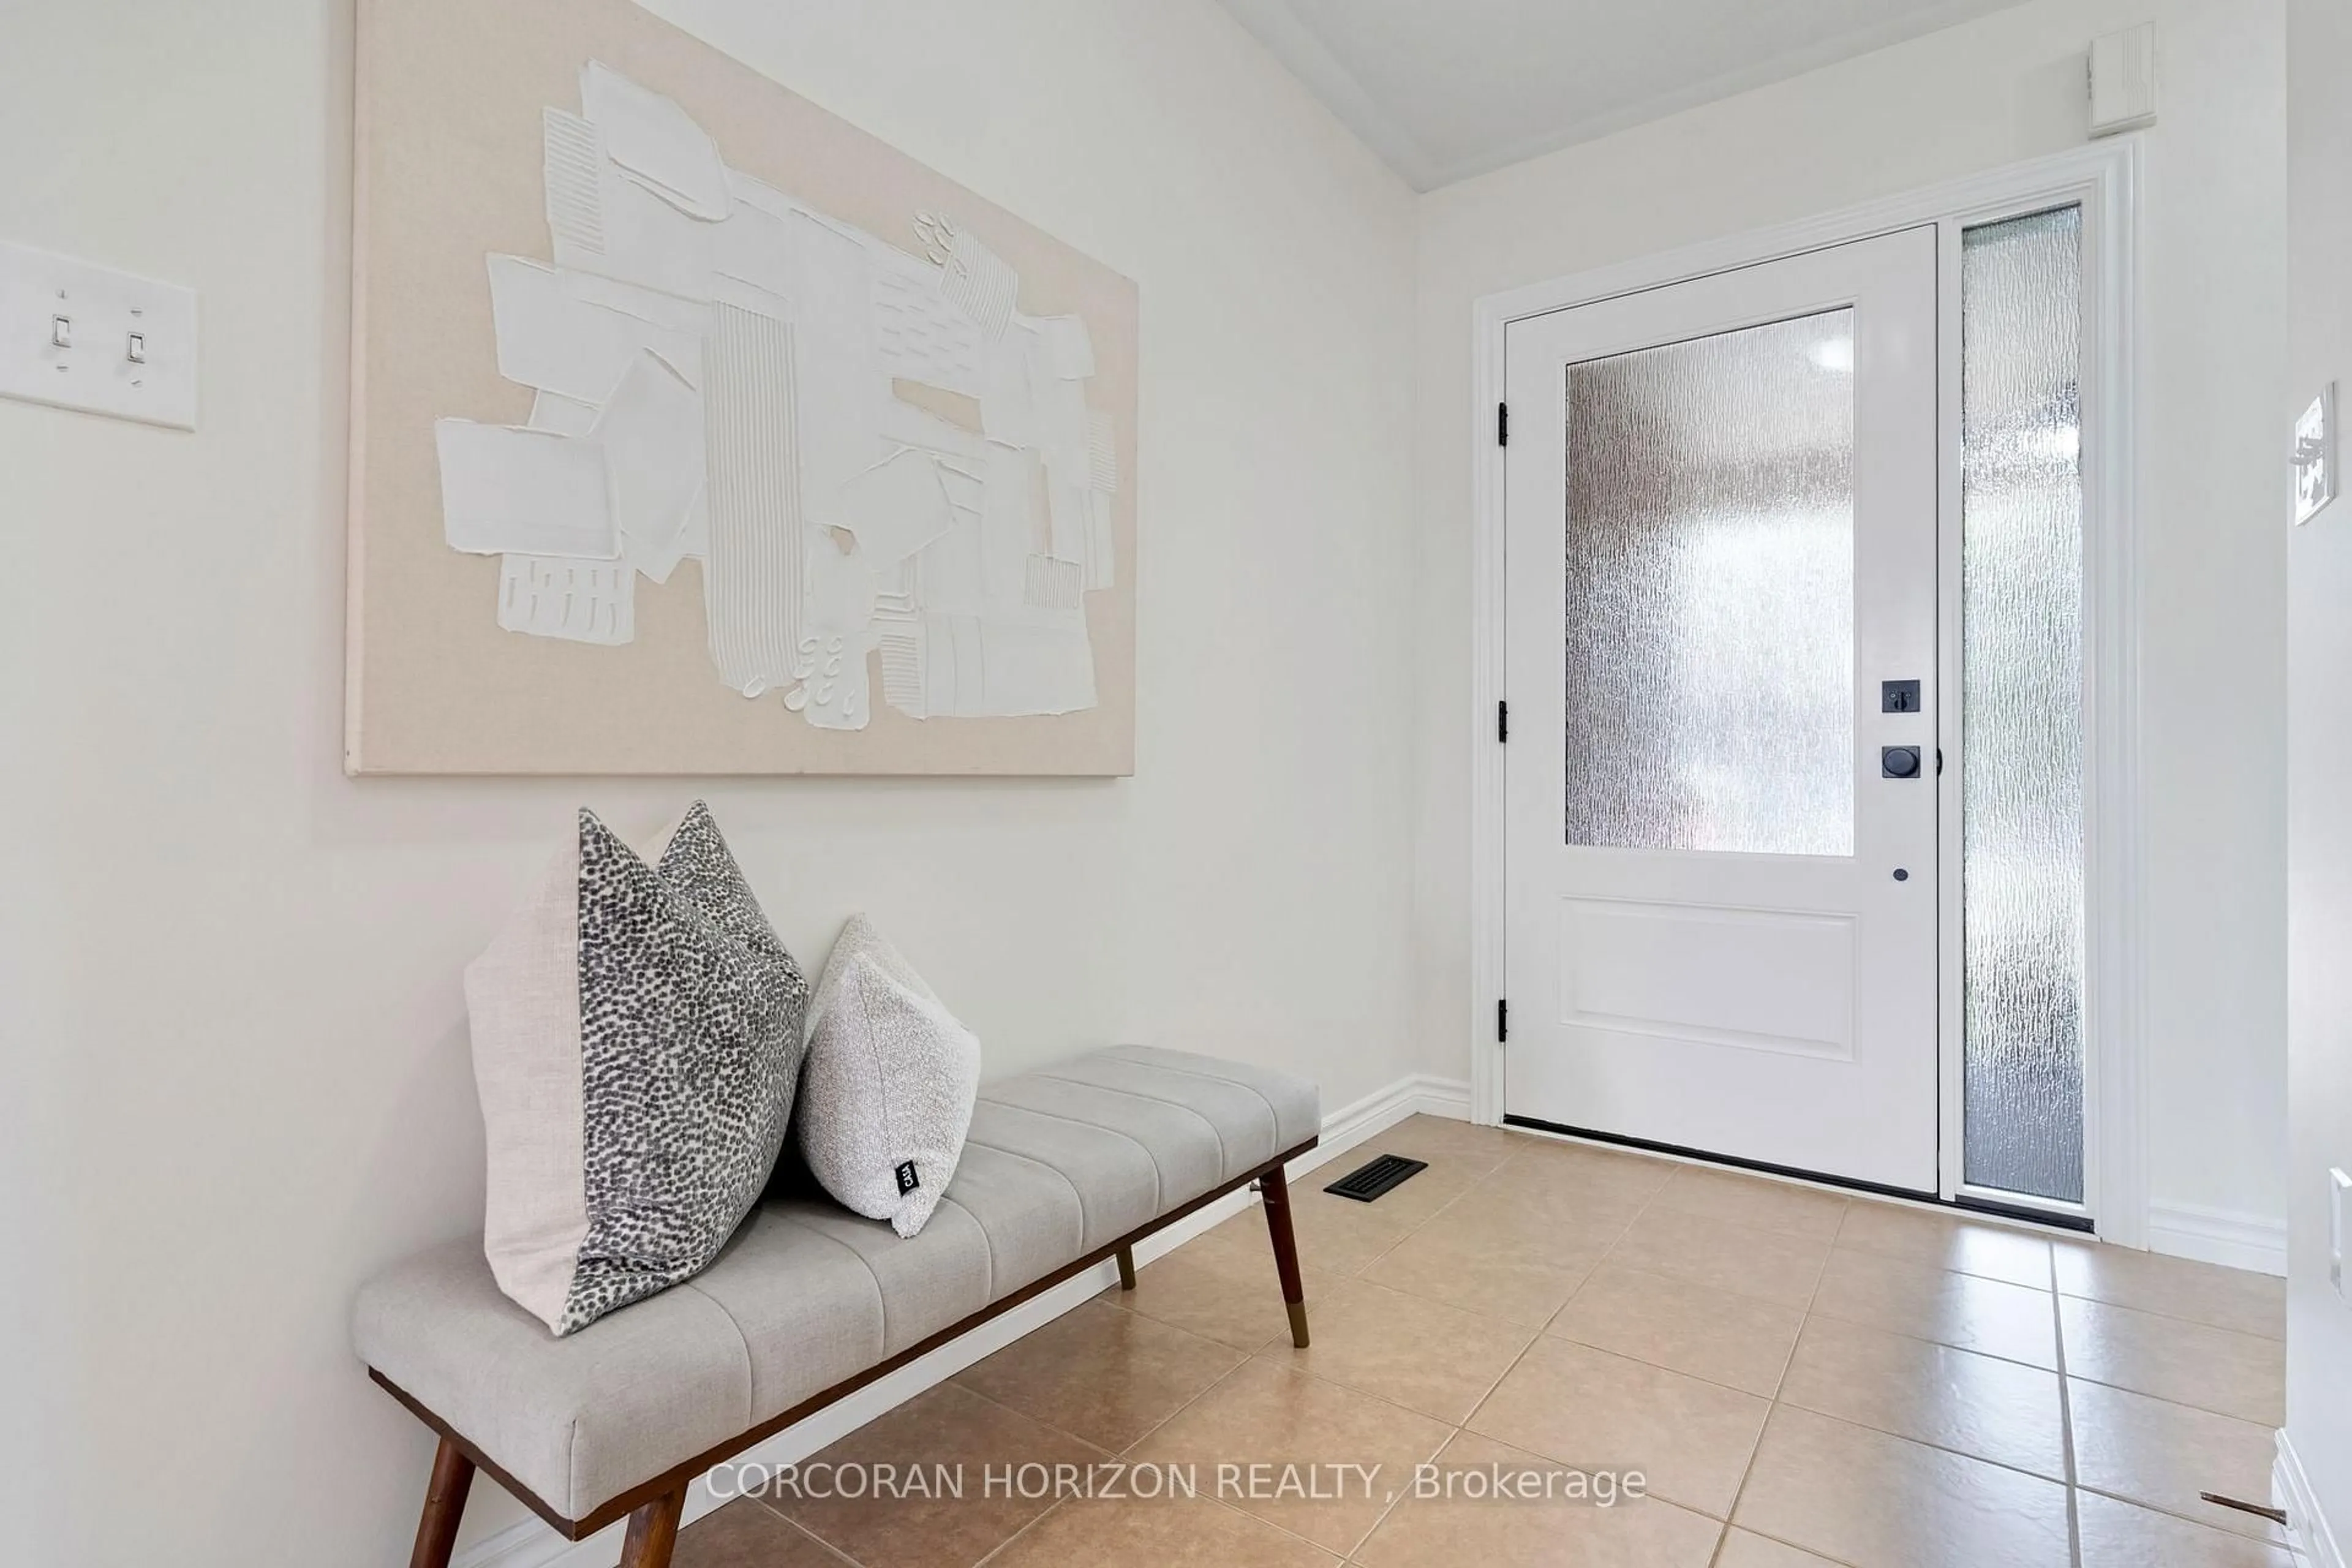
Welcome to 32 Chase Crescent, set on a quiet street in Hespeler's Millpond neighbourhood. Step through the beautiful new front door into a bright, welcoming main floor with big windows and plenty of natural light. At the front of the home, a dedicated office gives you a separate spot to work, while the main living space opens up toward the back of the house. The updated kitchen flows into the dining and living areas, creating an easy layout for busy weekdays, family dinners and having friends over. Upstairs are three generously sized bedrooms, including a spacious primary bedroom with a walk-in closet and private ensuite bathroom, plus a second full bathroom. The finished basement gives you even more room to spread out, whether you need a rec room, playroom, gym or movie space, with a rough-in already in place for a future bathroom. Step out the sliding doors to the fully fenced backyard, which has an interlocking stone patio with lots of room to enjoy the warmer months. Add in a two-car garage and a location that makes day-to-day life easy. You're close to great schools, steps to a park and walking trails, with Hespeler Village nearby and convenient access to Highway 7/8, the 401 and Guelph. It's a home with a practical layout, lots of usable space and room to grow into for years to come.


Upcoming Open House

Aug 30Sun2:00 PM - 4:00 PM

Property Details

Style2-Storey
View-
Age of property16-30
SqFt~1500-2000 SqFt
Lot Size3,525 SqFt(82.02 x 42.98)
Parking Spaces6
MLS ®NumberX13714286
Community NameCambridge
Data SourceTRREB
Listing byCORCORAN HORIZON REALTY

Features

Heating: Forced Air
Central Vacuum
Cooling: Central Air
Fireplace
Basement: Full, Part Bsmt

Features

Lot size: 3,525 SqFt

Parking

Garage spaces 2

Garage type Attached

Other parking spaces 4

Total parking spaces 6


Property History

Aug 26, 2026
ListedActive
$849,900
17 hours on market
history photo preview50
Listing by trreb®
Property listed by CORCORAN HORIZON REALTY, Brokerage
Agent Banner Image
Interested in this property?Get in touch to get the inside scoop.
Market Data - Cambridge

Geo Zone Map ThumbnailCambridge

Balanced Market

View Market Data

Detached house - for the past 30 days

Buyer's market Seller's market

Avg. Days on Market

Past 30 days

27 days

Compared to

2025

28 days

2024

17 days

2023

12 days

New Listings

Past 30 days

220 listings

Compared to

2025

211 listings

2024

243 listings

2023

221 listings

Units sold

Past 30 days

103 units

Compared to

2025

104 units

2024

109 units

2023

136 units

Median Sold Price

Past 30 days

$715,000

Compared to

2025

$715,000

2024

$751,000

2023

$798,000


Population and Demographics

Overview

Total population 130404
Average household income $119,013

Age (%)

0 to 19
24%
20 to 34
20%
35 to 49
20%
50 to 64
20%
65 and plus
16%

Household composition (%)

Single family
70%
Single person
25%
Multi person
4%
Multi family
1%

Mother tongue (%)

English
81%
Portuguese
4%
Others
4%
Punjabi (Panjabi)
2%
Urdu
2%
Gujarati
1%
Spanish
1%
French
1%

House tenancy (%)

Owners
68%
Renters
32%

What’s nearby?Essentials within 5 km

Local Logic

Transportation Scores

Estimated Budget