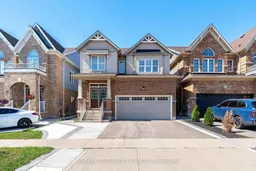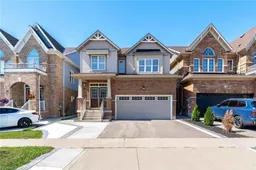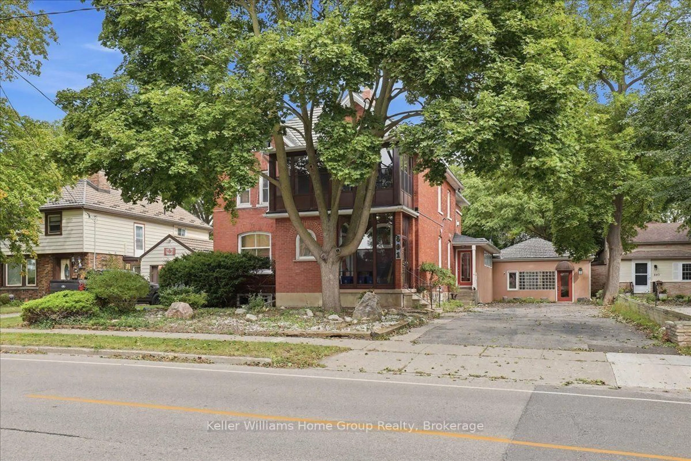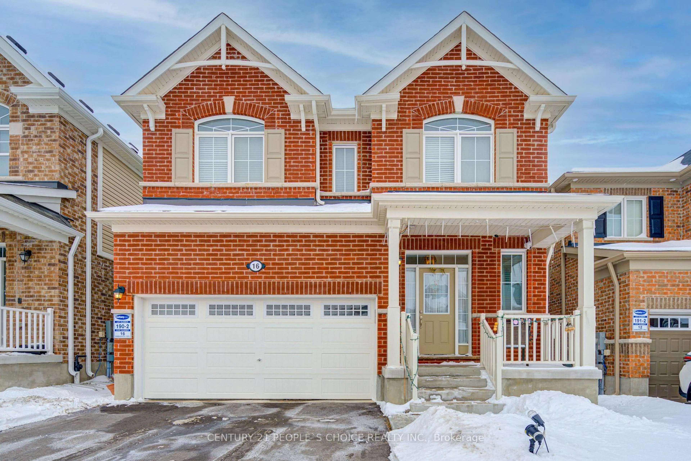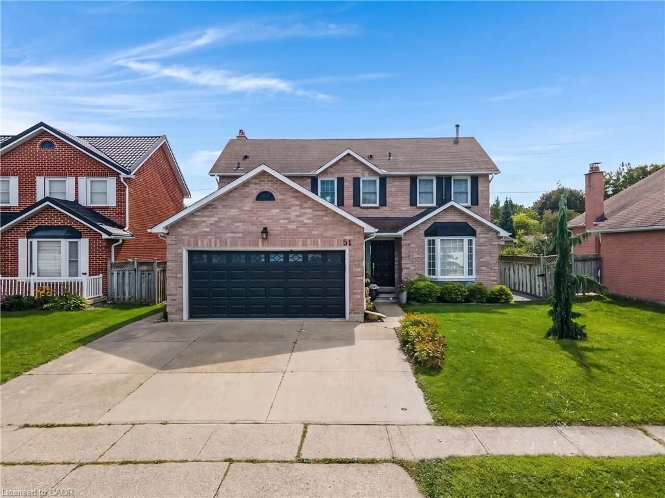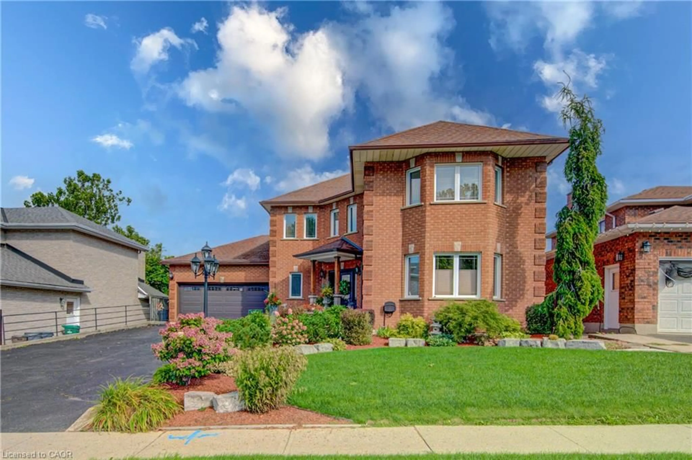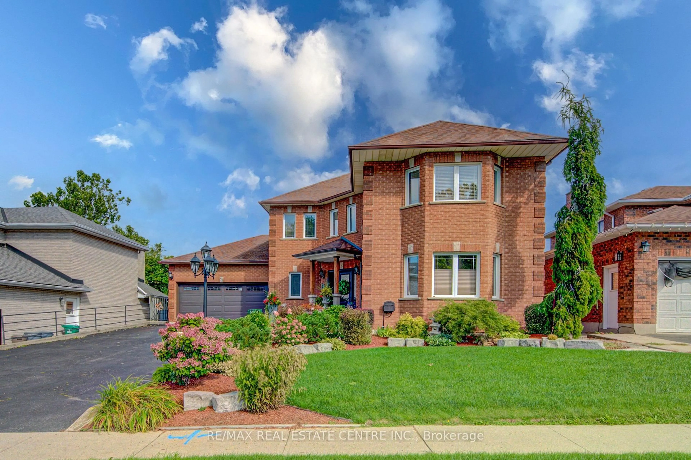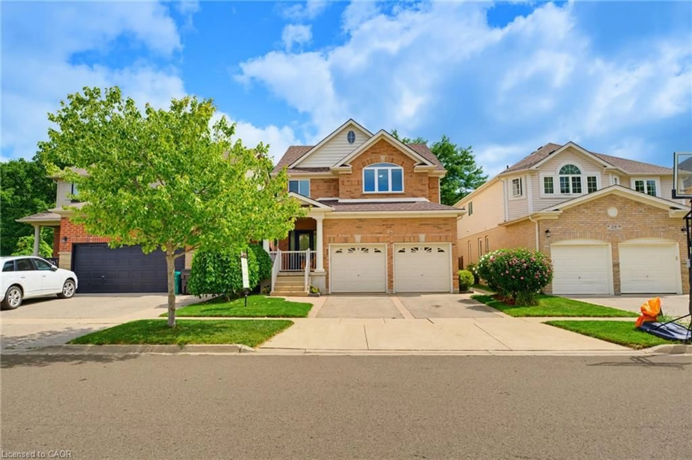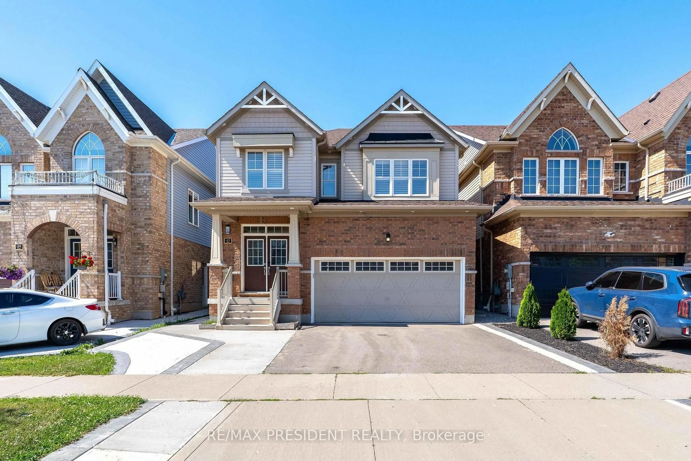
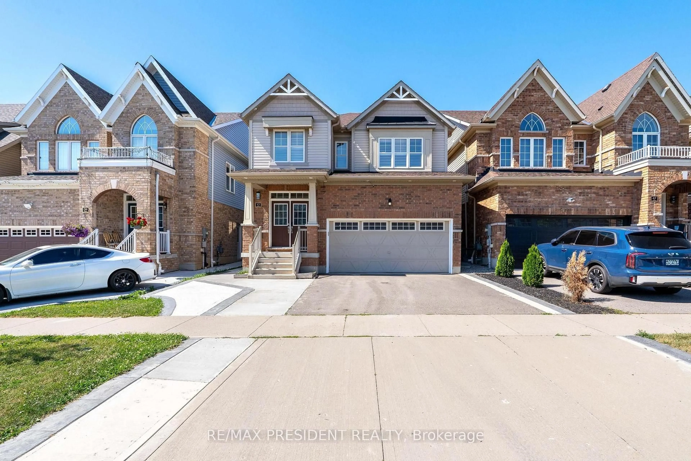
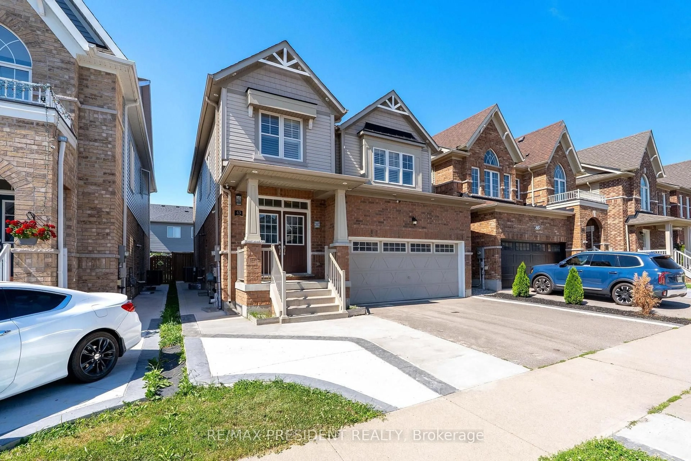
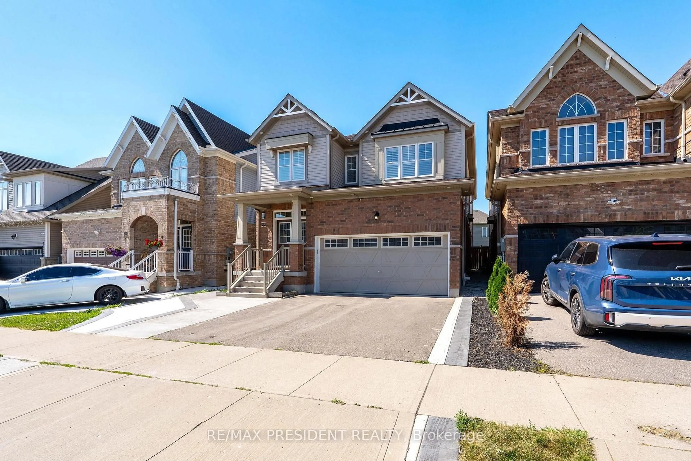
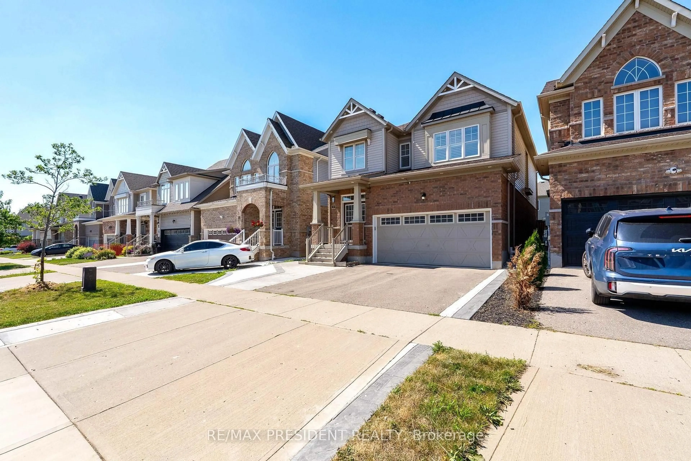
Home with brick exterior material, street for 43 Mullholland Ave, Cambridge Ontario N3H 0C3
15 hours on Market

43 Mullholland Ave, Cambridge, Ontario N3H 0C3

Detached
4 + 2
4
~2000-2500 sqft
$999,000
Get pre-qualifiedPowered by nesto
Detached
4 + 2
4
~2000-2500 sqft

Contact us about this property

Call

Highlights

Property Estimate

Days on market15 hours

Estimated valueNot available

Price/Sqft$449/sqft

Monthly cost

Open Calculator

Description

RARE OPPORTUNITY IN THE BEST LOCATION IN CAMBRIDGE! Stunning 2017-built 4-BEDROOM home offering approx. 2,500 sq ft above grade PLUS a 900 sq ft finished 2-BEDROOM LEGAL BASEMENT - approx.3,400 sq ft of total living space. Where else do you get 9 FT CEILINGS at this price? Spacious, sun-filled open concept layout with a separate living area on the main floor, tucked away on a quiet street just minutes to Highway 401. Fully upgraded and move-in ready: freshly painted in neutral tones, California shutters throughout, stainless steel appliances, gas hook-up in the kitchen, and a front-load coloured washer & dryer conveniently located on the main floor. Thoughtfully designed with an EXTRA washroom on the 2nd floor plus a Jack & Jill bath - 5WASHROOMS in total! The finished 2-bedroom LEGAL BASEMENT features a SEPARATE ENTRANCE and it sown SEPARATE LAUNDRY, and is currently RENTED - excellent income to help support your mortgage. Ideal for investors, multi-generational families or first-time buyers seeking rental income. Schools just minutes away, Costco, shopping and all amenities close by. Turn-key, income-producing and beautifully finished - this one has it all!


Property Details

Style2-Storey
View-
Age of property6-15
SqFt~2000-2500 SqFt
Lot Size3,446 SqFt(98.43 x 35.01)
Parking Spaces6
MLS ®NumberX13578650
Community NamePreston Heights
Data SourceTRREB
Listing byRE/MAX PRESIDENT REALTY

Features

Heating: Forced Air
Central Vacuum
Cooling: Central Air
Basement: Apartment

Main Floor

Living

3.66 x 5.48

hardwood floor / Separate Rm

Family

4.77 x 3.66

hardwood floor / Open Concept

Kitchen

4.52 x 3.05

Tile Floor / Combined W/Dining

Breakfast

3.35 x 3.66

Tile Floor / Combined W/Family


Features

Lot size: 3,446 SqFt

Parking

Garage spaces 2

Garage type Built-In

Other parking spaces 4

Total parking spaces 6


Property History

Jul 17, 2026
ListedActive
$999,000
15 hours on market
history photo preview50
Listing by trreb®
Property listed by RE/MAX PRESIDENT REALTY, Brokerage
Agent Banner Image
Interested in this property?Get in touch to get the inside scoop.
Market Data - Preston Heights

Geo Zone Map ThumbnailPreston Heights

Seller's Market

View Market Data

Detached house - for the past 30 days

Buyer's market Seller's market

Avg. Days on Market

Past 30 days

32 days

Compared to

2025

30 days

2024

20 days

2023

14 days

New Listings

Past 30 days

10 listings

Compared to

2025

14 listings

2024

8 listings

2023

11 listings

Units sold

Past 30 days

5 units

Compared to

2025

6 units

2024

4 units

2023

8 units

Median Sold Price

Past 30 days

$580,000

Compared to

2025

$745,000

2024

$718,000

2023

$1,127,500


Population and Demographics

Overview

Total population 3297
Average household income $107,805

Age (%)

0 to 19
24%
20 to 34
27%
35 to 49
19%
50 to 64
16%
65 and plus
14%

Household composition (%)

Single family
70%
Single person
22%
Multi person
7%
Multi family
1%

Mother tongue (%)

English
76%
Punjabi (Panjabi)
7%
Urdu
3%
Gujarati
2%
Others
2%
Spanish
2%
French
1%
Portuguese
1%
Hindi
1%

House tenancy (%)

Owners
66%
Renters
34%

What’s nearby?Essentials within 5 km

Local Logic

Transportation Scores

Estimated Budget