Contact us about this property
Highlights
Estimated valueThis is the price Wahi expects this property to sell for.
The calculation is powered by our Instant Home Value Estimate, which uses current market and property price trends to estimate your home’s value with a 90% accuracy rate.Not available
Price/Sqft$479/sqft
Monthly cost
Open Calculator
Description
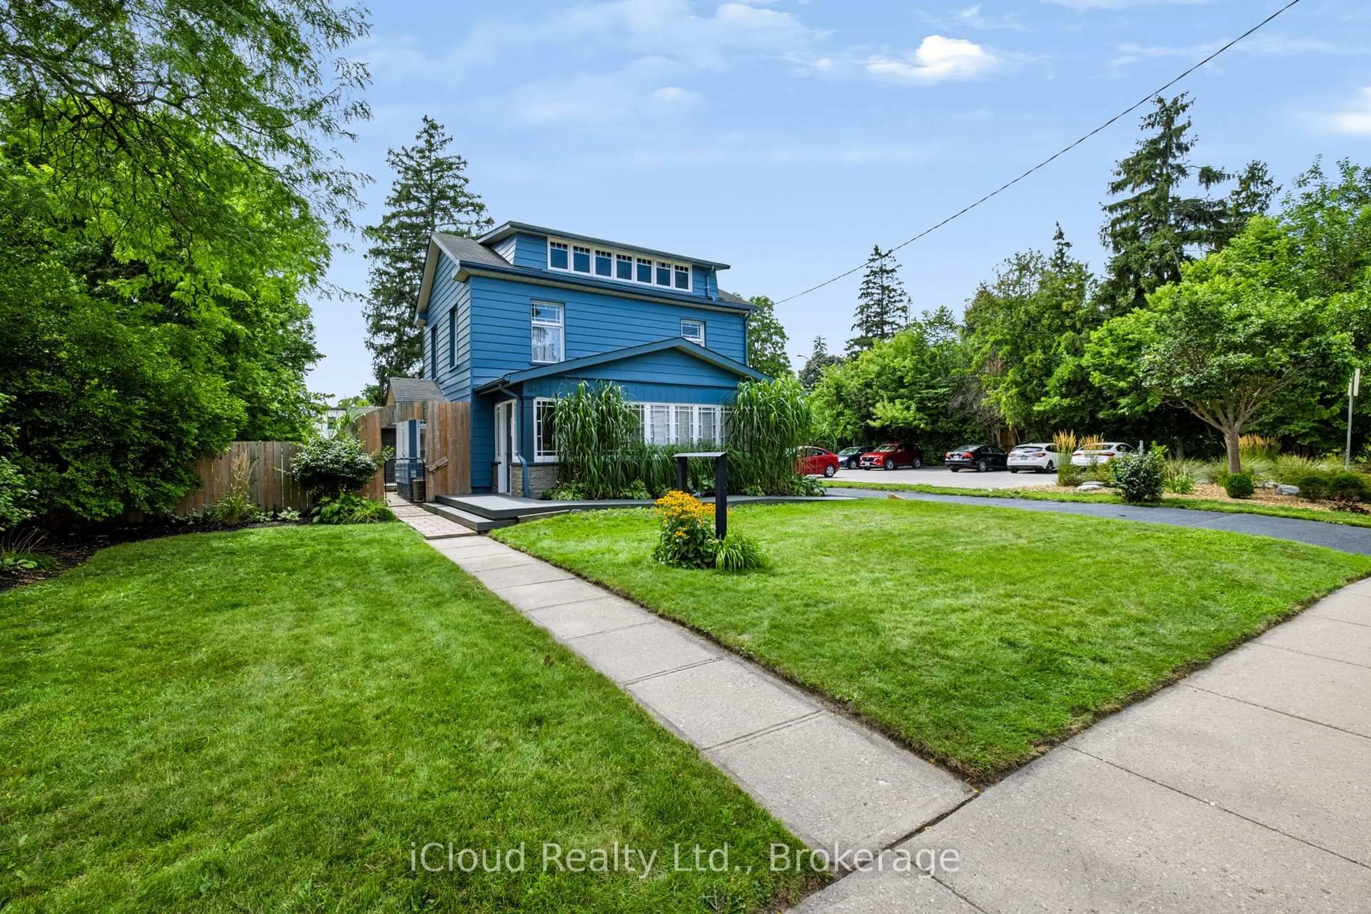
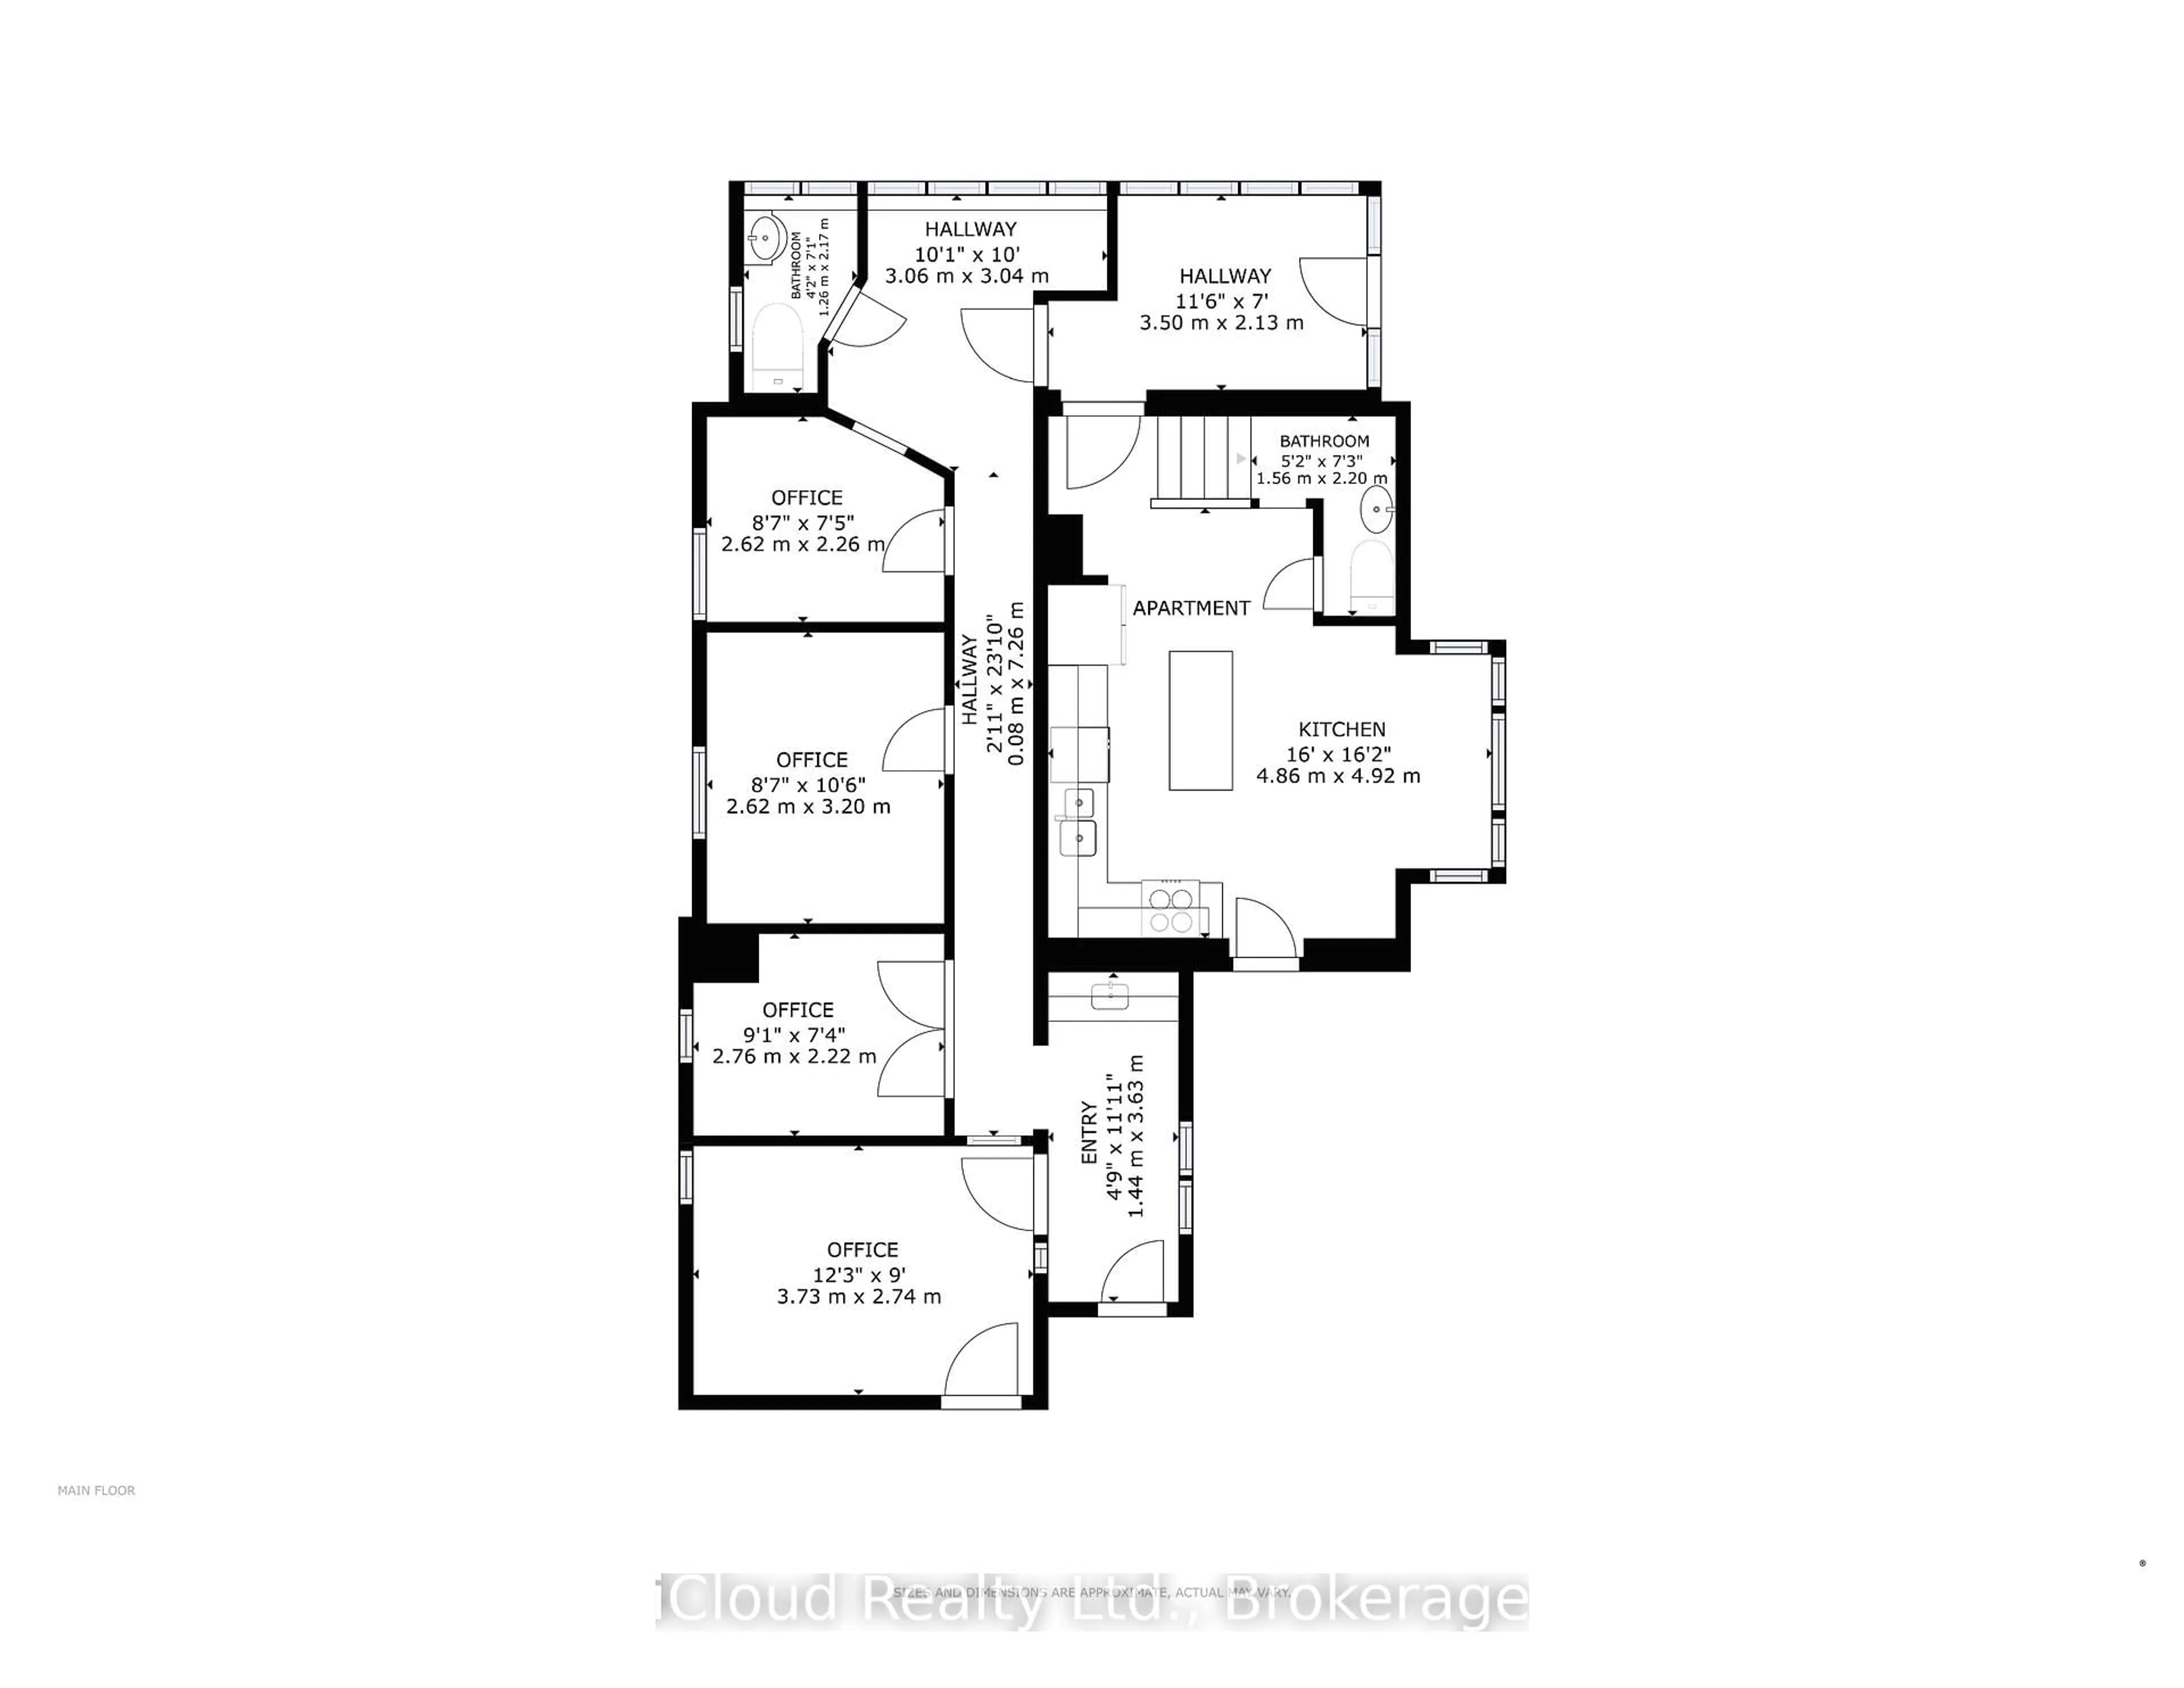
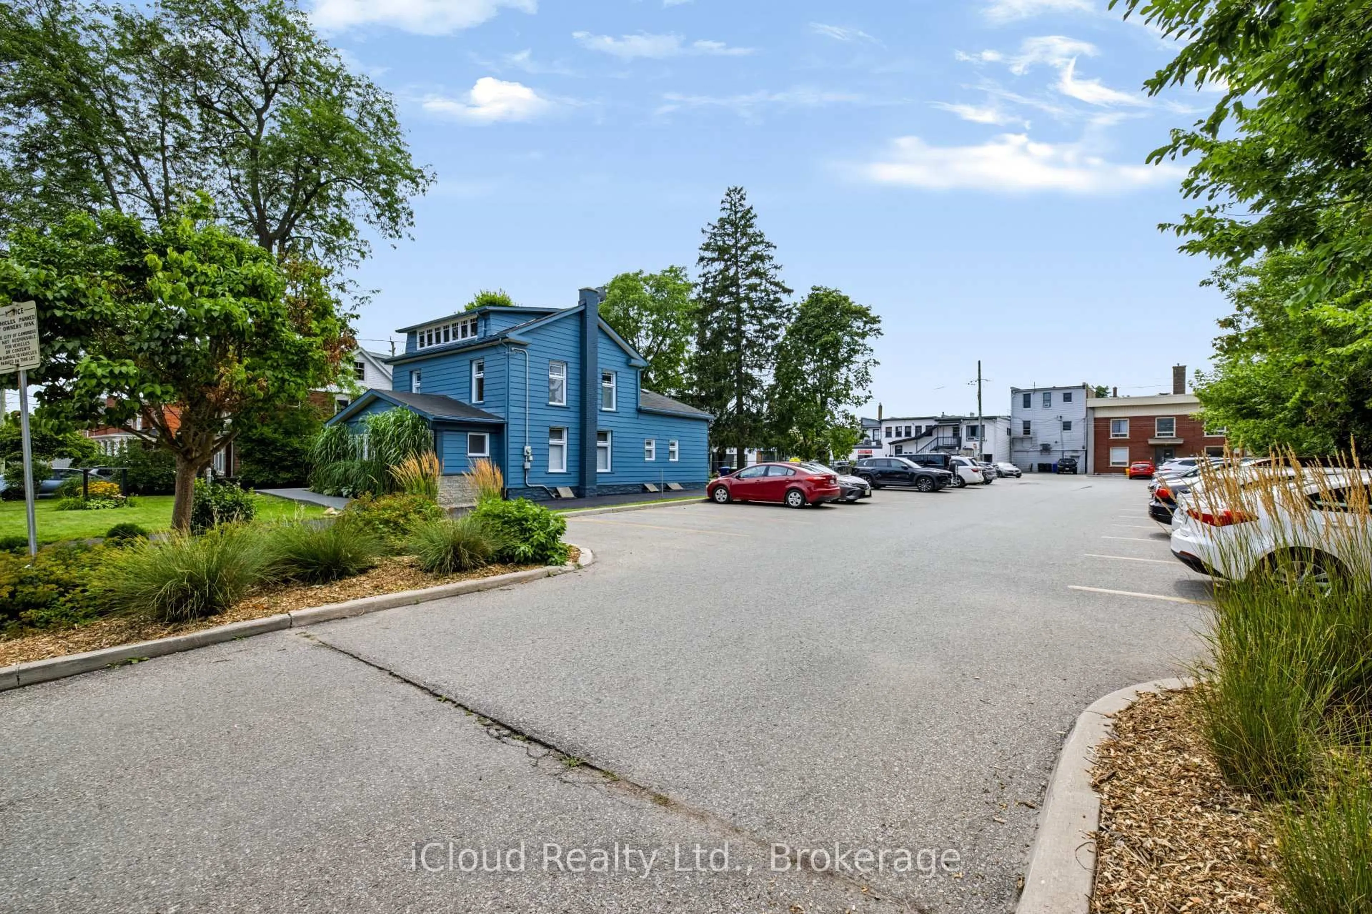
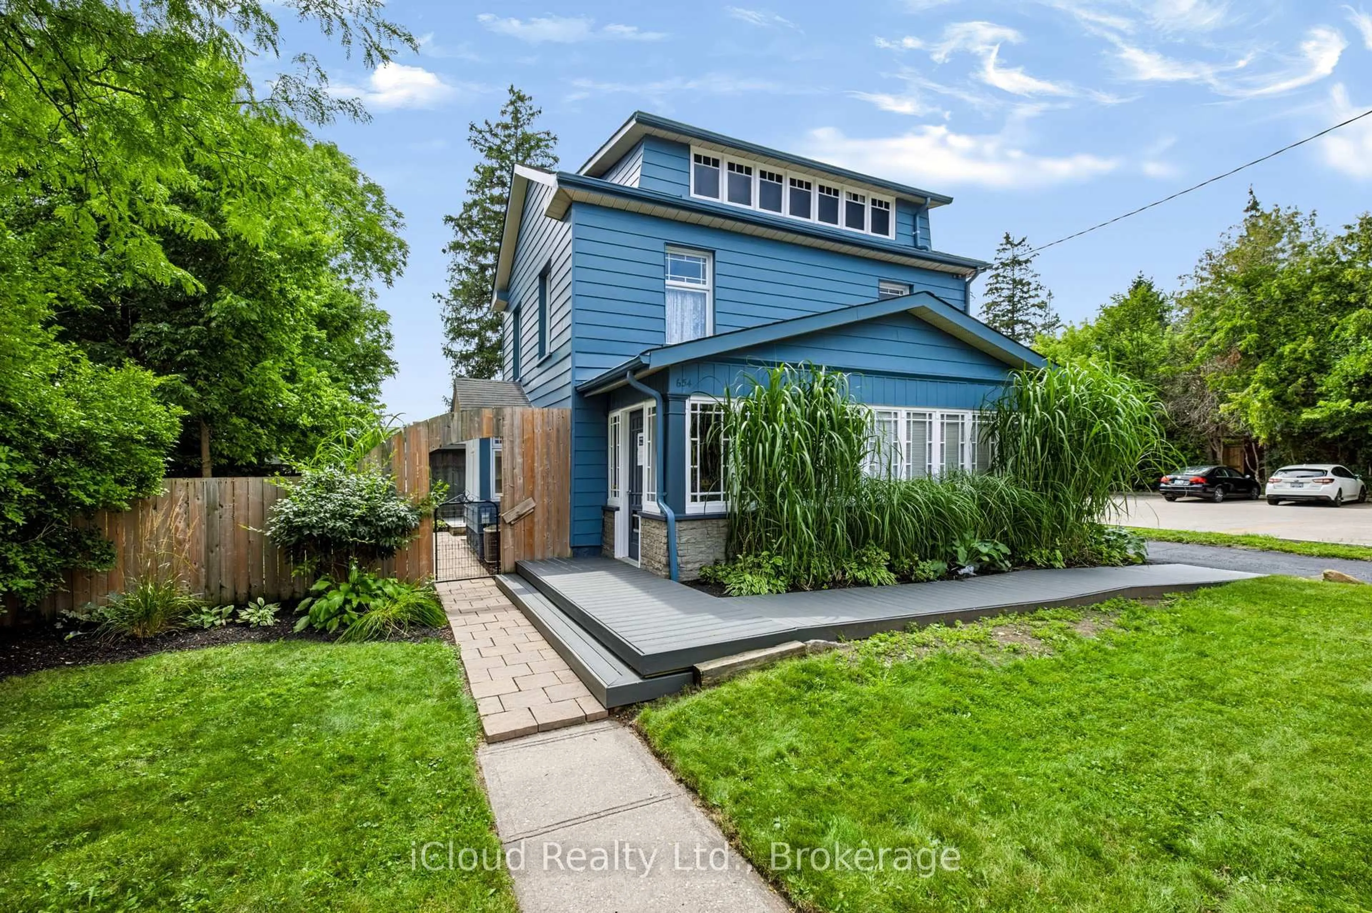
**IDEAL FOR DENTISTS, CHIROPRACTORS, DOCTORS, OPTOMETRISTS & OTHER PROFESSIONALS!**An excellent opportunity to own your professional workspace while generating additional rental income! Located at 654 Duke Street in Cambridge, this versatile property features R5(CO) zoning, which provides for a variety of business and professional office uses, including dental practices, chiropractic clinics, medical offices, optometrists, accountants, lawyers, financial planners, consultants and more, subject to applicable municipal requirements and approvals.The main floor offers dedicated professional office space, ideal for establishing or expanding your practice without the ongoing expense of commercial leasing. A separate two-bedroom apartment provides potential rental income of approximately $1,800 to $2,000 per month or accommodation for an owner-occupant.**Looking to expand your business footprint? Explore the opportunity to convert the existing residential apartment into additional professional office or clinic space, potentially utilizing the entire building for your business needs.** The R5(CO) zoning provisions allow for the conversion of the entire building to business or professional office use, subject to applicable municipal requirements and approvals.Whether you're looking to establish a new practice, expand an existing business, generate rental income or invest in your own commercial space, this property offers exceptional flexibility.**OWN YOUR PRACTICE. OWN YOUR PROPERTY. BUILD YOUR EQUITY!
Property Details
Interior
Features
Property History
 35
35