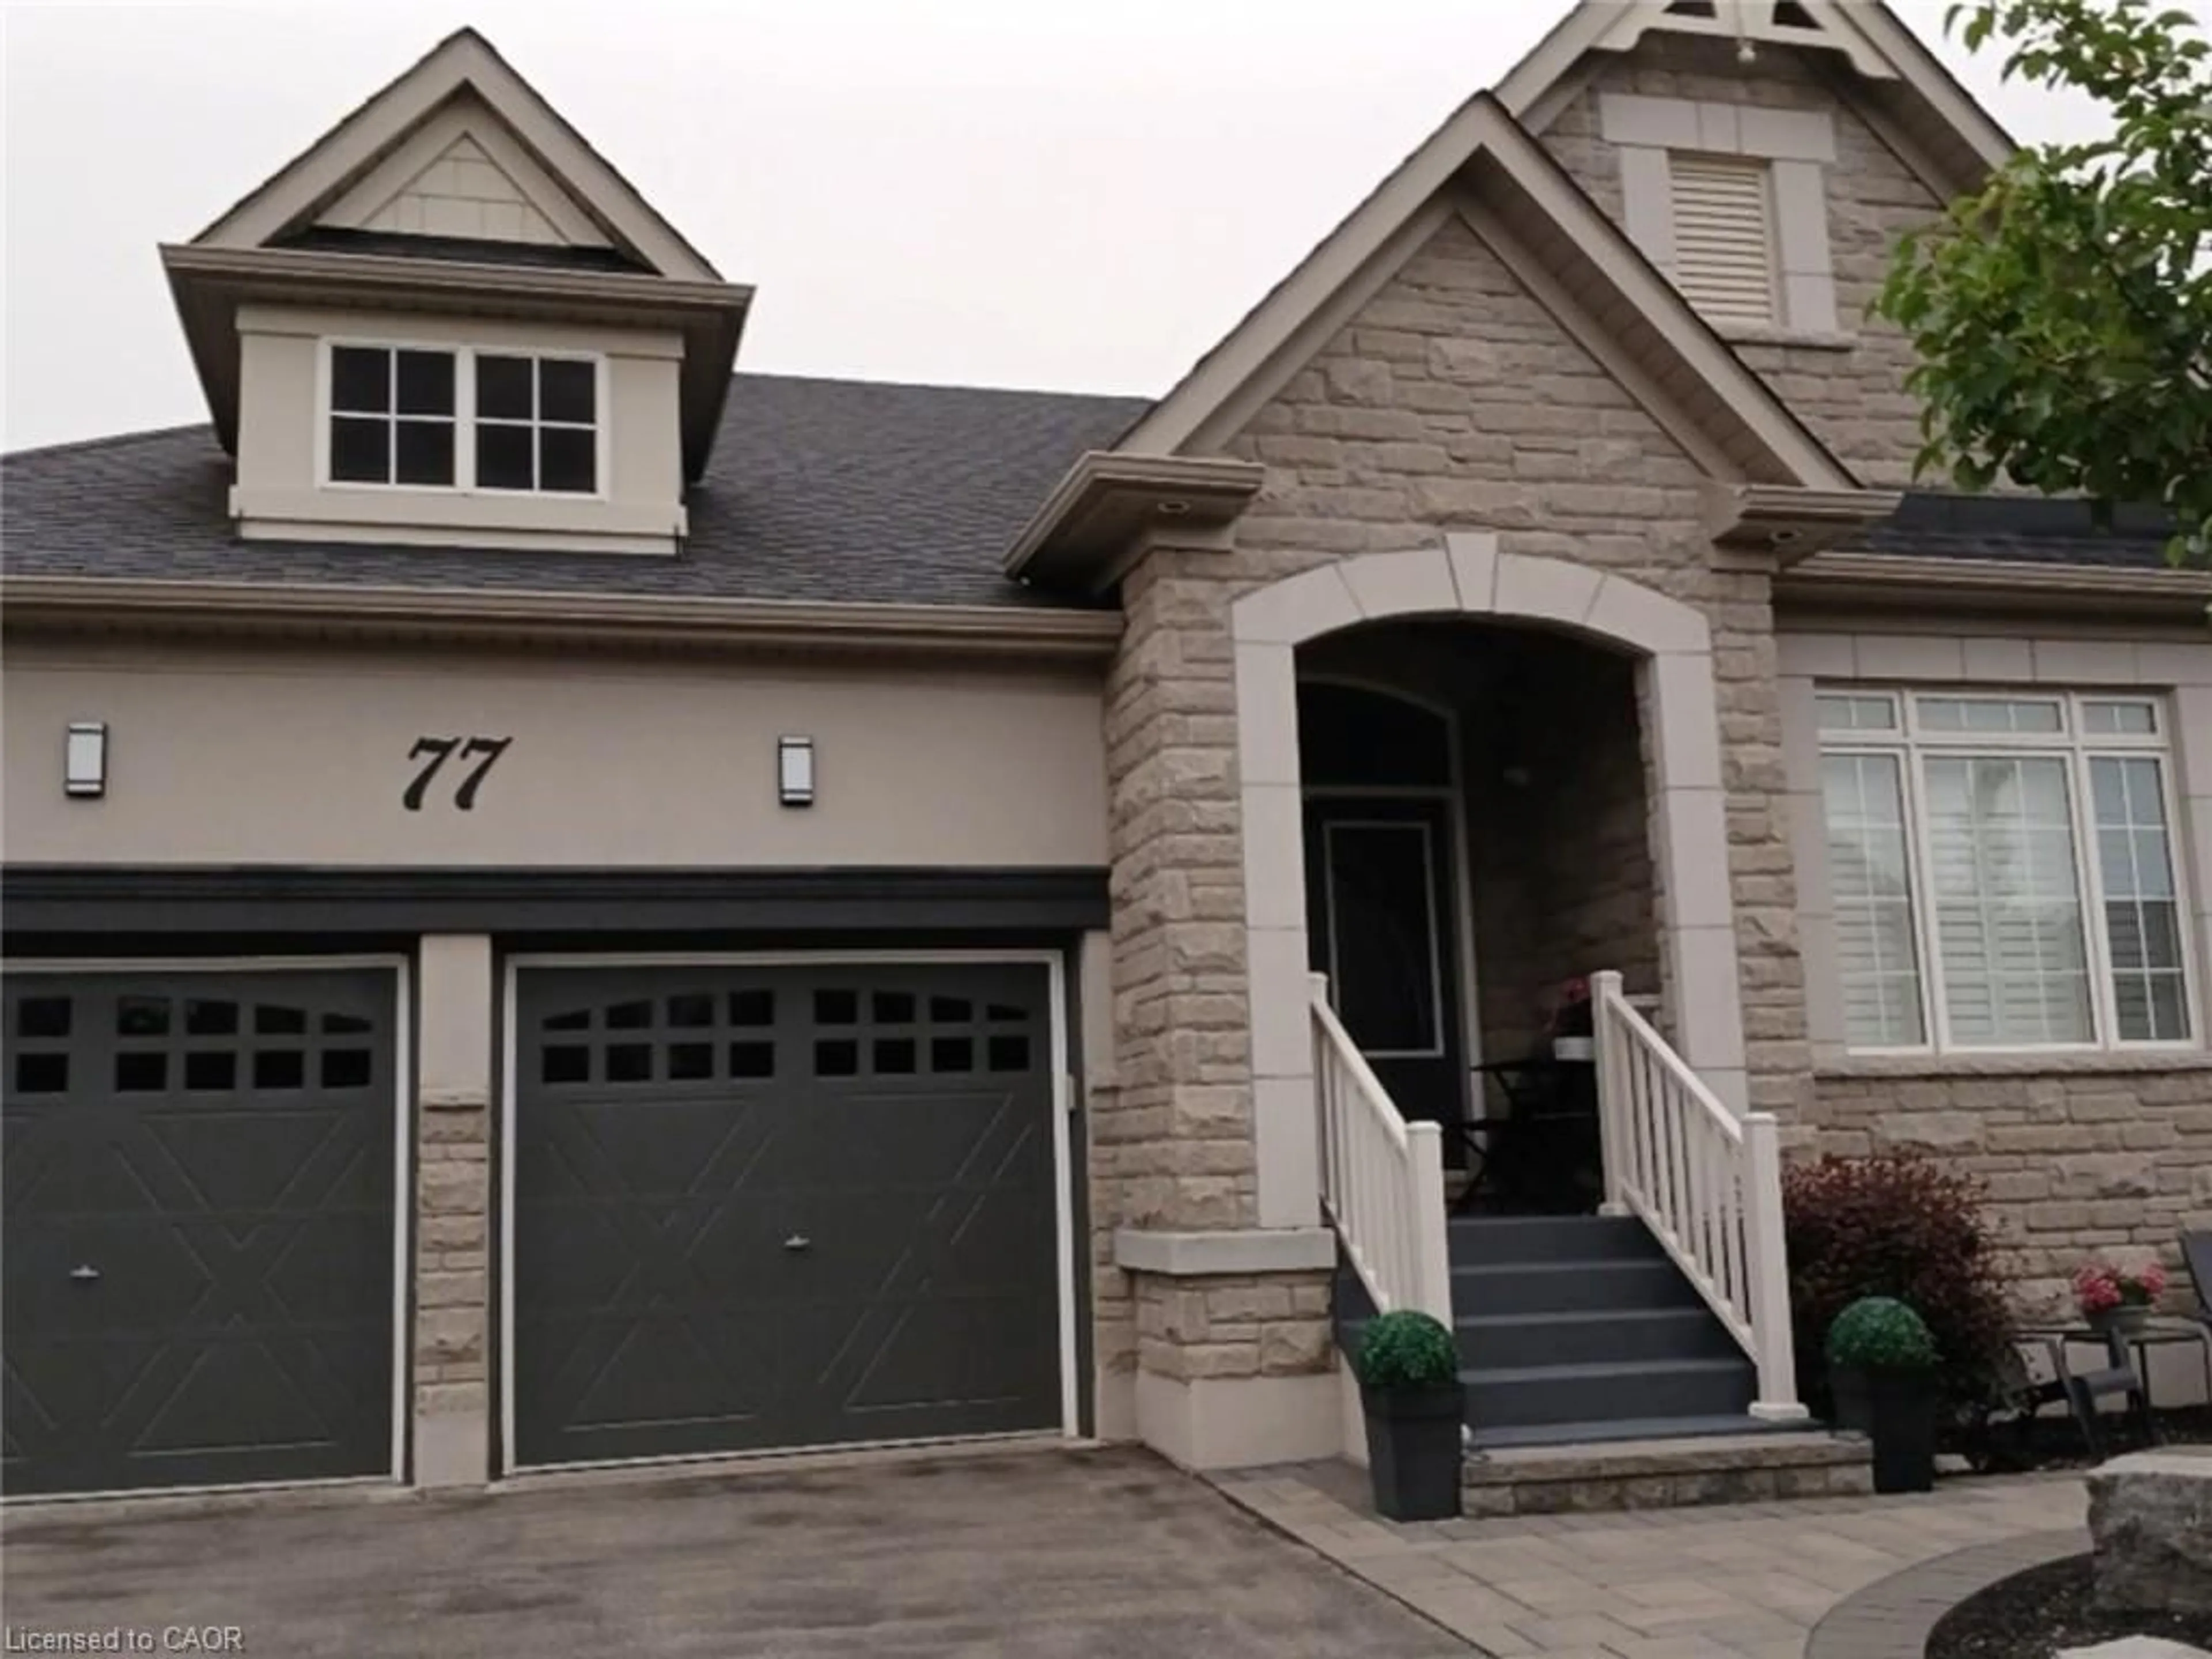
77 Copeland Cres, Cookstown, Ontario L0L 1L0
Contact us about this property
Highlights
Estimated valueThis is the price Wahi expects this property to sell for.
The calculation is powered by our Instant Home Value Estimate, which uses current market and property price trends to estimate your home’s value with a 90% accuracy rate.Not available
Price/Sqft$454/sqft
Monthly cost
Open Calculator
Description
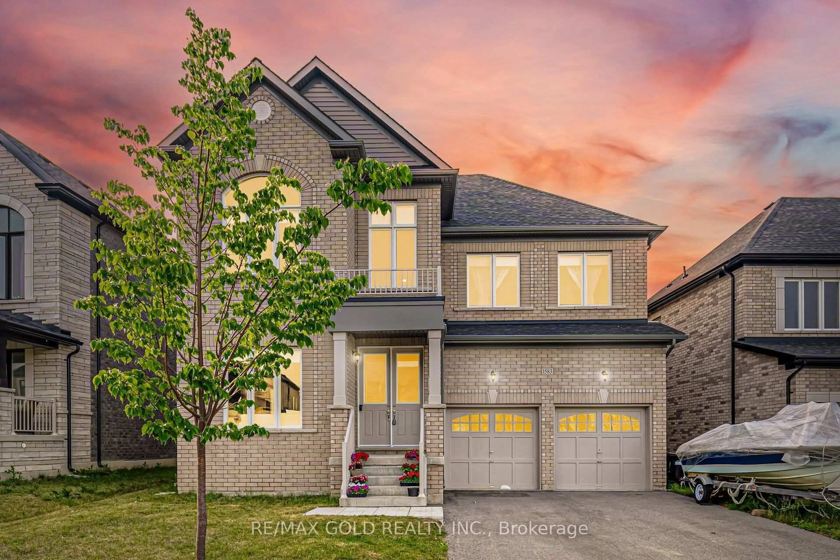
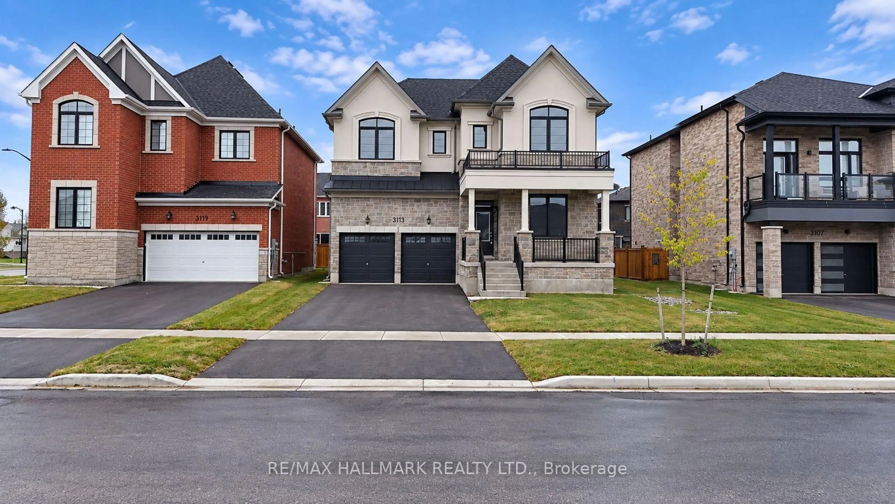
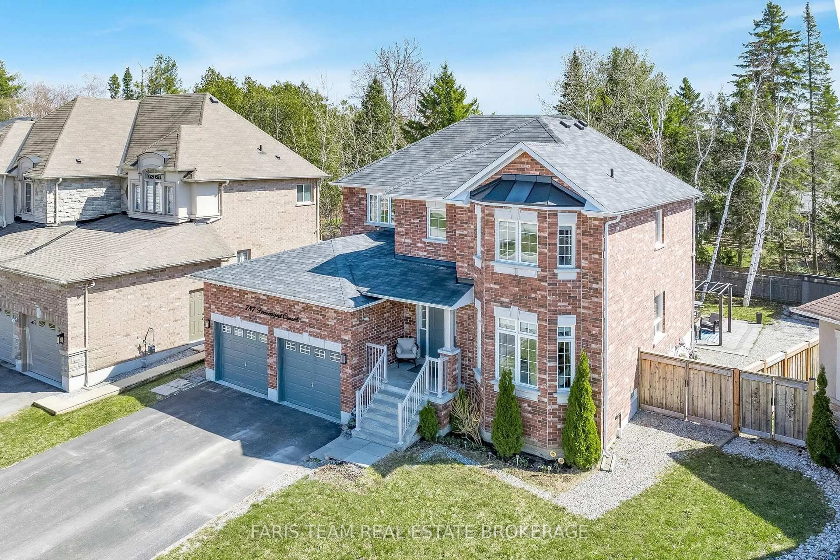
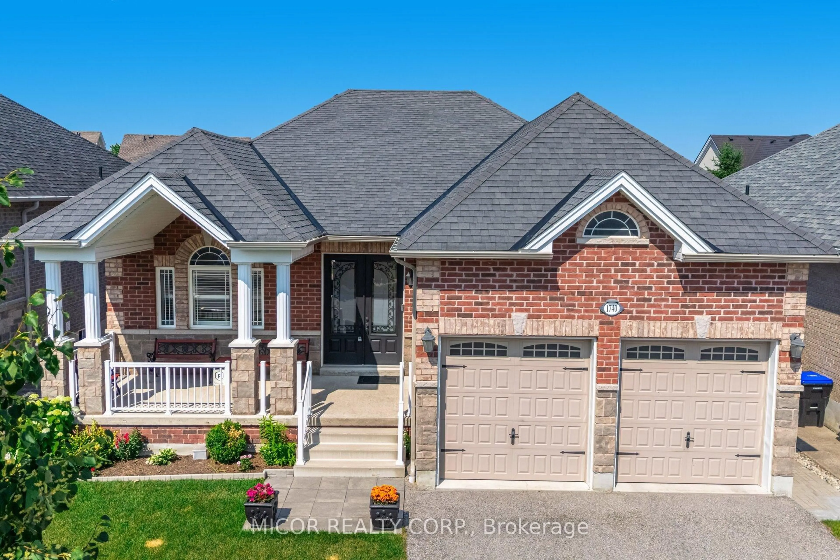
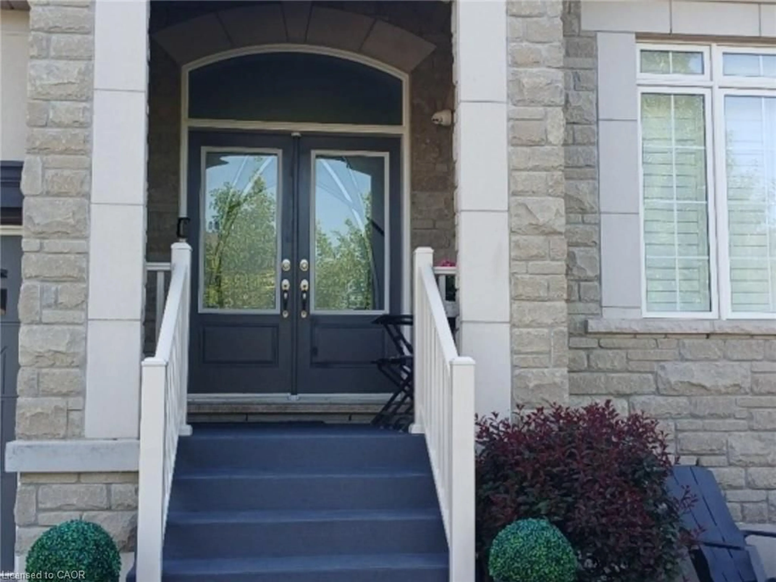
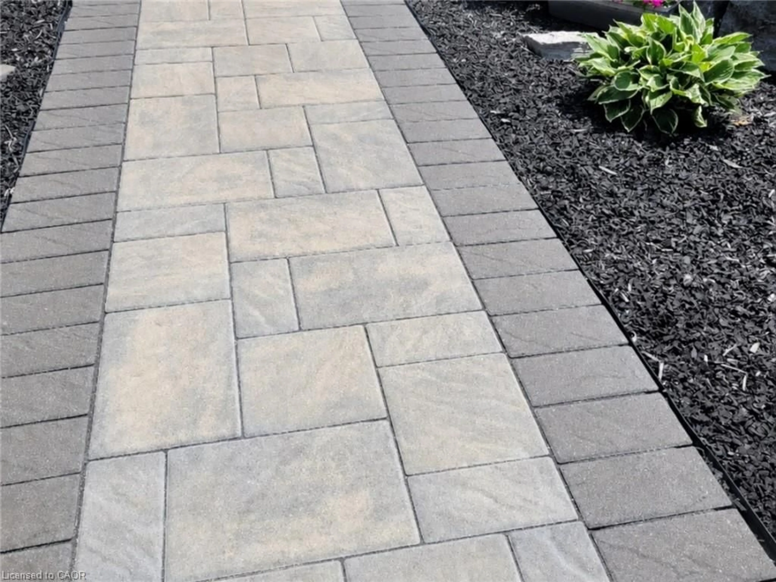
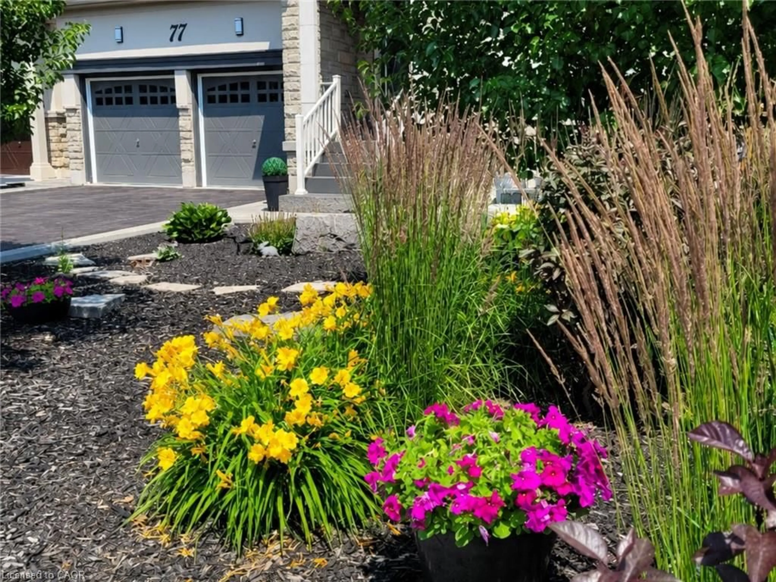
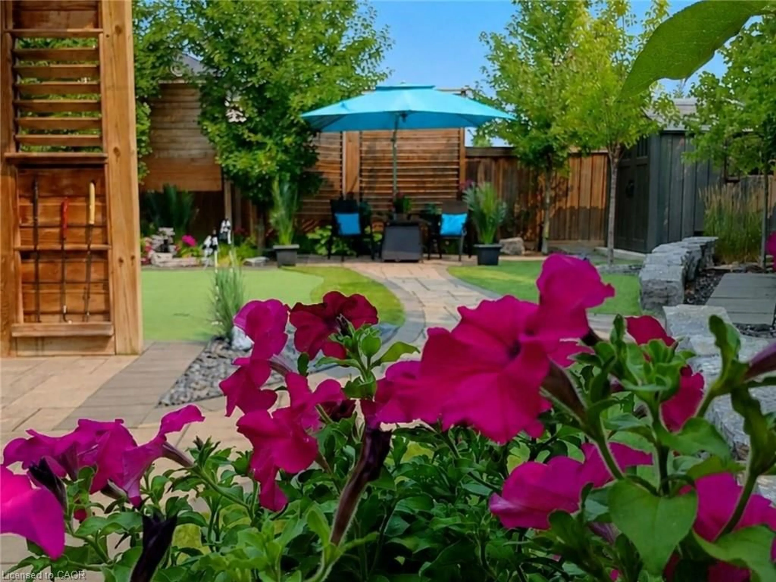
An exceptional, one-of-a-kind bungalow retreat, custom-refined for effortless luxury living with a private boutique-resort feel. Approx. 4,000 sq. ft. of finished space and over $525,000 in upgrades, landscaping, finishes and redesign, this remarkable home features 3 bdrms., all with private ensuites, and 5 bthrms. The main level showcases 9’, 10’ and 18’ ceilings, custom beams with pot lights, smooth ceilings, crown molding, 8” baseboards, designer doors, Hunter Douglas shutters, 2’ x 2’ marble-look porcelain tiles and bamboo hardwood. The soaring Great Room features an 18’ custom beamed ceiling, gas fireplace and floating ent. unit. The enlarged designer kitchen offers a 9’ curved quartz breakfast bar, granite, custom cabinetry, 6 pot drawers, 2 Miele dishwashers, premium appliances, pot filler, mirrored backsplash and French doors to the pavilion. The oversized primary bdrm. w/ a beamed ceiling, 3 closets, overhead storage, and a spectacular 6-pc. ensuite with separate water closet, plus 3 extra closets. The finished lower level offers 9’ ceilings, a large bdrm. with built-in office nook and ensuite, rec. room, office, incl. prof. gym & equip., W.I. pantry, storage rm., 2-pc. gym wshrm., DRICORE subflooring, crown moldings and Calif. shutters. The private 50’ x 120’ lot is maintenance-free, no grass to cut. A spectacular 16’ x 16’ x 14’ custom Muskoka-style pavilion, stone patios, 3-hole putting green, 21 mature trees, Japanese rock and Zen gardens, water fountain, astro-turf, 2 dining areas, Muskoka lounge, firepit, nat. gas BBQ, cottage-style shed and custom privacy shutters form an unforgettable backyard oasis. A front stone facade, sheltered portico, stone walkway, stone dividing wall, Jewel Stone accents and security cams. & alarms complete this rare offering. **** For Complete Property Details or Appointment View Click On 'More Information' Icon, 'Brochure' or 'Multimedia' Links or 'View Listing on REALTOR website' ****
Property Details
Interior
Features
Main Floor
Kitchen
5.44 x 3.05Great Room
5.79 x 3.96Breakfast Room
3.05 x 2.74Bedroom
3.56 x 3.05Exterior
Features
Parking
Garage spaces 2
Garage type -
Other parking spaces 4
Total parking spaces 6
Property History
 50
50