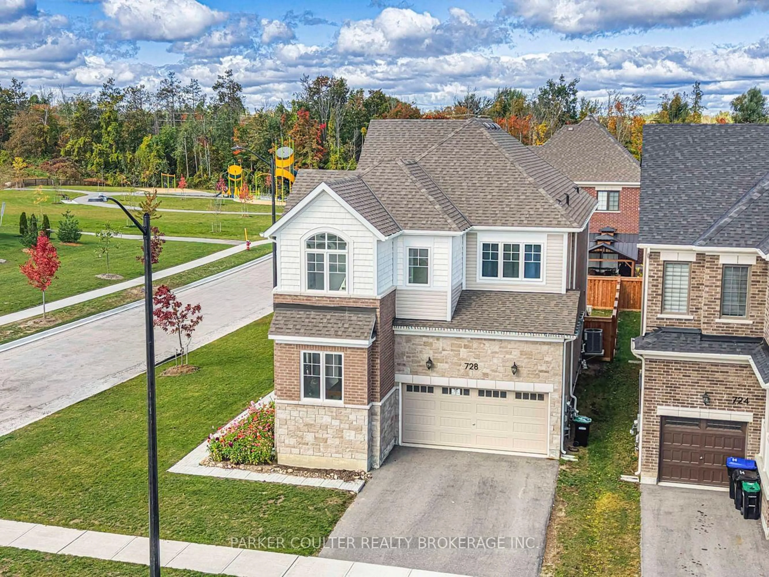
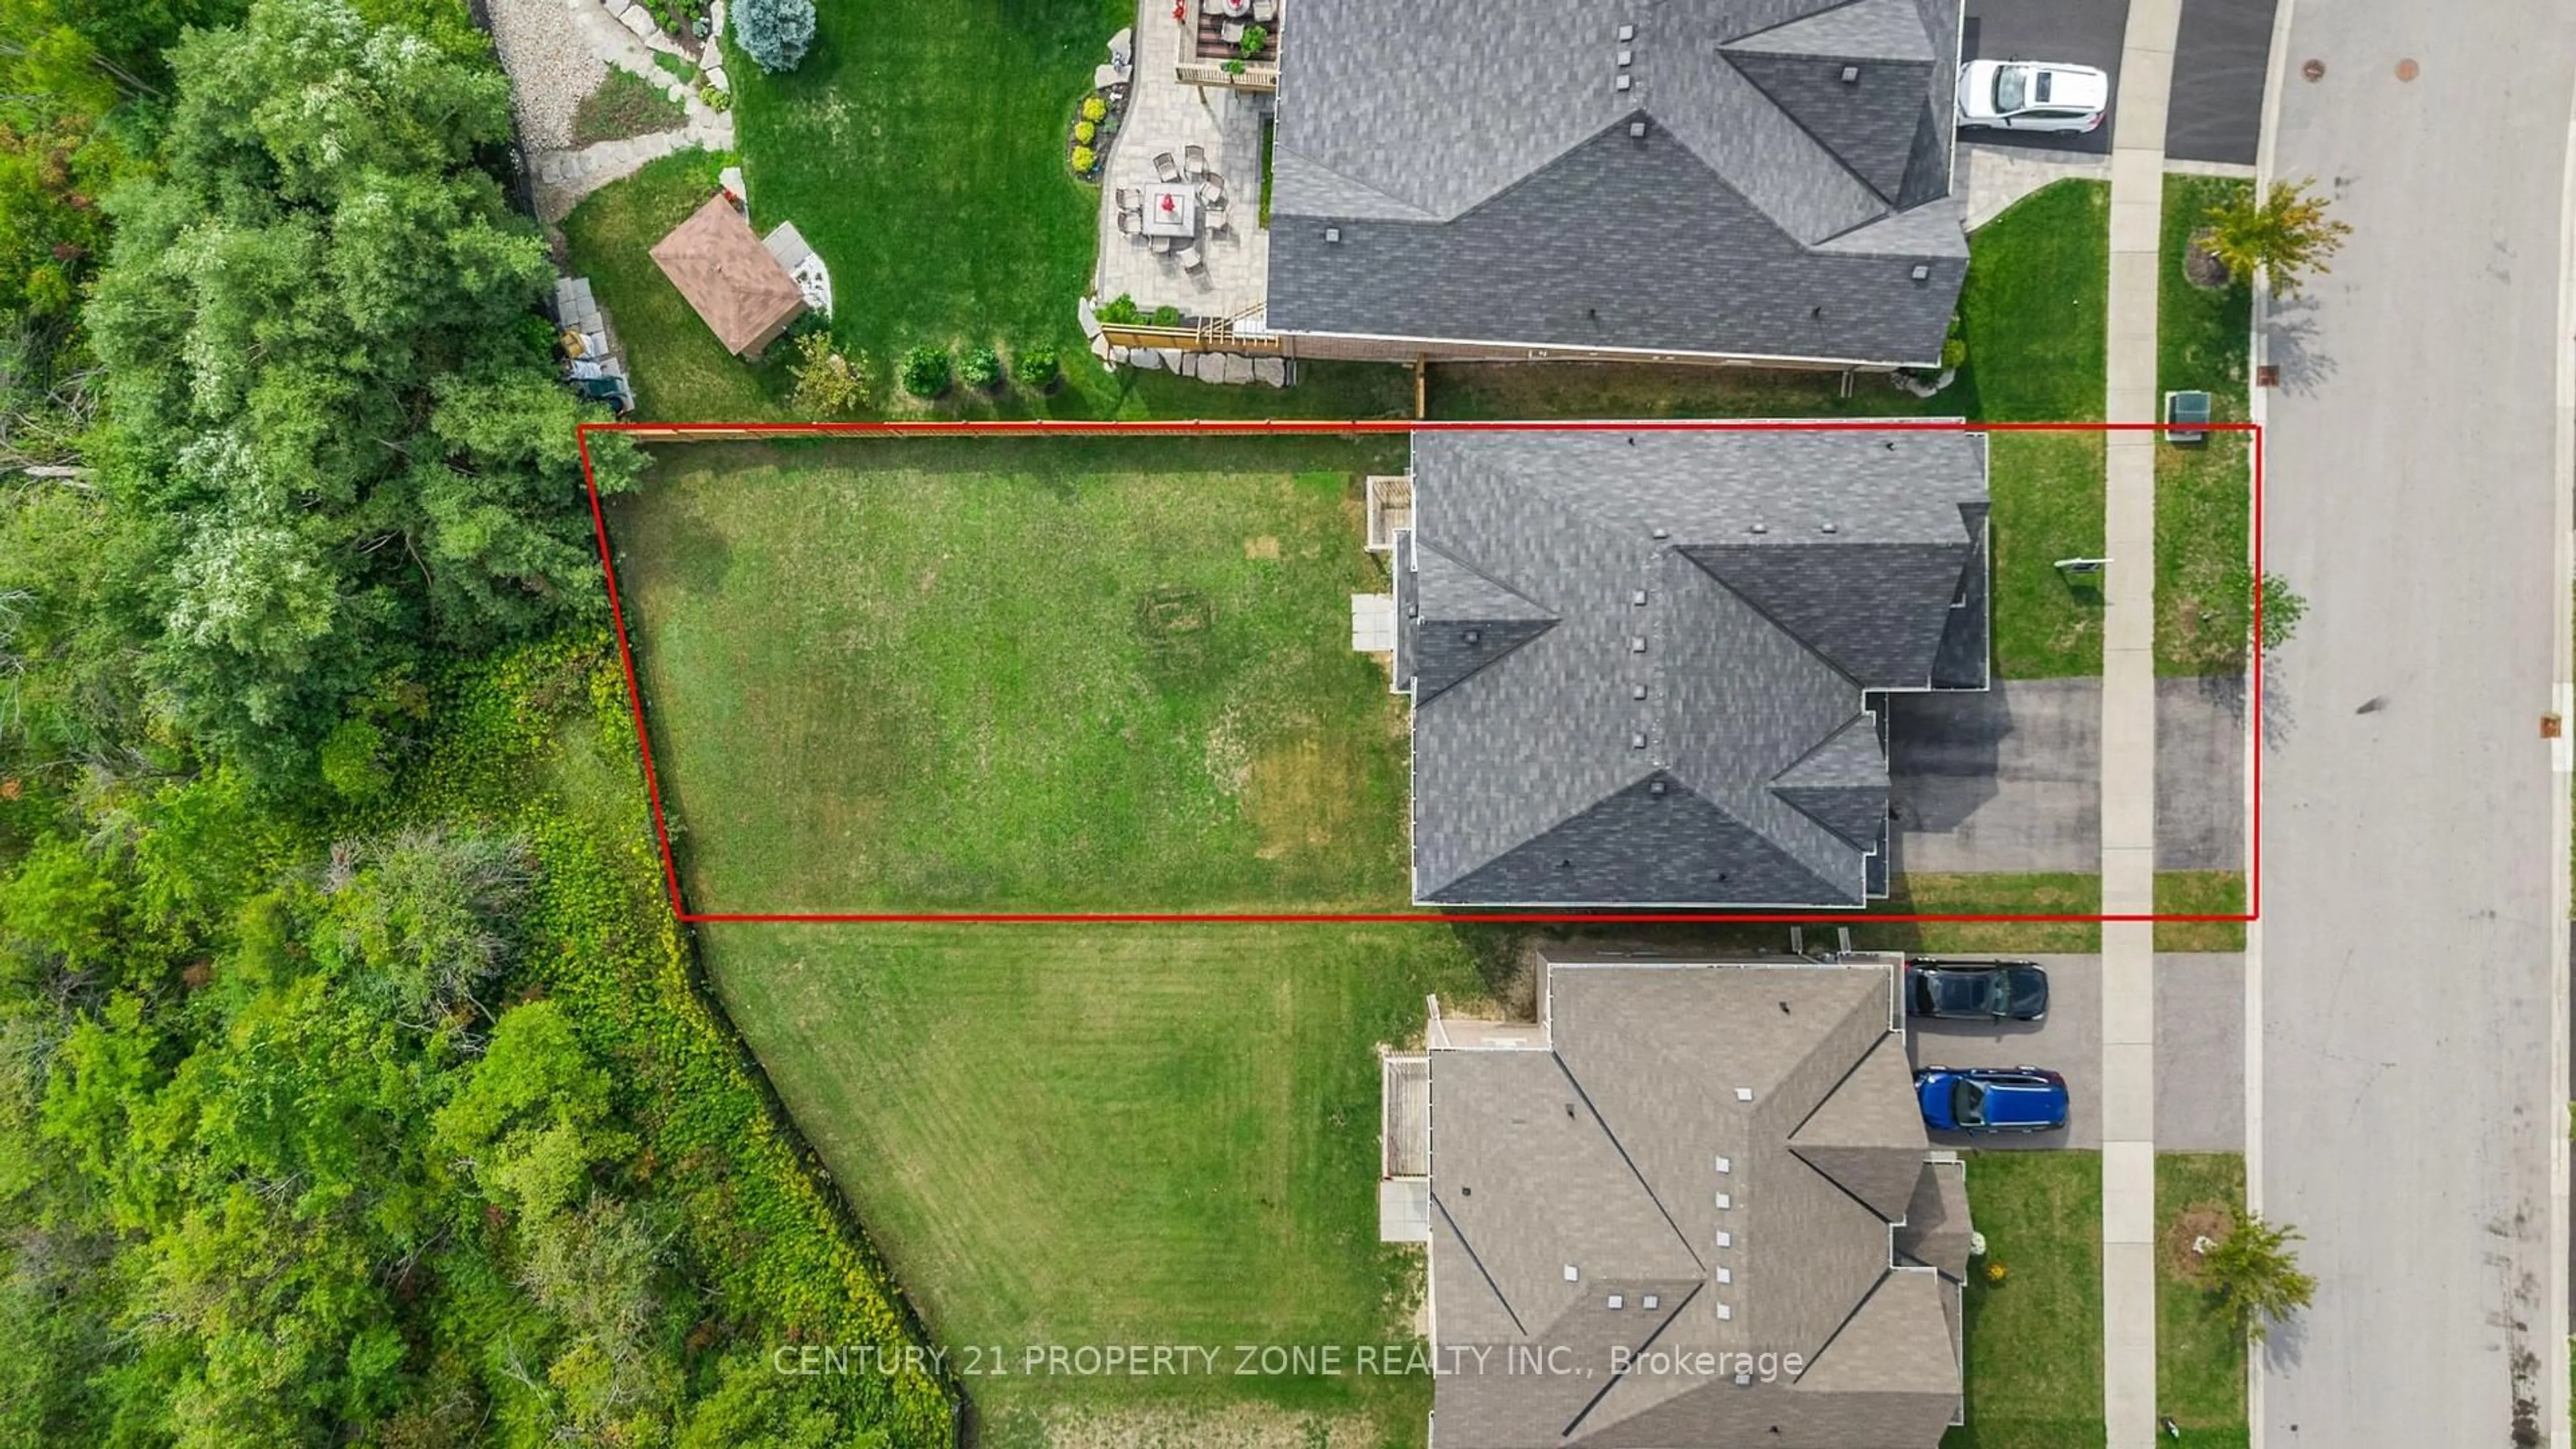
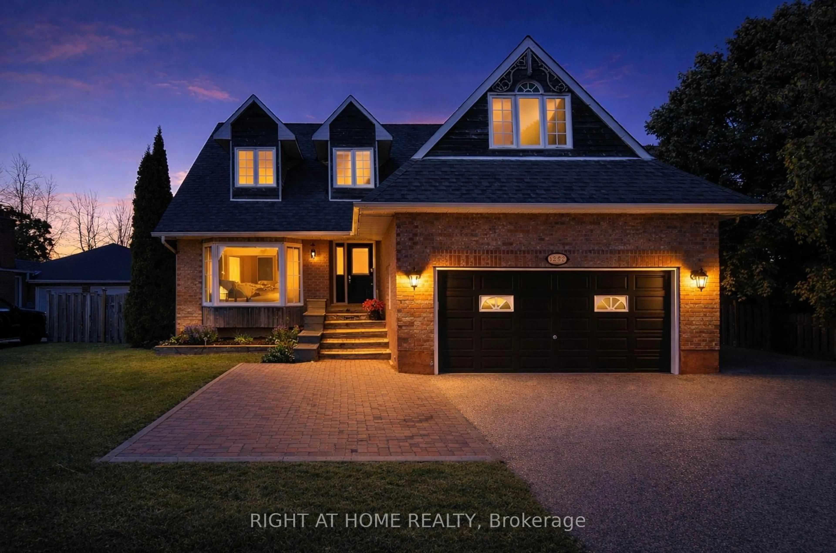
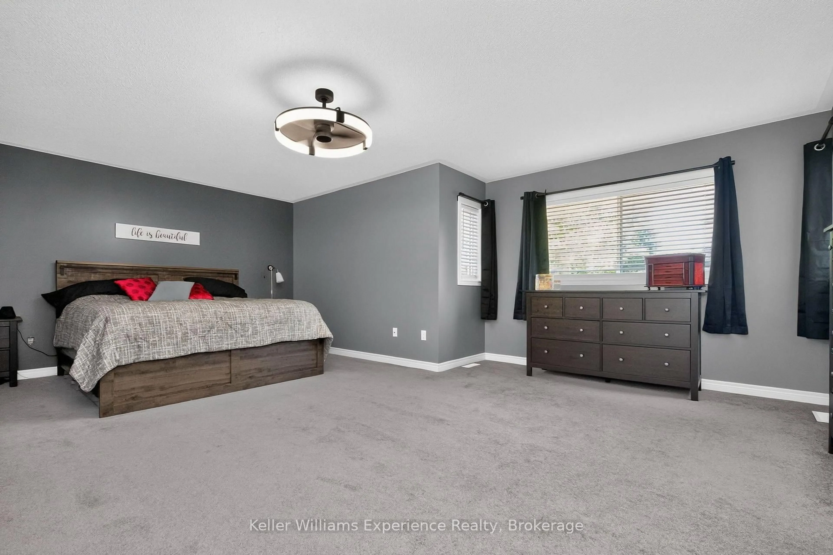
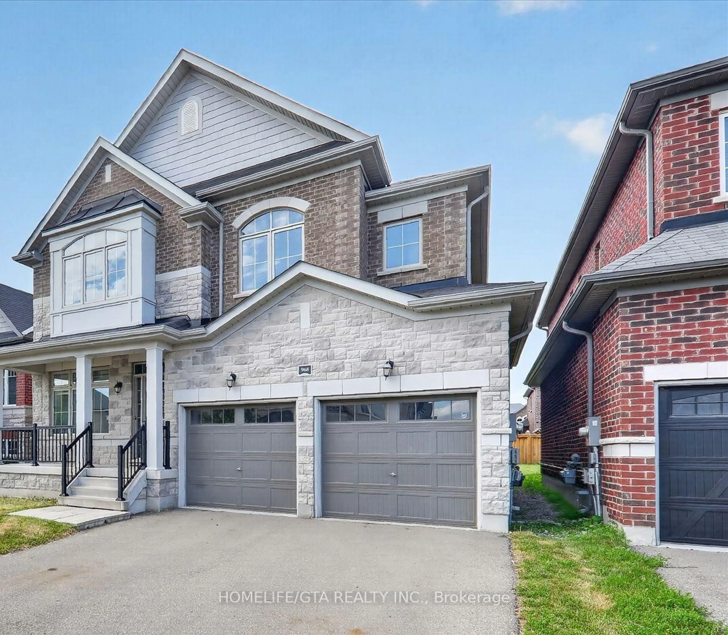
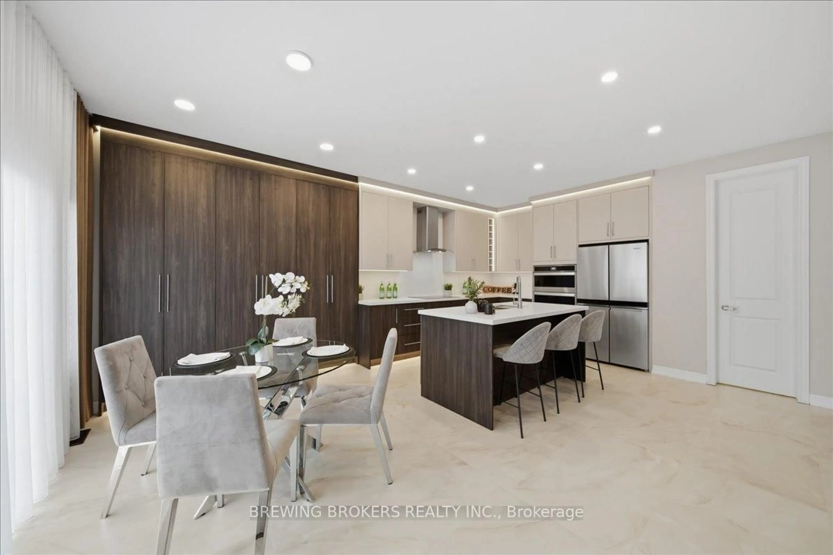
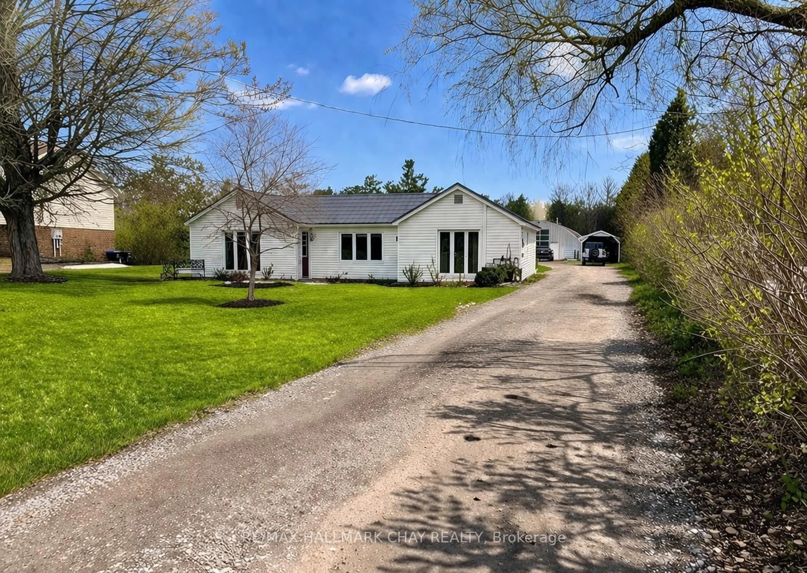

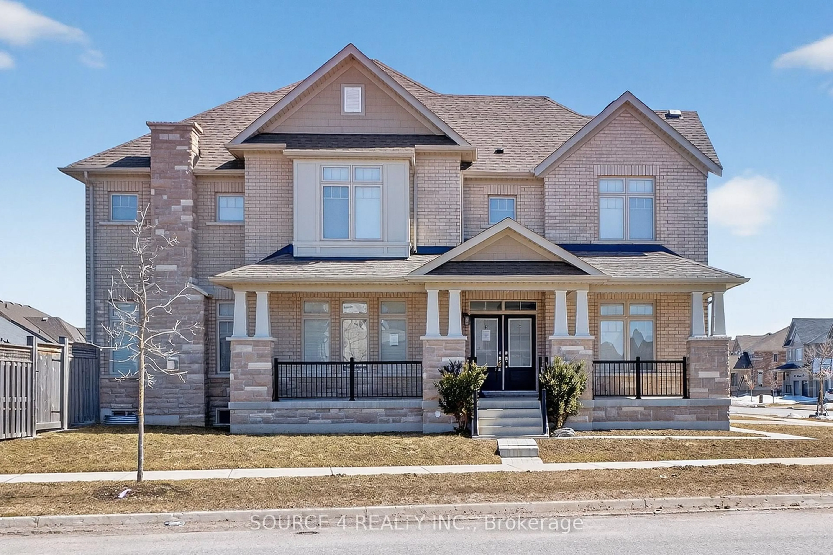
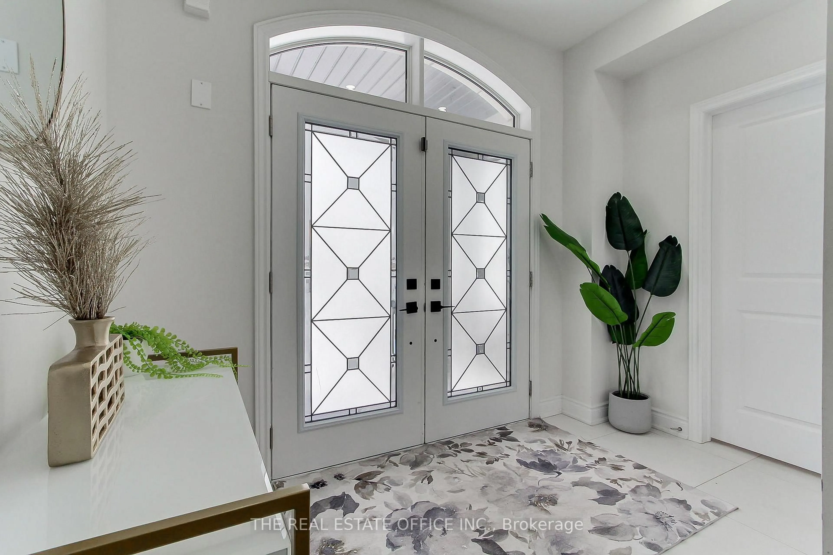
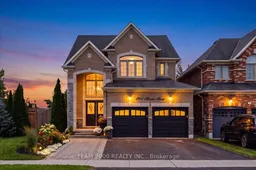
Welcome to 1301 Hunter Street in Alcona, Innisfil...where space, nature and a more relaxed pace of life come together. Fully Detached and just over 2300 Square Feet, Set on an a fully fenced, premium lot backing onto green space with an upgraded side and rear exterior elevation featuring additional windows, brick, stone and precast surrounds. Inside, the layout is practical, spacious and refreshingly no-nonsense. The main floor features 9-foot smooth-finish ceilings, recessed LED pot lighting and generously proportioned principal rooms designed for everyday family living and easy entertaining. The family-size eat-in kitchen is the heart of the home and comes complete with a centre island, elegant quartz countertops with undermount sink and a stainless steel appliance package. The basement is fully finished and extends the living space with a secondary kitchen and 3 piece bath...ideal for extended family, guests, and recreation.And then there is the setting. Step outside to a large rear yard with complete privacy, many walking trails, nearby parks and the natural beauty that makes Alcona such a desirable place to call home. Shopping, schools and everyday amenities are just minutes away, while Innisfil Beach is practically at your doorstep.Here, weekends can mean a morning walk through the trails, an afternoon at the beach, dinner with family and a sunset outdoors...all without having to pack a suitcase. With easy access to cottage country and the growing amenities of Innisfil, you can enjoy a lifestyle that feels removed from the hustle and bustle of the city while remaining connected to everything you need.A thoughtfully designed family home, a premium natural setting and a community on the rise...Welcome Home.
Inclusions: Existing Stainless Steel Fridge, Stove, B/I Dishwasher, Stainless Steel Canopy Hood Fan, Front Load Washer and Dryer with Pedestals, Water Softner, Hot Water Tank (2024), Garage Door Opener with Remotes, All Existing Electric Light Fixtures, All Window Coverings.

 Listing by trreb®