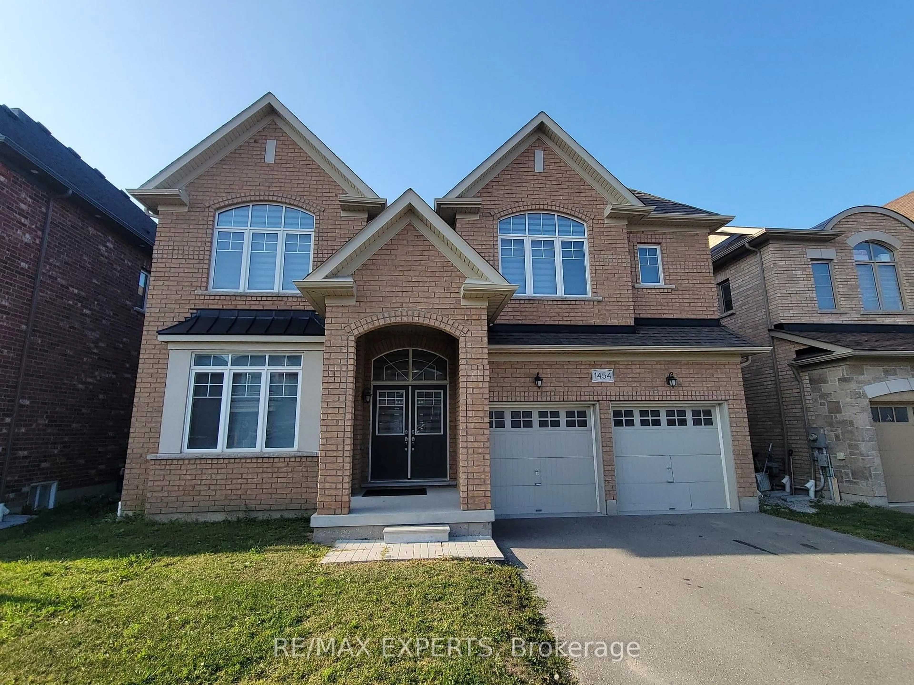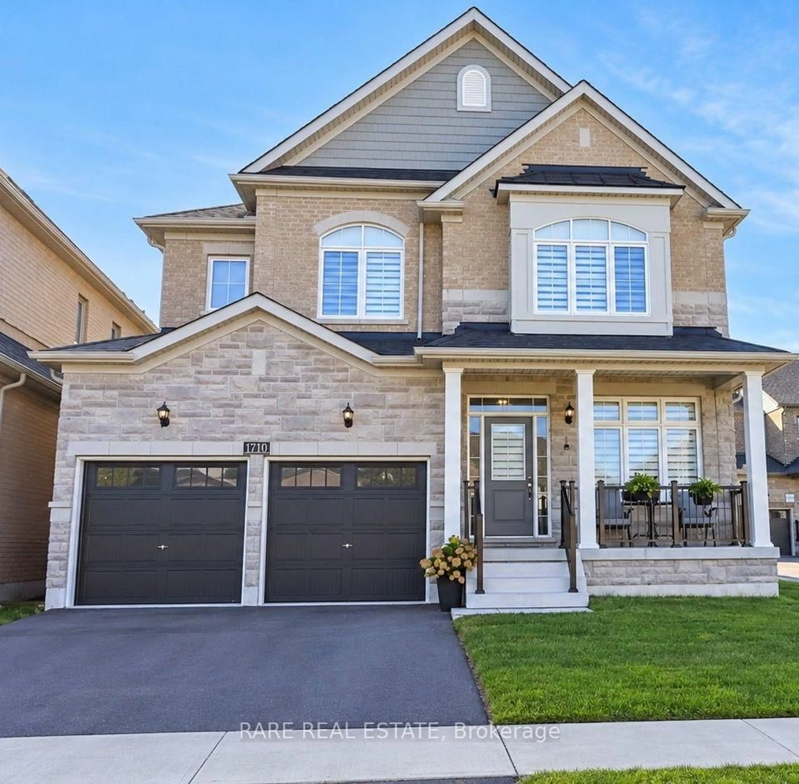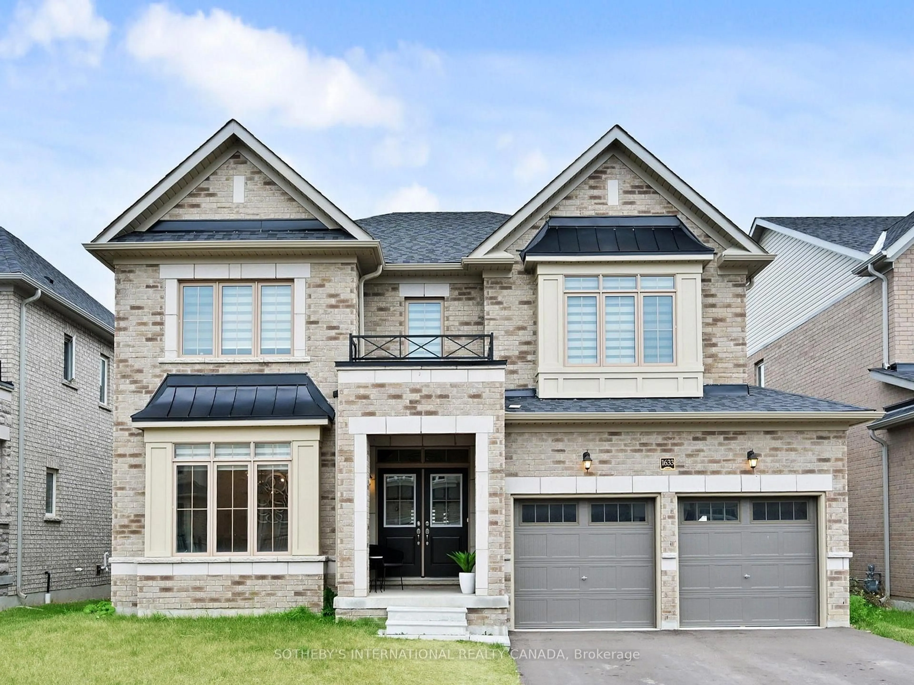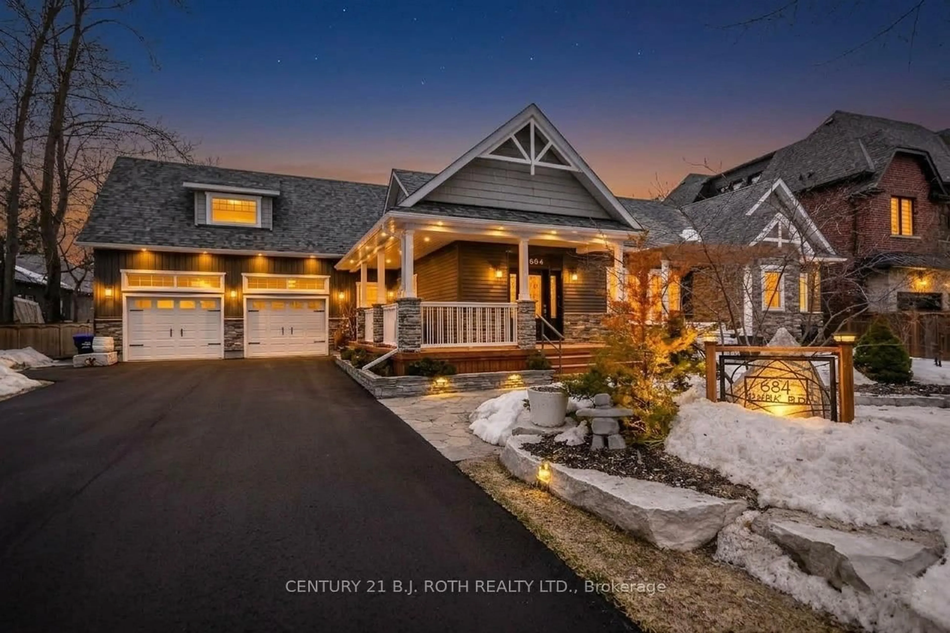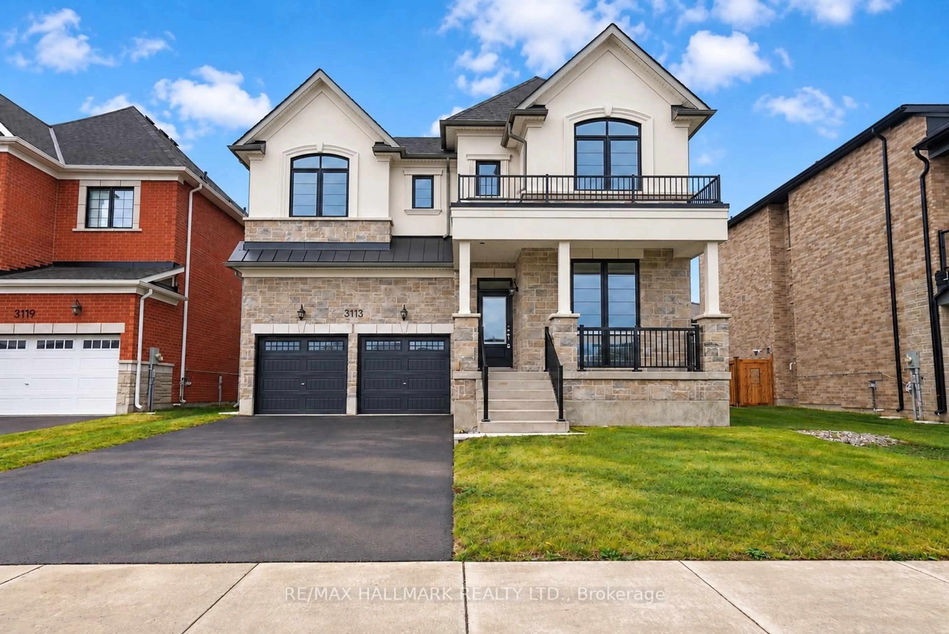
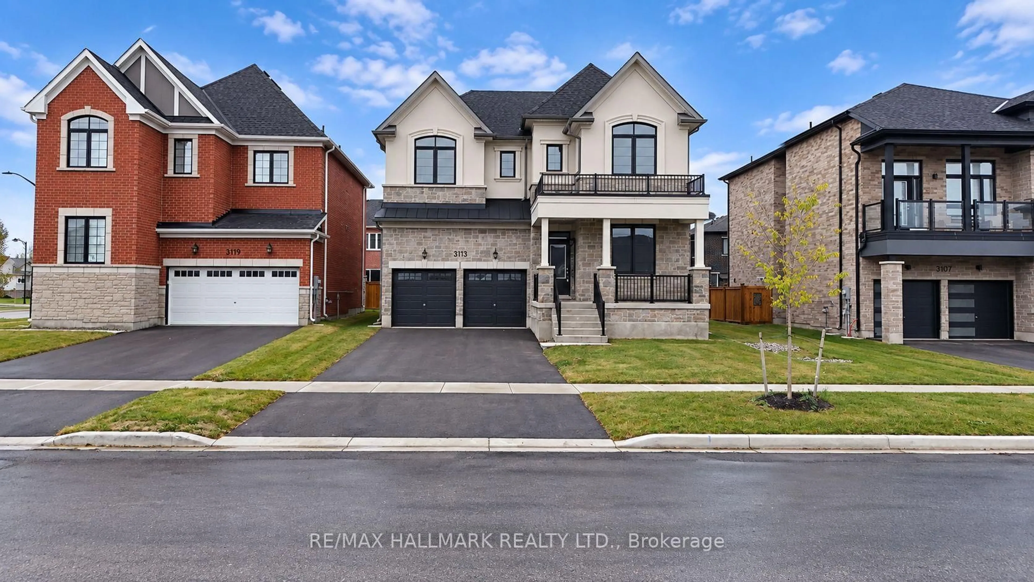
3113 Ireton St, Innisfil, Ontario L9S 0R9
Contact us about this property
Highlights
Estimated valueThis is the price Wahi expects this property to sell for.
The calculation is powered by our Instant Home Value Estimate, which uses current market and property price trends to estimate your home’s value with a 90% accuracy rate.Not available
Price/Sqft$291/sqft
Monthly cost
Open Calculator
Description
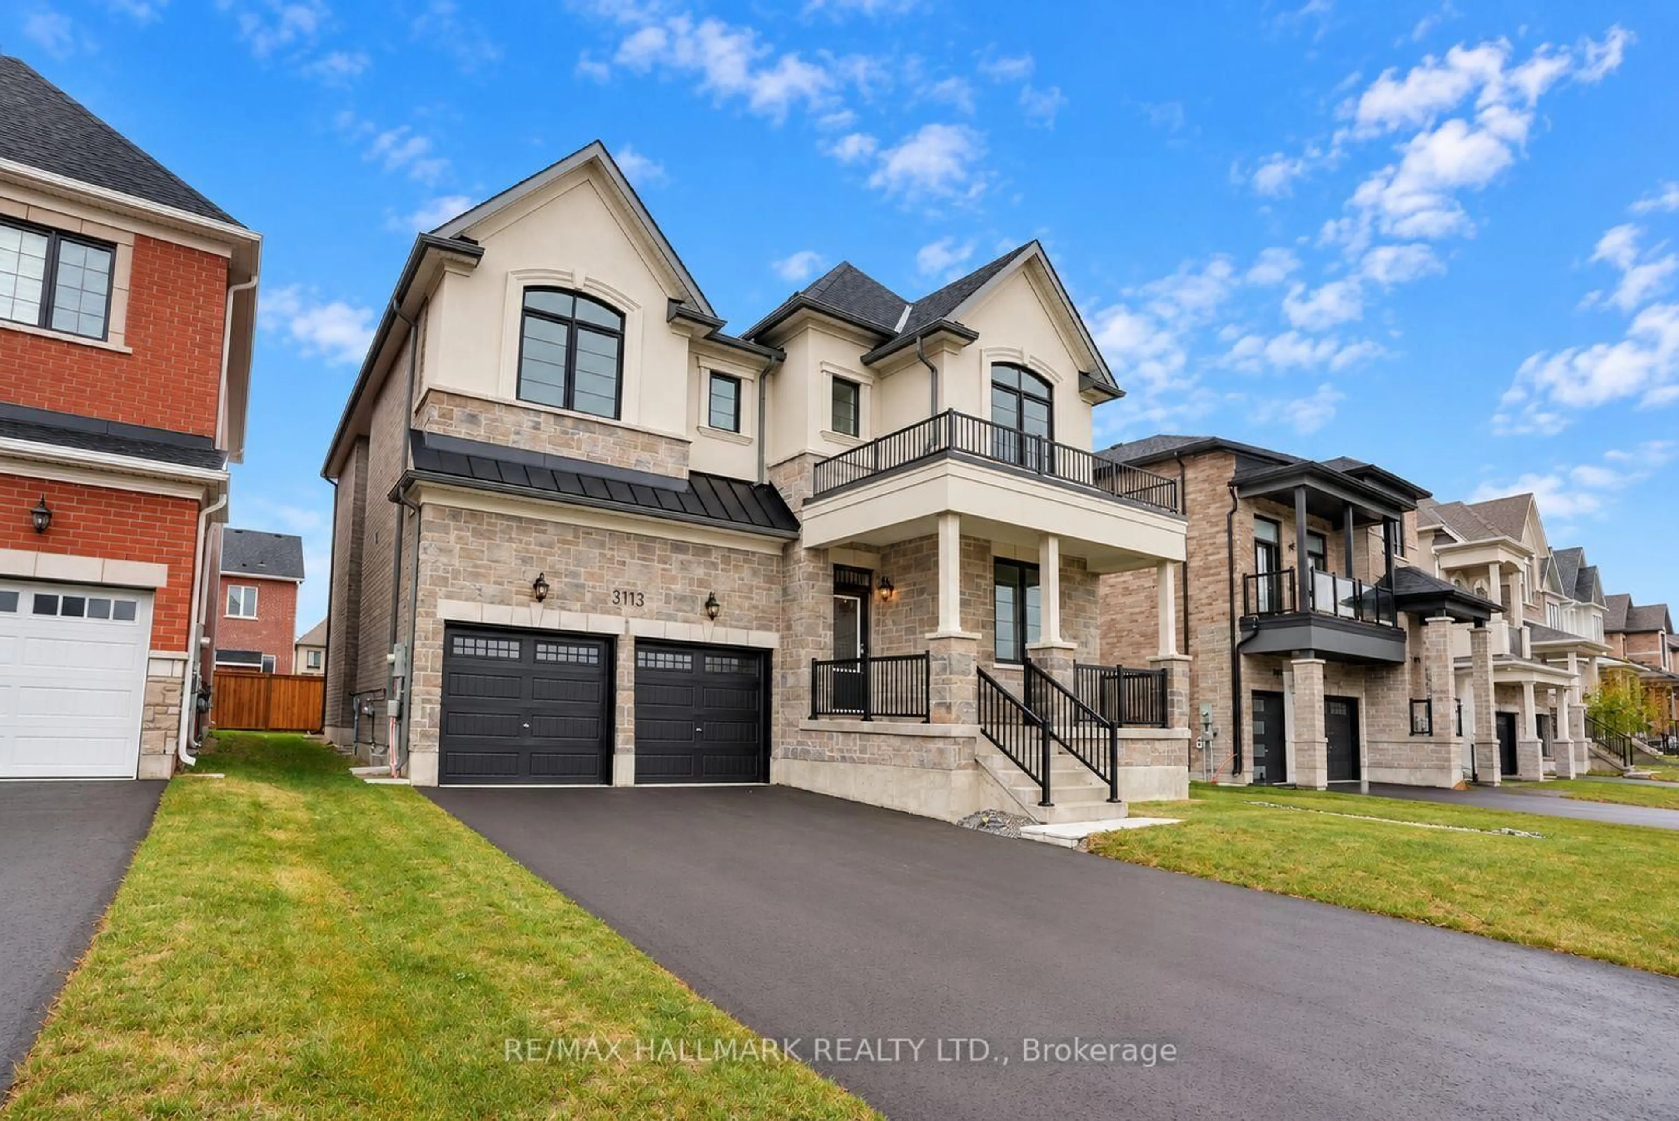
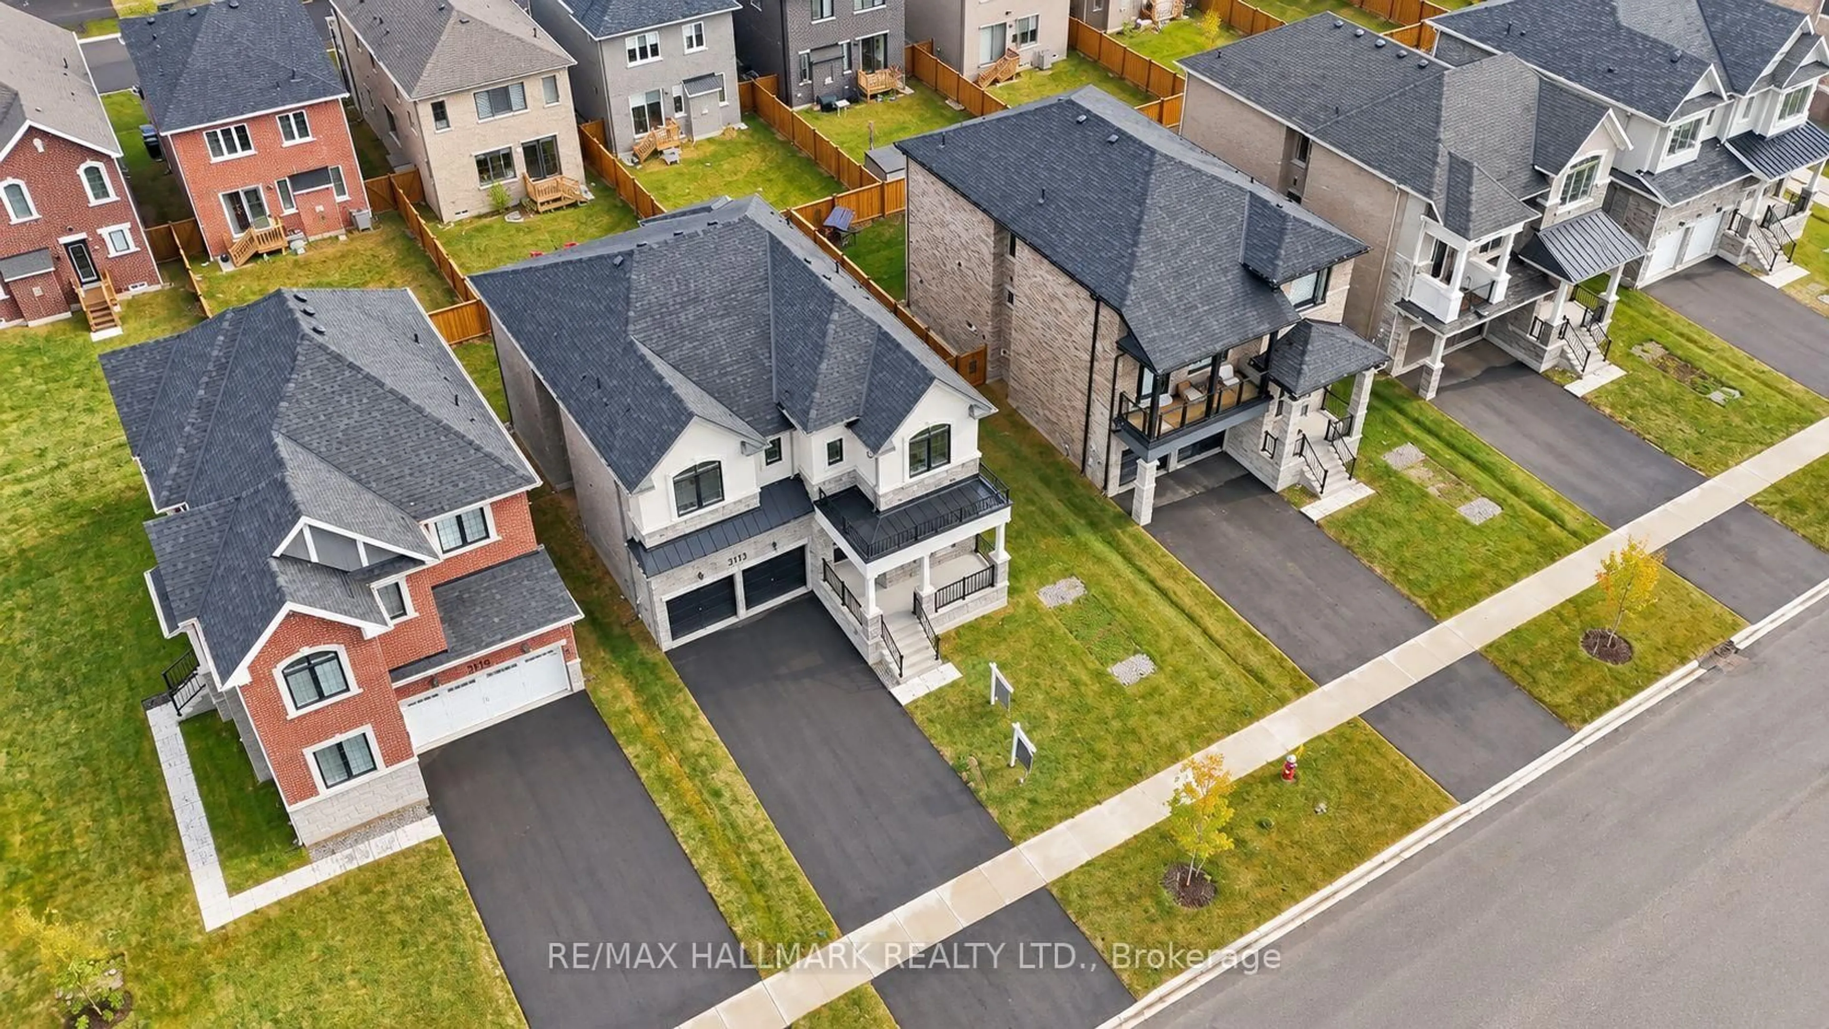
The list price includes an estimated amount for the temporary Enhanced Ontario New Housing HST Rebate. Buyer to verify eligibility and details. Welcome to The Rosebank by Mattamy Homes, located in the highly sought-after Lakehaven community in Innisfil, just 5 minutes east of South Barrie with excellent access to Lake Simcoe, Friday Harbour, Hwy 400, shopping, schools, and the Barrie South GO Station. Situated on a nearly 60 ft wide lot with a double car garage and a French Chateau elevation, this 3,270 sq. ft. above grade home offers 4 bedrooms, 3.5 bathrooms, a second floor family room, and an exceptional amount of living space. The main floor includes a great room with a gas fireplace, a kitchen with a breakfast bar that opens to a bright breakfast area with a bench seat, separate living and dining rooms, and a den, plus a mudroom with a home organization bench and a powder room. Upstairs, the primary suite offers a walk-in closet and ensuite, while three more bedrooms, a shared ensuite, a main bathroom, a family room with a vaulted ceiling, and a convenient laundry room complete the level. Energy Star certified for added efficiency, this home is an incredible opportunity in one of Innisfil's most exciting new communities.
Upcoming Open House
Property Details
Interior
Features
Main Floor
Great Rm
5.18 x 4.27Gas Fireplace / Open Concept / Window
Kitchen
5.18 x 2.84Breakfast Bar / Open Concept
Breakfast
4.57 x 2.87Open Concept / Window
Dining
3.66 x 3.91Window
Exterior
Features
Parking
Garage spaces 2
Garage type Attached
Other parking spaces 2
Total parking spaces 4
Property History
 45
45