1 day on Market

455 Crystal Dr, Peterborough, Ontario K9J 8L3

Detached
2 + 1
2
~700-1100 sqft
$449,900
Get pre-qualifiedPowered by nesto
Detached
2 + 1
2
~700-1100 sqft

Contact us about this property

Call

Highlights

Property Estimate

Days on market1 day

Estimated valueNot available

Price/Sqft$526/sqft

Monthly cost

Open Calculator

Description

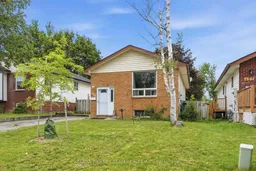
Turn key 2+1 brick bungalow, backing onto Kiwanis park in a great and family friendly neighbourhood, Welcome to Crystal dr! Just two minutes from the 115 and Peterborough bypass, perfect for commuting, with an ample driveway for 3 car parking. Recently updated with all new vinyl floors throughout, freshly painted and new lighting. Enjoy the bright and open concept living and dining room, with large window and neutral tones. The kitchen features a breakfast area and a walkout to the side yard and deck. Two bedrooms both overlooking the yard and rear park, primary with double closet. Updated main bath with newer tub/shower enclosure and vanity. The lower level starts with a huge recreation room, featuring a wood burning stove (as is), a third bedroom or office space, a large workshop, and additional storage in both the laundry and under stairs areas. Lovely yard with garden shed and tons of privacy backing onto Kiwanis park! Lots of recent updates include the furnace, air conditioner, roof and upper bath update all done in 2017, with all new vinyl flooring, updated light fixtures, trim and painting throughout in 2026.


Property Details

StyleBungalow
ViewPark/Greenbelt
Age of property-
SqFt~700-1100 SqFt
Lot Size4,342 SqFt(106.6 x 40.74)
Parking Spaces3
MLS ®NumberX13550374
Community NameOtonabee
Data SourceTRREB
Listing byTANYA TIERNEY TEAM REALTY INC.

Features

Heating: Forced Air
Cooling: Central Air
Fireplace
Basement: Finished, Full

Main Floor

Living

3.46 x 3.31

Vinyl Floor / Open Concept / Large Window

Dining

3.35 x 2.51

Vinyl Floor / Combined W/Living / Open Concept

Kitchen

3.94 x 3.28

W/O To Deck / Breakfast Area / B/I Appliances

Primary

3.5 x 3.27

Vinyl Floor / O/Looks Park / Double Closet


Features

Lot size: 4,342 SqFt

Parking

Garage spaces -

Garage type -

Total parking spaces 3


Property History

Jul 10, 2026
ListedActive
$449,900
1 day on market
history photo preview39
Listing by trreb®
Property listed by TANYA TIERNEY TEAM REALTY INC., Brokerage
Agent Banner Image
Interested in this property?Get in touch to get the inside scoop.
Market Data - Otonabee

Geo Zone Map ThumbnailOtonabee

Balanced Market

View Market Data

Detached house - for the past 30 days

Buyer's market Seller's market

Avg. Days on Market

Past 30 days

62 days

Compared to

2025

14 days

2024

5 days

2023

12 days

New Listings

Past 30 days

12 listings

Compared to

2025

8 listings

2024

9 listings

2023

9 listings

Units sold

Past 30 days

4 units

Compared to

2025

9 units

2024

5 units

2023

4 units

Median Sold Price

Past 30 days

$537,500

Compared to

2025

$575,000

2024

$575,000

2023

$615,000


Population and Demographics

Overview

Total population 2878
Average household income $101,286

Age (%)

0 to 19
21%
20 to 34
20%
35 to 49
18%
50 to 64
20%
65 and plus
21%

Household composition (%)

Single family
68%
Single person
26%
Multi person
5%
Multi family
1%

Mother tongue (%)

English
96%
Others
3%

House tenancy (%)

Owners
76%
Renters
24%

What’s nearby?Essentials within 5 km

Local Logic

Transportation Scores

Estimated Budget