Open: Sat, 11AM to 12PM
Unknown for 420 Edison Ave, Peterborough Ontario K9J 4G3
2 days on Market

420 Edison Ave, Peterborough, Ontario K9J 4G3

Detached
2 + 1
2
~700-1100 sqft
$450,000
Get pre-qualifiedPowered by nesto
Detached
2 + 1
2
~700-1100 sqft

Contact us about this property

Call

Highlights

Property Estimate

Days on market2 days

Estimated valueNot available

Price/Sqft$526/sqft

Monthly cost

Open Calculator

Description

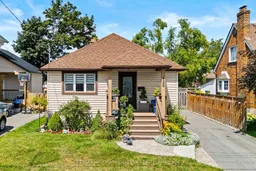
Welcome to 420 Edison Ave, a well located home in Peterborough's south end offering a practical layout and plenty of potential for first-time buyers or downsizer's. This 2+1 bedroom, 2 full bathroom home features a separate entrance to the finished basement, providing added flexibility for extended family, guests, or a home office. Outside, enjoy the backyard and above-ground pool, perfect for making the most of summer days at home. Enjoy the convenience of being within walking distance to Lansdowne Place Mall, the Peterborough Memorial Centre, home of the Peterborough Petes, the Farmers' Market, restaurants, shopping, and everyday amenities. Commuters will appreciate the easy access to Highway 115, making travel in and out of the city simple. With a great south-end location and so much close at hand, 420 Edison Ave is a wonderful opportunity to get into the Peterborough market or make your next move. A pre listing home inspection has been completed by AmeriSpec for your peace of mind. Floor plans and video tours are available for your convenience through the BROCHURE BUTTON on realtor.ca. Book your private showing today!


Upcoming Open House

Aug 29Sat11:00 AM - 12:30 PM

Property Details

StyleBungalow
View-
Age of property-
SqFt~700-1100 SqFt
Lot Size3,266 SqFt(81.66 x 40)
Parking Spaces3
MLS ®NumberX13705090
Community NameKenner
Data SourceTRREB
Listing byRE/MAX HALLMARK EASTERN REALTY

Features

Heating: Forced Air
Cooling: Central Air
Basement: Full, Finished

Main Floor

Living

3.53 x 2.87

Dining

3.53 x 2.08

Br

3.33 x 3.28

Bathroom

2.01 x 1.7


Features

Lot size: 3,266 SqFt
Pool: Abv Grnd

Parking

Garage spaces -

Garage type -

Total parking spaces 3


Property listed by RE/MAX HALLMARK EASTERN REALTY, Brokerage
Agent Banner Image
Interested in this property?Get in touch to get the inside scoop.
Market Data - Kenner

Geo Zone Map ThumbnailKenner

Seller's Market

View Market Data

Detached house - for the past 30 days

Buyer's market Seller's market

Avg. Days on Market

Past 30 days

17 days

Compared to

2025

19 days

2024

25 days

2023

10 days

New Listings

Past 30 days

19 listings

Compared to

2025

17 listings

2024

13 listings

2023

14 listings

Units sold

Past 30 days

11 units

Compared to

2025

9 units

2024

5 units

2023

7 units

Median Sold Price

Past 30 days

$477,500

Compared to

2025

$490,000

2024

$542,500

2023

$569,900


Population and Demographics

Overview

Total population 5345
Average household income $93,822

Age (%)

0 to 19
19%
20 to 34
21%
35 to 49
17%
50 to 64
21%
65 and plus
21%

Household composition (%)

Single family
58%
Single person
34%
Multi person
7%
Multi family
1%

Mother tongue (%)

English
97%
Others
3%

House tenancy (%)

Owners
68%
Renters
32%

What’s nearby?Essentials within 5 km

Local Logic

Transportation Scores

Estimated Budget