21 Aylmer St, Peterborough, Ontario K9J 3H6
Contact us about this property
Highlights
Estimated valueThis is the price Wahi expects this property to sell for.
The calculation is powered by our Instant Home Value Estimate, which uses current market and property price trends to estimate your home’s value with a 90% accuracy rate.Not available
Price/Sqft$354/sqft
Monthly cost
Open Calculator
Description
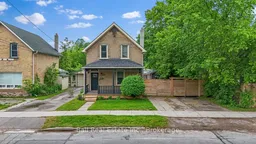
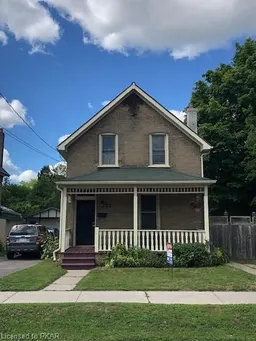
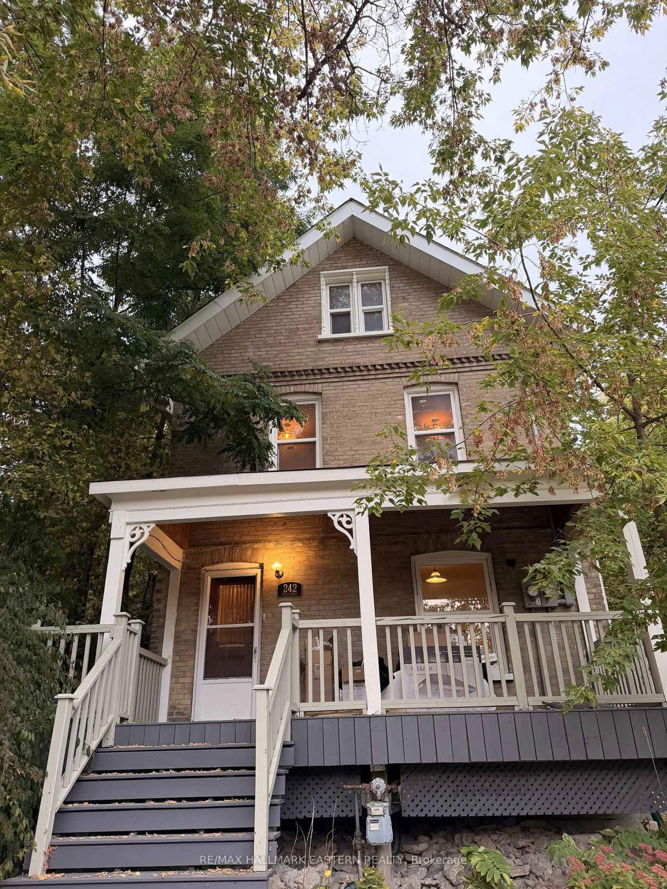
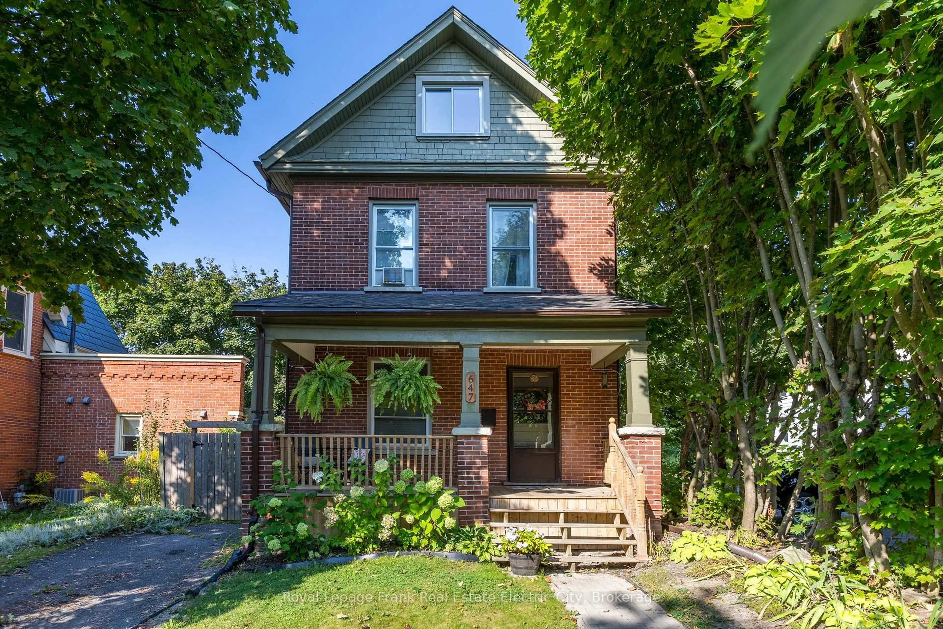
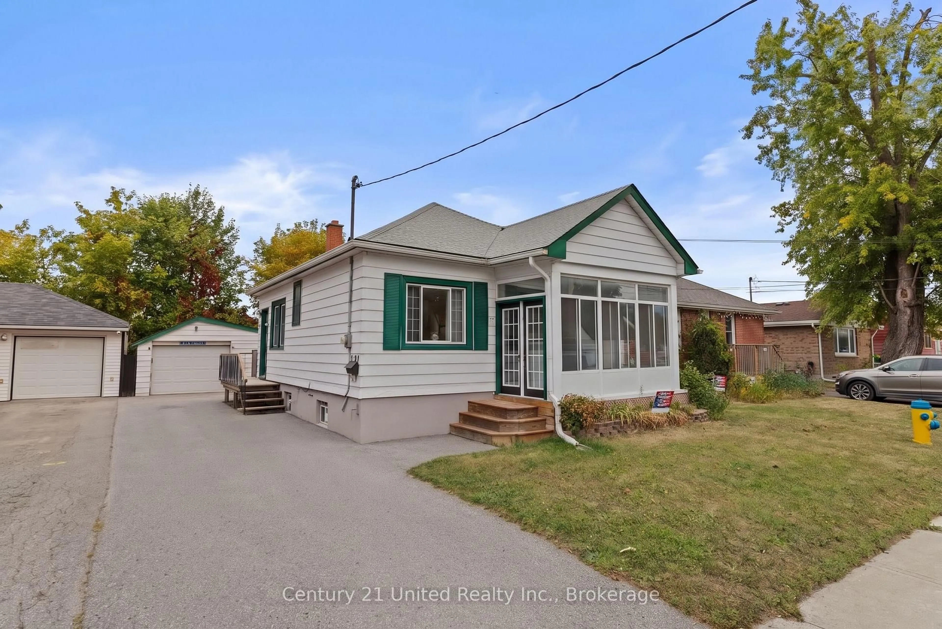
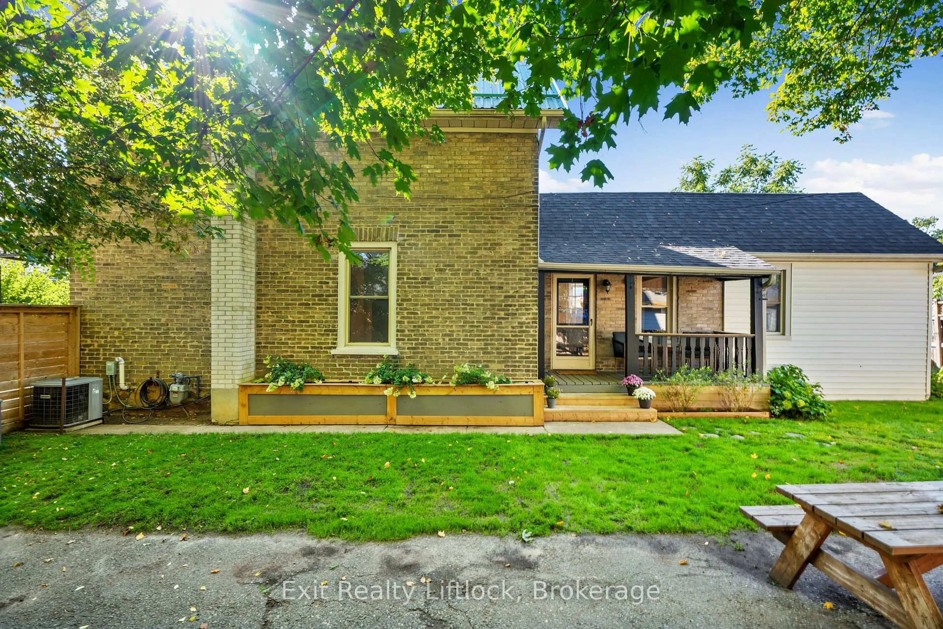
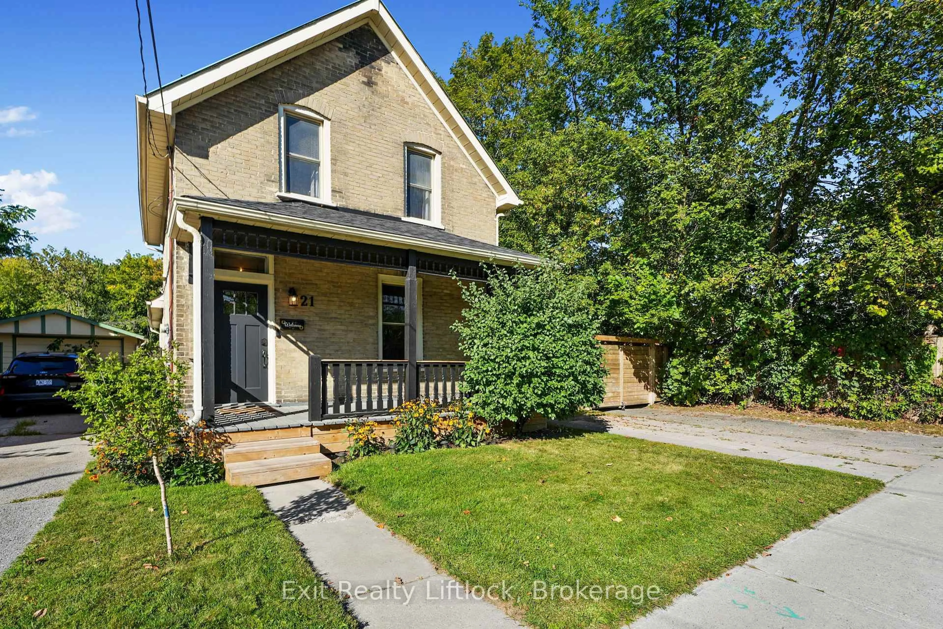
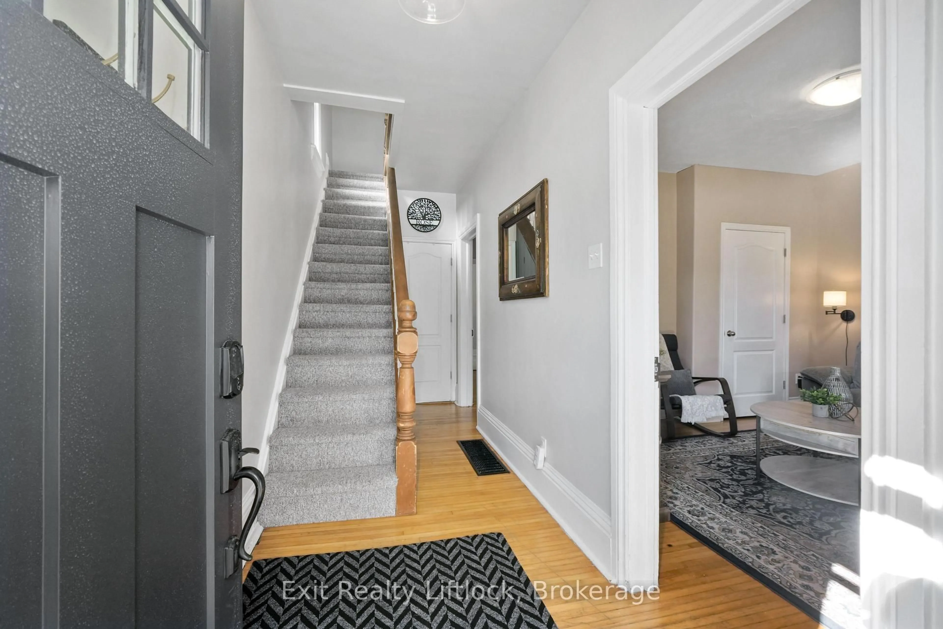
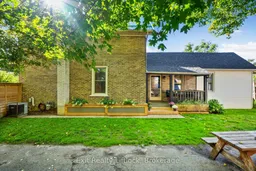
MORE SPACE, MORE VALUE & MOVE IN READY! If you've been searching for an affordable home with room for the whole family, 21 Aylmer St deserves a closer look! This charming 4 bed, 2 bath century home offers the perfect combination of character, practical updates and everyday convenience - all at a price that makes homeownership more attainable.Step inside to discover a freshly painted, well maintained home that's ready for you to move right in and make it your own. With four bedrooms, there's flexibility for a growing family, overnight guests or that home office you've been wanting. Enjoy added peace of mind with a durable metal roof, updated furnace and appliances, plus a recently encapsulated basement complete with warranty.Love outdoor living? You'll appreciate not one, but TWO inviting covered porches perfect for morning coffee, relaxing evenings or watching the world go by. A detached single car garage adds even more value with convenient parking, storage or hobby space. Located close to shopping, restaurants, schools and public transit, this home puts everyday essentials within easy reach.Whether you're a first-time buyer, growing family or investor looking for opportunity, this home offers plenty of space, great value and the convenience of being move in ready. Don't overlook this one, come see just how much home you can get at 21 Aylmer St!
Property Details
Interior
Features
Main Floor
Primary
3.47 x 4.17Kitchen
3.48 x 4.09Dining
3.7 x 3.62Living
3.7 x 3.59Exterior
Features
Parking
Garage spaces 1
Garage type Detached
Other parking spaces 3
Total parking spaces 4
Property History
 38
38