22 days on Market

26 Stonebridge Crt, Peterborough, Ontario K9K 2N5

Detached
2 + 1
2
~700-1100 sqft
$589,500
Get pre-qualifiedPowered by nesto
Detached
2 + 1
2
~700-1100 sqft

Contact us about this property

Call

Highlights

Property Estimate

Days on market22 days

Estimated valueNot available

Price/Sqft$689/sqft

Monthly cost

Open Calculator

Description

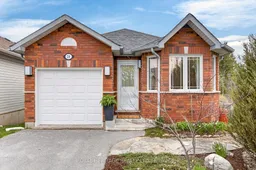
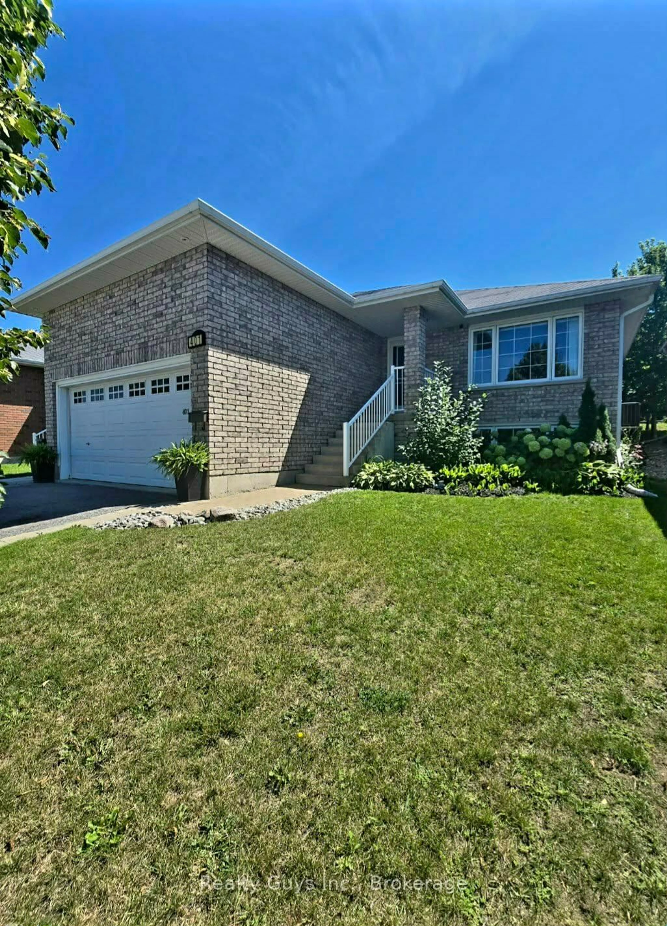
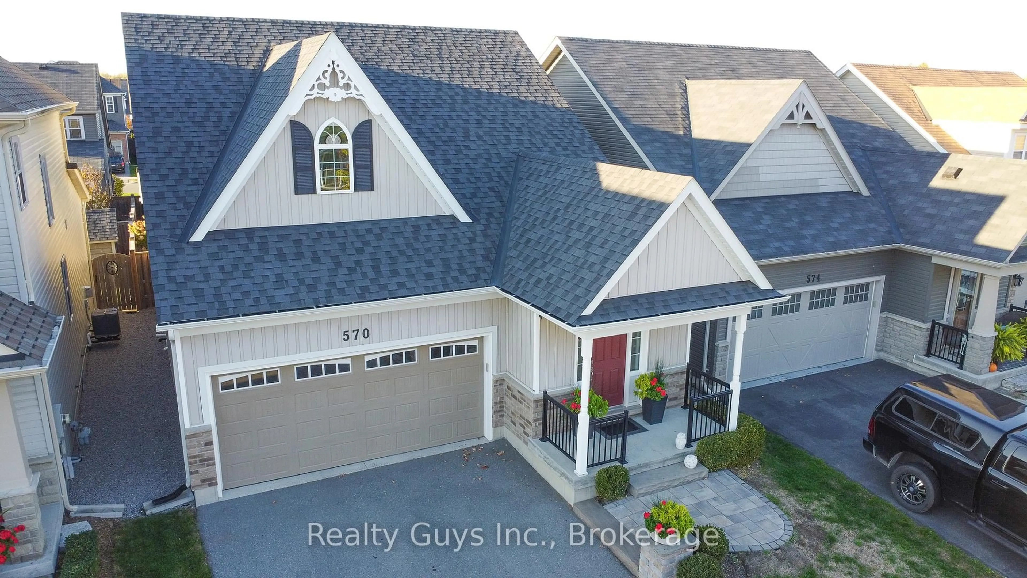
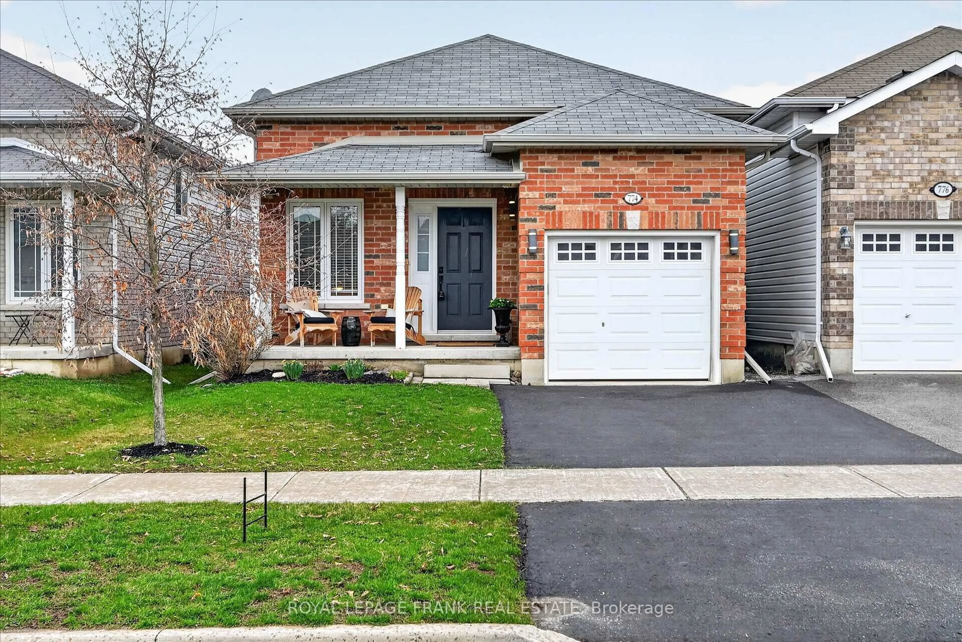
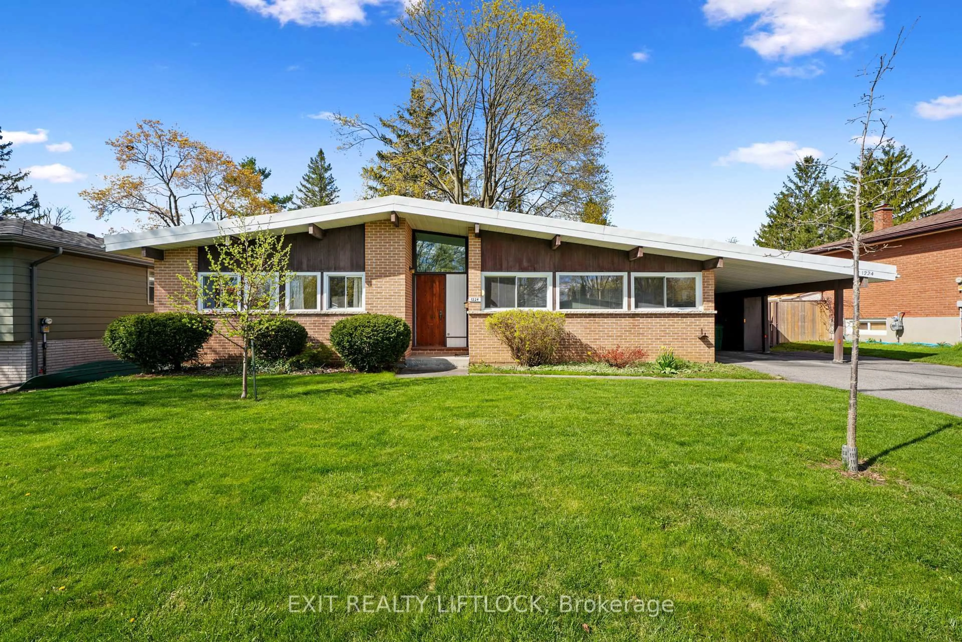
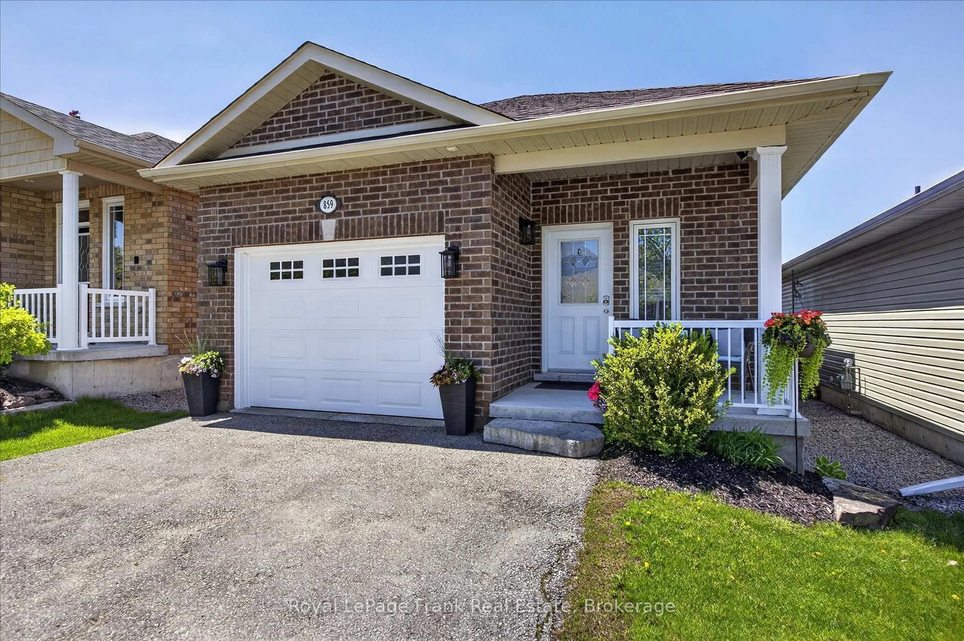
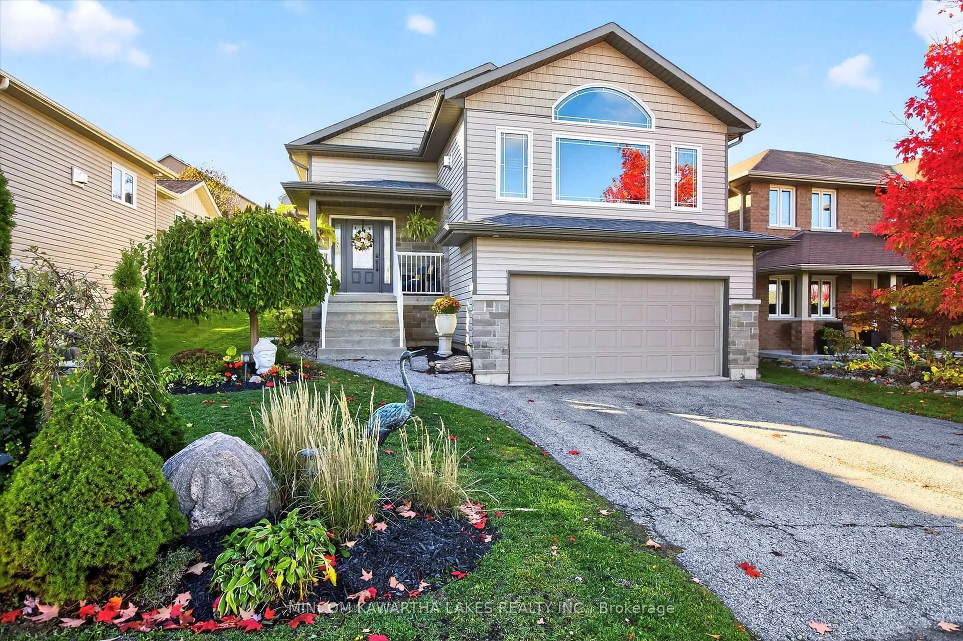
Stonebridge Court in Peterborough's coveted west end presents this immaculate, well-maintained 2+1 bedroom, 2 bathroom bungalow built on a large pie shaped lot and tucked into a quiet cul de sac. Step inside and discover a home that's been lovingly upgraded with thoughtful updates throughout. Bright new windows flood the interior with natural light while fresh trim, doors and hard surface flooring create a clean, contemporary feel. The main level features an inviting open-concept layout that seemlessly connects the kitchen, dining and living areas to create a bright and welcoming environment for daily activities and entertaining. The lower level provides flexible living and recreational space featuring a third bedroom, 4 pc bath and family room with a sliding glass door walk out to a private, spacious, fully fenced backyard wrapped in beautiful landscaping. An attached garage provides convenient direct entry, loft storage and an EV charger. There are no neighbours directly behind this property and it backs onto a street with no through traffic. At 26 Stonebridge Court you will find a truly lovely home in a prime location with great neighbours, nearby shopping, green space, Fleming College, Wellness Centre and easy commuter access. Don't wait to see this one!


Property Details

StyleBungalow
View-
Age of property-
SqFt~700-1100 SqFt
Lot Size3,920 SqFt(195.92 x 20.01)
Parking Spaces3
MLS ®NumberX13096516
Community NameSir Sandford Fleming
Data SourceTRREB
Listing byRoyal Heritage Realty Ltd.

Features

Heating: Forced Air
Cooling: Central Air
Basement: Full, Part Fin

Main Floor

Dining

3.71 x 4.99

Kitchen

3.71 x 2.84

Living

3.32 x 3.16

Primary

3.2 x 4.67


Features

Lot size: 3,920 SqFt

Parking

Garage spaces 1

Garage type Attached

Other parking spaces 2

Total parking spaces 3


Property History

May 7, 2026
ListedActive
$589,500
22 days on market
history photo preview46
Listing by trreb®
Property listed by Royal Heritage Realty Ltd., Brokerage
Agent Banner Image
Interested in this property?Get in touch to get the inside scoop.
Market Data - Sir Sandford Fleming

Geo Zone Map ThumbnailSir Sandford Fleming

Seller's Market

View Market Data

Detached house - for the past 30 days

Buyer's market Seller's market

Avg. Days on Market

Past 30 days

23 days

Compared to

2025

11 days

2024

15 days

2023

18 days

New Listings

Past 30 days

5 listings

Compared to

2025

7 listings

2024

6 listings

2023

4 listings

Units sold

Past 30 days

3 units

Compared to

2025

2 units

2024

2 units

2023

4 units

Median Sold Price

Past 30 days

$744,900

Compared to

2025

$673,000

2024

$771,500

2023

$699,900


Population and Demographics

Overview

Total population 2309
Average household income $125,913

Age (%)

0 to 19
18%
20 to 34
19%
35 to 49
14%
50 to 64
20%
65 and plus
29%

Household composition (%)

Single family
71%
Single person
21%
Multi person
6%
Multi family
1%

Mother tongue (%)

English
90%
Others
6%
Vietnamese
1%
Mandarin
1%

House tenancy (%)

Owners
76%
Renters
24%

What’s nearby?Essentials within 5 km

Local Logic

Transportation Scores

Estimated Budget