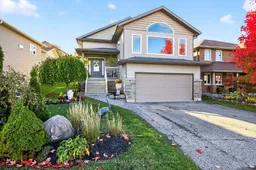
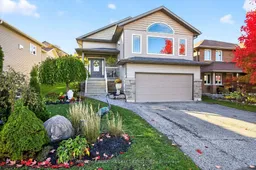
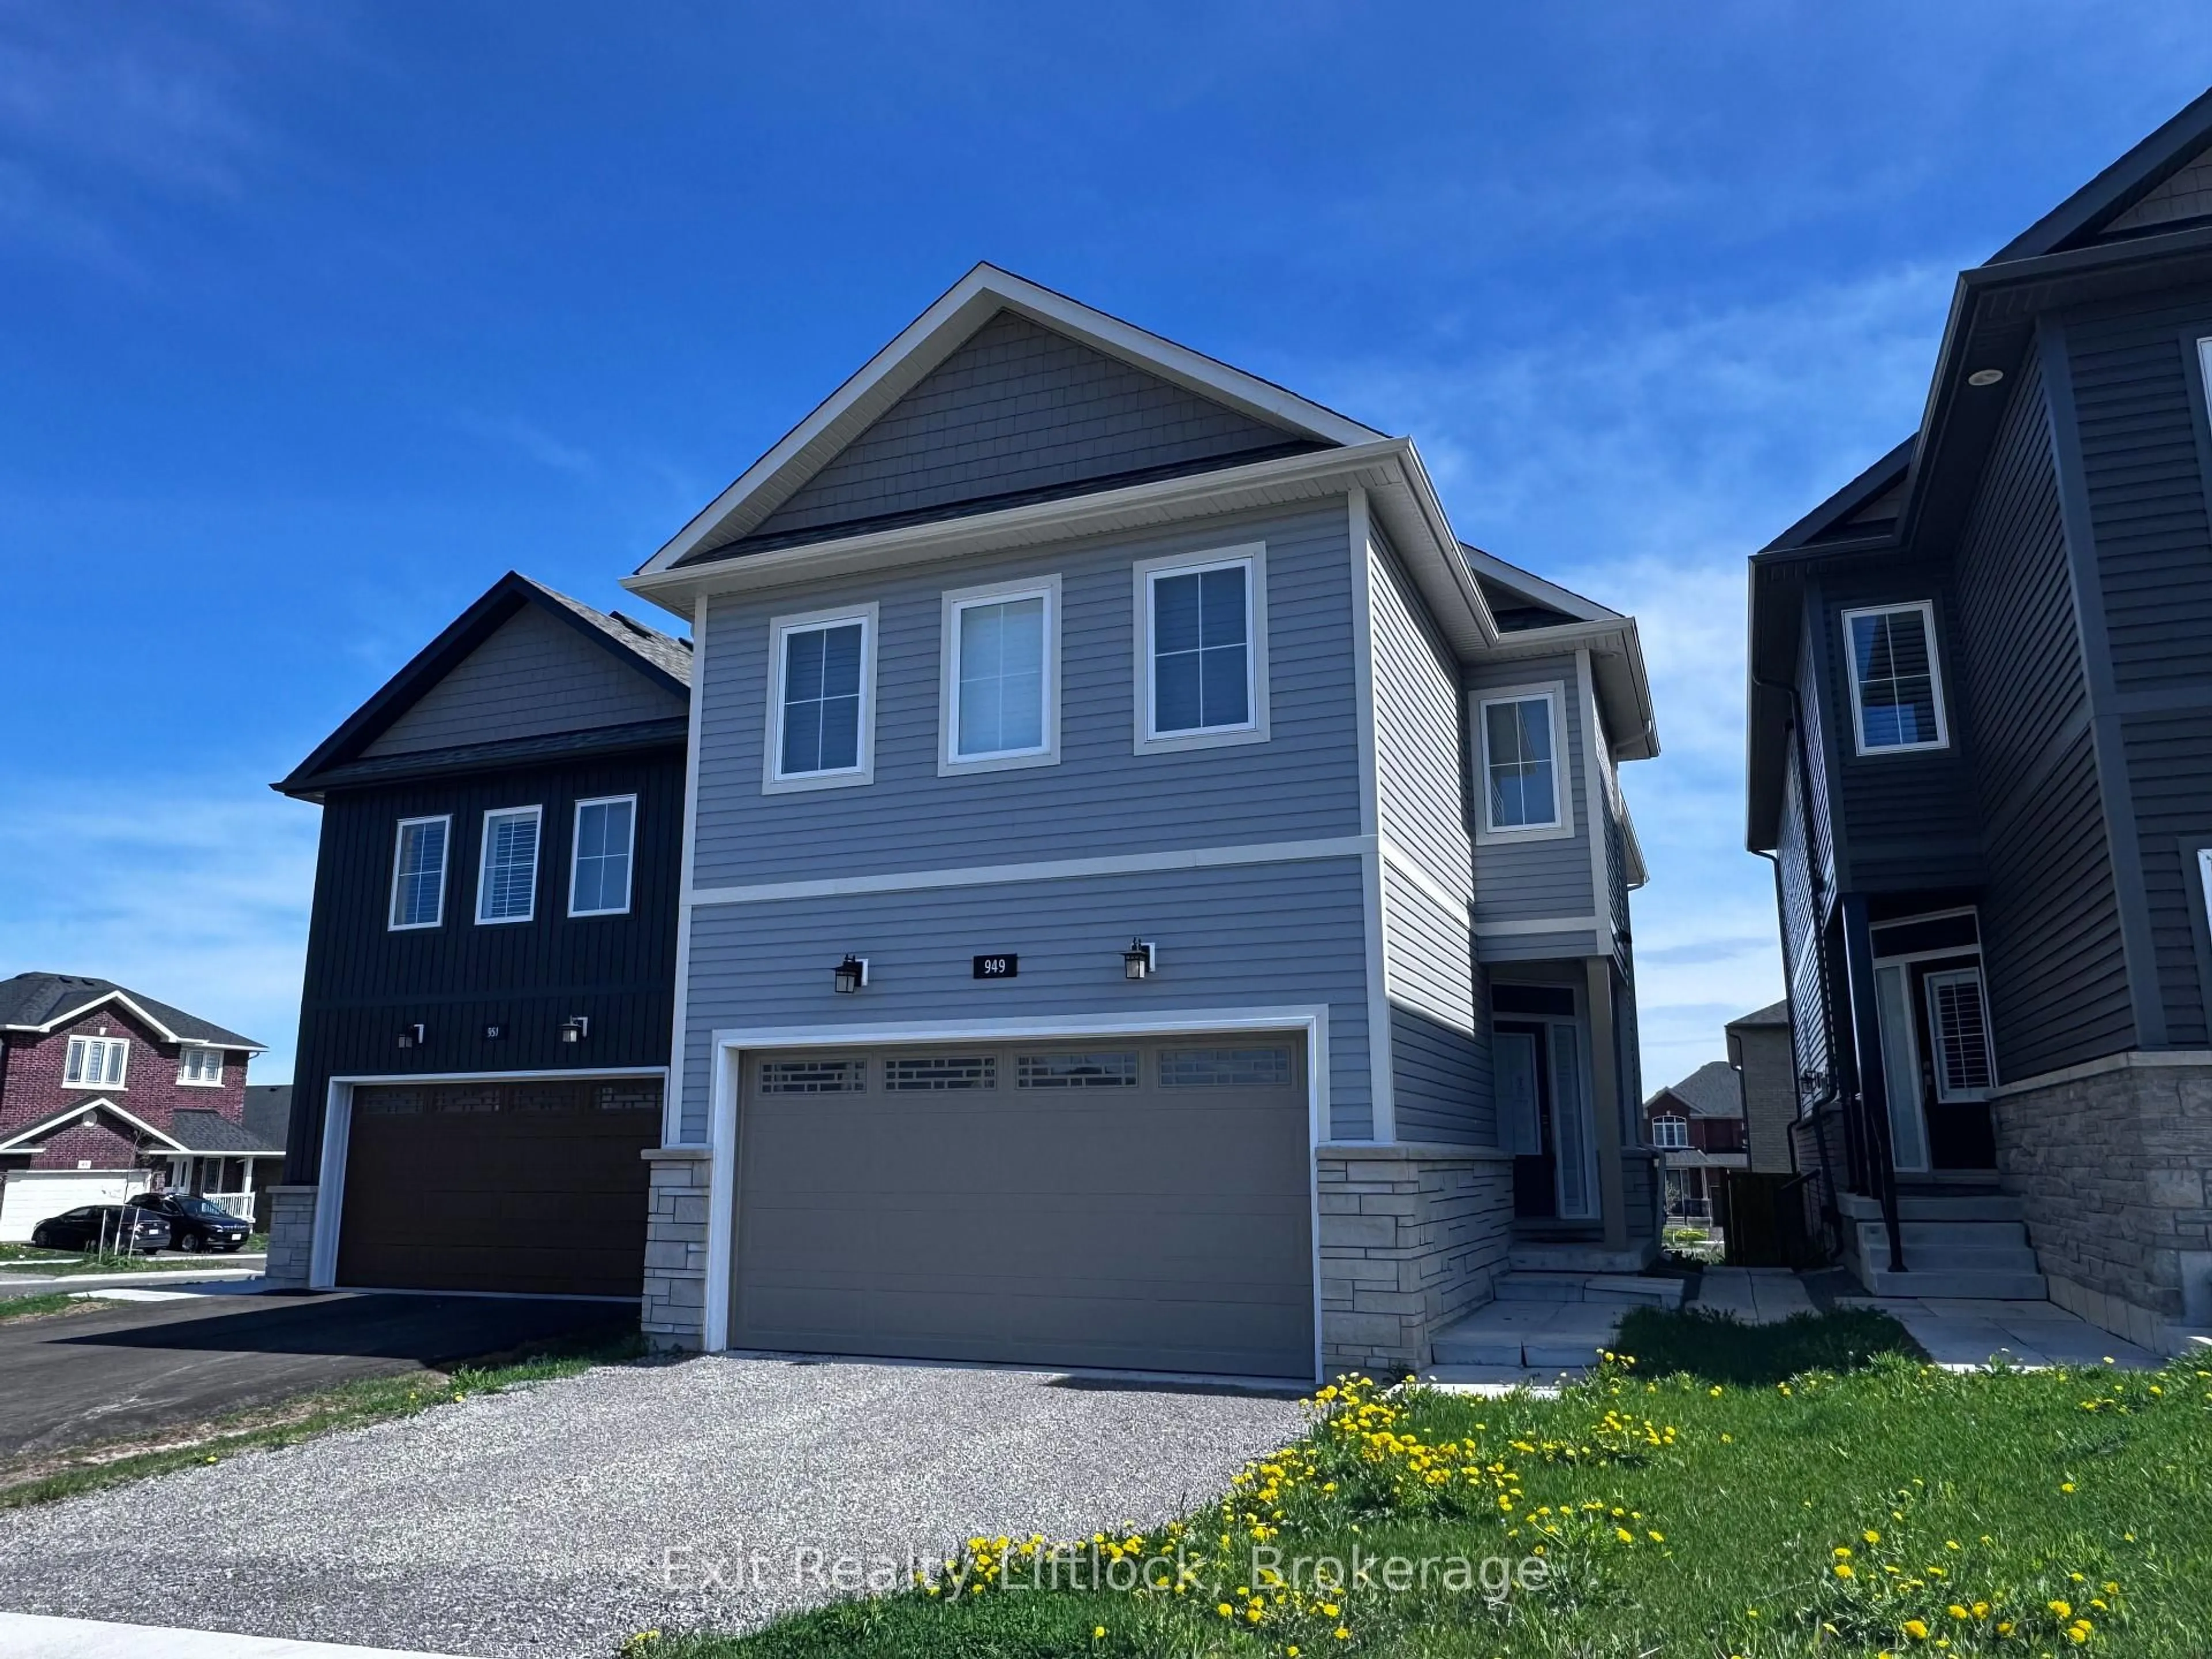
Home with vinyl exterior material, street for 127 Milroy Dr, Peterborough Ontario K9H 7T3

127 Milroy Dr, Peterborough, Ontario K9H 7T3

Detached
5
3
~1500-2000 sqft
$699,900
Get pre-qualifiedPowered by nesto
Detached
5
3
~1500-2000 sqft

Contact us about this property

Call

Highlights

Property Estimate

Estimated valueNot available

Price/Sqft$408/sqft

Monthly cost

Open Calculator

Description

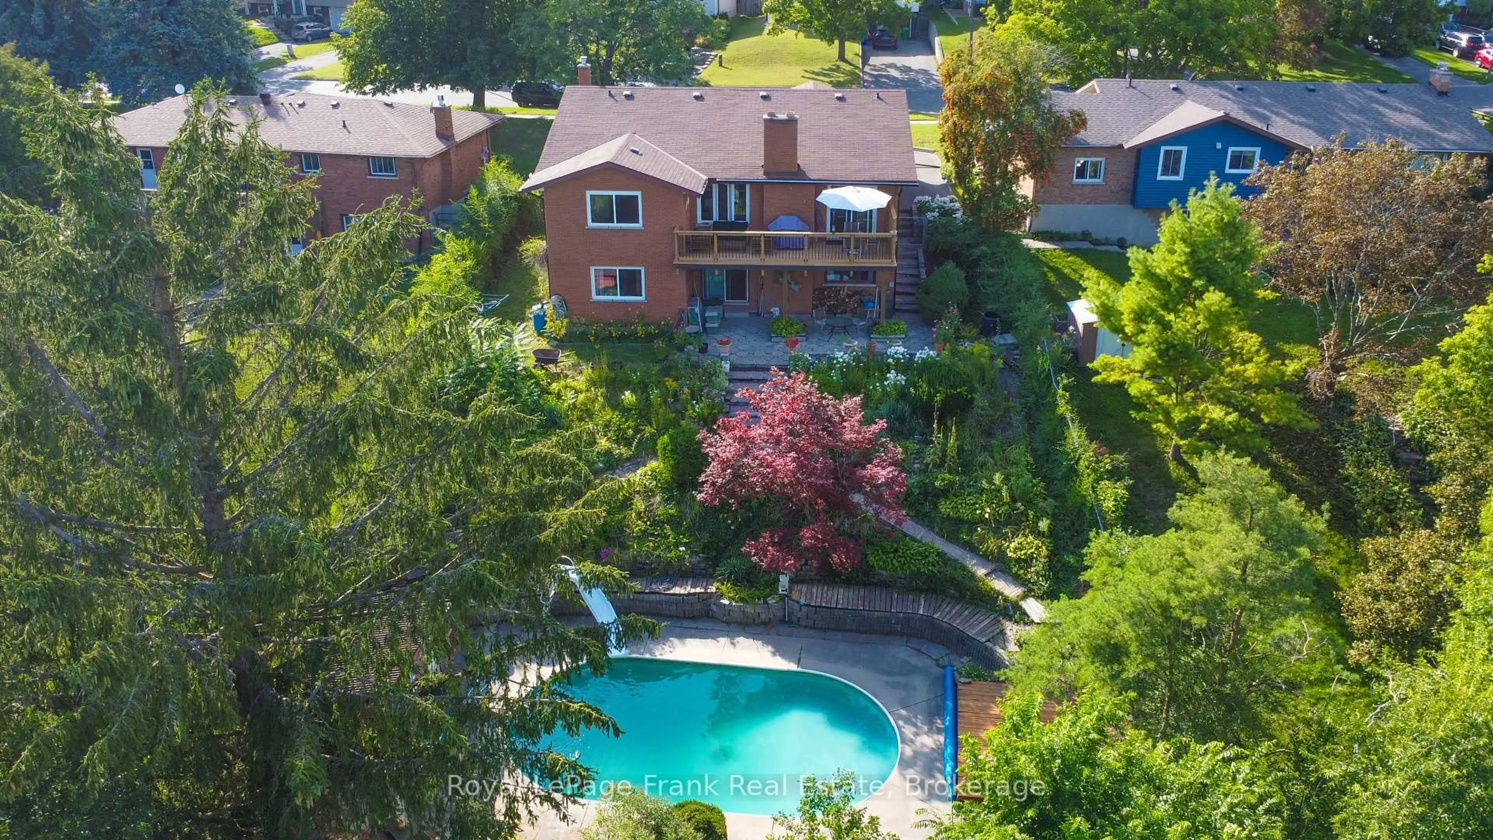
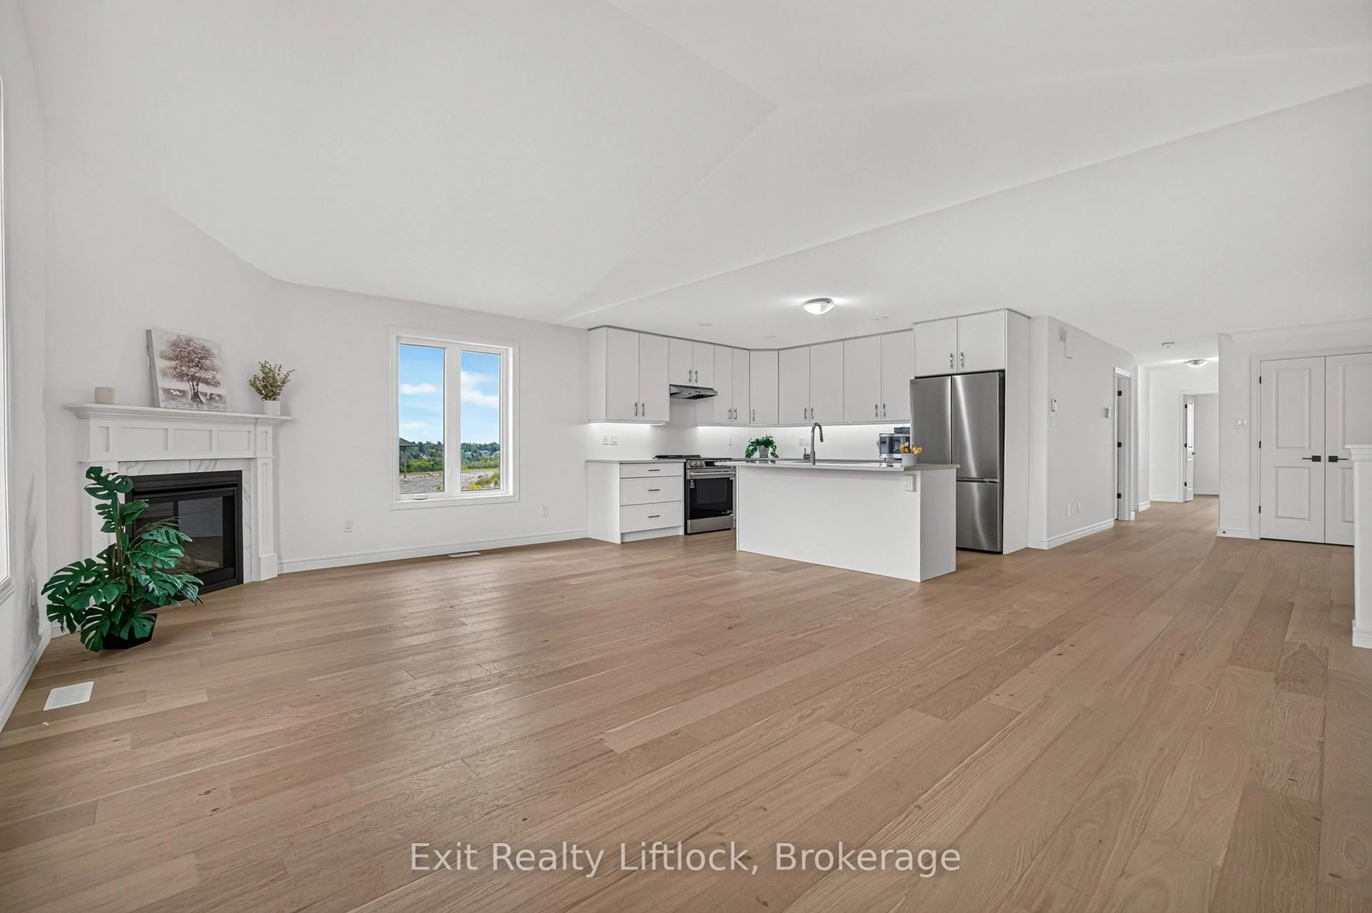
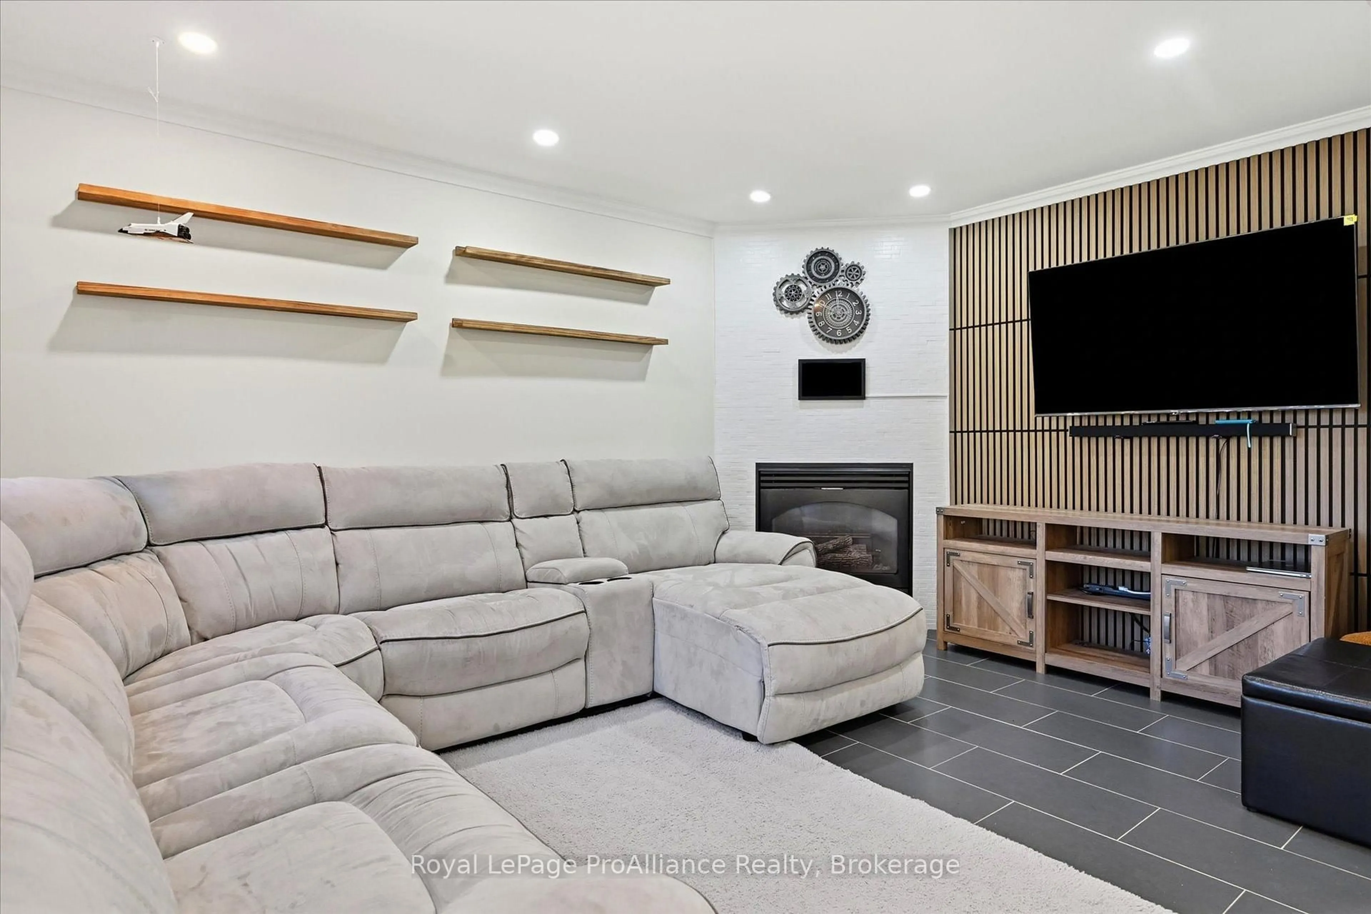
Welcome to 127 Milroy Drive, a custom-built Min Chalet home in one of Peterborough's north-end neighbourhoods. Ideally located just steps from major amenities, local trails, ponds, green space, and public transit, this well-appointed home offers the perfect blend of convenience, comfort, and family-friendly living.Step inside to soaring vaulted ceilings, including an impressive 18-foot ceiling in the foyer, creating a bright and spacious first impression. The main level features three bedrooms and two bathrooms, including a spacious four-piece main bath and a private primary ensuite with granite countertops, a tiled and glass walk-in shower, and elegant custom finishes.Quality and character are found throughout, with granite countertops, custom cabinetry, a built-in fireplace and bookshelves, wood beams, and hardwood flooring creating a warm and inviting atmosphere.The fully finished lower level adds exceptional versatility, offering two additional bedrooms, a four-piece bathroom, laundry room, large recreation room, and full kitchen. Perfect for extended family, guests, or the potential for an accessory suite, this space provides endless possibilities.Outside, the backyard is designed for entertaining and relaxing, featuring a massive deck, custom-built pergola, hot tub, mature trees, and beautiful gardens and plantings.127 Milroy Drive delivers space, style, quality, and flexibility in a convenient north-end location-offering room for the whole family and the versatility to grow with you.


Property Details

StyleBungalow
View-
Age of property6-15
SqFt~1500-2000 SqFt
Lot Size7,957 SqFt(148.27 x 53.67)
Parking Spaces5
MLS ®NumberX13694560
Community NameDowney
Data SourceTRREB
Listing byMinCom Kawartha Lakes Realty Inc.

Features

Heating: Forced Air
Cooling: Central Air
Fireplace
Basement: Apartment, Full

Features

Lot size: 7,957 SqFt

Parking

Garage spaces 2

Garage type Attached

Other parking spaces 3

Total parking spaces 5


Property History

Date unavailable
ListedActive
$699,900
< 1h on market
history photo preview50
Listing by trreb®
Property listed by MinCom Kawartha Lakes Realty Inc., Brokerage
Agent Banner Image
Interested in this property?Get in touch to get the inside scoop.
Market Data - Downey

Geo Zone Map ThumbnailDowney

Balanced Market

View Market Data

Detached house - for the past 30 days

Buyer's market Seller's market

Avg. Days on Market

Past 30 days

14 days

Compared to

2025

19 days

2024

10 days

2023

16 days

New Listings

Past 30 days

6 listings

Compared to

2025

7 listings

2024

5 listings

2023

2 listings

Units sold

Past 30 days

3 units

Compared to

2025

2 units

2024

2 units

2023

1 unit

Median Sold Price

Past 30 days

$610,000

Compared to

2025

$757,500

2024

$659,950

2023

$705,000


Population and Demographics

Overview

Total population 1980
Average household income $105,658

Age (%)

0 to 19
22%
20 to 34
17%
35 to 49
17%
50 to 64
19%
65 and plus
24%

Household composition (%)

Single family
67%
Single person
29%
Multi person
3%
Multi family
1%

Mother tongue (%)

English
93%
Others
5%
French
1%

House tenancy (%)

Owners
70%
Renters
30%

What’s nearby?Essentials within 5 km

Local Logic

Transportation Scores

Estimated Budget