Open: Sun, 12PM to 1PM
trreb/IMG-X13835916_0e4cc4df-3bc7-459a-9c5a-3a616aea262e-l.jpg
2 hours on Market

230 Euclid Ave, Peterborough, Ontario K9H 1M4

Detached
2 + 1
1
~700-1100 sqft
$519,900
Get pre-qualifiedPowered by nesto
Detached
2 + 1
1
~700-1100 sqft

Contact us about this property

Call

Highlights

Property Estimate

Days on market2 hours

Estimated valueNot available

Price/Sqft$607/sqft

Monthly cost

Open Calculator

Description

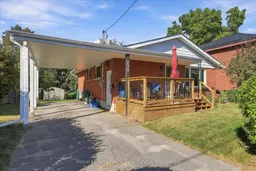
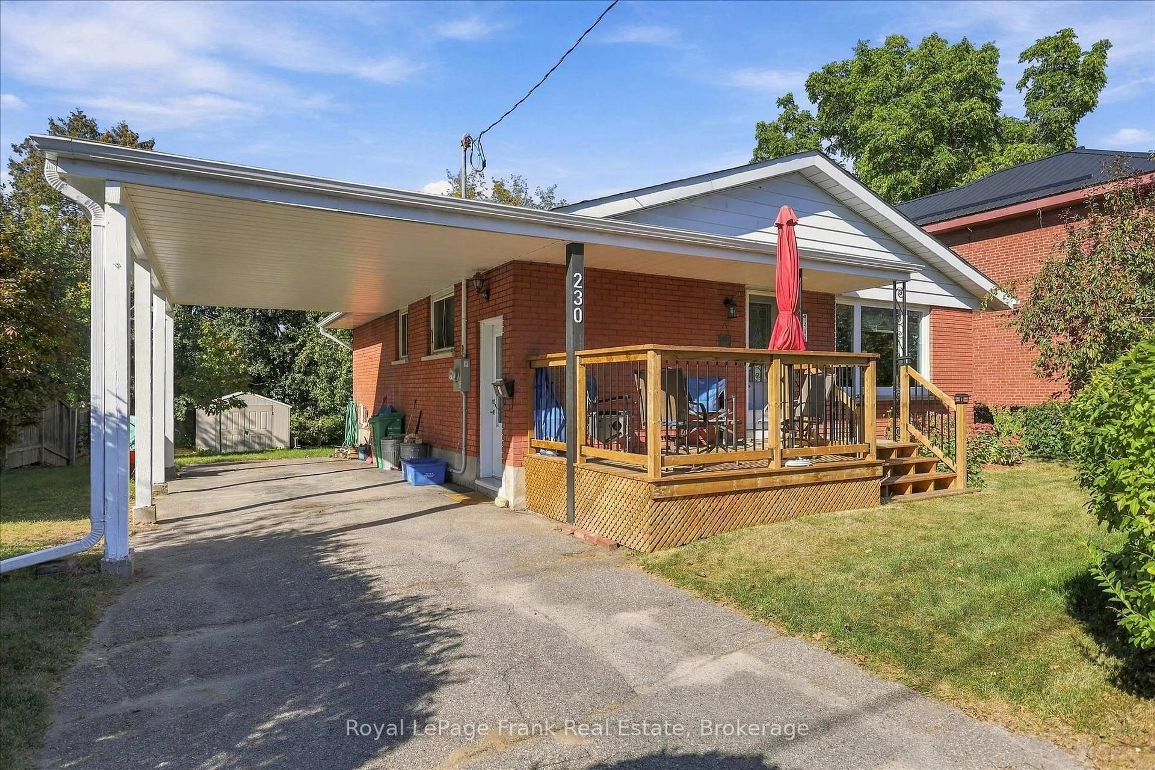
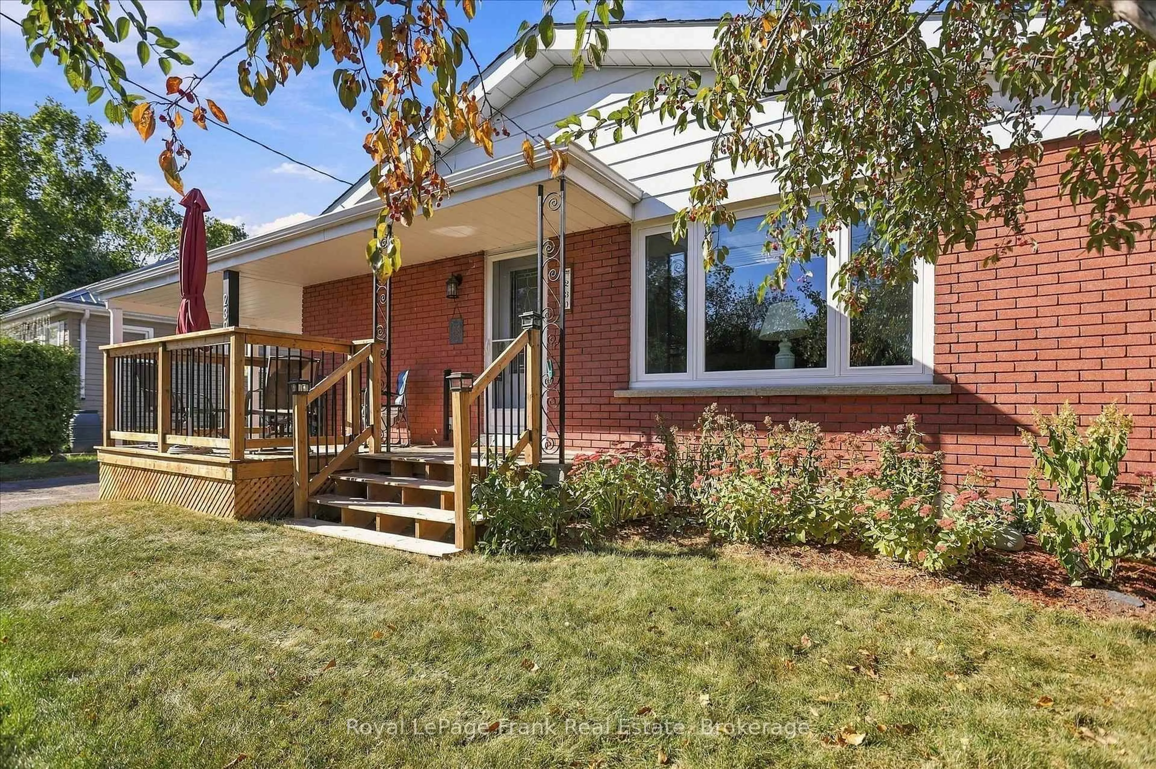
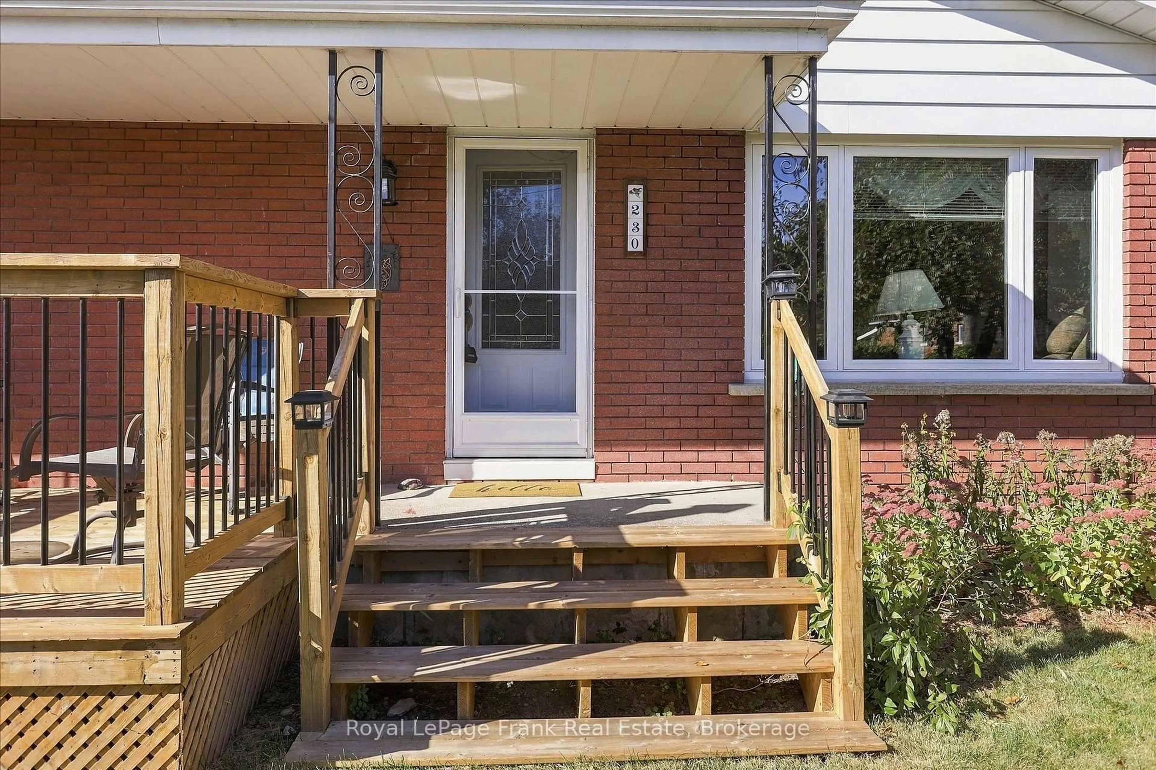
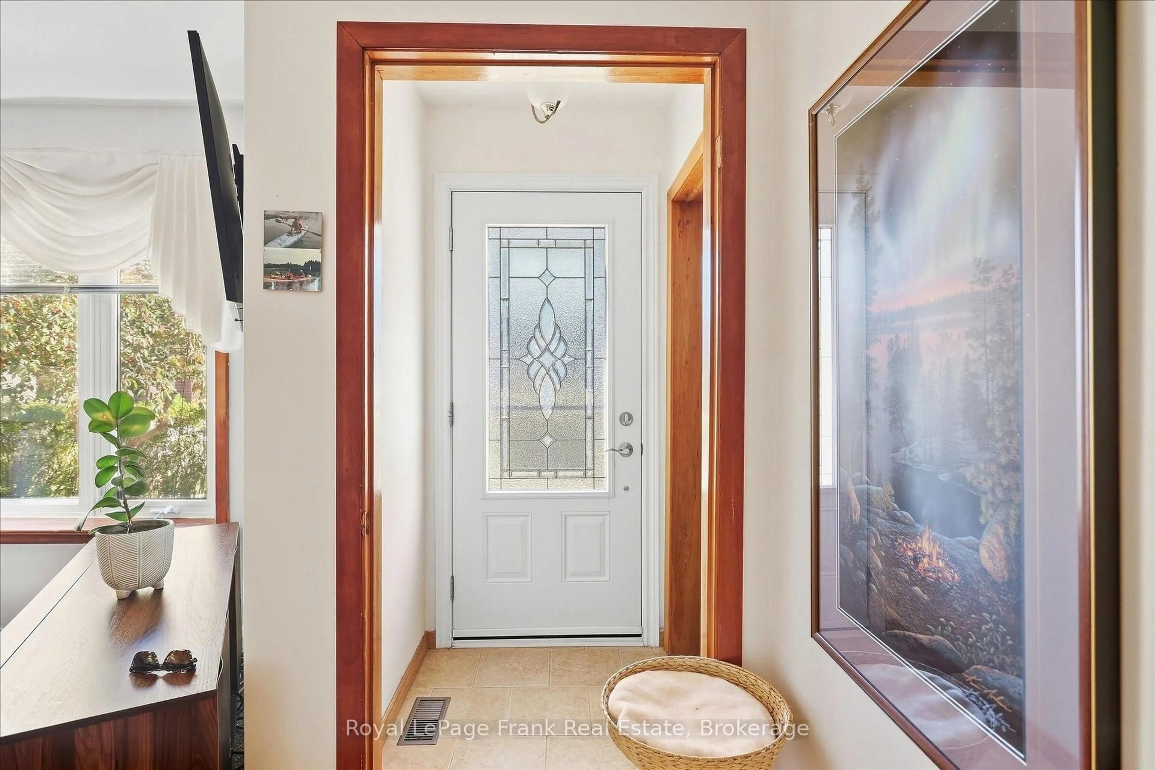
What a great place to start home ownership. This East-City 3 bedroom bungalow is clean, neat as a pin, and move-in ready. Welcoming front deck overlooking the street - a great place to sit and enjoy your morning coffee. Bright sunny living room with large picture window. Kitchen with loads of cabinetry. Updated bath with walk-in shower. 3 bedrooms; one is currently used as a dining room. Side entrance from carport with direct access to lower level, which offers large recreation room, bedroom as well as laundry/utility space. Parking for 3 vehicles. Rear patio with gazebo overlooking large backyard. Minutes walk to the Trent Canal and the Mcfarlane Street bridge over the canal. This home is just south of Nichol's Oval, north of Ashburnham Memorial Park and the ball diamonds; walking distance to all the shops/restaurants on Hunter Street in East City.


Upcoming Open House

Oct 4Sun12:00 PM - 1:30 PM

Property Details

StyleBungalow
ViewGarden, Trees/Woods
Age of property51-99
SqFt~700-1100 SqFt
Lot Size6,000 SqFt(100 x 60)
Parking Spaces3
MLS ®NumberX13835916
Community NameAshburnham
Data SourceTRREB
Listing byRoyal LePage Frank Real Estate

Features

Heating: Forced Air
Central Vacuum
Cooling: Central Air
Basement: Full, Part Fin

Main Floor

Living

4.46 x 4.3

Dining

4.36 x 2.36

Kitchen

3.19 x 2.9

Br

4.36 x 2.34


Features

Lot size: 6,000 SqFt

Parking

Garage spaces 1

Garage type Carport

Other parking spaces 2

Total parking spaces 3


Property History
Sep 28, 2026
ListedActive
$519,900
2 hours on market
history photo preview36
Listing by trreb®
Property listed by Royal LePage Frank Real Estate, Brokerage
Agent Banner Image
Interested in this property?Get in touch to get the inside scoop.

Market Data - Ashburnham

Geo Zone Map ThumbnailAshburnham

Seller's Market

View Market Data

Detached house - for the past 30 days

Buyer's market Seller's market

Avg. Days on Market

Past 30 days

15 days

Compared to

2025

26 days

2024

0 day

2023

4 days

New Listings

Past 30 days

6 listings

Compared to

2025

7 listings

2024

5 listings

2023

7 listings

Units sold

Past 30 days

3 units

Compared to

2025

7 units

2024

0 unit

2023

2 units

Median Sold Price

Past 30 days

$559,900

Compared to

2025

$499,000

2023

$559,950


Population and Demographics

Overview

Total population 3040
Average household income $93,959

Age (%)

0 to 19
17%
20 to 34
26%
35 to 49
17%
50 to 64
18%
65 and plus
22%

Household composition (%)

Single family
47%
Single person
45%
Multi person
8%
Multi family
0%

Mother tongue (%)

English
95%
Others
3%
French
1%

House tenancy (%)

Renters
60%
Owners
40%

What’s nearby?Essentials within 5 km

Local Logic

Transportation Scores

Estimated Budget