Open: Sat, 1PM to 3PM
trreb/IMG-X14093680_117753511ef7ecf046d22078c8db86db2dbfef8bcd7d7f36dd1ec5459f846010.jpg

130 Maria St, Peterborough, Ontario K9H 1B9

Detached
2 + 1
2
~700-1100 sqft
$585,000
Get pre-qualifiedPowered by nesto
Detached
2 + 1
2
~700-1100 sqft

Contact us about this property

Call

Highlights

Property Estimate

Estimated valueNot available

Price/Sqft$683/sqft

Monthly cost

Open Calculator

Description

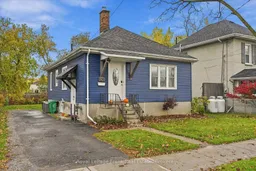
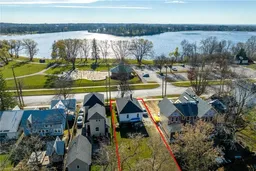
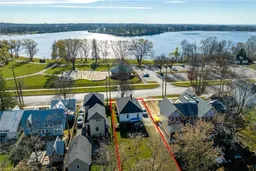
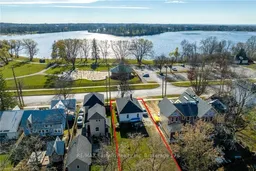
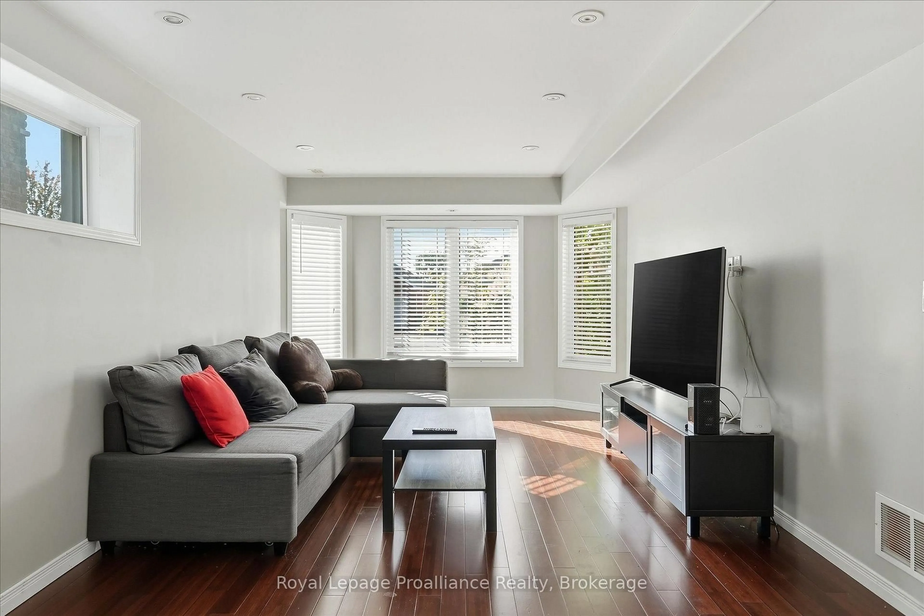
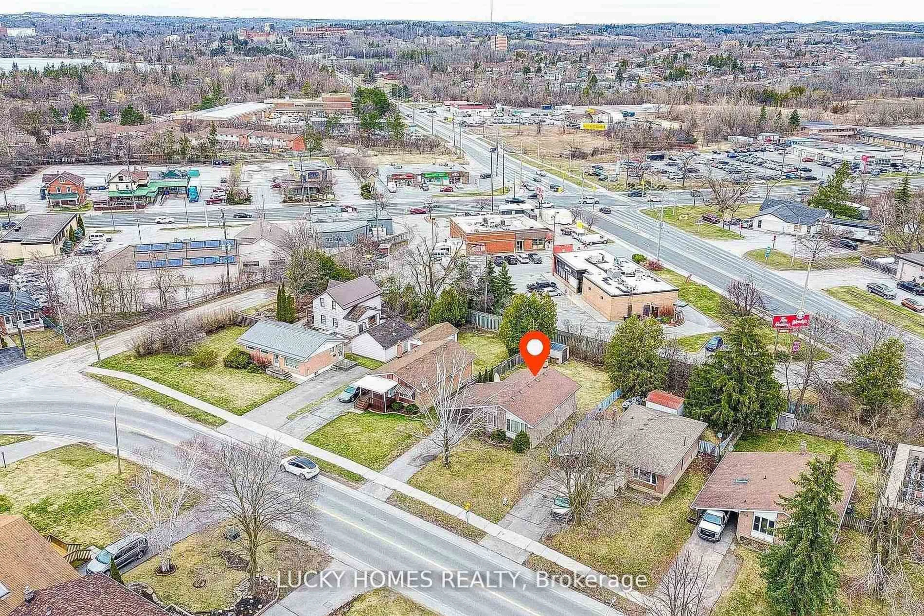
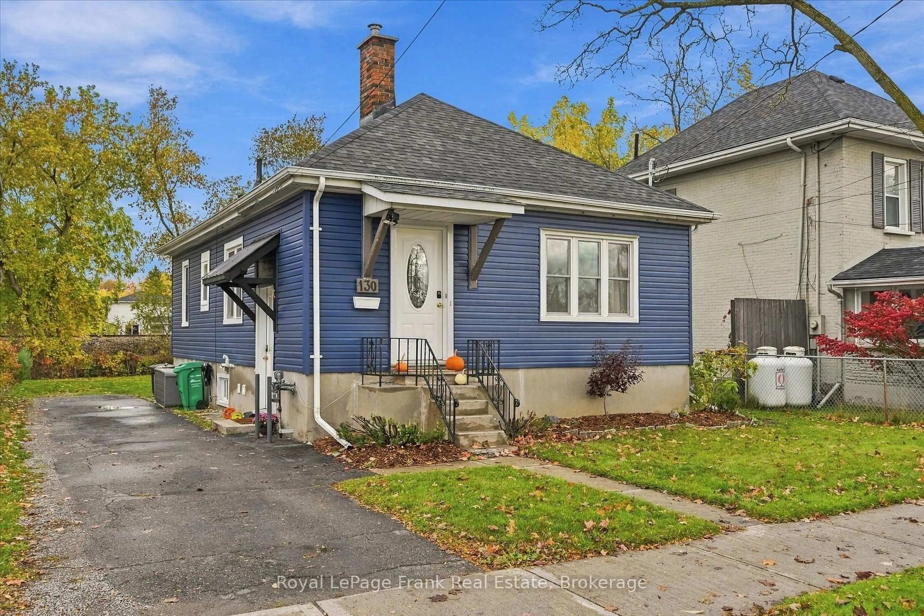
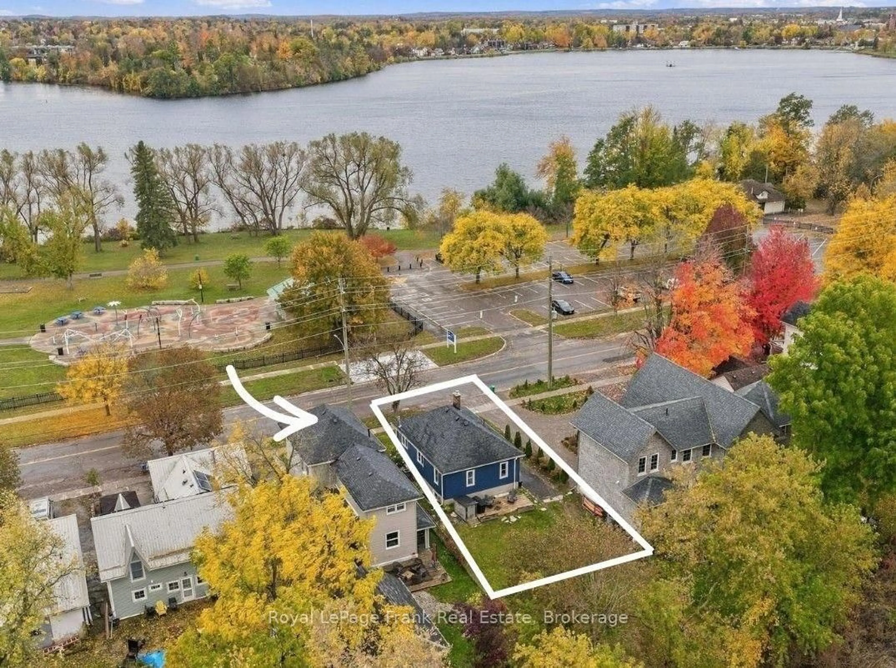
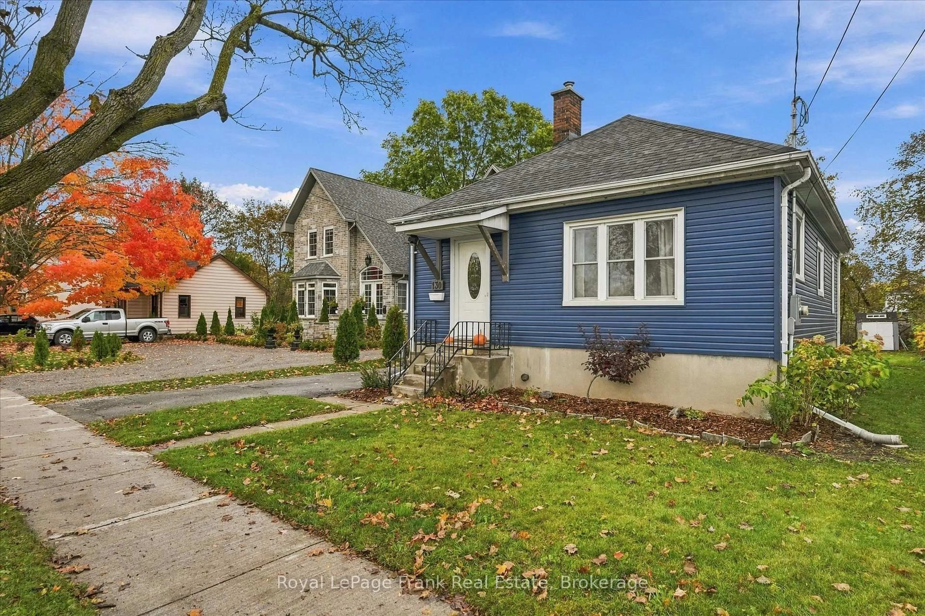
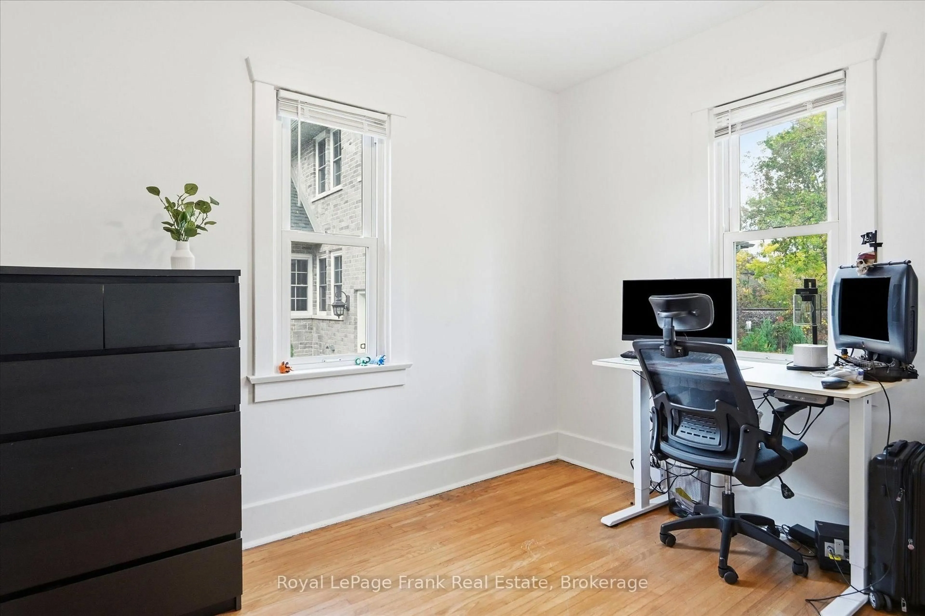
Water views in the City ! This East City Charmer is directly across from Rogers Cove on Little Lake. This 2+1 bedroom, 2 bath bungalow has been beautifully updated on a premium-sized lot and offers a side entrance to finished an in-law suite on lower level. The classic character is of this home is evident in the original hardwood flooring on the main level as well as the original trim. Originally a three bedroom home; the third bedroom is currently utilized as the laundry room. Recent updates include siding, roof, furnace 2024, updated main bath and addition of the lower level bathroom as well as new flooring in the in-law suite. Parking for 3 vehicles. With direct access to the Trans Canada trail, it's easy to live an active lifestyle in popular East City, walking distance to all amenities including shops, schools and restaurants. An unique opportunity ... you will not want to miss this one !


Upcoming Open House

Oct 24Sat1:00 PM - 3:00 PM

Property Details

StyleBungalow
ViewTrees/Woods, Water
Age of property-
SqFt~700-1100 SqFt
Lot Size5,670 SqFt(148.48 x 38.19)
Parking Spaces3
MLS ®NumberX14093680
Community NameAshburnham
Data SourceTRREB
Listing byRoyal LePage Frank Real Estate

Features

Heating: Forced Air
Cooling: Central Air
Basement: Sep Entrance, Half

Main Floor

Living

4.49 x 3.95

Kitchen

3.44 x 3.07

Laundry

4.49 x 3.95

Primary

3.44 x 3.12


Features

Lot size: 5,670 SqFt

Parking

Garage spaces -

Garage type -

Total parking spaces 3


Property listed by Royal LePage Frank Real Estate, Brokerage
Agent Banner Image
Interested in this property?Get in touch to get the inside scoop.

Market Data - Ashburnham

Geo Zone Map ThumbnailAshburnham

Strong Buyer's Market

View Market Data

Detached house - for the past 30 days

Buyer's market Seller's market

Avg. Days on Market

Past 30 days

86 days

Compared to

2025

65 days

2024

17 days

2023

29 days

New Listings

Past 30 days

7 listings

Compared to

2025

11 listings

2024

7 listings

2023

9 listings

Units sold

Past 30 days

2 units

Compared to

2025

1 unit

2024

7 units

2023

3 units

Median Sold Price

Past 30 days

$592,500

Compared to

2025

$392,000

2024

$500,000

2023

$641,000


Population and Demographics

Overview

Total population 3040
Average household income $93,959

Age (%)

0 to 19
17%
20 to 34
26%
35 to 49
17%
50 to 64
18%
65 and plus
22%

Household composition (%)

Single family
47%
Single person
45%
Multi person
8%
Multi family
0%

Mother tongue (%)

English
95%
Others
3%
French
1%

House tenancy (%)

Renters
60%
Owners
40%

What’s nearby?Essentials within 5 km

Local Logic

Transportation Scores

Estimated Budget