481 BARKER Ave, Peterborough, Ontario K9J 1E2
Contact us about this property
Highlights
Estimated valueThis is the price Wahi expects this property to sell for.
The calculation is powered by our Instant Home Value Estimate, which uses current market and property price trends to estimate your home’s value with a 90% accuracy rate.Not available
Price/Sqft$559/sqft
Monthly cost
Open Calculator
Description
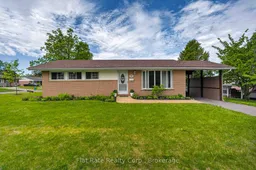
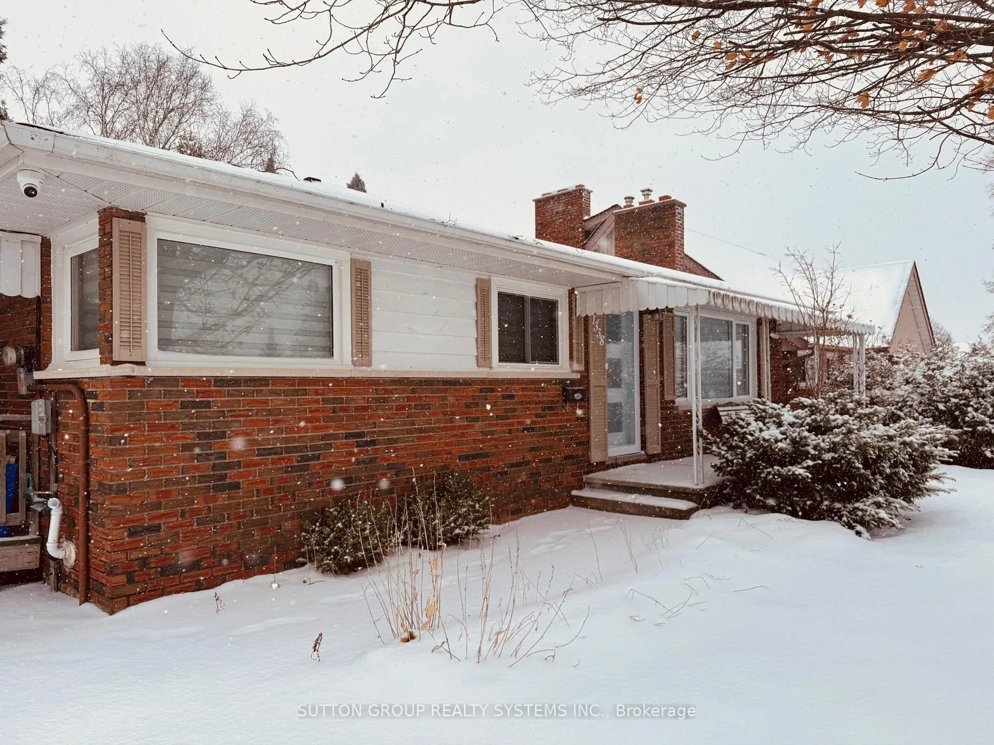
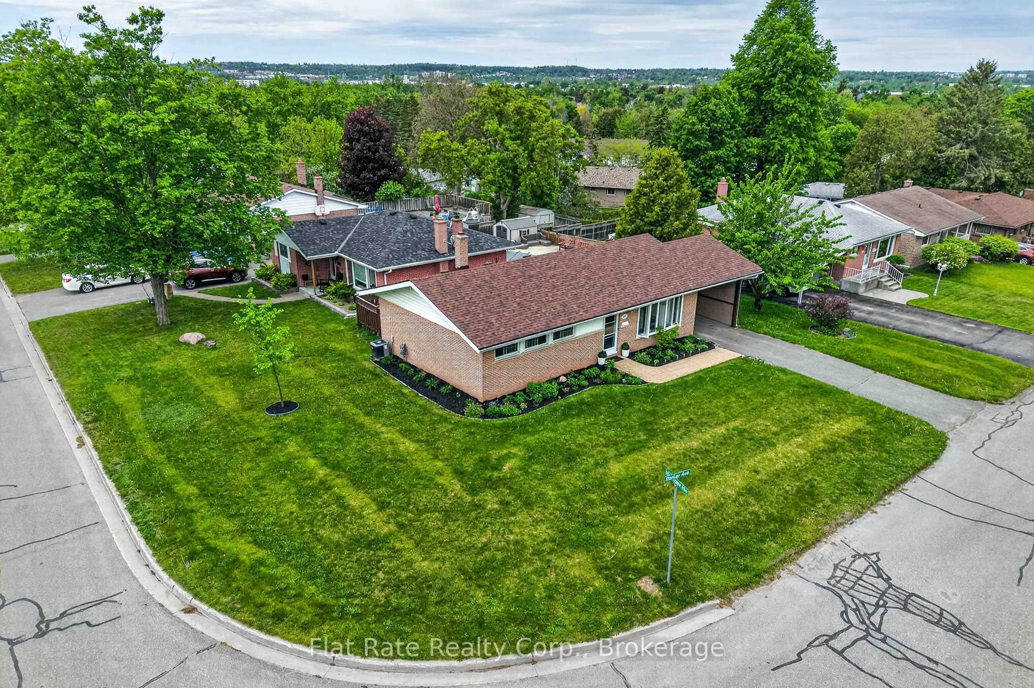
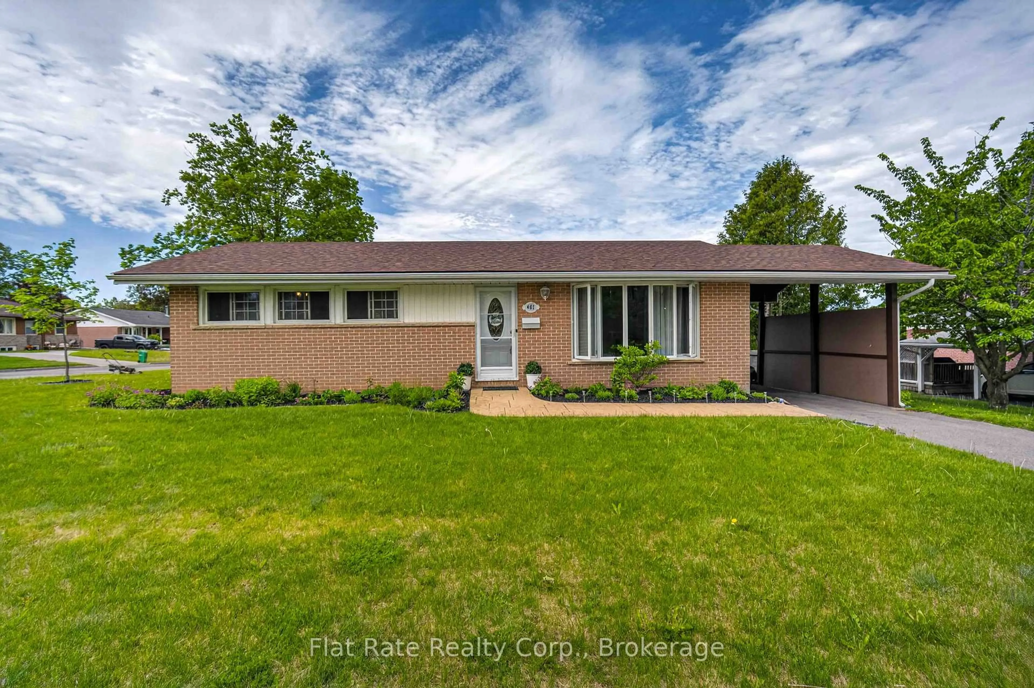
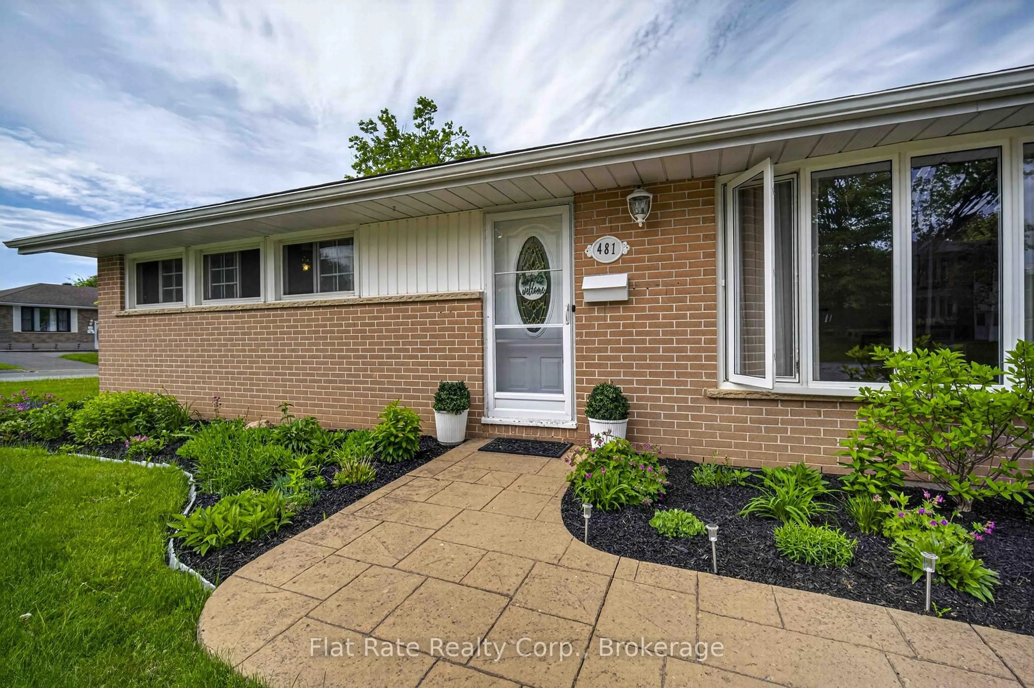
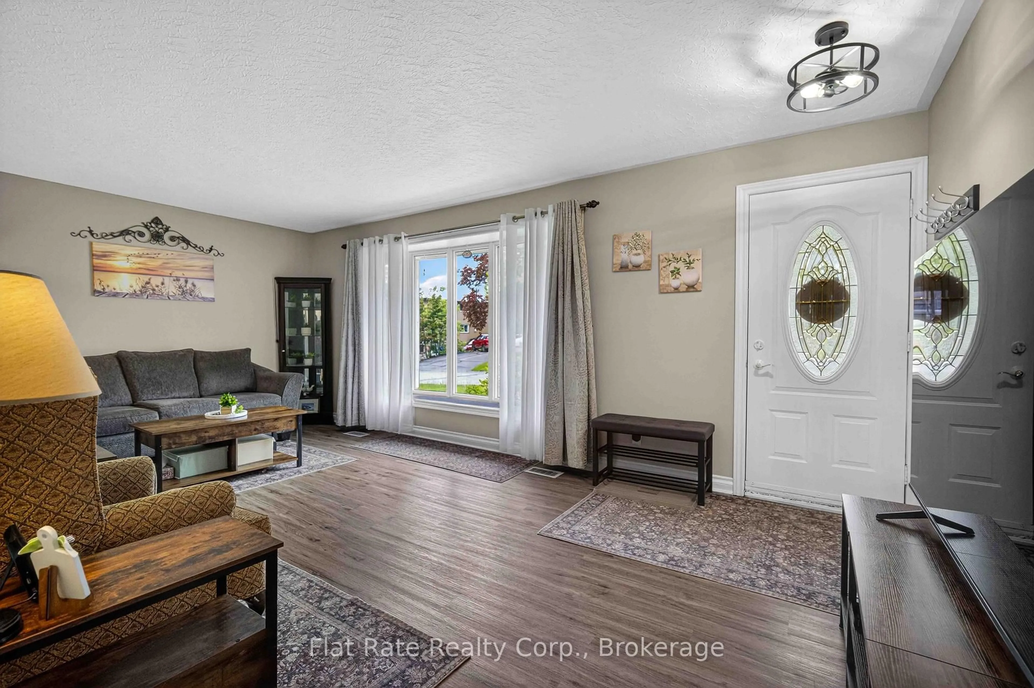
This solid brick bungalow sits proudly on a spacious corner lot and offers outstanding curb appeal with stamped concrete walkways and beautifully landscaped perennial gardens. Step inside to find a bright and inviting main floor featuring a spacious family room, a large eat-in kitchen, and a convenient walkout to the backyard, perfect for entertaining or enjoying outdoor living. The main level also offers a generous primary bedroom, a second guest bedroom, and an updated 3-piece bathroom. Updated windows throughout the home fill the space with an abundance of natural light. The finished lower level provides additional living space with a recreation room, a third bedroom, and a versatile office/den complete with an electric fireplace, making it ideal for working from home, hobbies, or accommodating guests. Outside, you'll appreciate the carport and parking for up to three vehicles. Conveniently located close to amenities, schools, parks, and public transit, this home offers comfort, functionality, and an excellent location.
Property Details
Interior
Features
Main Floor
Kitchen
4.57 x 3.45Bathroom
0.0 x 0.03 Pc Bath
Living
6.09 x 3.45Primary
3.45 x 3.12Exterior
Features
Parking
Garage spaces 1
Garage type Carport
Other parking spaces 2
Total parking spaces 3
Property History
 27
27