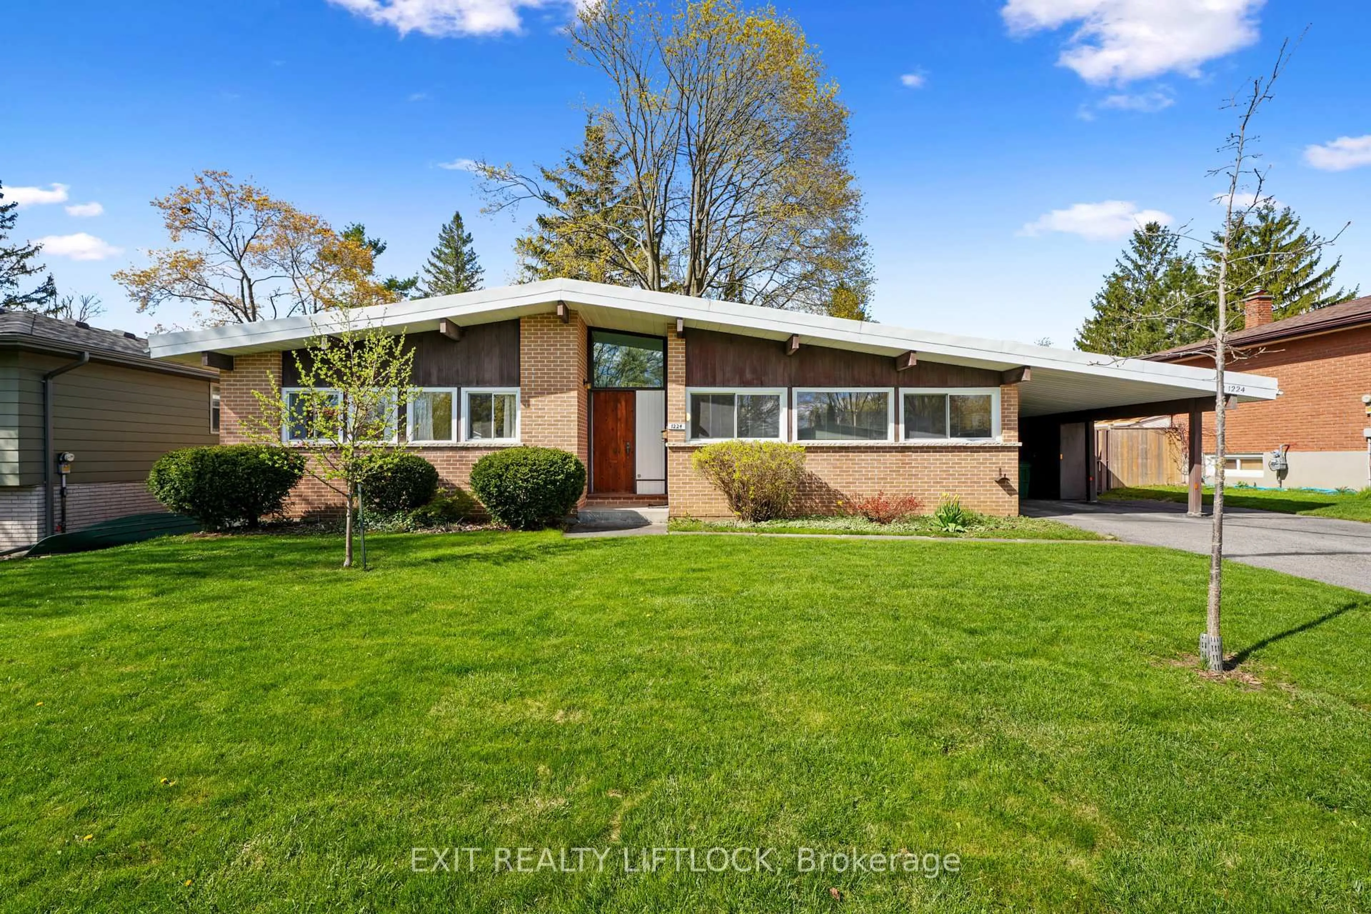
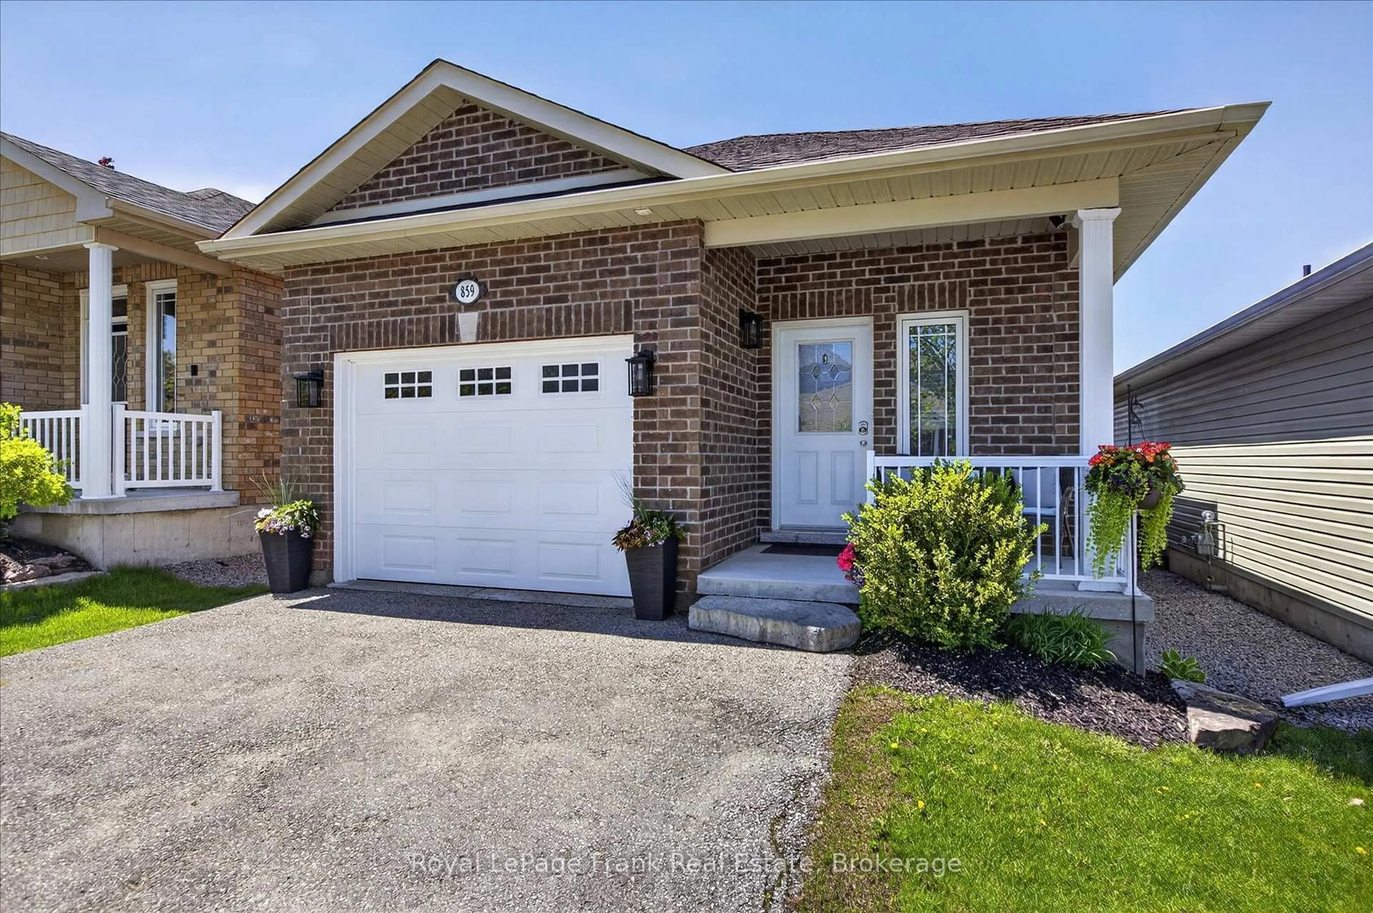
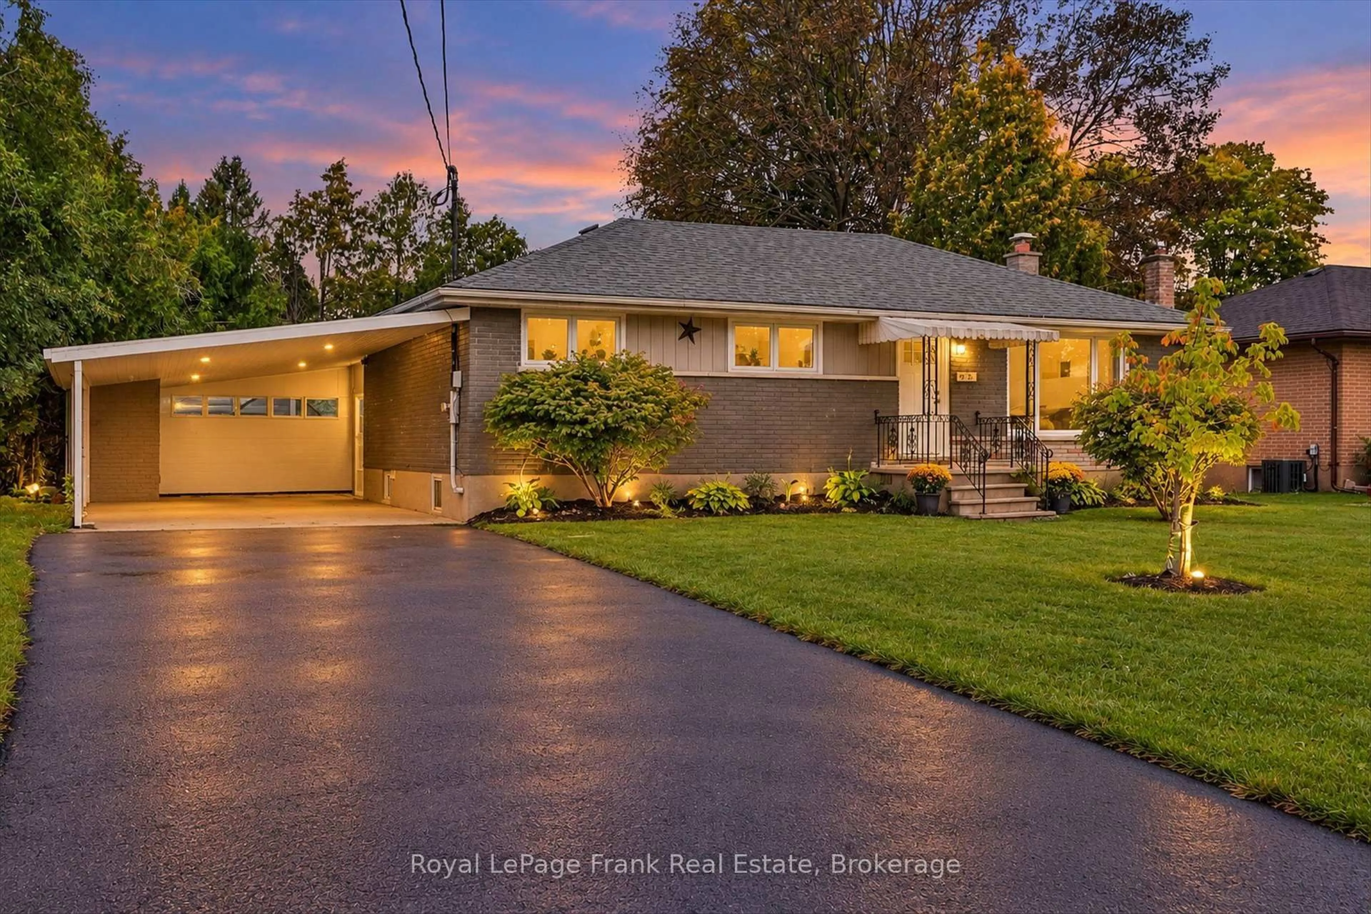
trreb/IMG-X13785958_0bceb3e9-4564-42ca-b7cf-f1e77157b5b3-l.jpg
6 days on Market

1185 Huntington Circ, Peterborough, Ontario K9K 2B9

Detached
2 + 1
2
~1500-2000 sqft
$570,000
Get pre-qualifiedPowered by nesto
Detached
2 + 1
2
~1500-2000 sqft

Contact us about this property

Call

Highlights

Property Estimate

Days on market6 days

Estimated valueNot available

Price/Sqft$333/sqft

Monthly cost

Open Calculator

Description

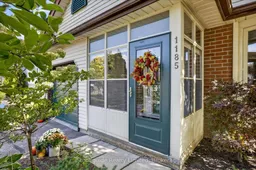
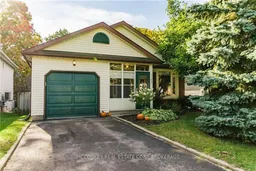
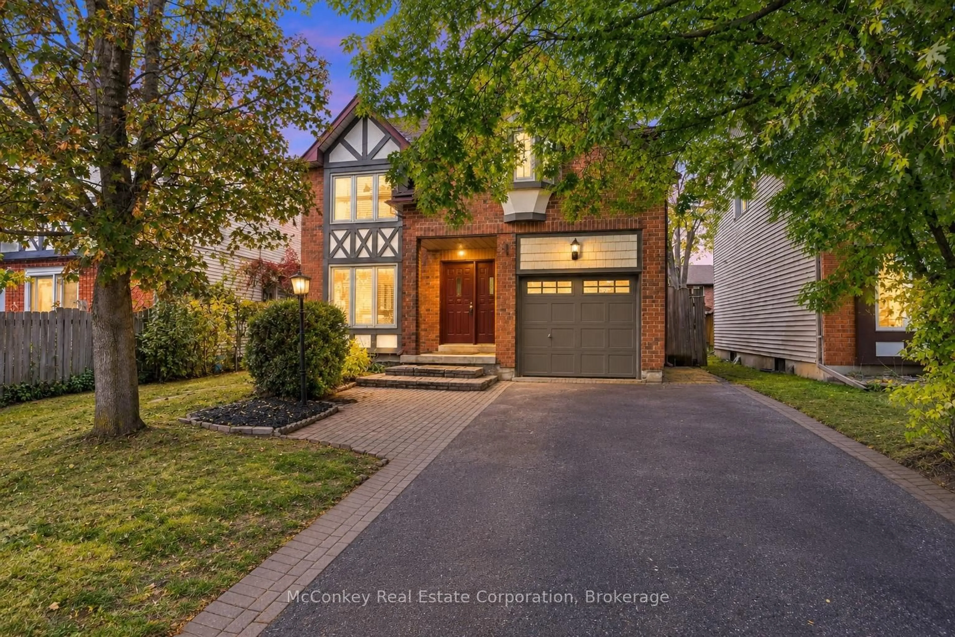
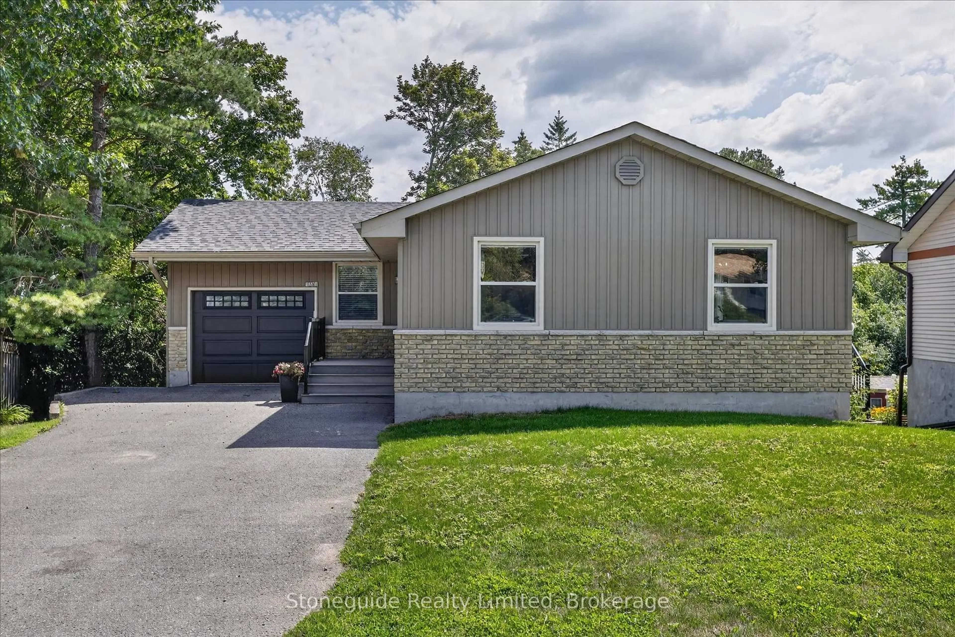
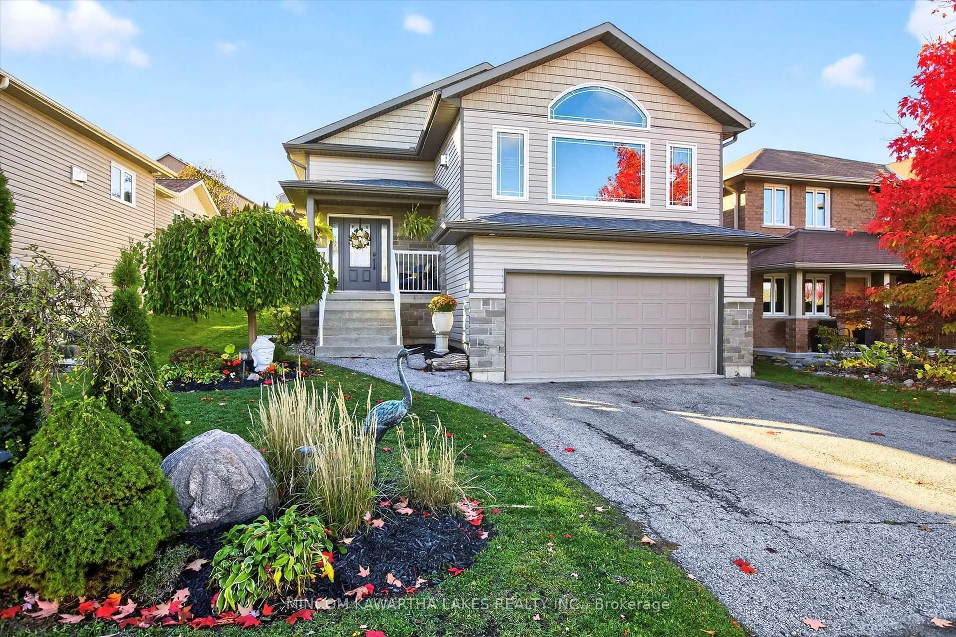
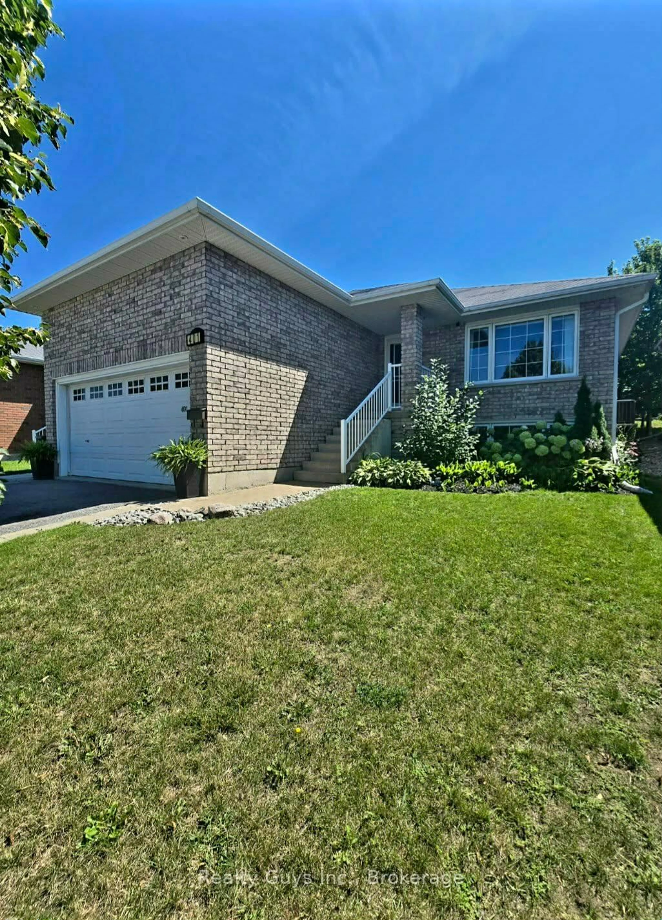
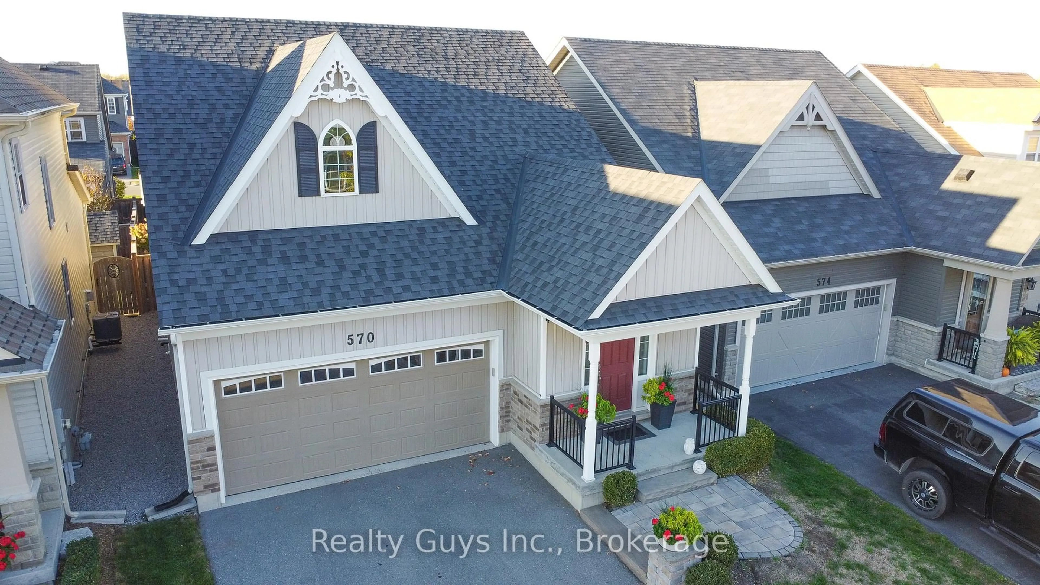
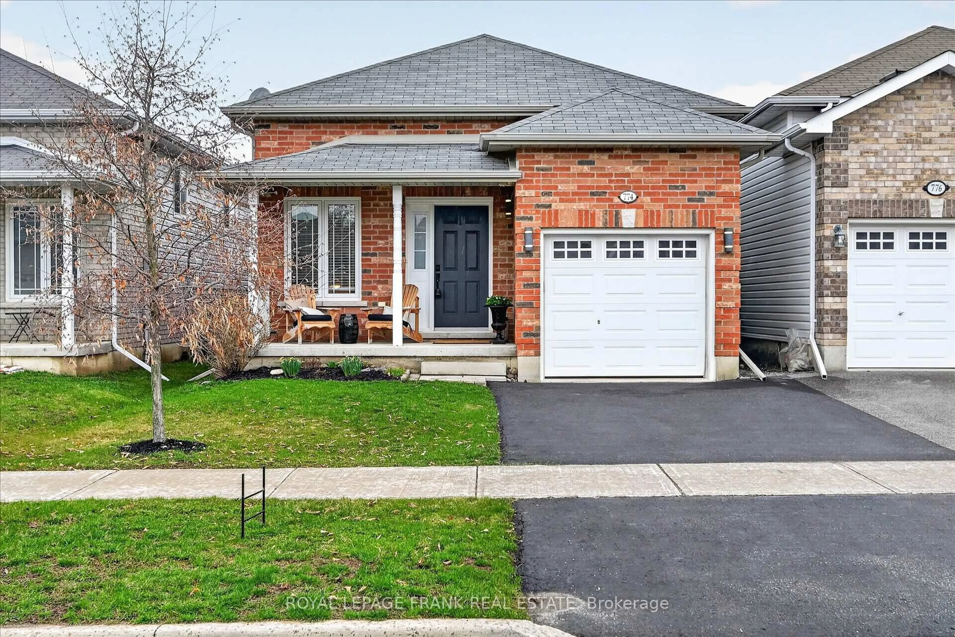
Welcome to this well-maintained "bigger than it looks" back-split home in a quiet West End neighbourhood, offering comfort, versatility, and great potential for first-time buyers or downsizers. Curb appeal welcomes you with a covered front entrance. The main level features a functional kitchen with dining area, a comfortable living room, and a versatile den/office with access to the side deck, making outdoor living and entertaining convenient. Upstairs you'll find two generously sized bedrooms and a freshly renovated bathroom (2025). Three chair lifts throughout the home provide added accessibility and convenience for those with mobility needs. The fully finished lower level offers additional living space with a cozy den featuring a gas fireplace, an additional bedroom, and a 3-piece bathroom (renovated in 2025). This level is ideal for guests, teenagers, or potential in-law accommodation. A sliding door from the den allows natural light to fill the space and provides direct access to the backyard. The lowest level provides a dedicated utility, storage, and laundry area. Backing onto Harper Creek with no rear neighbours, the backyard offers a private and peaceful setting surrounded by mature trees. Recent updates include a new roof (2024) and dishwasher (2024). A great opportunity to enjoy a comfortable and versatile home in an established West End neighbourhood, conveniently located close to restaurants, shopping, Fleming College, PRHC, and with easy access to Highway 115.


Property Details

StyleSidesplit 4
ViewForest, Trees/Woods
Age of property31-50
SqFt~1500-2000 SqFt
Lot Size4,264 SqFt(108.29 x 39.38)
Parking Spaces3
MLS ®NumberX13785958
Community NameLansdowne
Data SourceTRREB
Listing byStoneguide Realty Limited

Features

Heating: Forced Air
Cooling: Central Air
Fireplace
Basement: Fin W/O, Sep Entrance

Main Floor

Living

3.38 x 4.34

Den

2.85 x 2.41

Kitchen

2.57 x 2.62

Dining

3.38 x 2.44


Features

Lot size: 4,264 SqFt

Parking

Garage spaces 1

Garage type Attached

Other parking spaces 2

Total parking spaces 3


Property History

Sep 15, 2026
ListedActive
$570,000
6 days on market
history photo preview30
Listing by trreb®
Property listed by Stoneguide Realty Limited, Brokerage
Agent Banner Image
Interested in this property?Get in touch to get the inside scoop.
Market Data - Lansdowne

Geo Zone Map ThumbnailLansdowne

Strong Seller's Market

View Market Data

Detached house - for the past 30 days

Buyer's market Seller's market

Avg. Days on Market

Past 30 days

0 day

Compared to

2025

39 days

2024

0 day

New Listings

Past 30 days

0 listing

Compared to

2025

0 listing

2024

0 listing

Units sold

Past 30 days

0 unit

Compared to

2025

1 unit

2024

0 unit

Median Sold Price

Past 30 days

$0

Compared to

2025

$700,000


Population and Demographics

Overview

Total population 1887
Average household income $109,997

Age (%)

0 to 19
20%
20 to 34
20%
35 to 49
16%
50 to 64
18%
65 and plus
26%

Household composition (%)

Single family
62%
Single person
30%
Multi person
7%
Multi family
2%

Mother tongue (%)

English
92%
Others
5%
Vietnamese
2%

House tenancy (%)

Owners
70%
Renters
30%

What’s nearby?Essentials within 5 km

Local Logic

Transportation Scores

Estimated Budget