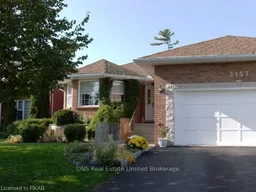
3157 Westridge Blvd, Peterborough, Ontario K9K 1Z3
Contact us about this property
Highlights
Estimated valueThis is the price Wahi expects this property to sell for.
The calculation is powered by our Instant Home Value Estimate, which uses current market and property price trends to estimate your home’s value with a 90% accuracy rate.Not available
Price/Sqft$408/sqft
Monthly cost
Open Calculator
Description
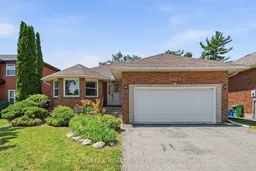
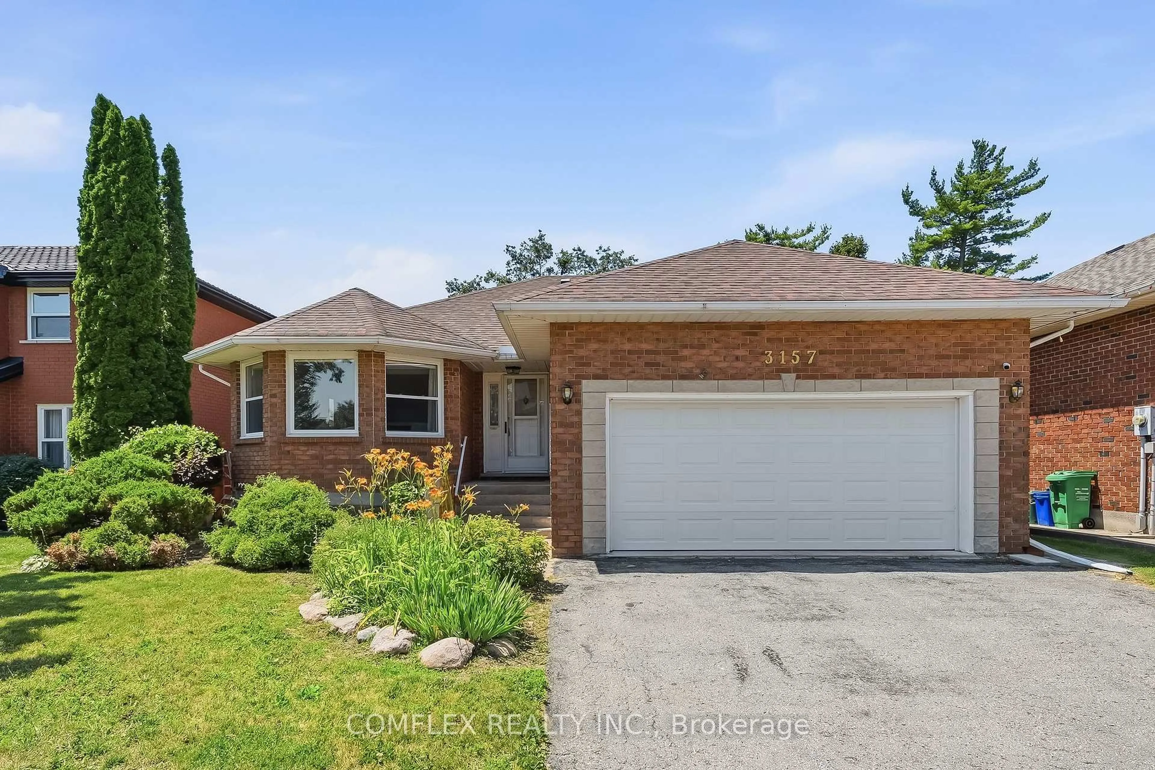
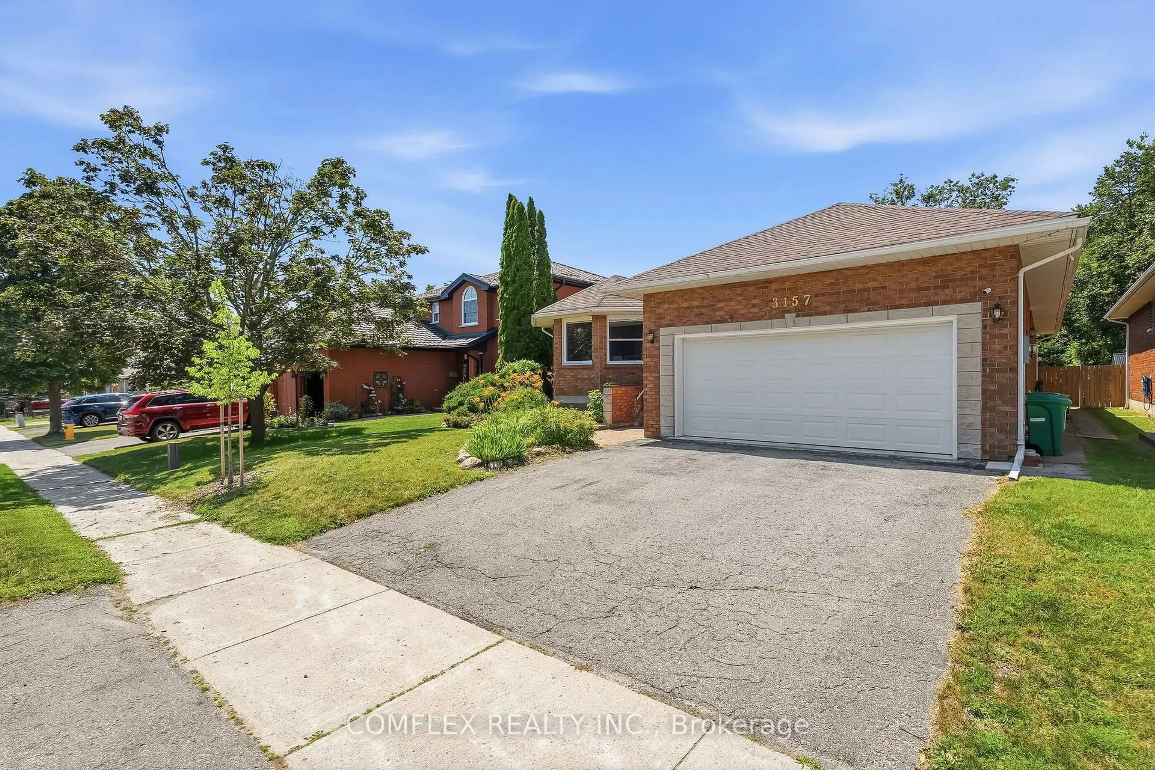
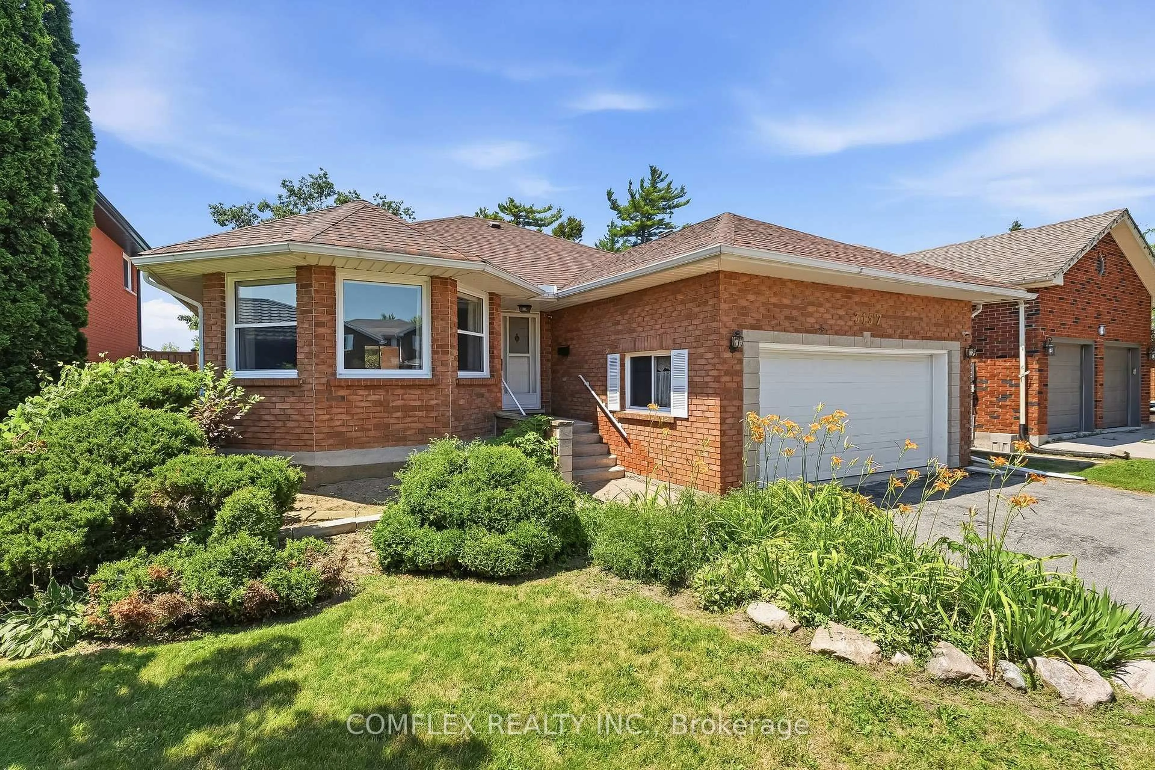
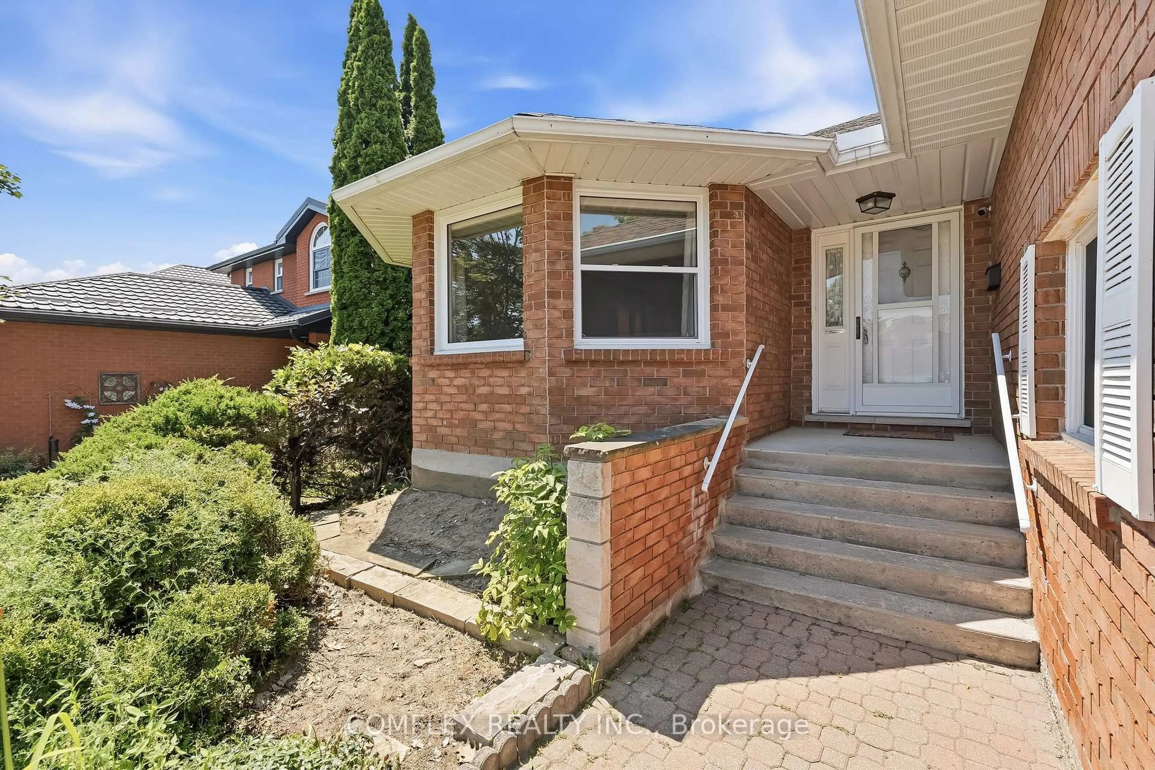
Welcome to 3157 Westridge Boulevard, a beautifully maintained all-brick bungalow located in Peterborough's sought-after west end. Offering approximately 1,650 sq. ft. of main-floor living space, this exceptional home combines quality craftsmanship, comfort, and an unbeatable setting backing onto open farmland for added privacy and picturesque views. Step inside to discover a bright and functional open-concept layout designed for both everyday living and entertaining. Rich hardwood flooring flows through the principal living areas, while the spacious kitchen opens seamlessly to the family room, creating a warm and inviting atmosphere for gatherings with family and friends. The generous primary suite provides a comfortable retreat, complemented by well-sized secondary bedrooms and multiple bathrooms to accommodate family and guests. Unfinished basement with 10 Ft. ceilings awaits your customization. Meticulously cared for and showcasing pride of ownership throughout, this home is truly move-in ready.Situated on a large lot in a highly desirable neighbourhood, the property offers the perfect balance of city convenience and peaceful surroundings. Enjoy the rare benefit of a backyard that backs onto farmland, providing beautiful views, privacy, and a tranquil setting rarely found within the city. This west-end Peterborough home presents an outstanding opportunity for families, downsizers, or anyone seeking quality bungalow living in a premier location.
Property Details
Interior
Features
Exterior
Features
Parking
Garage spaces 2
Garage type Built-In
Other parking spaces 4
Total parking spaces 6
Property History
 44
44