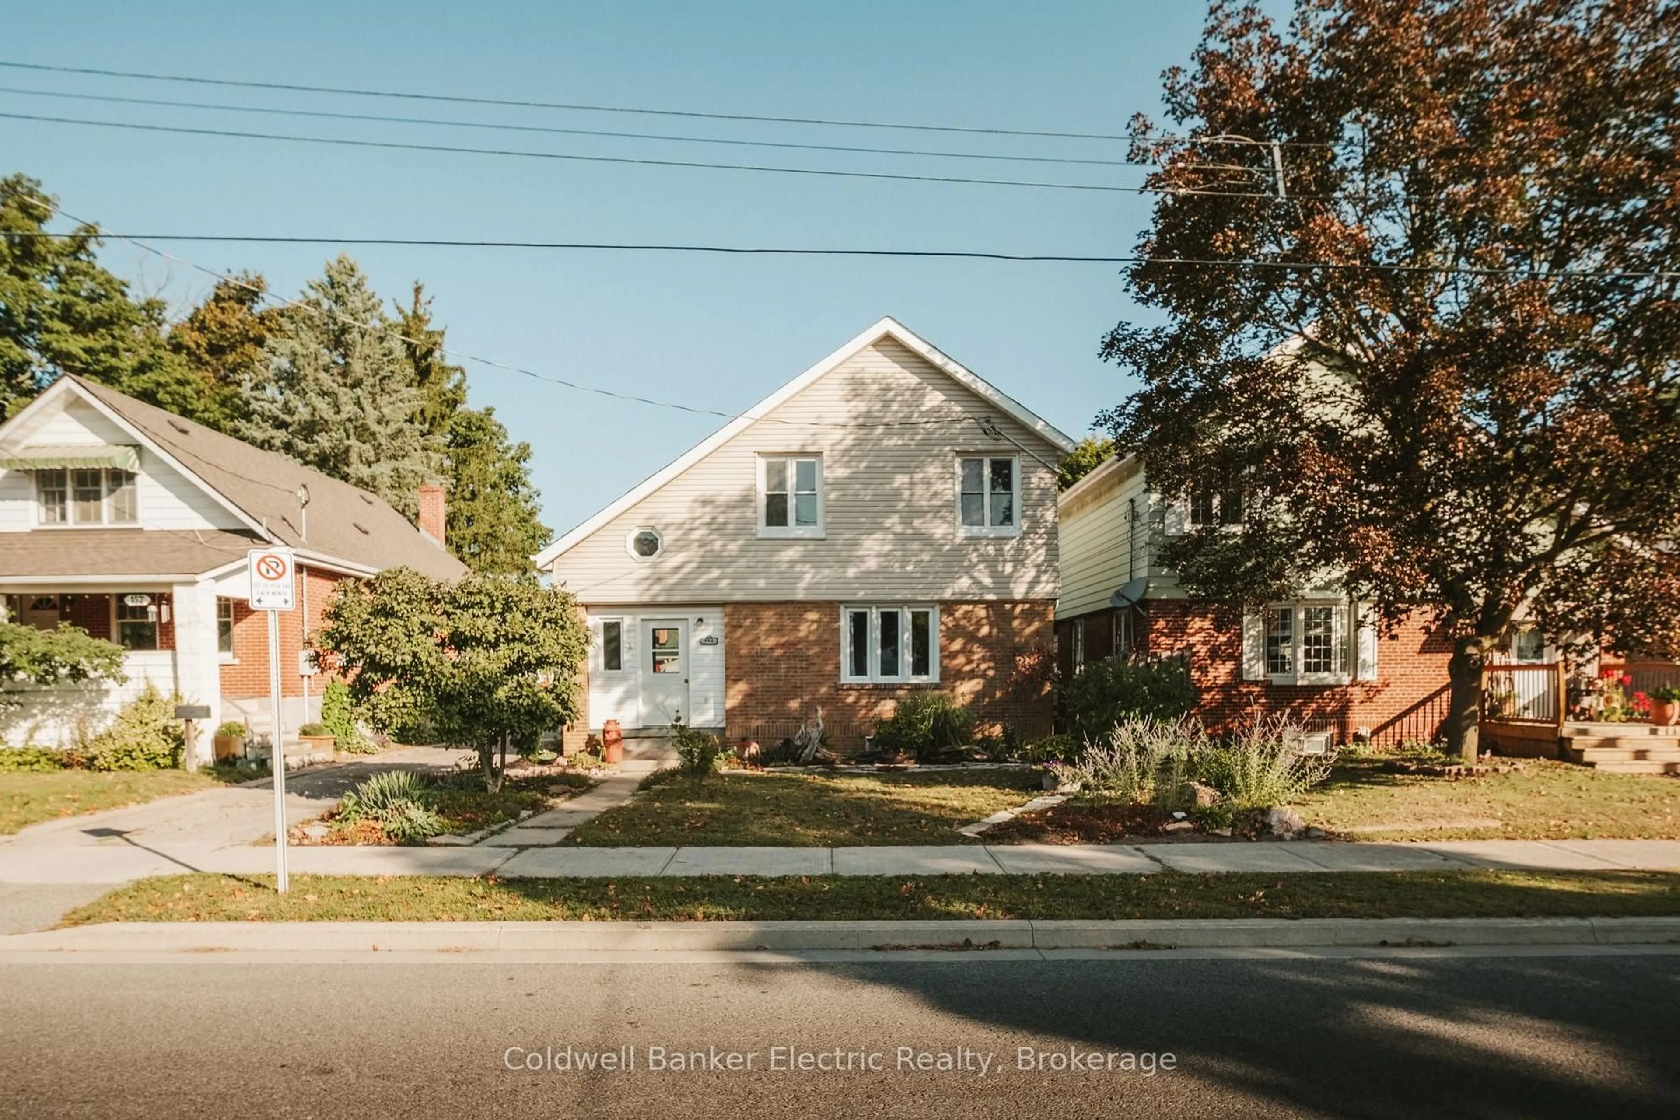
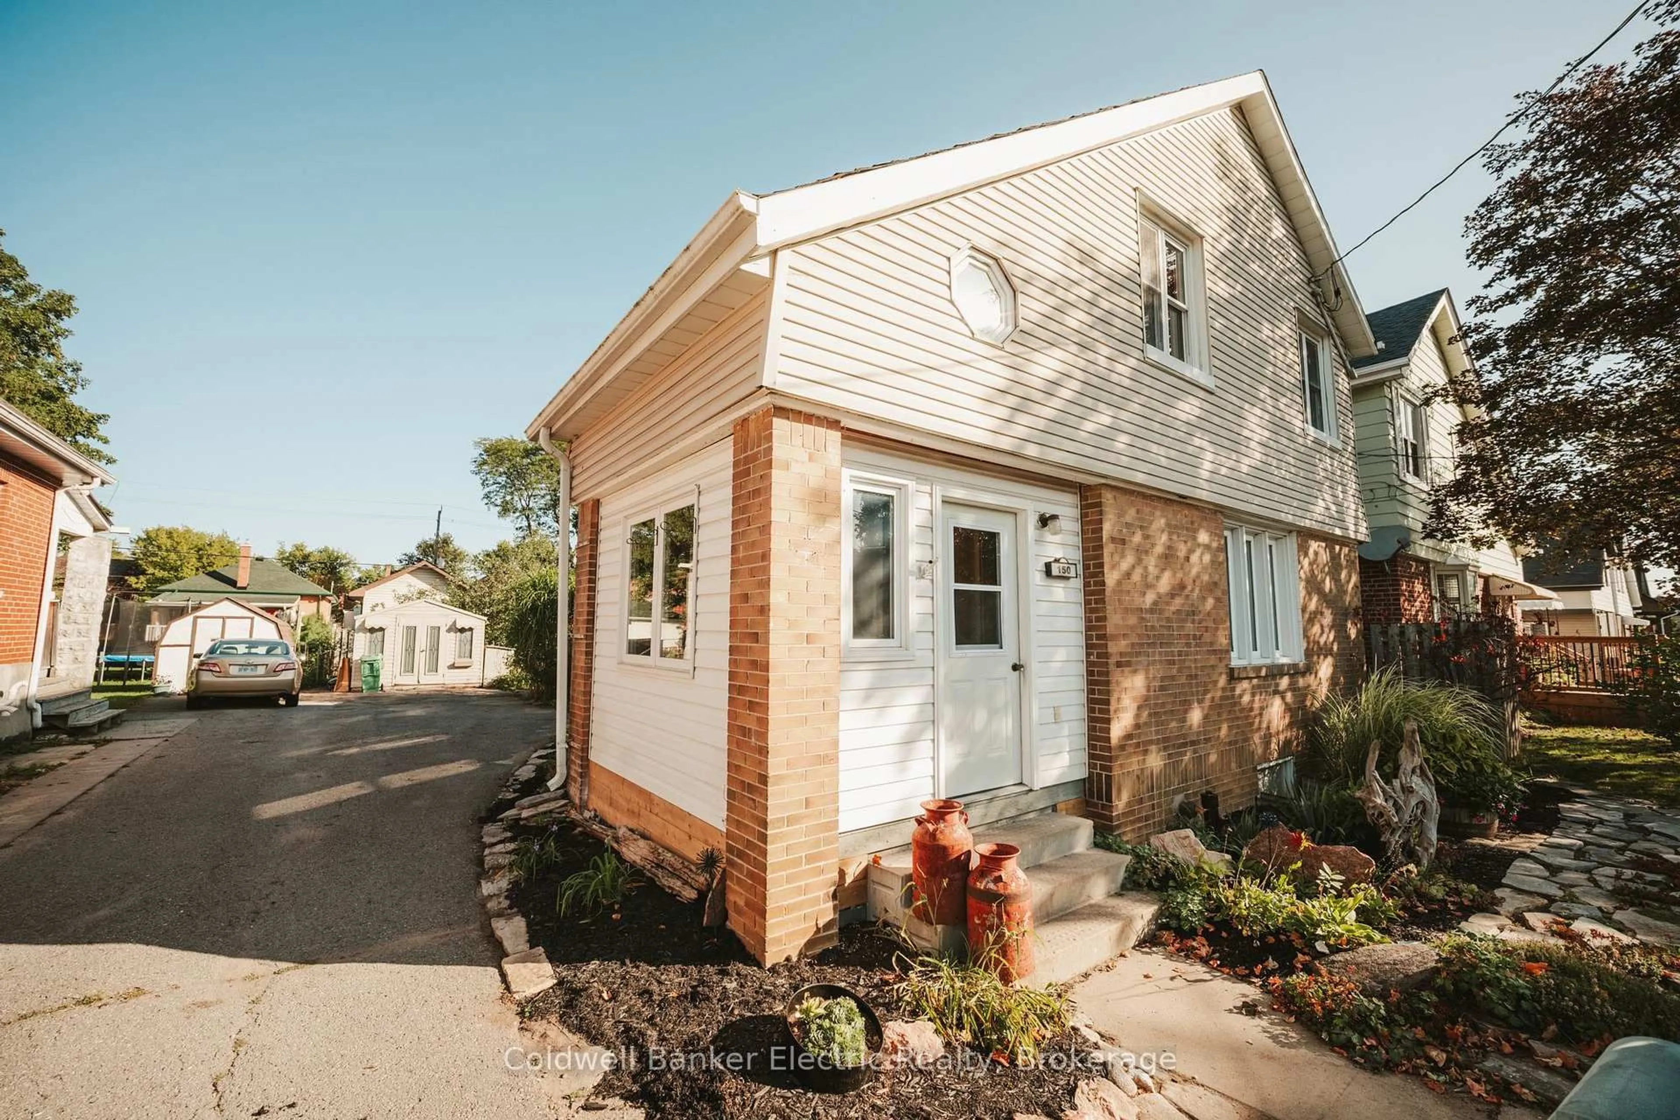
150 Montgomery St, Peterborough, Ontario K9J 1W9
Contact us about this property
Highlights
Estimated valueThis is the price Wahi expects this property to sell for.
The calculation is powered by our Instant Home Value Estimate, which uses current market and property price trends to estimate your home’s value with a 90% accuracy rate.Not available
Price/Sqft$416/sqft
Monthly cost
Open Calculator
Description
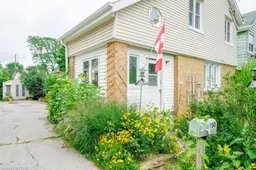
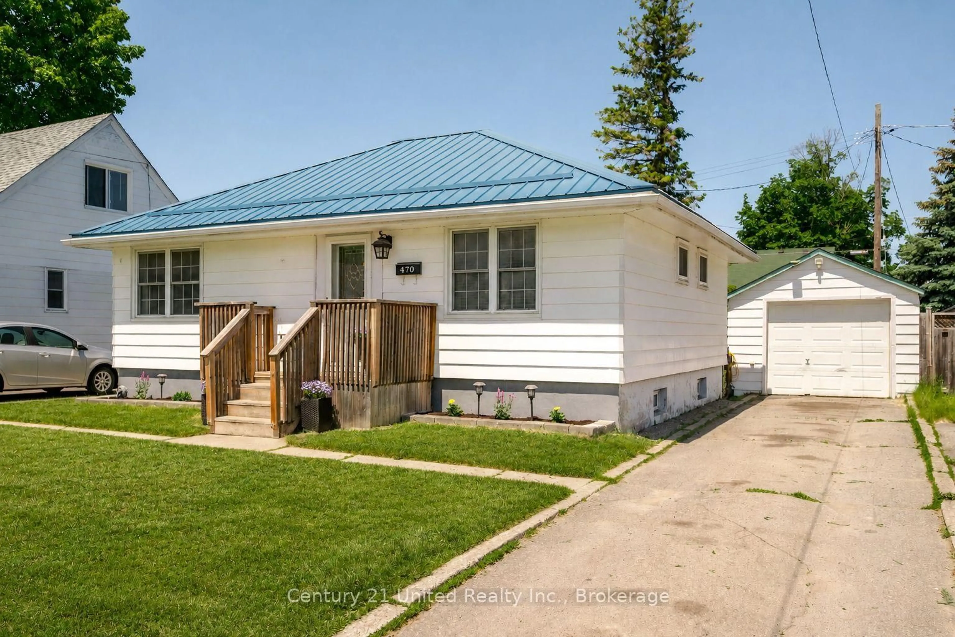
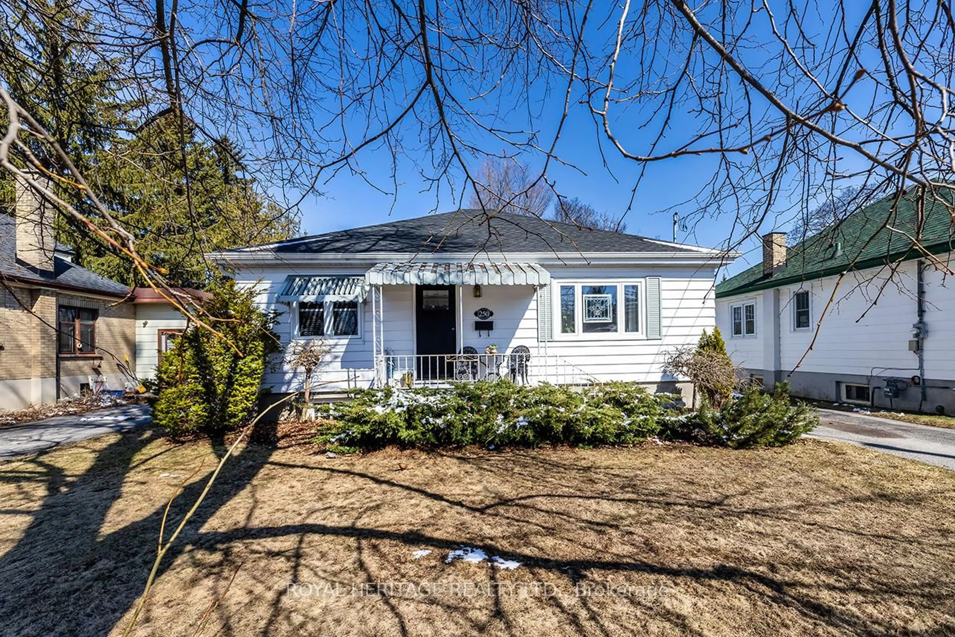
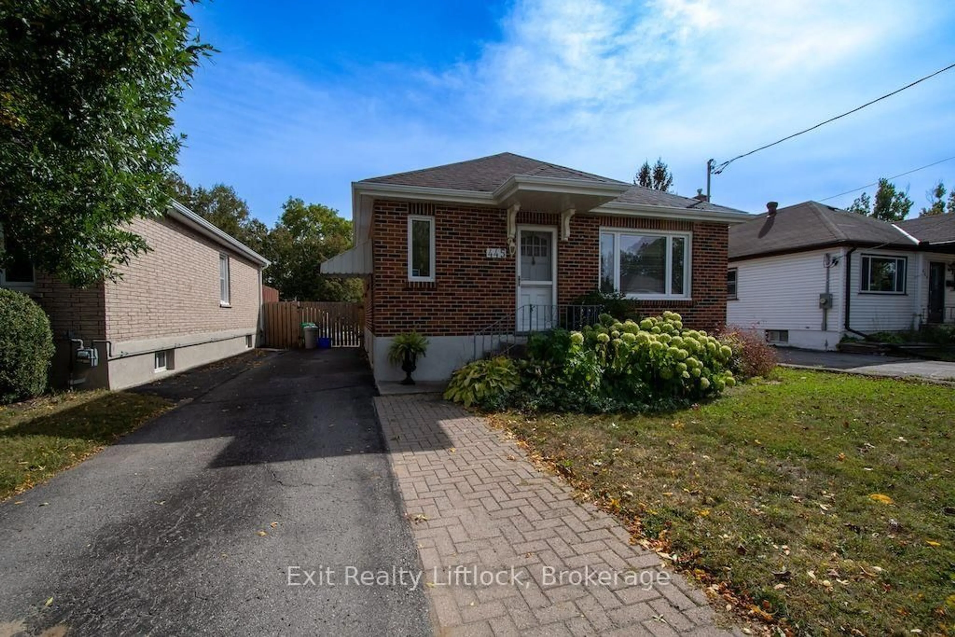
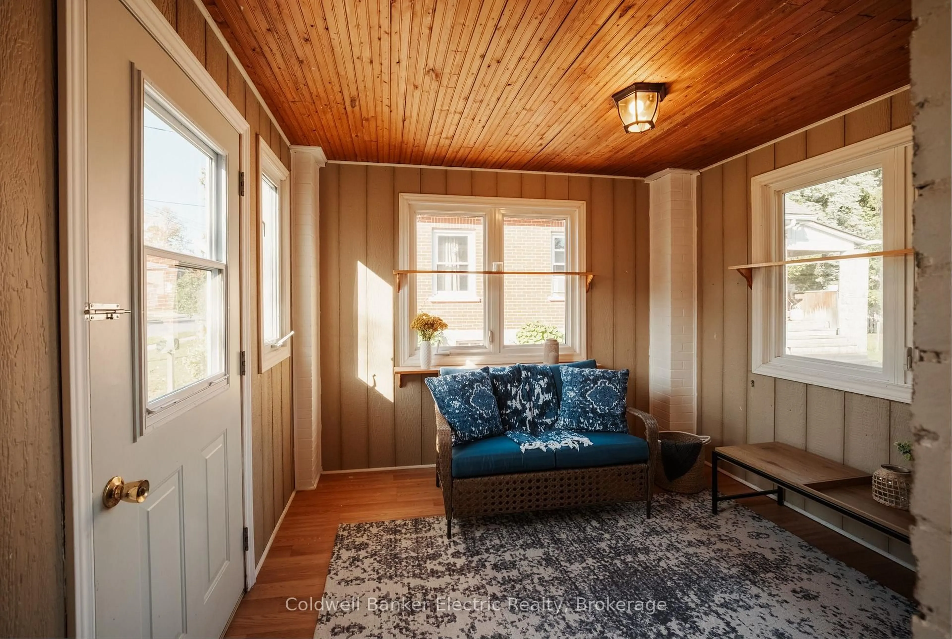
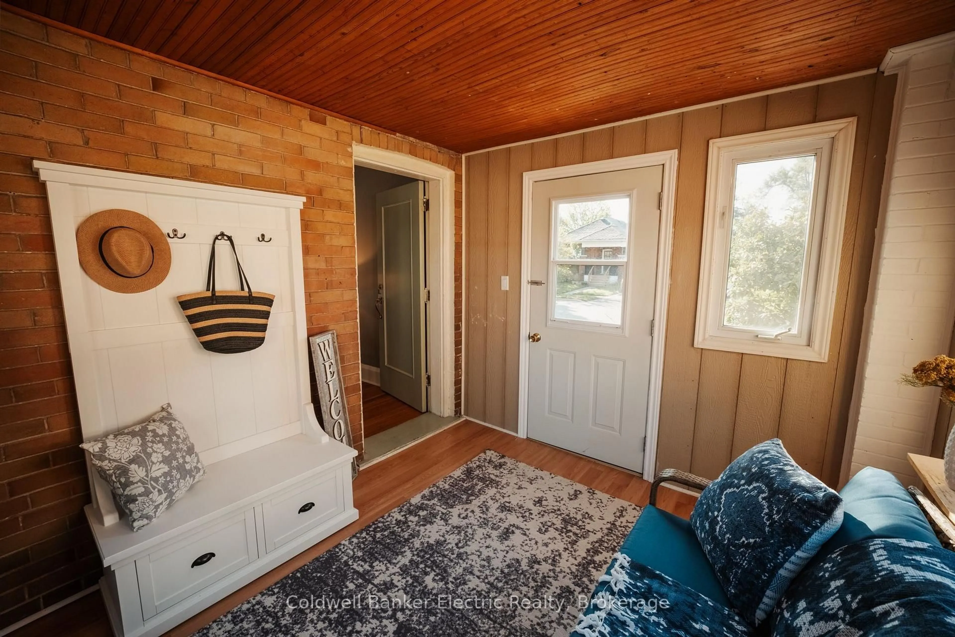
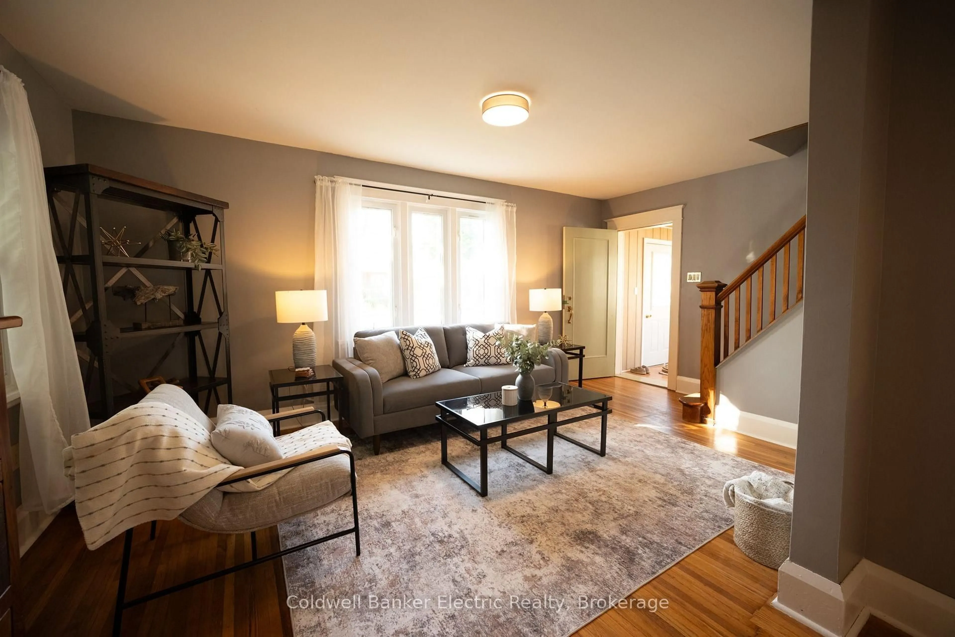
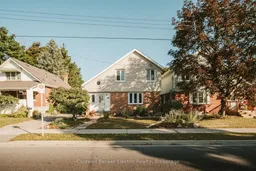
South End living at its finest! This 3+1 bedroom, 2 full bathroom home is the perfect opportunity for a growing family, first-time buyer, or anyone looking for a little more room to spread out. With 3 bedrooms conveniently located on the same floor, you'll have the comfort and convenience of knowing everyone is close by. One of the bedrooms also features a small bonus space that could make a great little toy room, reading nook, or additional storage area. Need some extra space or a room away from the main living areas? The bonus room in the basement offers plenty of flexibility. Use it as a fourth bedroom, home office, movie room, playroom, or whatever suits your lifestyle. Location is another major highlight! Heading to a Peterborough Petes game this winter? You're just down the road, making game nights easy and convenient. Musicfest coming up? No need to stress about parking. You're just a hop, skip, and a jump away. Situated on a family-friendly street where neighbours know each other and kids enjoy the community, this is a place where you can truly feel at home.The home also features several recent updates, including a renovated kitchen (2025), main-level bathroom (2025), upstairs bathroom (2026), and a backwater valve with updated sewer plumbing (2024).Come see why this South End home could be the perfect fit for you and your family!
Property Details
Interior
Features
2nd Floor
Bathroom
1.38 x 1.954 Pc Bath / Updated / Renovated
Primary
2.81 x 3.54hardwood floor / carpet free / Closet
2nd Br
3.58 x 3.25hardwood floor / carpet free / Closet
3rd Br
2.52 x 3.79hardwood floor / carpet free / Closet
Exterior
Features
Parking
Garage spaces -
Garage type -
Total parking spaces 2
Property History
 32
32