Open: Today, 1PM to 3PM
Unknown for 492 Cross St, Peterborough Ontario K9H 4T2
2 days on Market

492 Cross St, Peterborough, Ontario K9H 4T2

Detached
3
1
~700-1100 sqft
$540,000
Get pre-qualifiedPowered by nesto
Detached
3
1
~700-1100 sqft

Contact us about this property

Call

Highlights

Property Estimate

Days on market2 days

Estimated valueNot available

Price/Sqft$631/sqft

Monthly cost

Open Calculator

Description

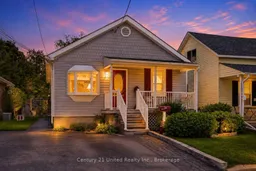
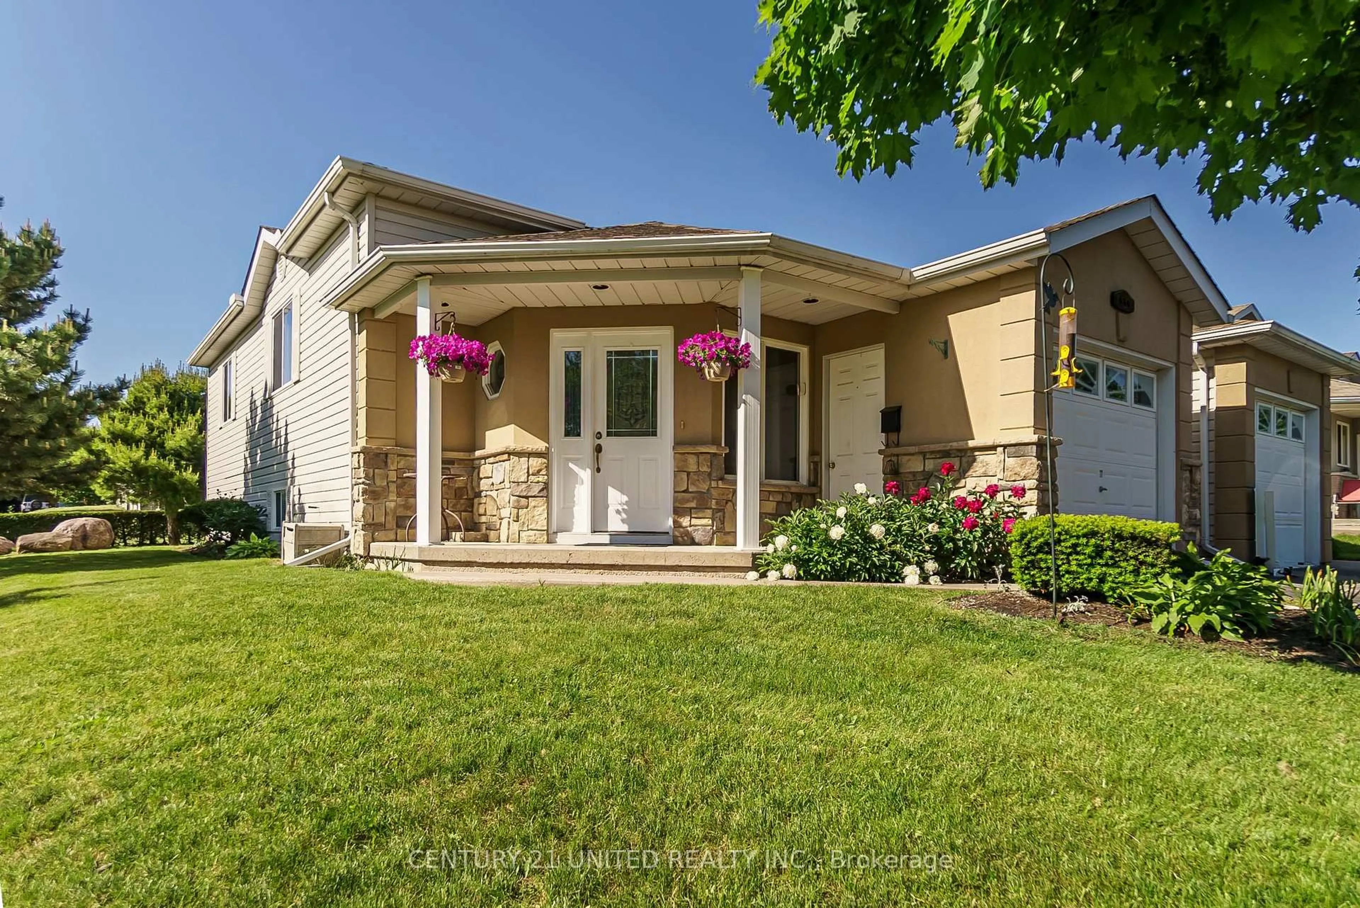
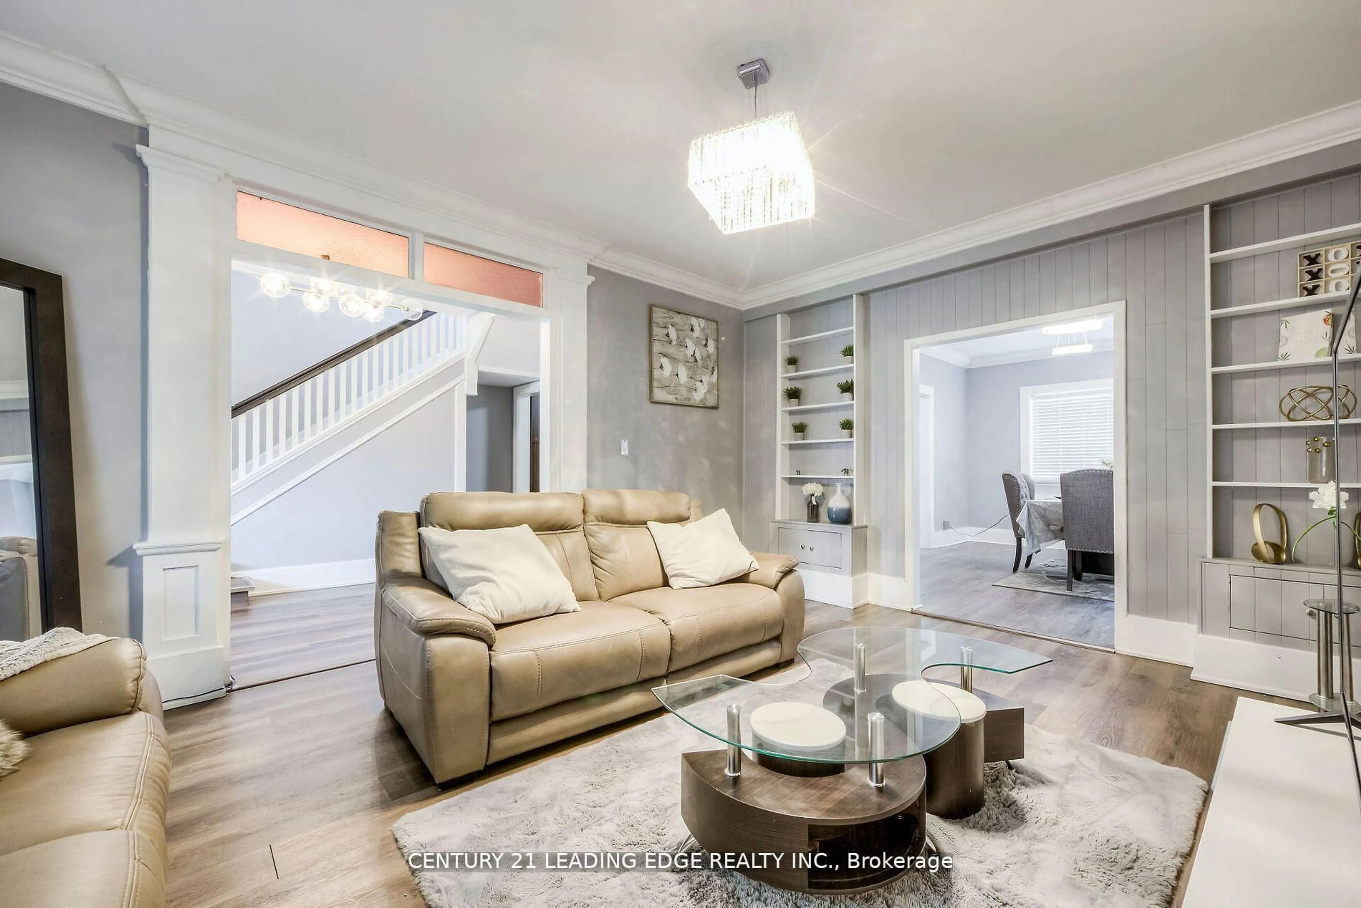
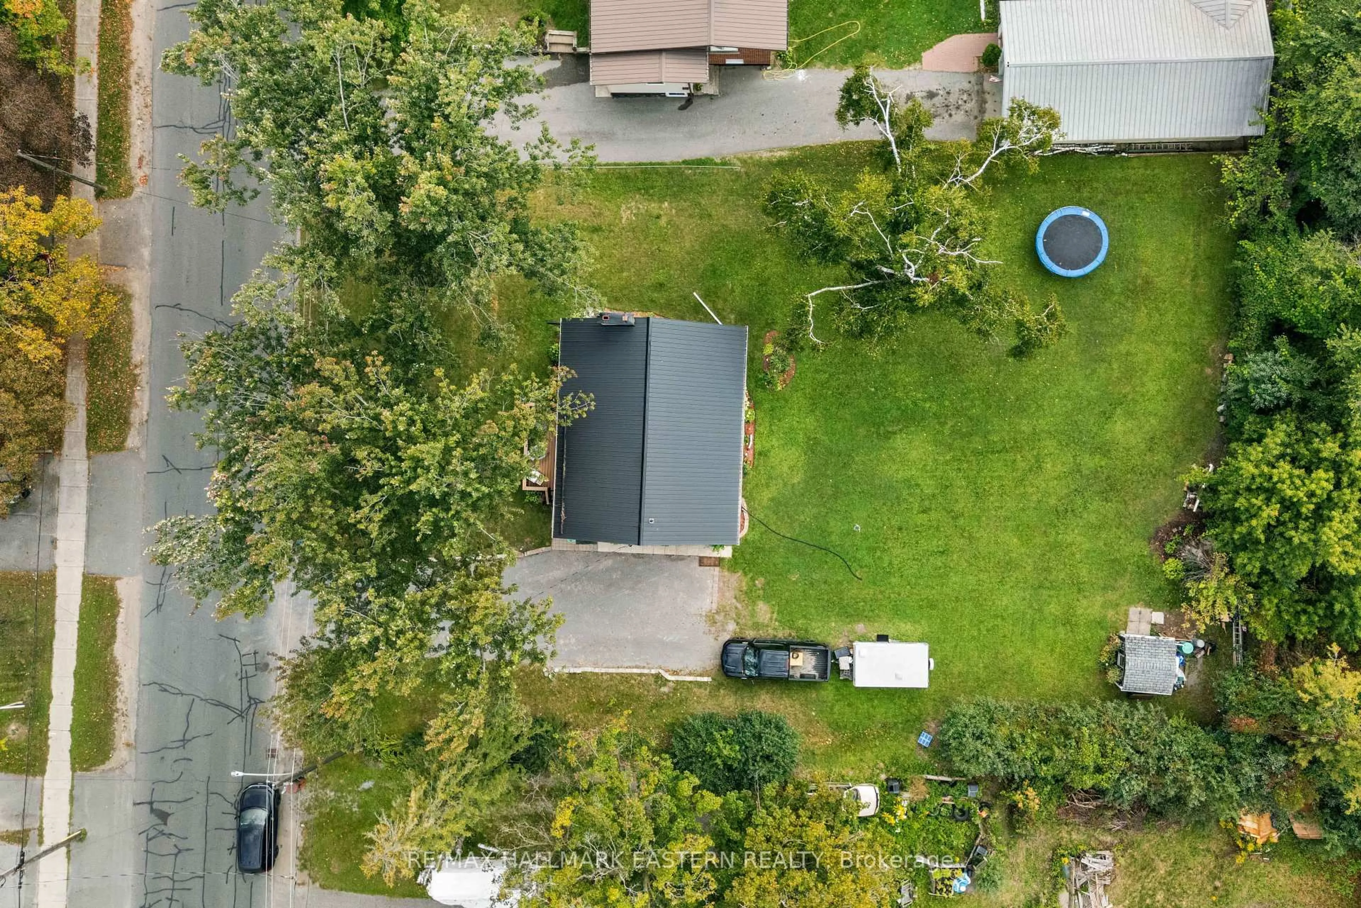
Nestled in the heart of the city, this inviting home offers the perfect blend of comfort, space and lifestyle. The open-concept kitchen and living area create a warm and welcoming atmosphere, ideal for entertaining family and friends. The finished lower level adds even more living space with a cozy tv viewing area, workout space and room to relax. Step outside to your own backyard oasis featuring an in-ground pool, gazebo, storage shed and plenty of green space extending the back to Jackson Creek - a rare setting offering both privacy and nature right in the city. Conveniently located close to schools, shopping, playgrounds, downtown amenities, public transit and year round community activities, this home truly has something for everyone. 2025 - Water $1,040/year Gas - furnace/fireplace/dryer $689/year House Insurance $1,080/year


Upcoming Open Houses

May 30Sat1:00 PM - 3:00 PM
May 31Sun1:00 PM - 3:00 PM

Property Details

StyleBungalow-Raised
ViewPool, Trees/Woods
Age of property51-99
SqFt~700-1100 SqFt
Lot Size5,098 SqFt(136.62 x 37.32)
Parking Spaces2
MLS ®NumberX13202718
Community NameBonnerworth
Data SourceTRREB
Listing byCentury 21 United Realty Inc.

Features

Heating: Forced Air
Cooling: Central Air
Fireplace
Basement: Full, Finished

Lower Floor

Other

1.8 x 1.33

Rec

3.31 x 6.67

Other

4.14 x 2.3

Other

8.55 x 6.61


Features

Lot size: 5,098 SqFt
Pool: Inground

Parking

Garage spaces -

Garage type -

Total parking spaces 2


Property History

May 27, 2026
ListedActive
$540,000
2 days on market
history photo preview44
Listing by trreb®
Property listed by Century 21 United Realty Inc., Brokerage
Agent Banner Image
Interested in this property?Get in touch to get the inside scoop.
Market Data - Bonnerworth

Geo Zone Map ThumbnailBonnerworth

Strong Seller's Market

View Market Data

Detached house - for the past 30 days

Buyer's market Seller's market

Avg. Days on Market

Past 30 days

46 days

Compared to

2025

29 days

2024

43 days

2023

10 days

New Listings

Past 30 days

6 listings

Compared to

2025

15 listings

2024

8 listings

2023

11 listings

Units sold

Past 30 days

6 units

Compared to

2025

5 units

2024

3 units

2023

7 units

Median Sold Price

Past 30 days

$649,000

Compared to

2025

$622,500

2024

$539,000

2023

$498,000


Population and Demographics

Overview

Total population 4667
Average household income $100,470

Age (%)

0 to 19
18%
20 to 34
22%
35 to 49
18%
50 to 64
19%
65 and plus
24%

Household composition (%)

Single family
51%
Single person
42%
Multi person
7%
Multi family
0%

Mother tongue (%)

English
95%
Others
3%
French
1%

House tenancy (%)

Renters
54%
Owners
46%

What’s nearby?Essentials within 5 km

Local Logic

Transportation Scores

Estimated Budget