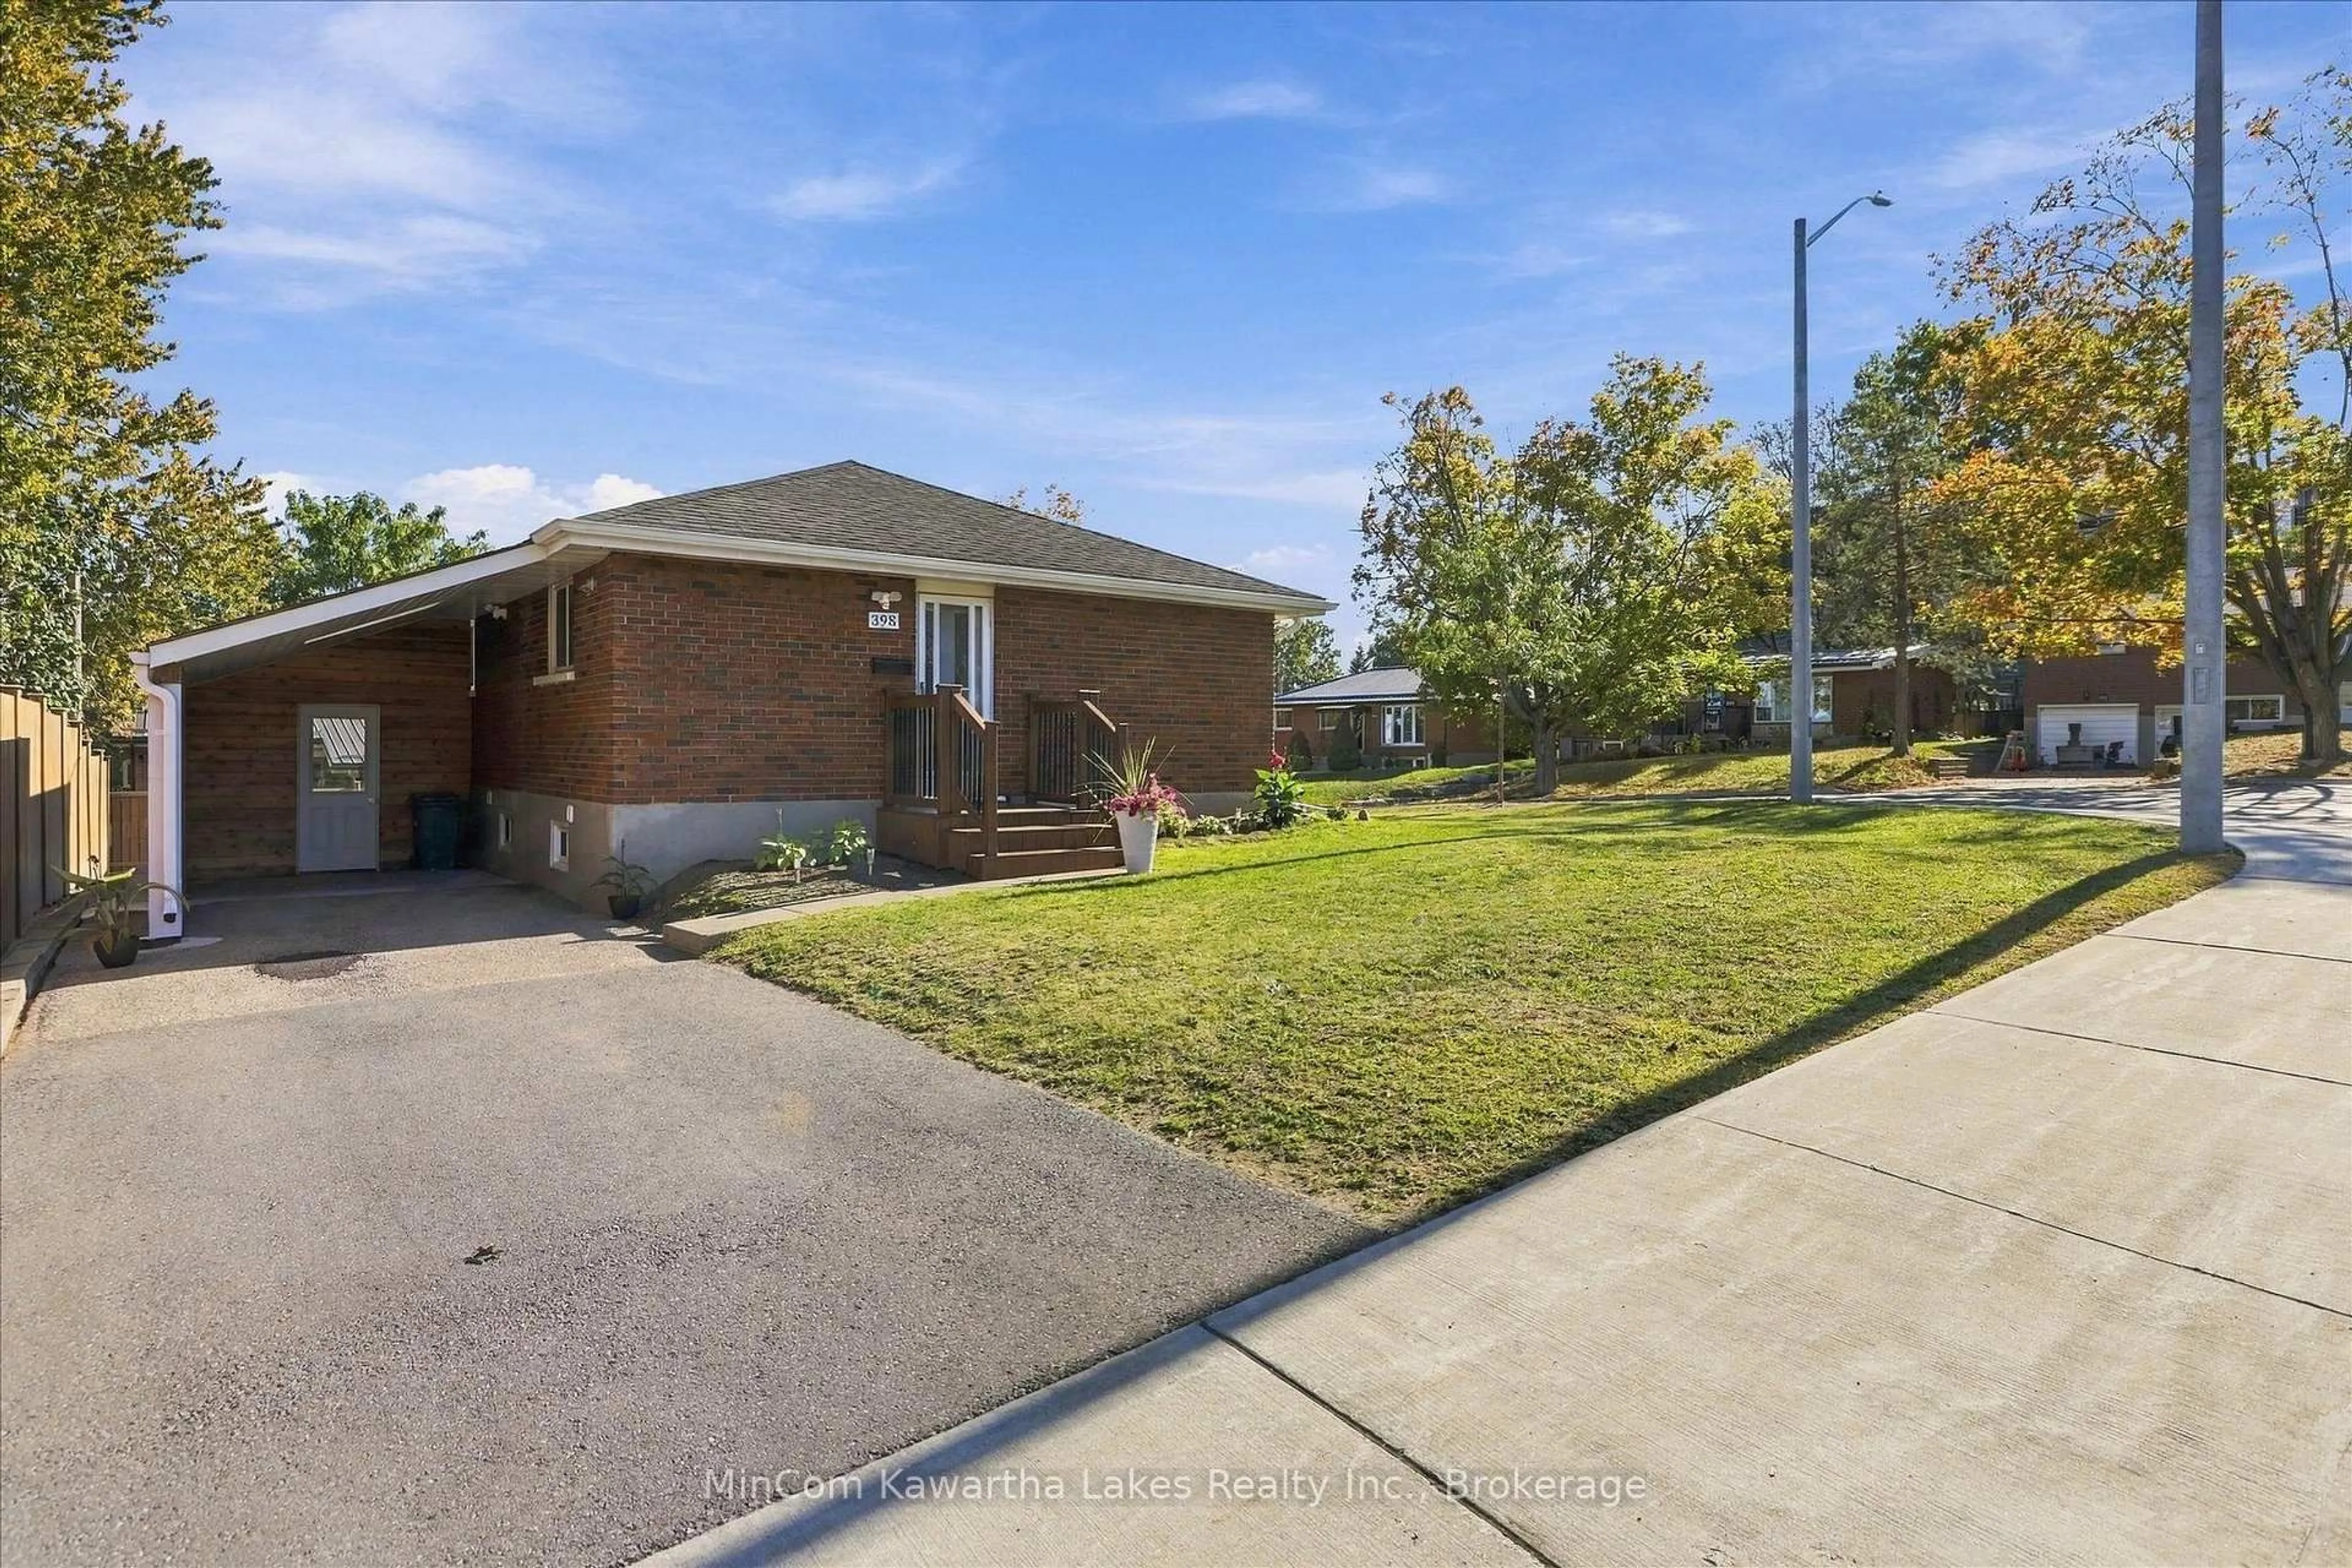
398 Applegrove Ave, Peterborough, Ontario K9H 5L7
Contact us about this property
Highlights
Estimated valueThis is the price Wahi expects this property to sell for.
The calculation is powered by our Instant Home Value Estimate, which uses current market and property price trends to estimate your home’s value with a 90% accuracy rate.Not available
Price/Sqft$660/sqft
Monthly cost
Open Calculator
Description
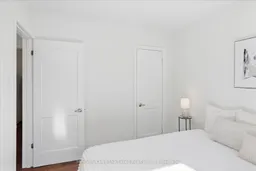
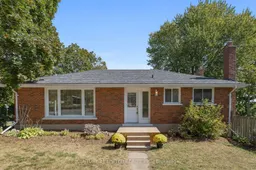
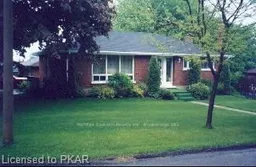
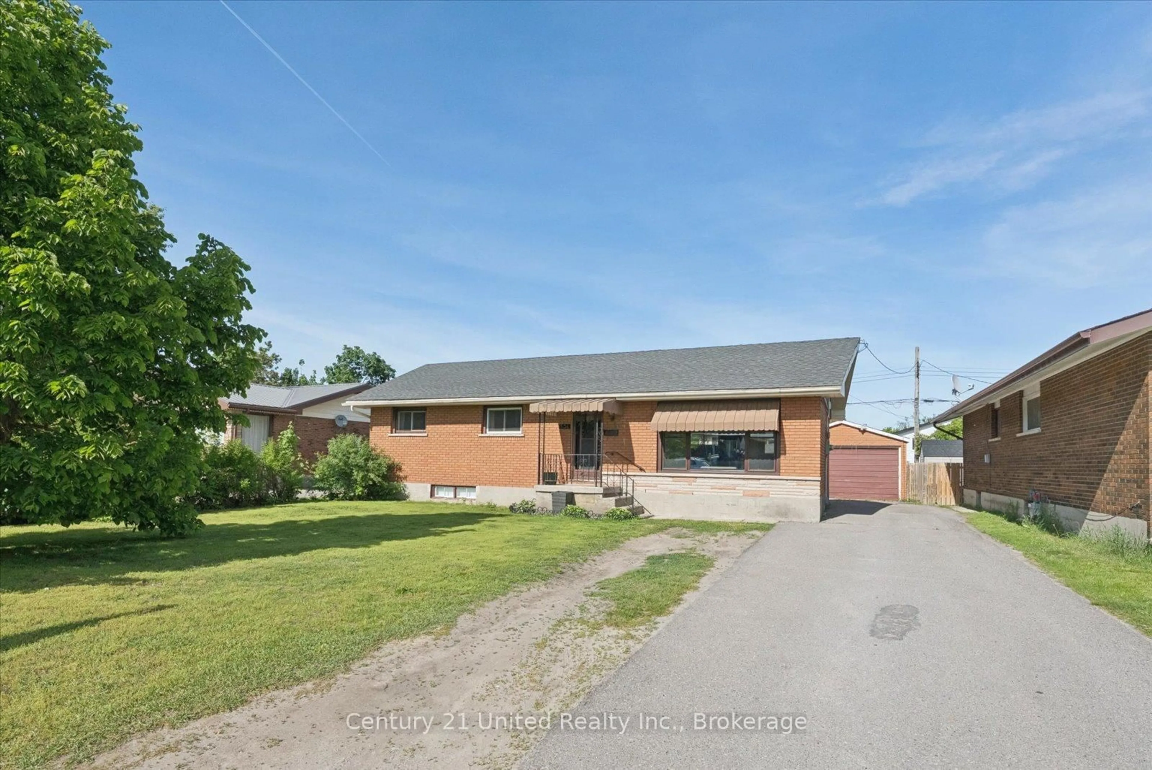
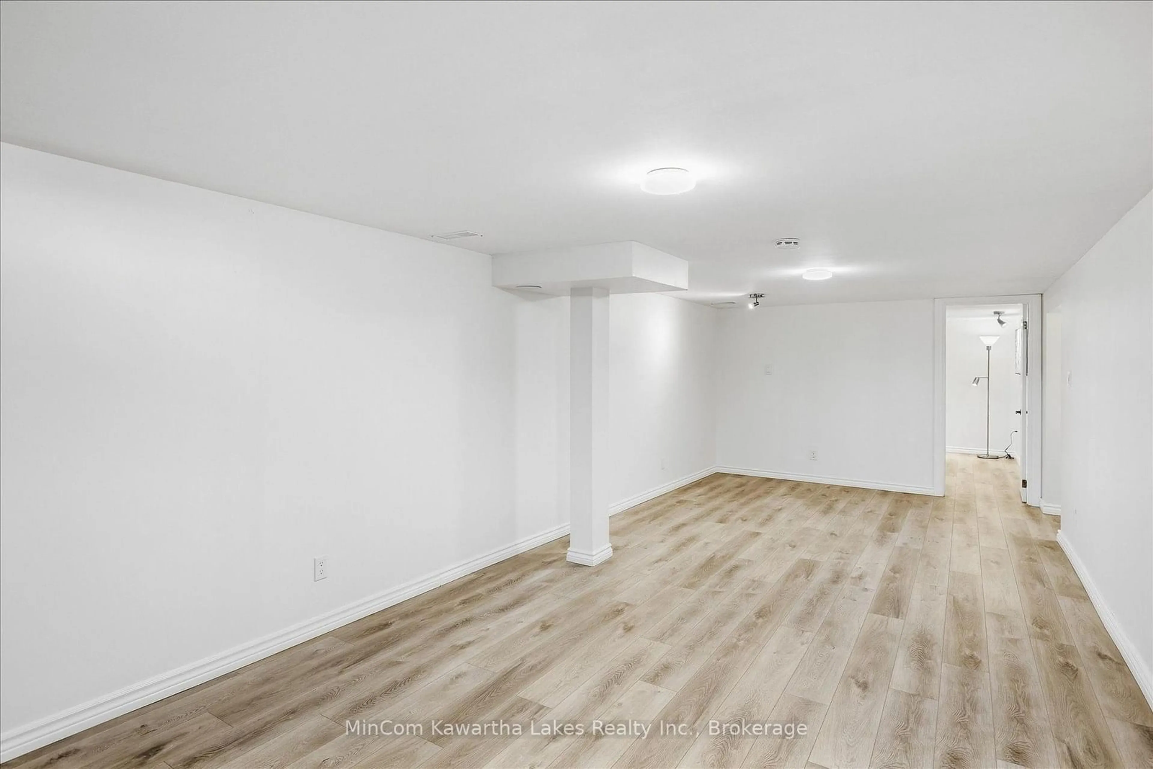
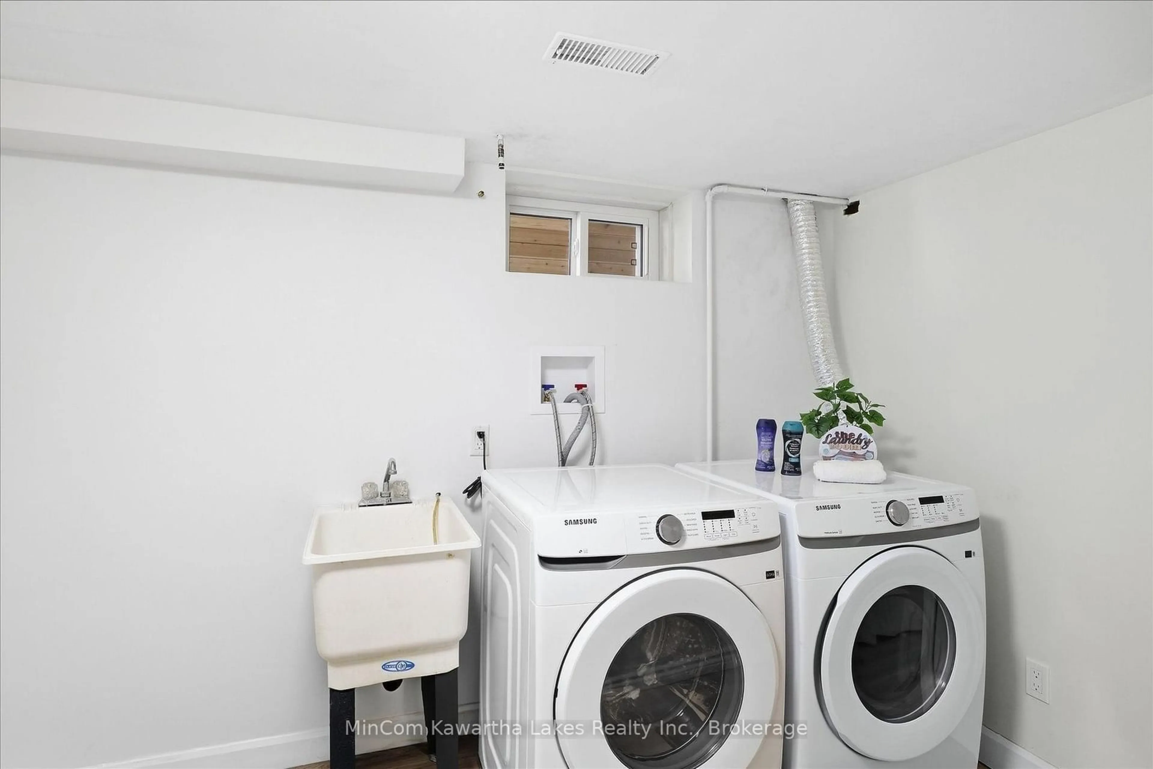
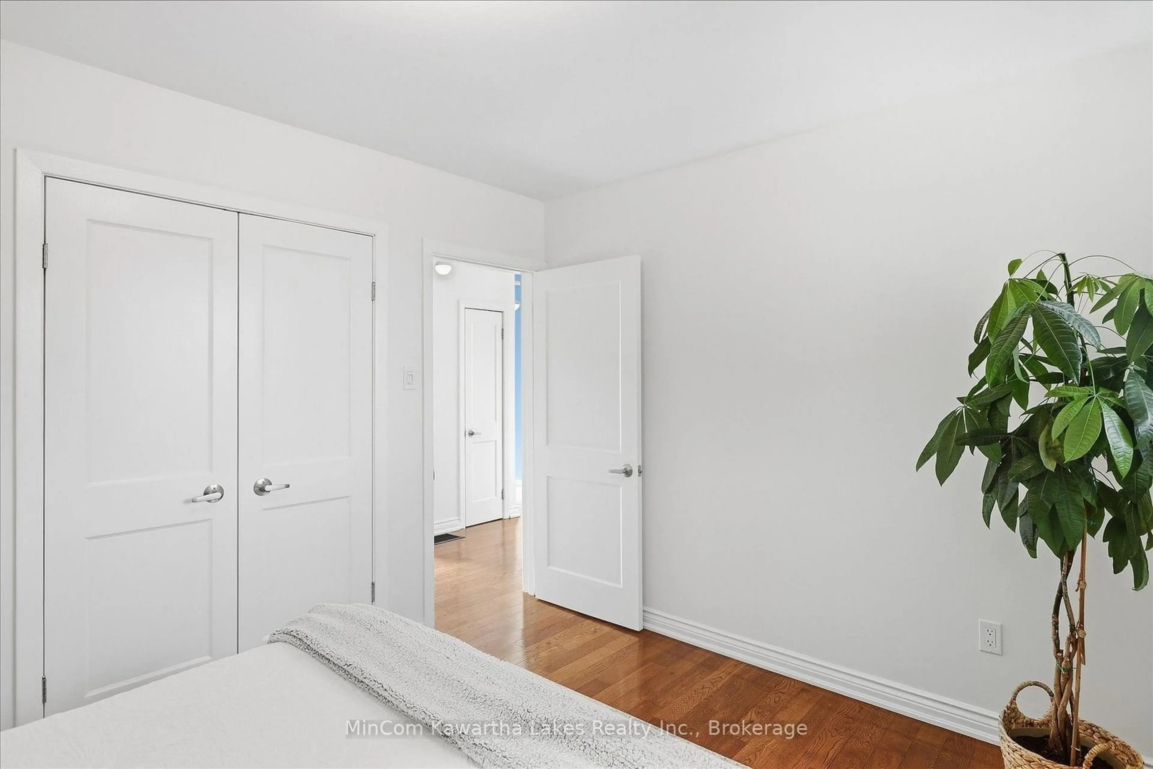
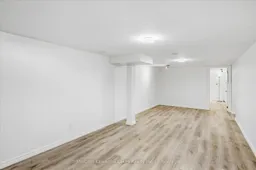
Welcome to 398 Applegrove Avenue, a well-cared-for brick bungalow in Peterborough's established Northcrest neighbourhood. Experience a modern-style, move-in ready home offering 3 bedrooms, a finished basement and impressive recent improvements. The main floor features a bright living room, separate dining area and an updated kitchen with newer cabinet doors, countertop, sink, flooring and backsplash, along with brand-new appliances (2026). The fully renovated bathroom (2024), features a new shower, vanity, Toto toilet and exhaust fan, giving two of the most important rooms in the home a fresh, modern ambience. Downstairs, the finished basement provides plenty of additional living space with a large rec room, office, laundry area and a possible bathroom with a built in floor drain and exhaust fan. Outside, you'll find a fenced yard, storage shed and a carport built in 2024, finished with Kaycan siding, a cedar interior, skylight and door with window. Other notable improvements include a new central air conditioner, water heater in 2026 (owned), a 200-amp electrical panel, updated double-pane windows, R60 attic insulation, modern LED lighting, newer eavestroughs and vinyl basement flooring. A boundary survey was completed in 2024. Located close to schools, parks, transit and everyday amenities, 398 Applegrove offers a desirable home, a fantastic neighbourhood with the benefit of extensive recent improvements already completed. There is also possibility for a basement apartment with a separate entrance off the kitchen.
Property Details
Interior
Features
Main Floor
Kitchen
2.47 x 3.39Dining
3.65 x 2.48Living
3.47 x 5.93Primary
3.04 x 3.77Exterior
Features
Parking
Garage spaces 1
Garage type Carport
Other parking spaces 2
Total parking spaces 3
Property History
 42
42