Open: Today, 1PM to 2PM
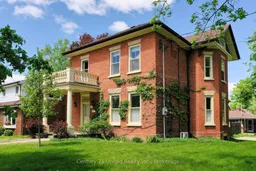
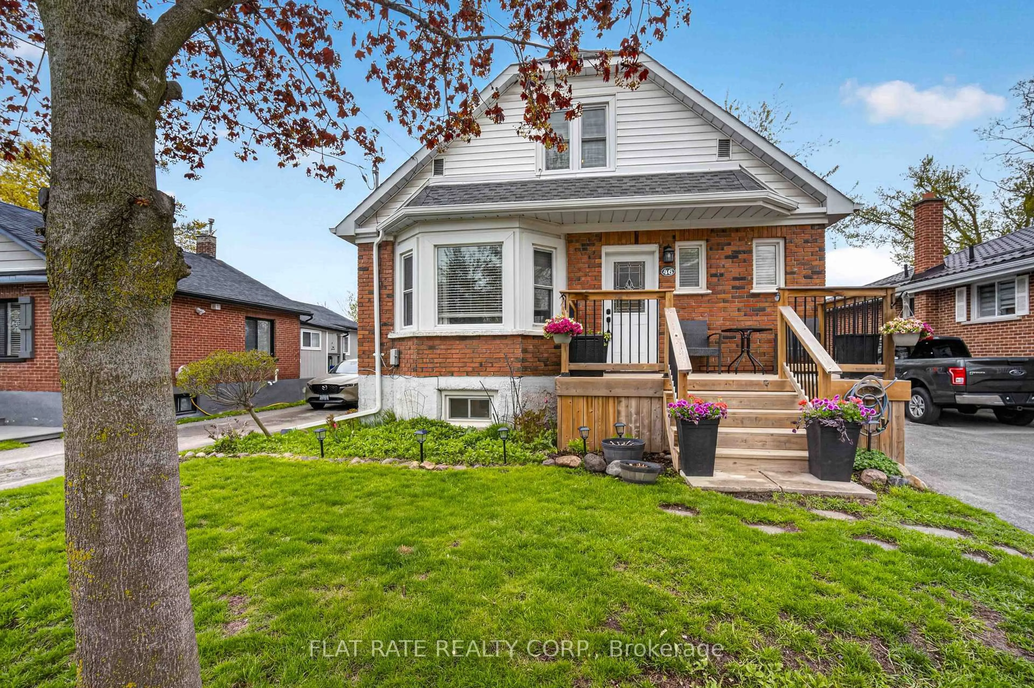
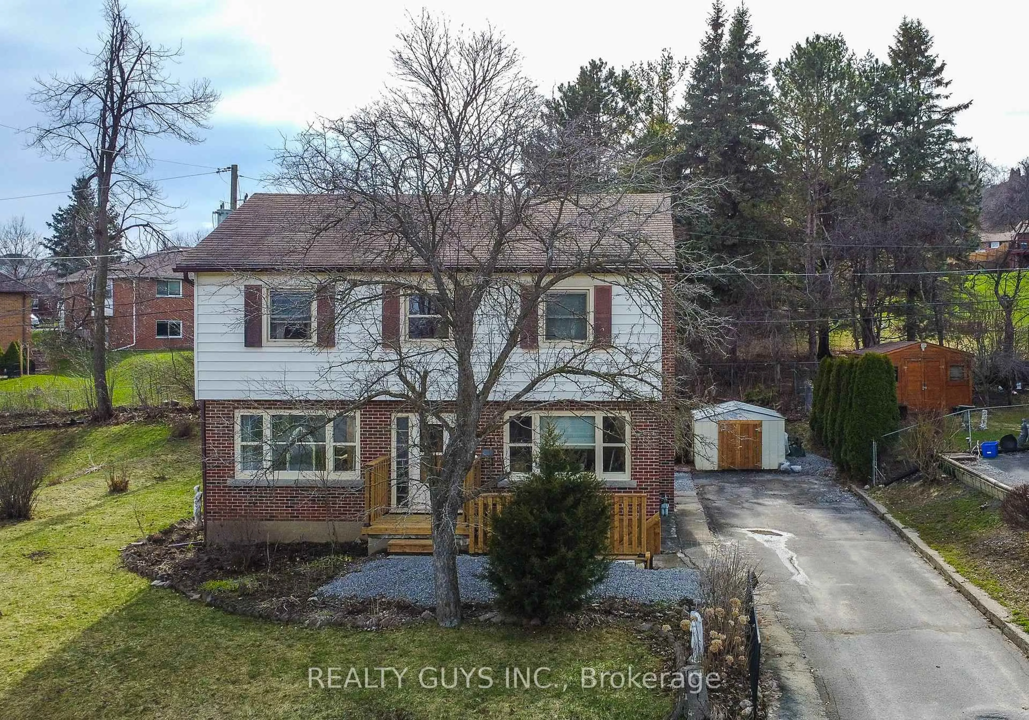
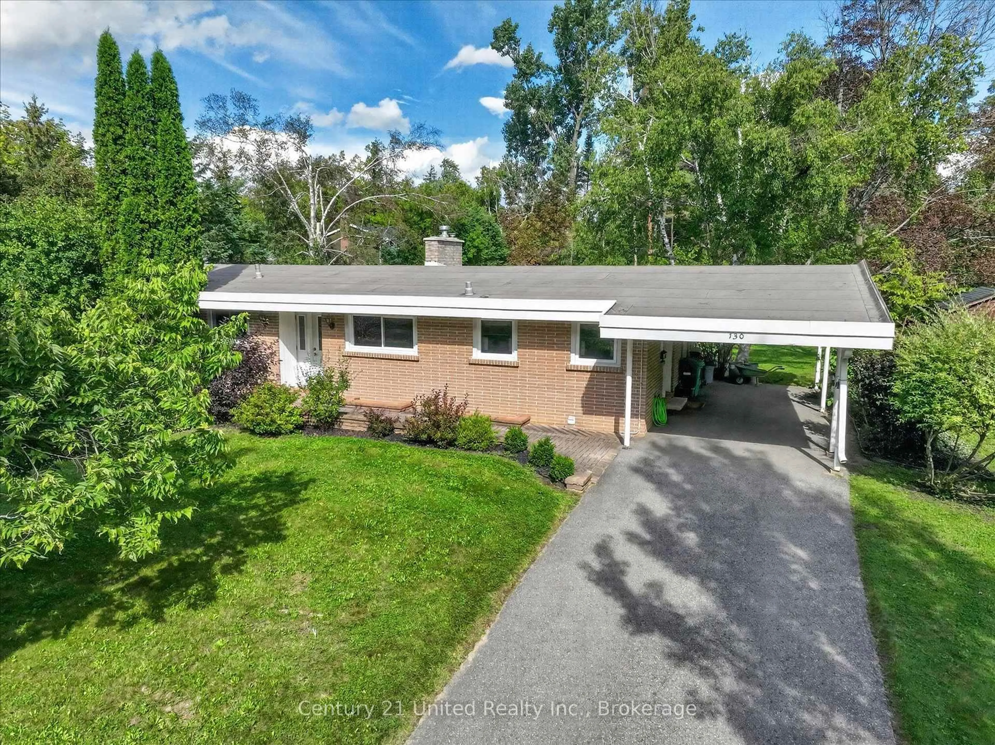
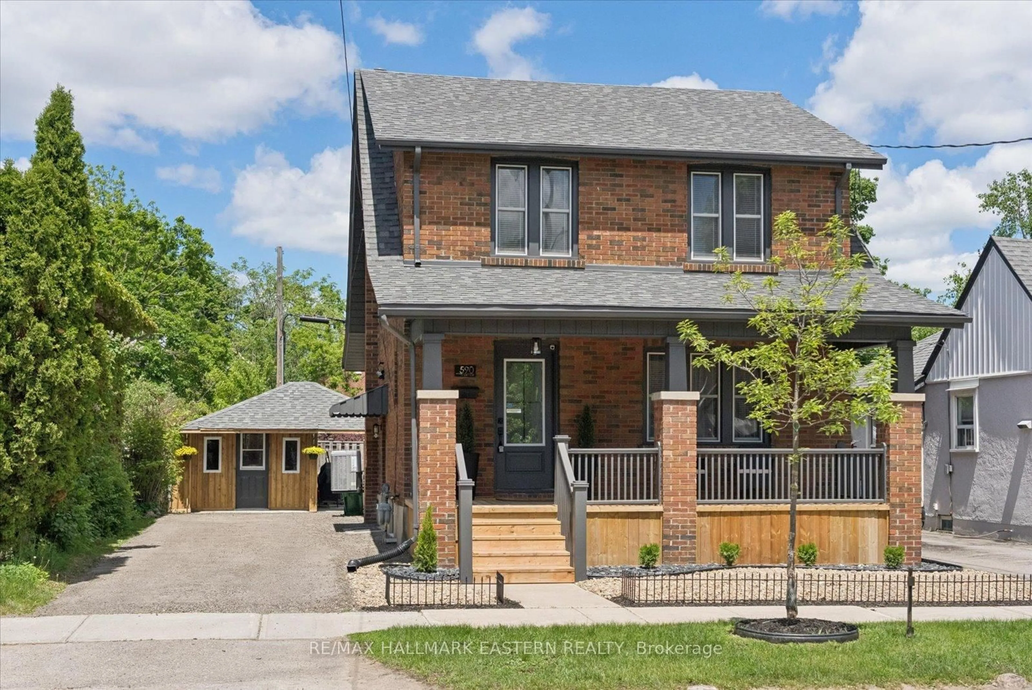
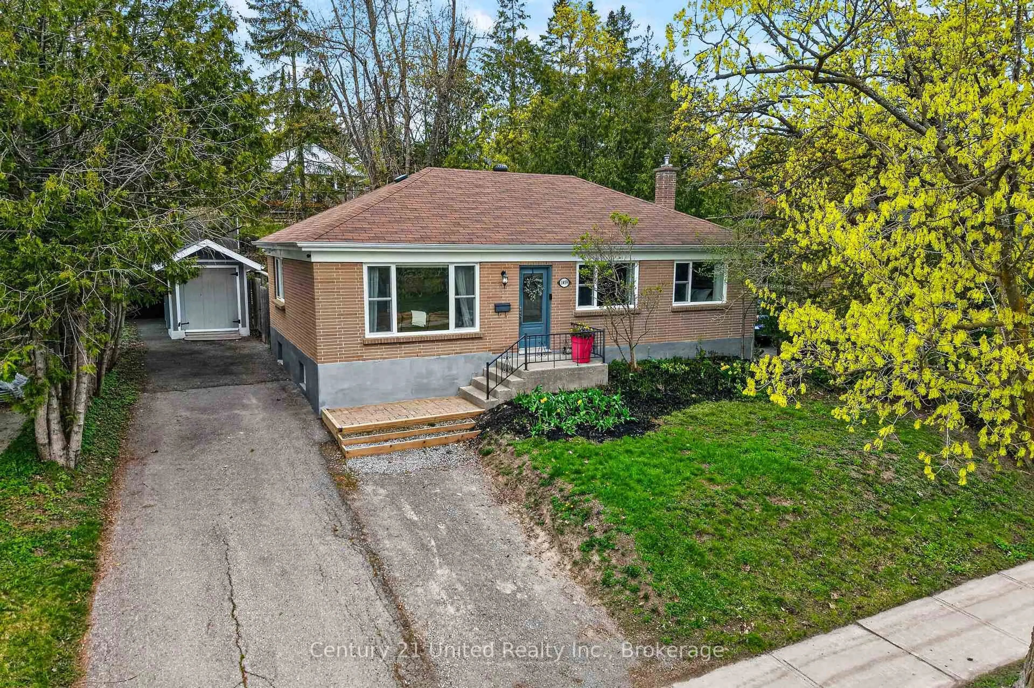
Home with brick exterior material, building for 232 Bennet St, Peterborough Ontario K9H 5B6
18 hours on Market

232 Bennet St, Peterborough, Ontario K9H 5B6

Detached
4
2
~2000-2500 sqft
$649,900
Get pre-qualifiedPowered by nesto
Detached
4
2
~2000-2500 sqft

Contact us about this property

Call

Highlights

Property Estimate

Days on market18 hours

Estimated valueNot available

Price/Sqft$292/sqft

Monthly cost

Open Calculator

Description

Circa 1870, this grand two-storey brick century home blends timeless character with exceptional care in one of Peterborough's most admired neighbourhoods. Set on a beautiful corner lot with mature landscaping and excellent curb appeal, the home features soaring ceilings, hardwood floors, high baseboards, transoms, and oversized original windows filled with natural light. Spacious living, dining, and family rooms flow together beautifully with an open-concept feel. The classic white custom kitchen offers a large pantry, laundry access, and adjoining hobby/office area. A charming sun porch overlooks the partially fenced backyard with patio, gardens, and raised vegetable beds. Upstairs offers four bedrooms and a stunning updated bath with tile floors and glass walk-in shower. Bright basement with great storage and walk-up access. Steps to schools, shopping, transit, and the picturesque Old Teachers College district.


Upcoming Open House

May 30Sat1:00 PM - 2:30 PM

Property Details

Style2-Storey
ViewCity, Garden
Age of property100+
SqFt~2000-2500 SqFt
Lot Size6,475 SqFt(105 x 61.67)
Parking Spaces2
MLS ®NumberX13215116
Community NameSunset
Data SourceTRREB
Listing byCentury 21 United Realty Inc.

Features

Heating: Forced Air
Cooling: Other, Wall Unit
Basement: Walk-Up

Main Floor

Dining

3.66 x 3.69

Kitchen

5.56 x 3.72

Family

5.42 x 4.18

Sunroom

3.67 x 2.22


Features

Lot size: 6,475 SqFt

Parking

Garage spaces -

Garage type -

Total parking spaces 2


Property History

May 29, 2026
ListedActive
$649,900
18 hours on market
history photo preview40
Listing by trreb®
Property listed by Century 21 United Realty Inc., Brokerage
Agent Banner Image
Interested in this property?Get in touch to get the inside scoop.
Market Data - Sunset

Geo Zone Map ThumbnailSunset

Balanced Market

View Market Data

Detached house - for the past 30 days

Buyer's market Seller's market

Avg. Days on Market

Past 30 days

35 days

Compared to

2025

25 days

2024

13 days

2023

53 days

New Listings

Past 30 days

13 listings

Compared to

2025

8 listings

2024

12 listings

2023

6 listings

Units sold

Past 30 days

5 units

Compared to

2025

3 units

2024

8 units

2023

1 unit

Median Sold Price

Past 30 days

$521,500

Compared to

2025

$570,000

2024

$632,500

2023

$1,050,000


Population and Demographics

Overview

Total population 4675
Average household income $95,125

Age (%)

0 to 19
19%
20 to 34
23%
35 to 49
16%
50 to 64
18%
65 and plus
25%

Household composition (%)

Single family
54%
Single person
38%
Multi person
7%
Multi family
1%

Mother tongue (%)

English
95%
Others
4%

House tenancy (%)

Owners
56%
Renters
44%

What’s nearby?Essentials within 5 km

Local Logic

Transportation Scores

Estimated Budget