948 St Pauls St, Peterborough, Ontario K9H 6J6

Detached
3 + 1
2
~700-1100 sqft
$599,900
Get pre-qualifiedPowered by nesto
Detached
3 + 1
2
~700-1100 sqft

Contact us about this property

Call

Highlights

Property Estimate

Estimated valueNot available

Price/Sqft$701/sqft

Monthly cost

Open Calculator

Description

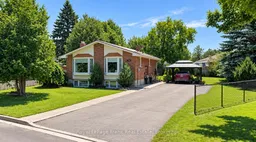
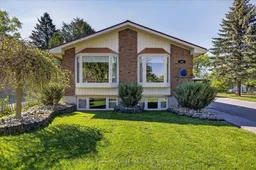
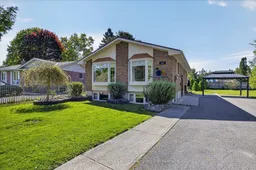
Welcome to 948 St. Paul's Street, Peterborough - A Home That Checks Every Box. Don't miss this well-maintained raised brick bungalow sitting on a generously sized lot in a sought-after Peterborough neighbourhood. Whether you're downsizing, starting a family, or simply craving more space to live and entertain, this property delivers. From the moment you arrive, the curb appeal stands out - an extra-wide paved driveway offers ample parking for family and guests, while the durable steel roof provides long-lasting, low-maintenance peace of mind. New windows throughout the home flood the interior with natural light, and a newer front door adds a fresh, welcoming touch. As a raised bungalow, the home offers excellent in-law suite potential for those looking to add a secondary living space for family members or generate additional income - a feature that's becoming increasingly valuable in today's market. Outside, the oversized yard is approximately 90% fenced, creating a private oasis perfect for kids, pets, summer gatherings, or simply relaxing in your own space. A brand new gazebo on the patio is included - ready for your first backyard get-together. A large storage shed, also topped with a steel roof, rounds out the outdoor offerings with all the space you need for tools, toys, and more. Security and comfort are covered too, with a monitored security system through Trent Security already in place. This is the kind of solid, move-in-ready home that's increasingly hard to find - practical updates, a fantastic lot, and a layout that suits a wide range of lifestyles. Book your showing today before it's gone!


Property Details

StyleBungalow-Raised
View-
Age of property-
SqFt~700-1100 SqFt
Lot Size10,244 SqFt(197 x 52)
Parking Spaces6
MLS ®NumberX13199738
Community NameSunset
Data SourceTRREB
Listing byMIncom Kawartha Lakes Realty Inc.

Features

Heating: Forced Air
Cooling: Central Air
Fireplace
Basement: Full, Part Fin

Features

Lot size: 10,244 SqFt

Parking

Garage spaces -

Garage type -

Total parking spaces 6


Property History

Date unavailable
ListedActive
$599,900
< 1h on market
history photo preview47
Listing by trreb®
Property listed by MIncom Kawartha Lakes Realty Inc., Brokerage
Agent Banner Image
Interested in this property?Get in touch to get the inside scoop.
Market Data - Sunset

Geo Zone Map ThumbnailSunset

Balanced Market

View Market Data

Detached house - for the past 30 days

Buyer's market Seller's market

Avg. Days on Market

Past 30 days

35 days

Compared to

2025

25 days

2024

13 days

2023

53 days

New Listings

Past 30 days

13 listings

Compared to

2025

8 listings

2024

12 listings

2023

6 listings

Units sold

Past 30 days

5 units

Compared to

2025

3 units

2024

8 units

2023

1 unit

Median Sold Price

Past 30 days

$521,500

Compared to

2025

$570,000

2024

$632,500

2023

$1,050,000


Population and Demographics

Overview

Total population 4675
Average household income $95,125

Age (%)

0 to 19
19%
20 to 34
23%
35 to 49
16%
50 to 64
18%
65 and plus
25%

Household composition (%)

Single family
54%
Single person
38%
Multi person
7%
Multi family
1%

Mother tongue (%)

English
95%
Others
4%

House tenancy (%)

Owners
56%
Renters
44%

What’s nearby?Essentials within 5 km

Local Logic

Transportation Scores

Estimated Budget