Open: Sat, 1PM to 3PM
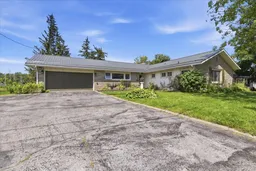
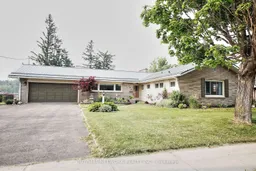
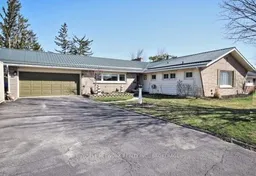
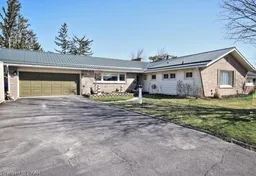
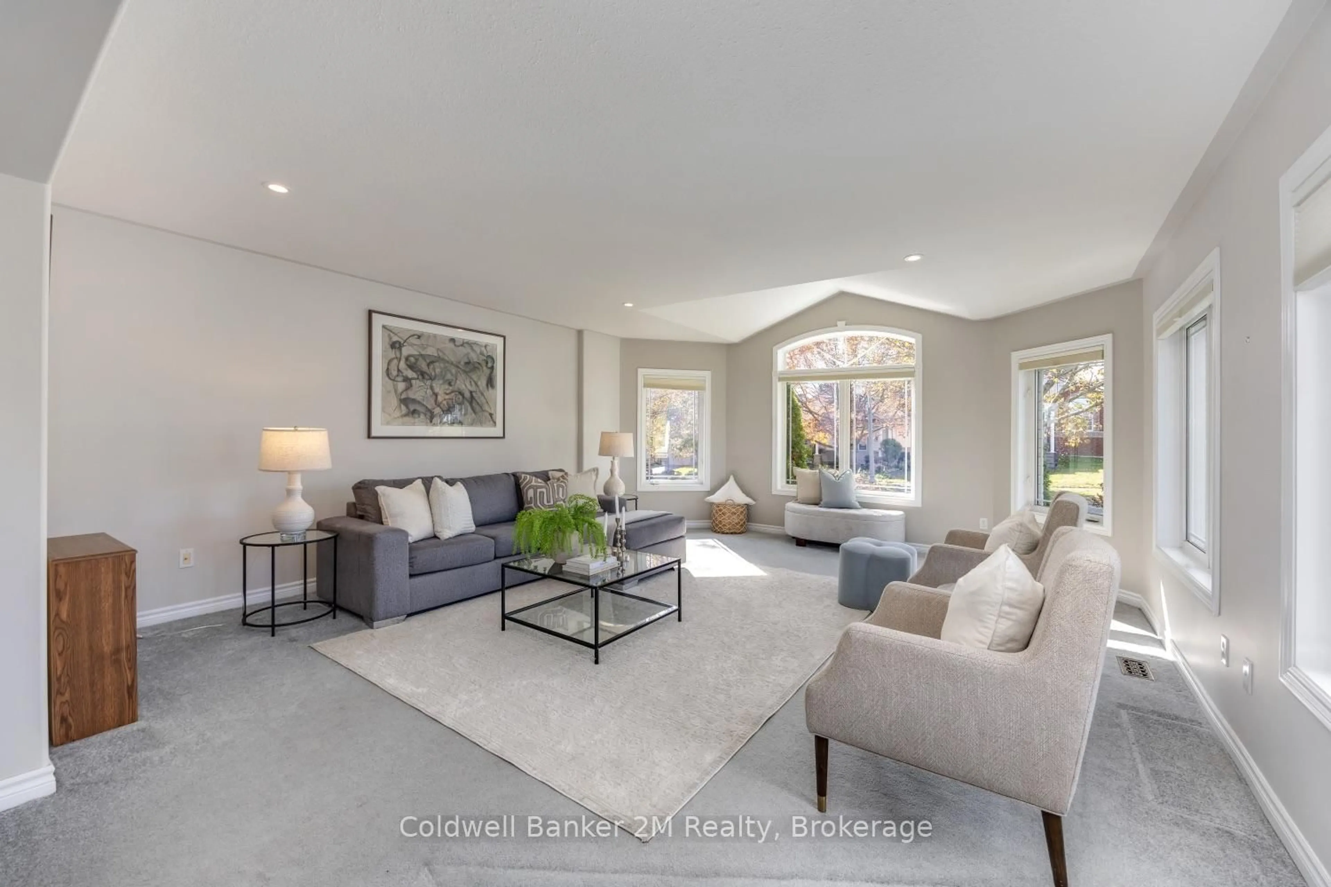
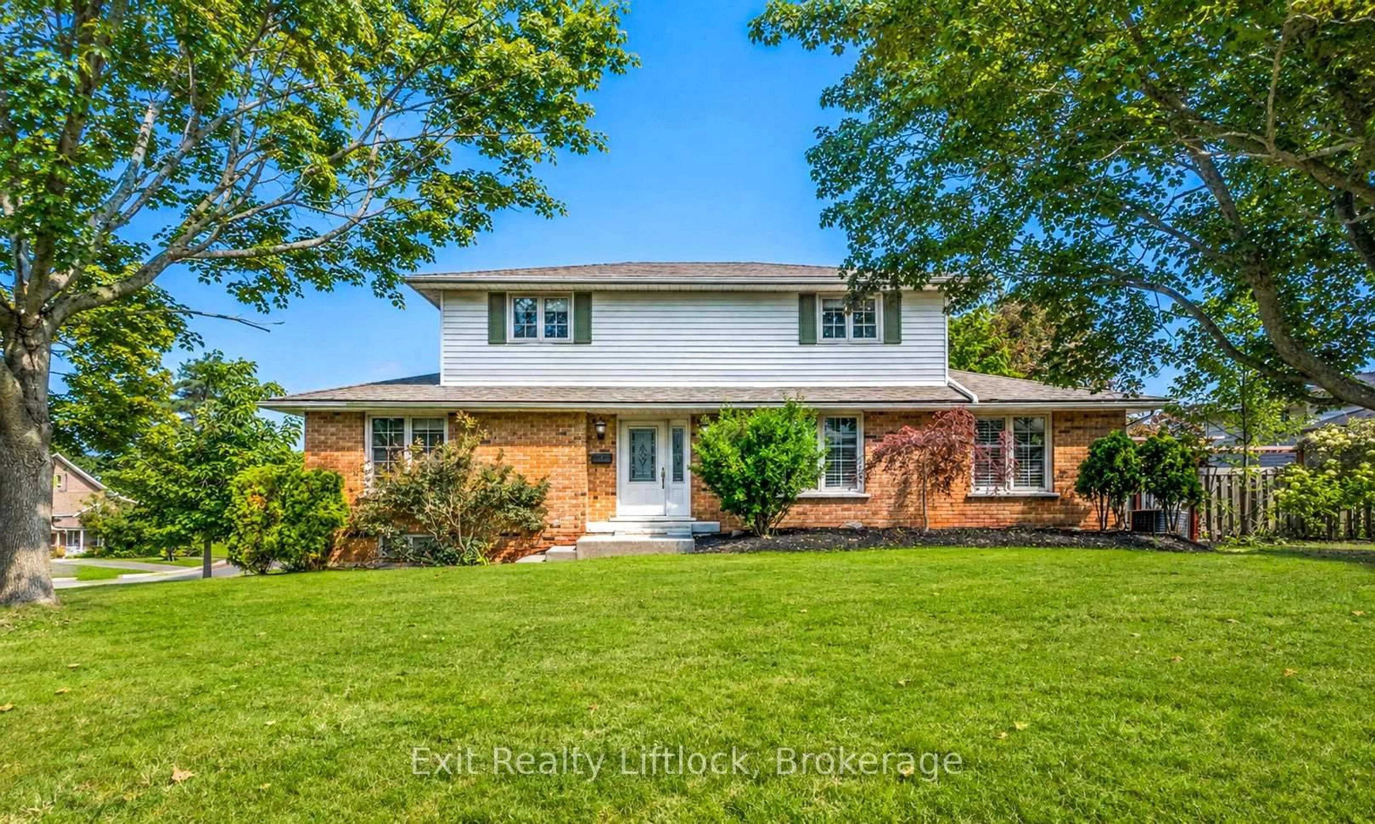
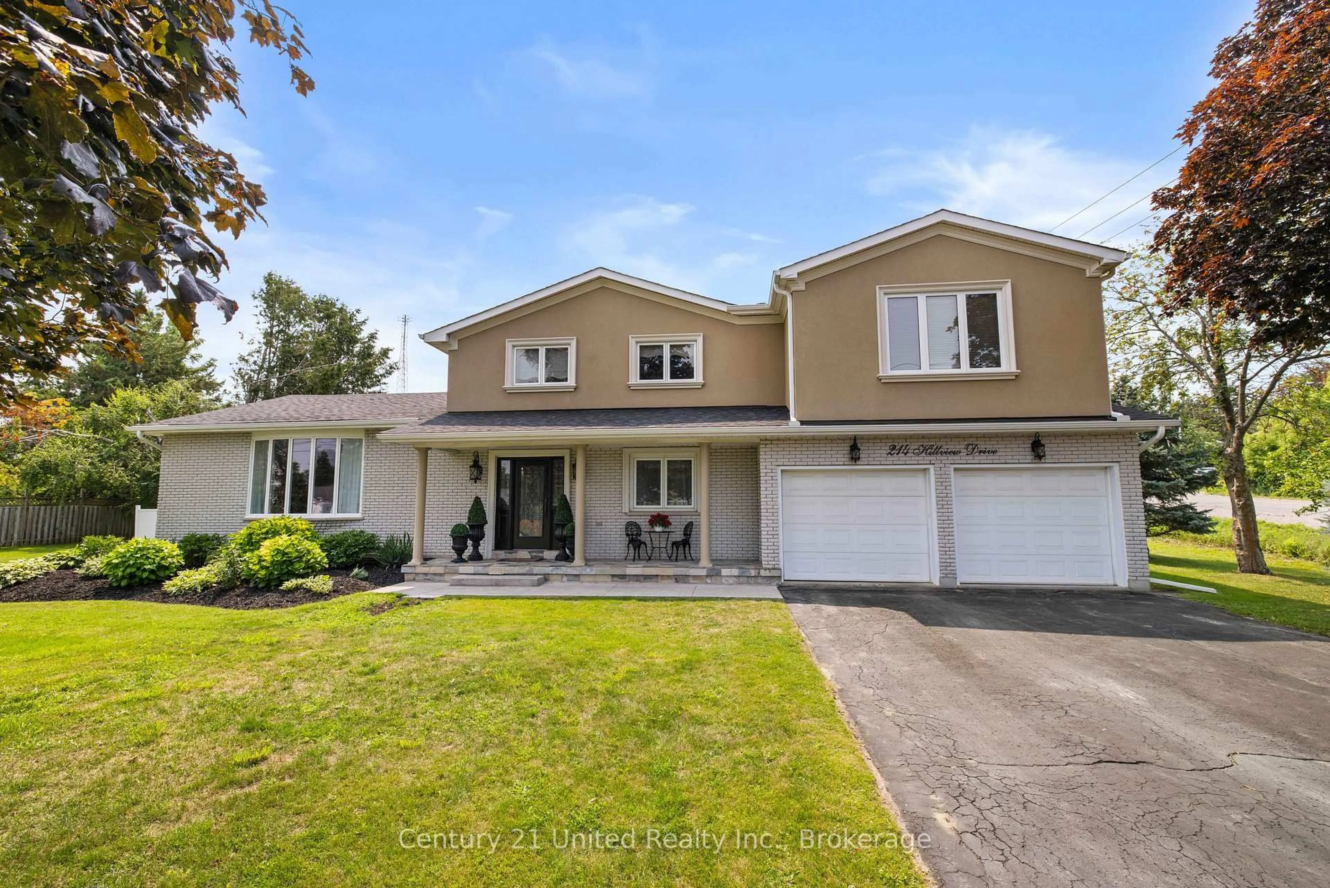
A pic from outside/outdoor area/front of a property/back of a property/a pic from drone, street for 778 Hewitt Dr, Peterborough Ontario K9K 2K1
2 days on Market

778 Hewitt Dr, Peterborough, Ontario K9K 2K1

Detached
2 + 1
3
~1500-2000 sqft
$649,000
Get pre-qualifiedPowered by nesto
Detached
2 + 1
3
~1500-2000 sqft

Contact us about this property

Call

Highlights

Property Estimate

Days on market2 days

Estimated valueNot available

Price/Sqft$378/sqft

Monthly cost

Open Calculator

Description

Welcome to West-End Living!! Quality-built bungalow with space, style, and a backyard made for summer, this one deserves a closer look. An impressive 92.5-ft frontage in one of Peterborough's sought-after west-end neighbourhoods, this open-concept bungalow offers the kind of property that's becoming harder to find - including a beautiful inground pool and plenty of room to enjoy both inside and out. Inside - you're welcomed by a striking two-sided wood burning stone fireplace (currently capped off only of sellers preference), creating a warm focal point. Crown mouldings add a polished finish, the spacious kitchen offers granite countertops, abundant cabinetry and newer appliances - perfect for everyday living and entertaining. The lower level adds even more usable space with a large family room plus a separate den/office/bedroom, giving you flexibility for working from home, movie nights, and an unfinished "workshop" area for hobbies and storage. You'll also appreciate the large attached garage, newer gas furnace and central air conditioner plus a newer steel roof only 5 years into 50 year warranty. And the location! Close to James Strath Public School (highest ranked public/elementary in PTBO), west-end amenities, and just a short drive to Hwy 115. The lot. The bungalow. The pool. The location.


Upcoming Open Houses

Aug 15Sat1:00 PM - 3:00 PM
Aug 16Sun1:00 PM - 3:00 PM

Property Details

StyleBungalow
View-
Age of property51-99
SqFt~1500-2000 SqFt
Lot Size15,399 SqFt(166.5 x 92.49)
Parking Spaces8
MLS ®NumberX13666456
Community NameKawartha
Data SourceTRREB
Listing byKeller Williams Energy Real Estate

Features

Heating: Forced Air
Cooling: Central Air
Fireplace
Basement: Sep Entrance, Part Fin

Main Floor

Kitchen

5.56 x 2.49

Ceramic Floor / Large Window

Living

3.96 x 3.76

Laminate / Fireplace / Combined W/Dining

Dining

3.0 x 3.76

Combined W/Living / Large Window / Laminate

Office

3.76 x 3.15

Laminate / Fireplace / Window


Features

Lot size: 15,399 SqFt
Pool: Inground

Parking

Garage spaces 2

Garage type Attached

Other parking spaces 6

Total parking spaces 8


Property listed by Keller Williams Energy Real Estate, Brokerage
Agent Banner Image
Interested in this property?Get in touch to get the inside scoop.
Market Data - Kawartha

Geo Zone Map ThumbnailKawartha

Seller's Market

View Market Data

Detached house - for the past 30 days

Buyer's market Seller's market

Avg. Days on Market

Past 30 days

24 days

Compared to

2025

46 days

2024

19 days

2023

22 days

New Listings

Past 30 days

11 listings

Compared to

2025

5 listings

2024

11 listings

2023

13 listings

Units sold

Past 30 days

7 units

Compared to

2025

4 units

2024

7 units

2023

4 units

Median Sold Price

Past 30 days

$575,000

Compared to

2025

$584,000

2024

$690,000

2023

$553,875


Population and Demographics

Overview

Total population 4219
Average household income $118,443

Age (%)

0 to 19
18%
20 to 34
19%
35 to 49
16%
50 to 64
20%
65 and plus
27%

Household composition (%)

Single family
67%
Single person
27%
Multi person
5%
Multi family
1%

Mother tongue (%)

English
95%
Others
3%
French
1%

House tenancy (%)

Owners
71%
Renters
29%

What’s nearby?Essentials within 5 km

Local Logic

Transportation Scores

Estimated Budget