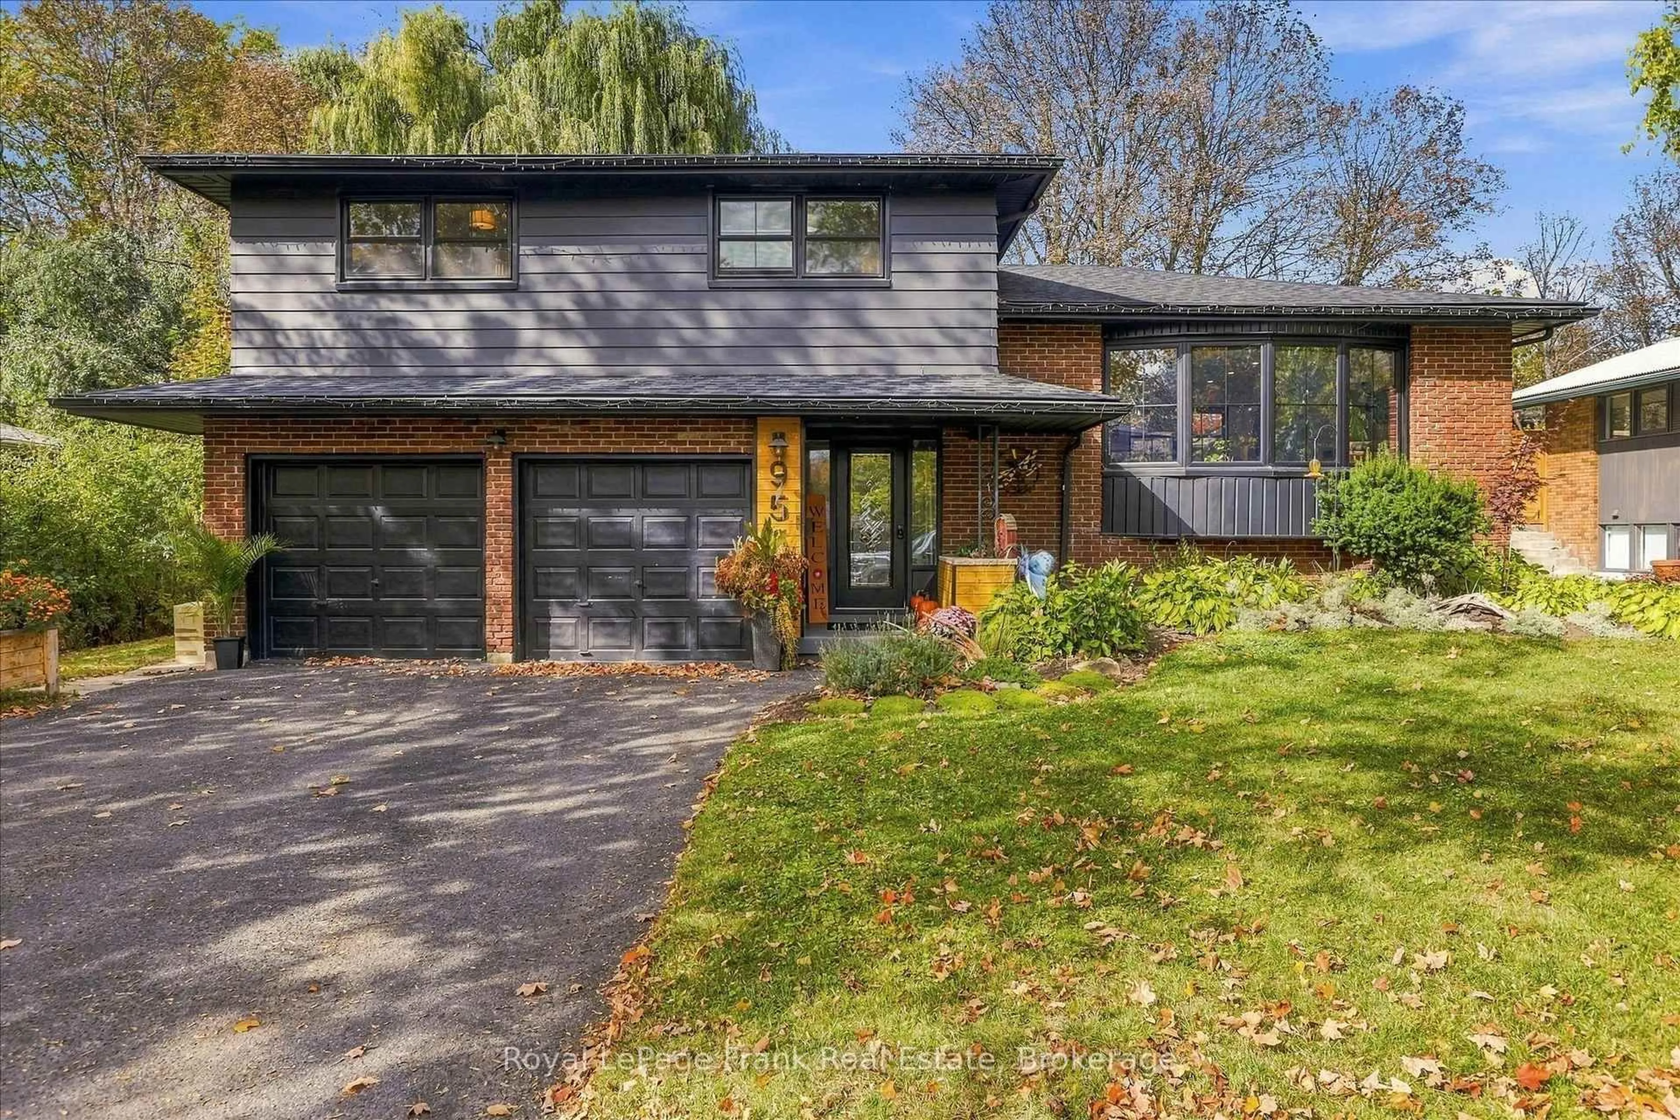
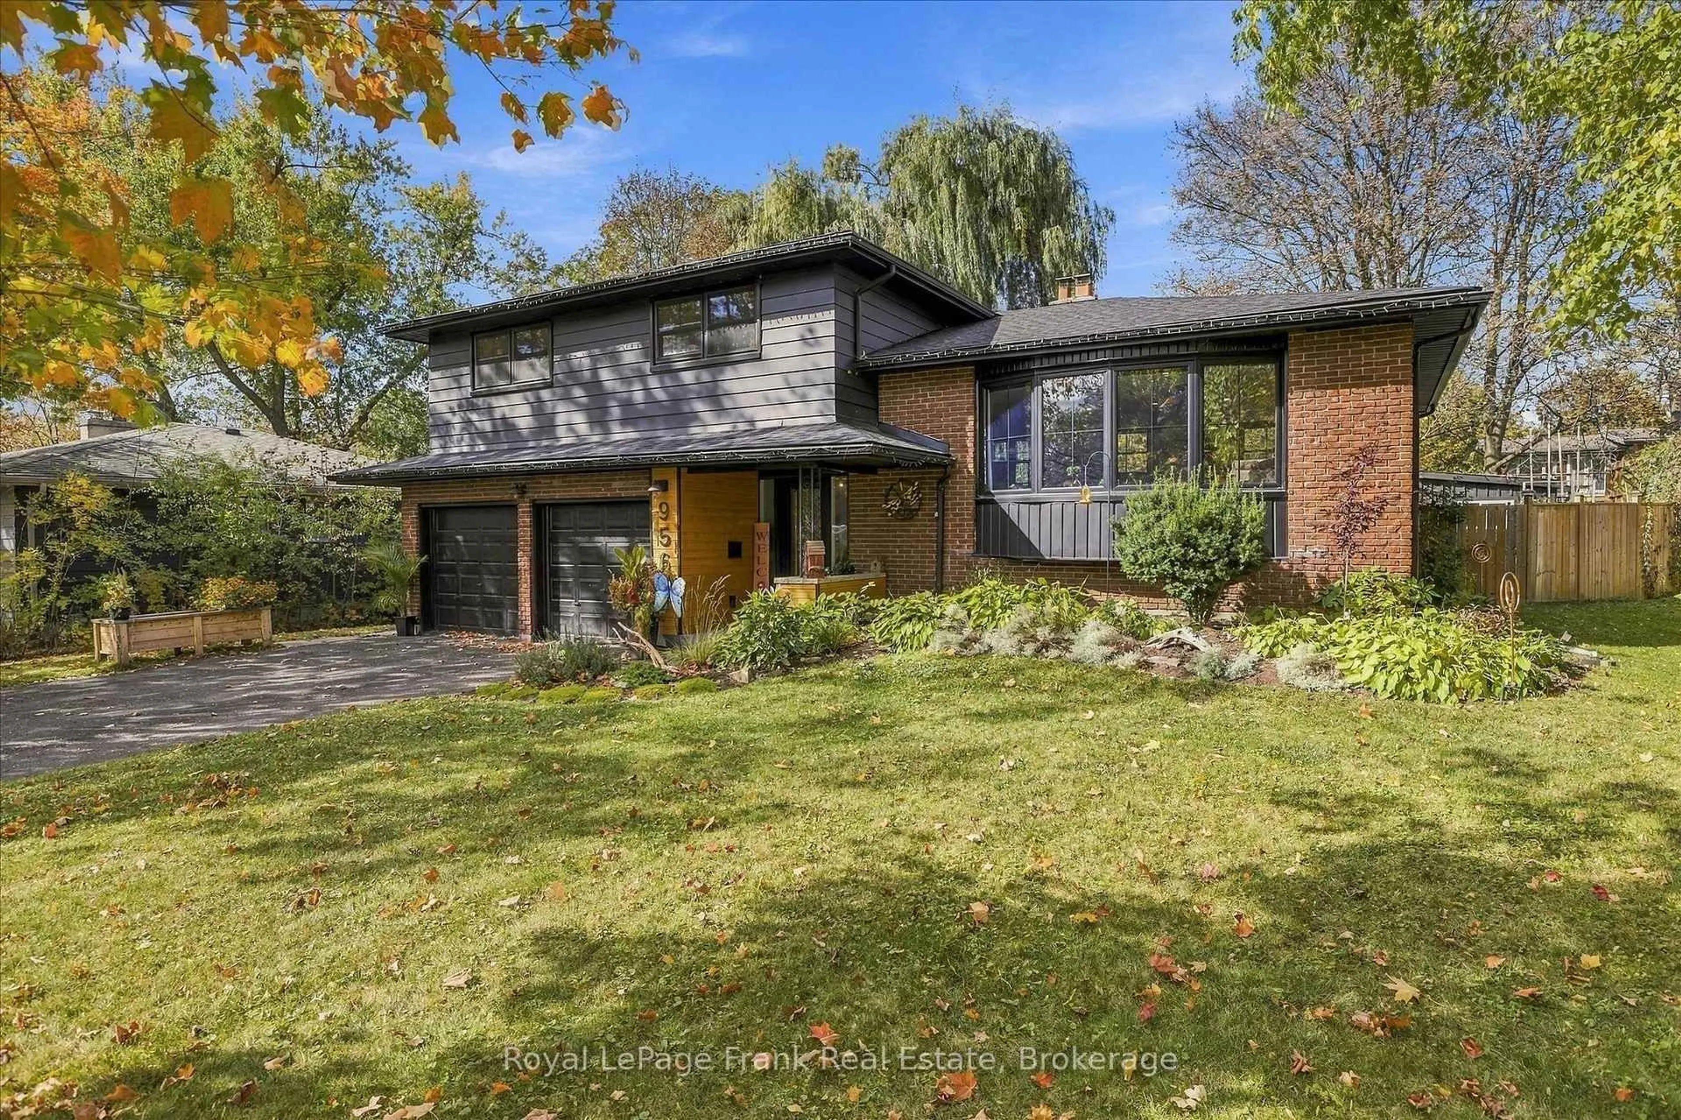
956 Weller St, Peterborough, Ontario K9J 4Y2
Contact us about this property
Highlights
Estimated valueThis is the price Wahi expects this property to sell for.
The calculation is powered by our Instant Home Value Estimate, which uses current market and property price trends to estimate your home’s value with a 90% accuracy rate.Not available
Price/Sqft$496/sqft
Monthly cost
Open Calculator
Description
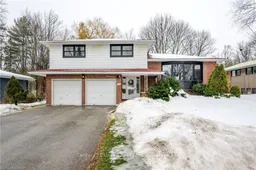
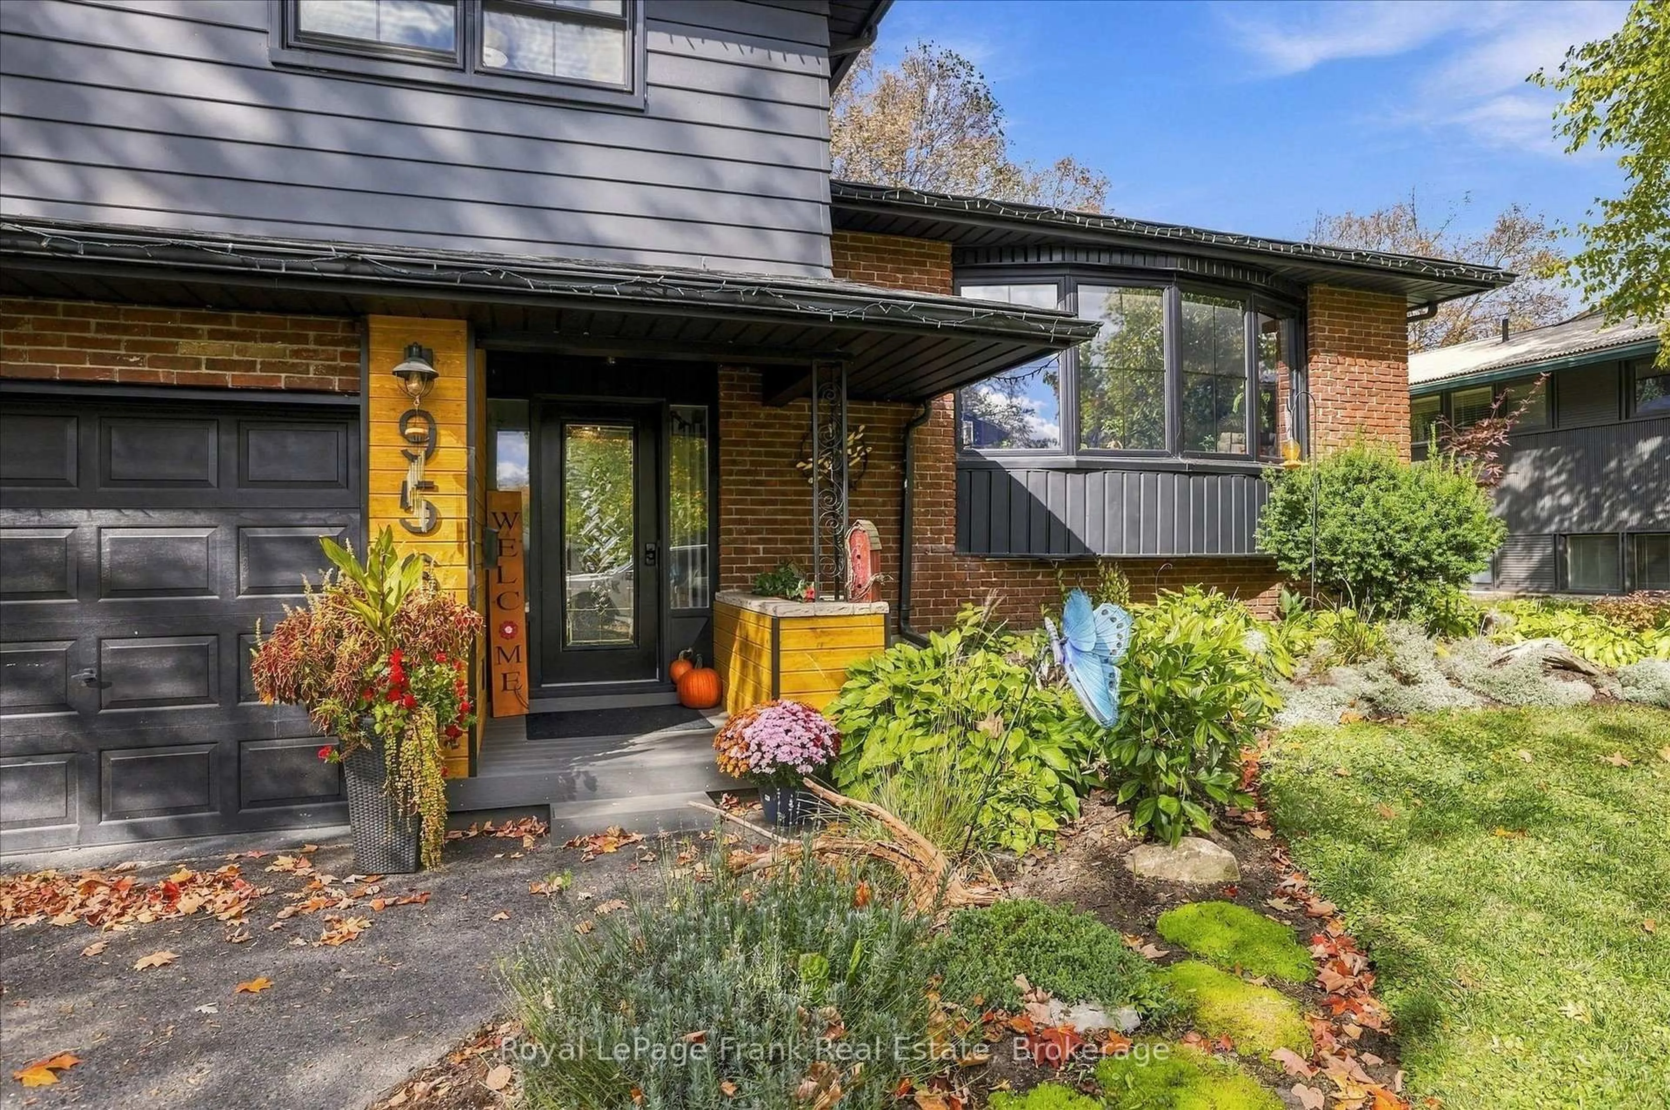
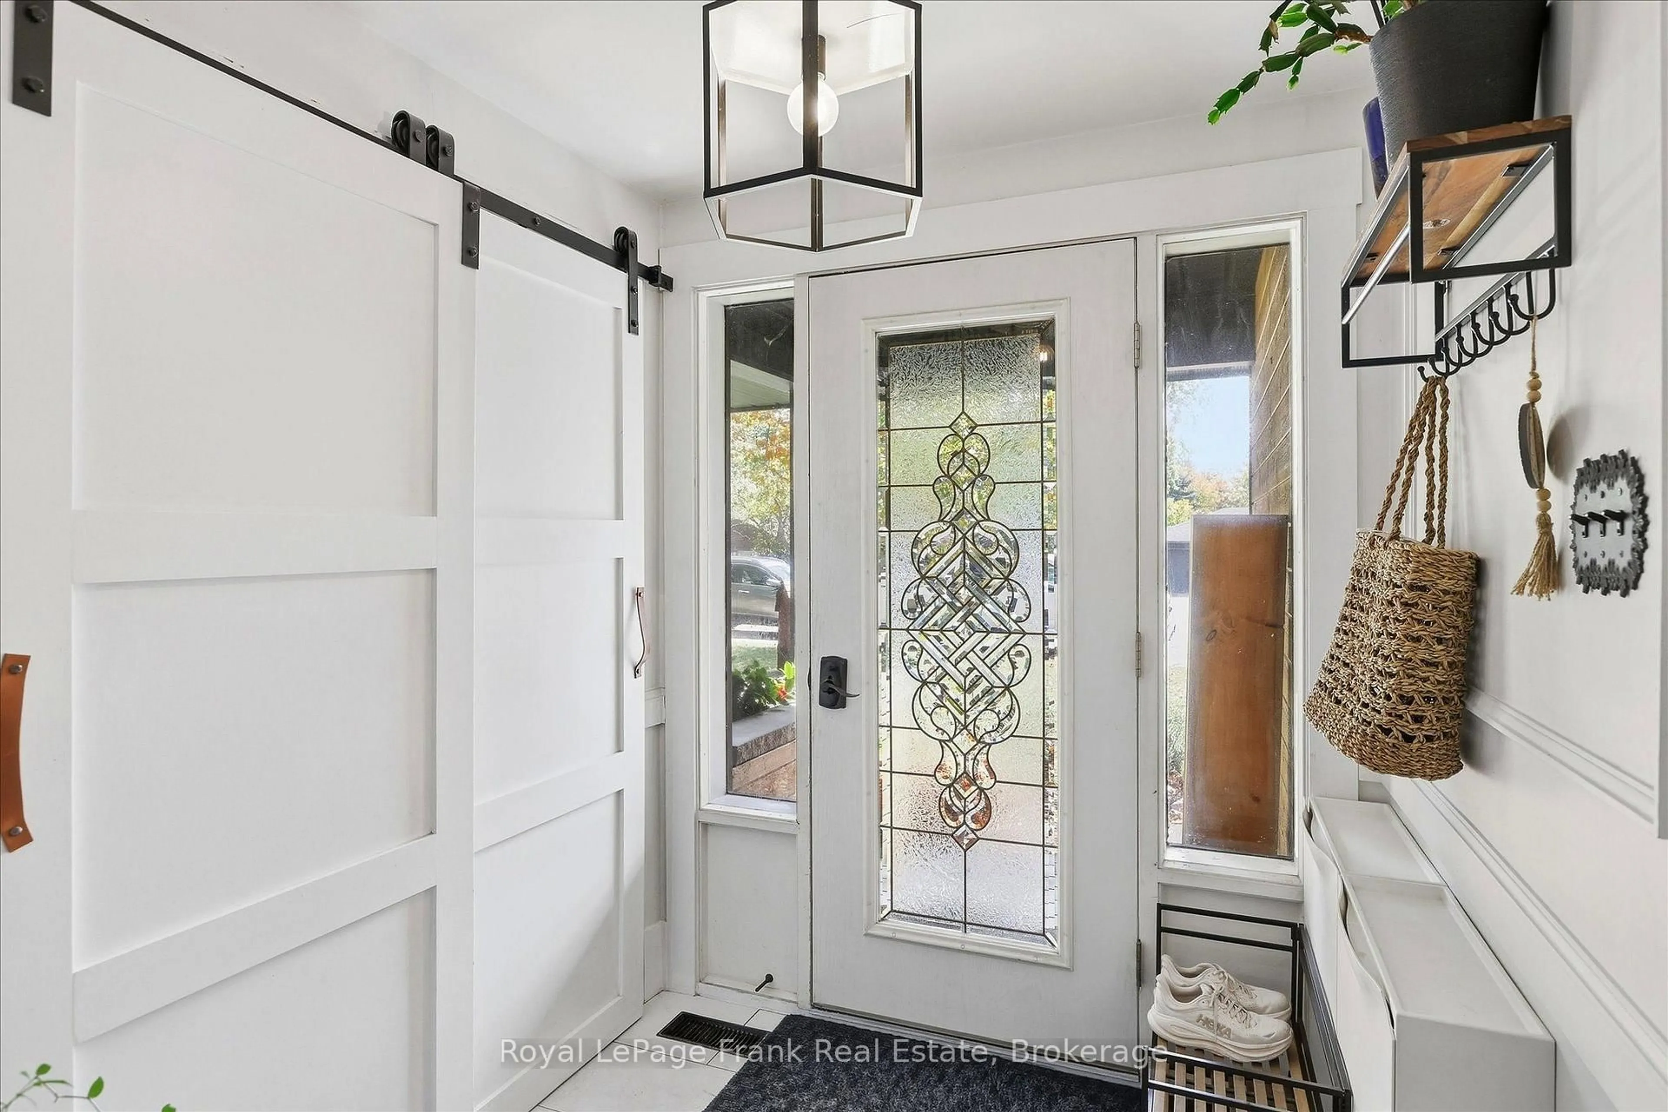
Welcome to 956 Weller Street, a beautifully updated 4-level side-split offering 3+1 bedrooms, 2.5 bathrooms, a 2-car garage, and an impressive 80' x 120' lot in a convenient location close to PRHC. Located within a district offering access to some of Peterborough's highly regarded educational options, including Public, Separate, French Immersion, and Montessori programs, this home is an excellent choice for families. The main floor has been completely transformed with a bright, open-concept design featuring a custom kitchen, coffee bar, new flooring and trim, updated lighting, and a seamless flow into the living and dining spaces. Main floor laundry adds everyday convenience. The updated bathrooms continue the home's modern feel, while the primary bedroom offers a walk-in closet and ensuite privileges. The lower levels provide flexible space for a fourth bedroom, family room, office, gym, or whatever your family needs. Outside, the private fenced backyard is made for enjoying summer, with multiple patios, two newer decks, an above-ground pool, and plenty of room for outdoor dining, lounging, and entertaining. A newer front porch and mature landscaping add to the home's curb appeal. Extensively updated since 2019, improvements include all flooring, trim, light fixtures, kitchen, coffee bar, bathrooms, windows (2019), and natural gas furnace. Since 2022, the home has seen two new decks, above-ground pool, fencing and gates, front porch and exterior woodwork (2024), roof and replacement plywood sheeting (2025), exterior paint (2025), hot water tank (2026), and dishwasher (2026).A fantastic opportunity to own a move-in-ready home with generous indoor space, an exceptional backyard, and extensive recent updates-all in a family-friendly location close to the hospital, schools, shopping, and everyday amenities.
Upcoming Open House
Property Details
Interior
Features
Main Floor
Family
5.08 x 3.04Bathroom
0.89 x 2.0Exterior
Features
Parking
Garage spaces 2
Garage type Attached
Other parking spaces 4
Total parking spaces 6
Property History
 49
49