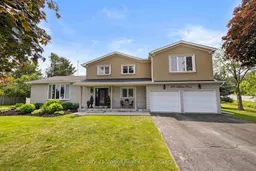
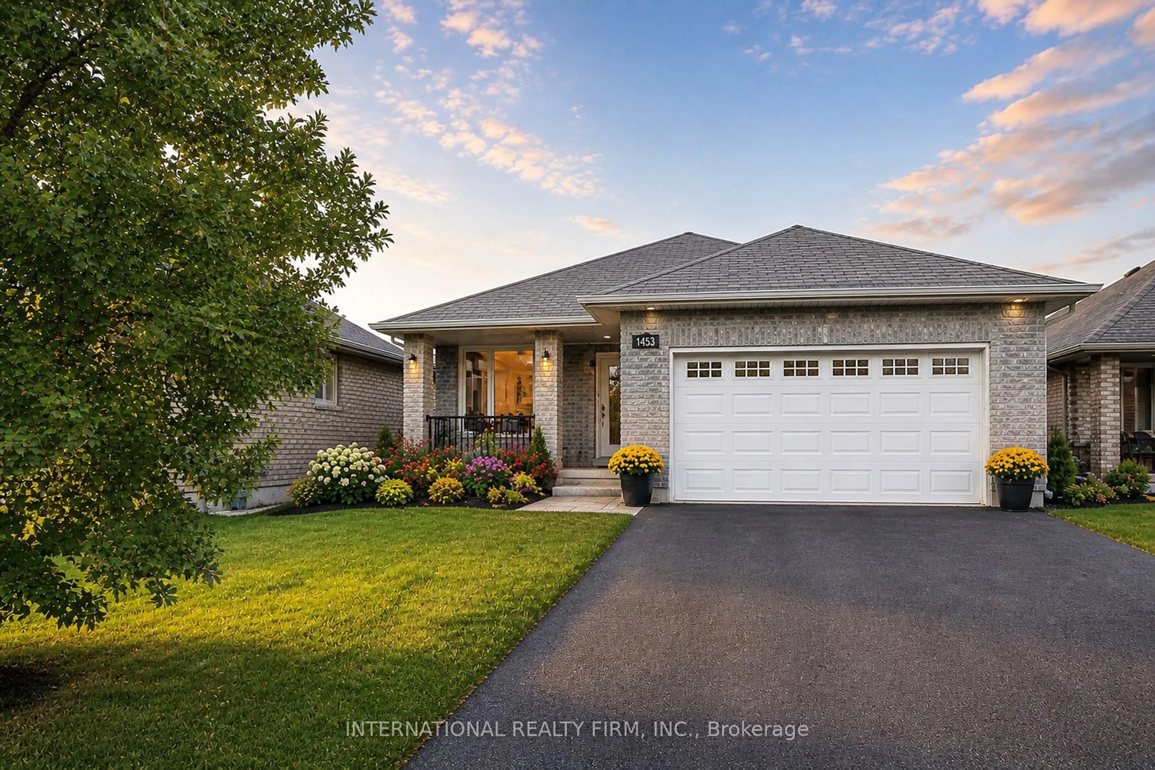
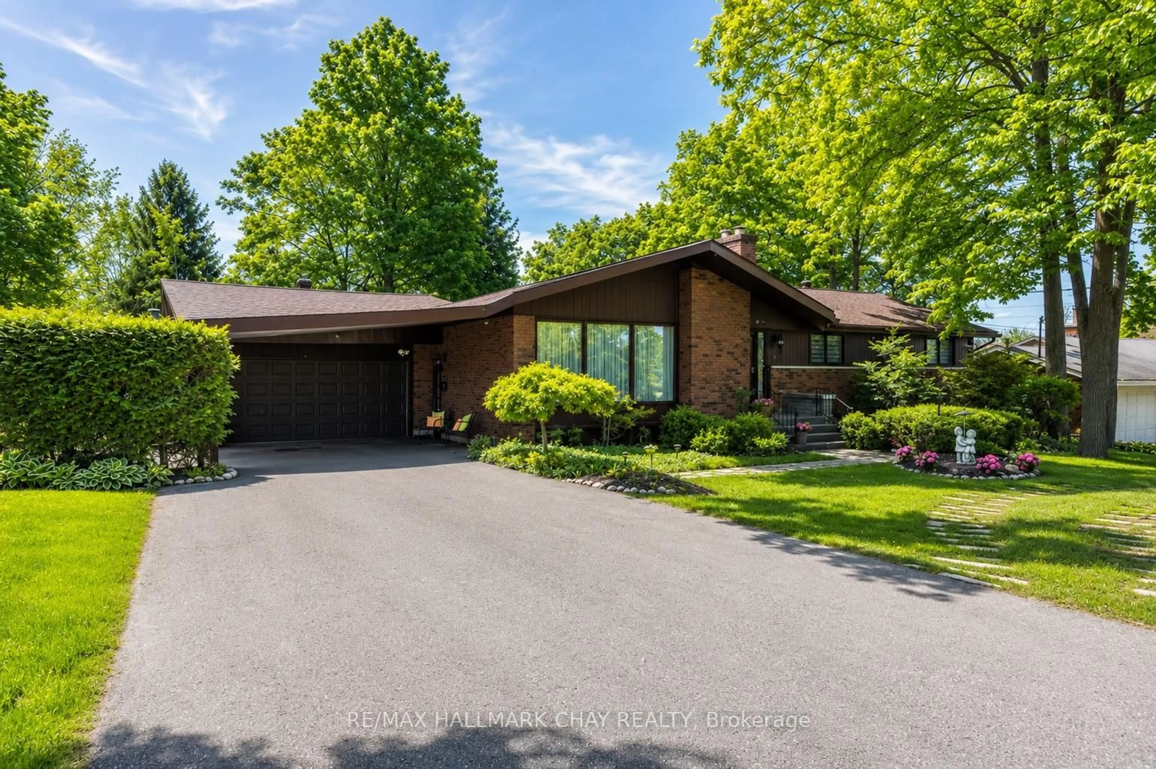
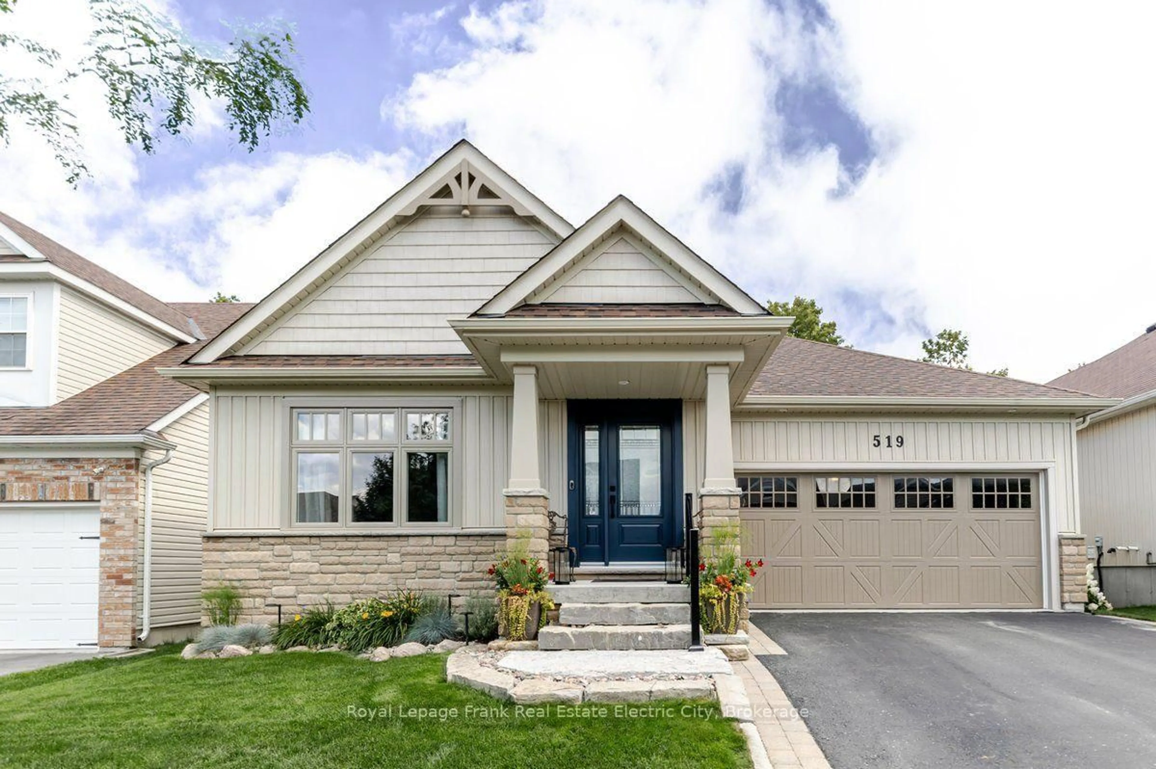
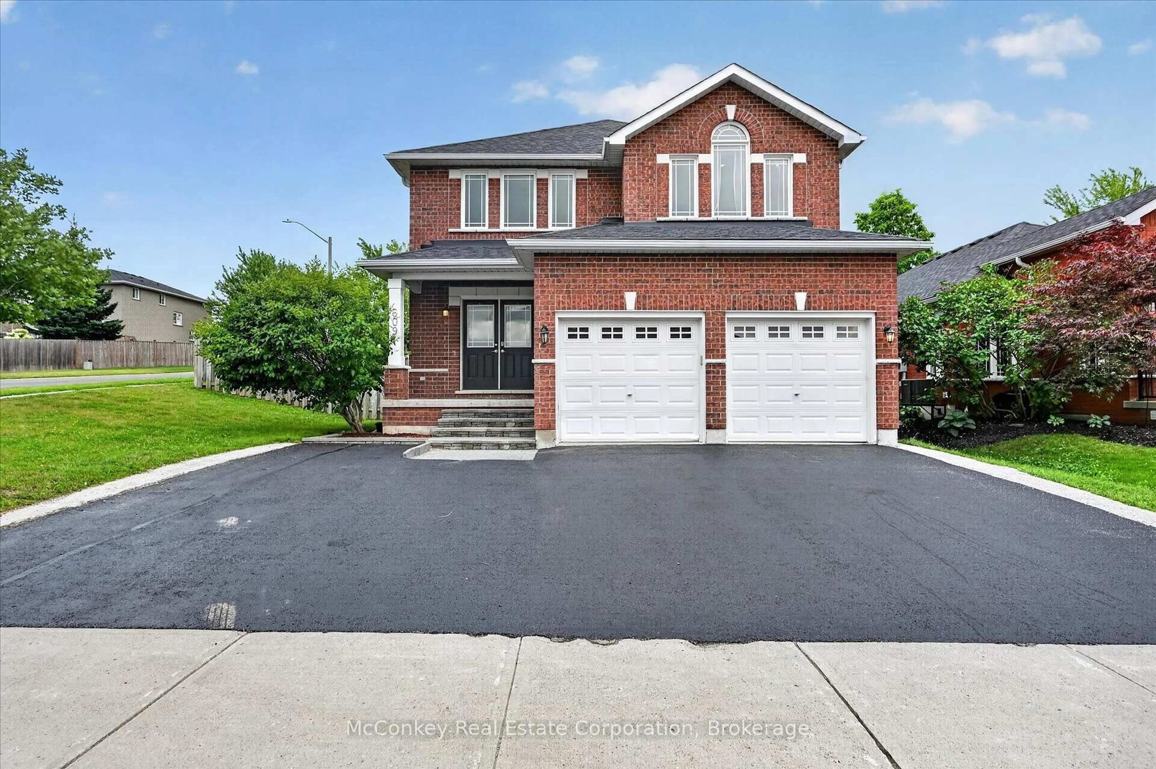
Home with vinyl exterior material, street for 214 Hillview Dr, Peterborough Ontario K9K 2N2
1 day on Market

214 Hillview Dr, Peterborough, Ontario K9K 2N2

Detached
4
3
~2500-3000 sqft
$839,900
Get pre-qualifiedPowered by nesto
Detached
4
3
~2500-3000 sqft

Contact us about this property

Call

Highlights

Property Estimate

Days on market1 day

Estimated valueNot available

Price/Sqft$307/sqft

Monthly cost

Open Calculator

Description

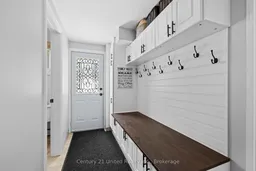
Welcome to this exceptional 2-storey family home offering a back yard oasis with Complete Privacy, a Mature Tree Canopy, and Zero Through-Traffic-a rare combination that creates the perfect setting for peaceful living and a safe place for children to play. Situated on an impressive almost half acre well manicured lot, this 4-bedroom, 3-bathroom home delivers space, privacy, and a private retreat. Inside, you'll find an open floor plan, large kitchen and spacious principal rooms designed for both everyday living and entertaining.A double car garage provides ample parking and storage, while numerous recent upgraded mechanicals add long-term value and peace of mind. Step outside to your private backyard retreat where mature trees surround the fully fenced yard, creating an incredible sense of seclusion. The stunning inground pool surrounded by stamped concrete becomes the focal point of this outdoor oasis, offering the perfect place to entertain, unwind, and enjoy summer to the fullest. Rarely does a property combine this level of privacy, lot size, and family-friendly location steps from public transit, grocery shopping and other North End amenities!


Property Details

Style2-Storey
View-
Age of property51-99
SqFt~2500-3000 SqFt
Lot Size12,838 SqFt(119.57 x 107.37)
Parking Spaces8
MLS ®NumberX13646694
Community NameCity of Peterborough
Data SourceTRREB
Listing byCentury 21 United Realty Inc.

Features

Heating: Forced Air
Cooling: Central Air
Fireplace
Basement: Finished

Main Floor

Foyer

4.2 x 2.86

Living

8.44 x 4.46

Bathroom

2.44 x 1.03

Kitchen

4.65 x 3.49


Features

Lot size: 12,838 SqFt
Pool: Inground

Parking

Garage spaces 2

Garage type Attached

Other parking spaces 6

Total parking spaces 8


Property History

Aug 6, 2026
ListedActive
$839,900
1 day on market
history photo preview44
Listing by trreb®
Property listed by Century 21 United Realty Inc., Brokerage
Agent Banner Image
Interested in this property?Get in touch to get the inside scoop.
Market Data - City of Peterborough

Geo Zone Map ThumbnailCity of Peterborough

Balanced Market

View Market Data

Detached house - for the past 30 days

Buyer's market Seller's market

Avg. Days on Market

Past 30 days

27 days

Compared to

2025

26 days

2024

23 days

2023

24 days

New Listings

Past 30 days

162 listings

Compared to

2025

197 listings

2024

178 listings

2023

163 listings

Units sold

Past 30 days

84 units

Compared to

2025

80 units

2024

77 units

2023

75 units

Median Sold Price

Past 30 days

$594,950

Compared to

2025

$587,500

2024

$610,000

2023

$624,000


Population and Demographics

Overview

Total population 80661
Average household income $103,044

Age (%)

0 to 19
19%
20 to 34
21%
35 to 49
17%
50 to 64
19%
65 and plus
24%

Household composition (%)

Single family
58%
Single person
35%
Multi person
7%
Multi family
0%

Mother tongue (%)

English
94%
Others
4%
French
1%

House tenancy (%)

Owners
59%
Renters
41%

What’s nearby?Essentials within 5 km

Local Logic

Transportation Scores

Estimated Budget