Open: Sun, 1PM to 3PM
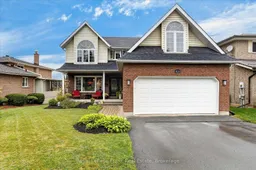
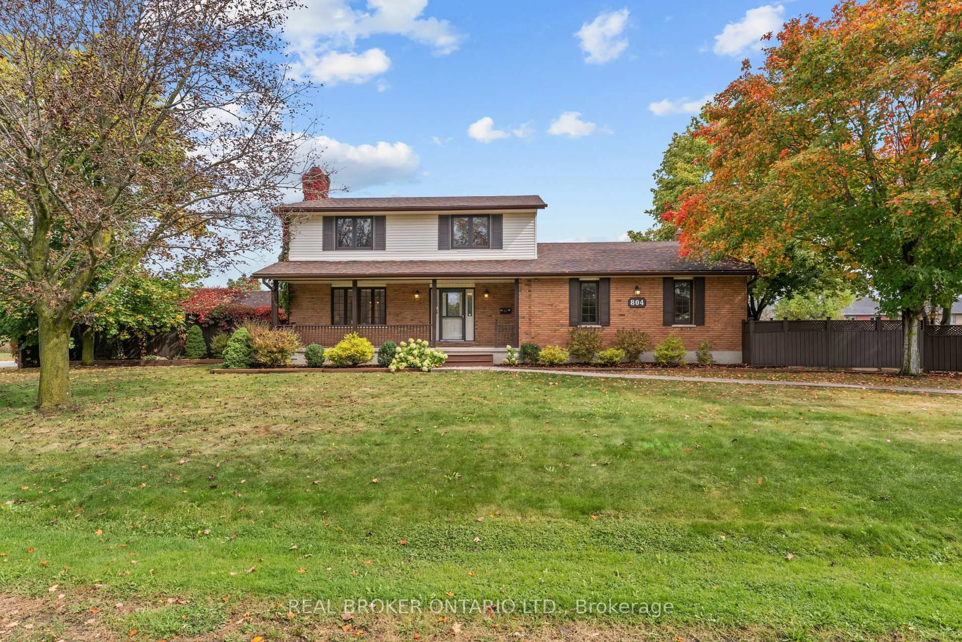
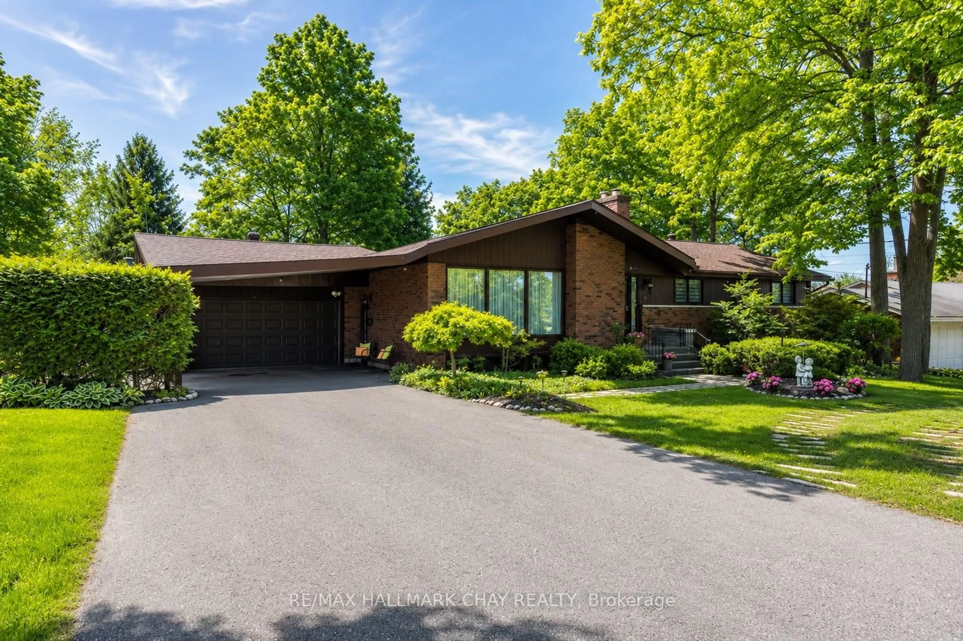
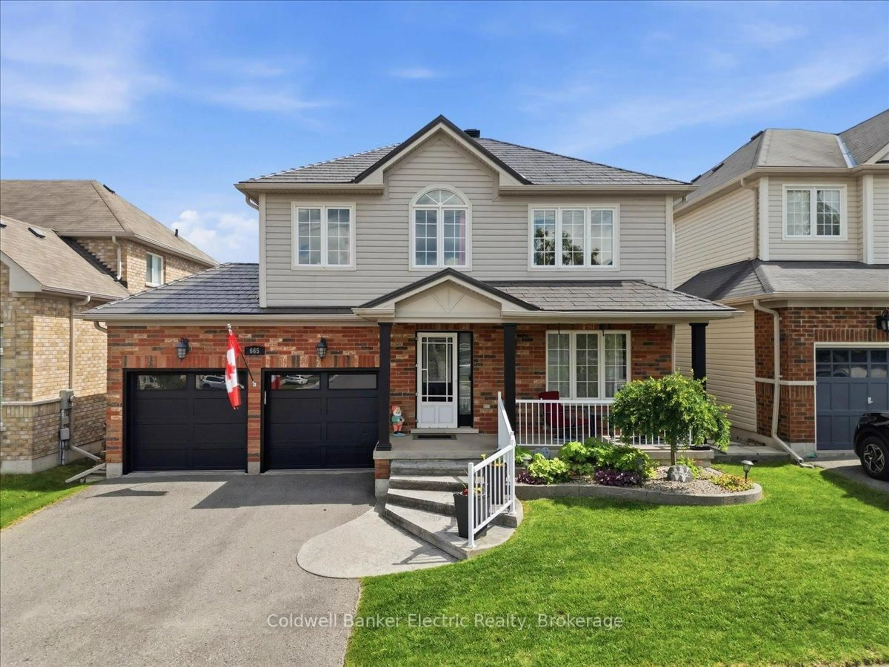
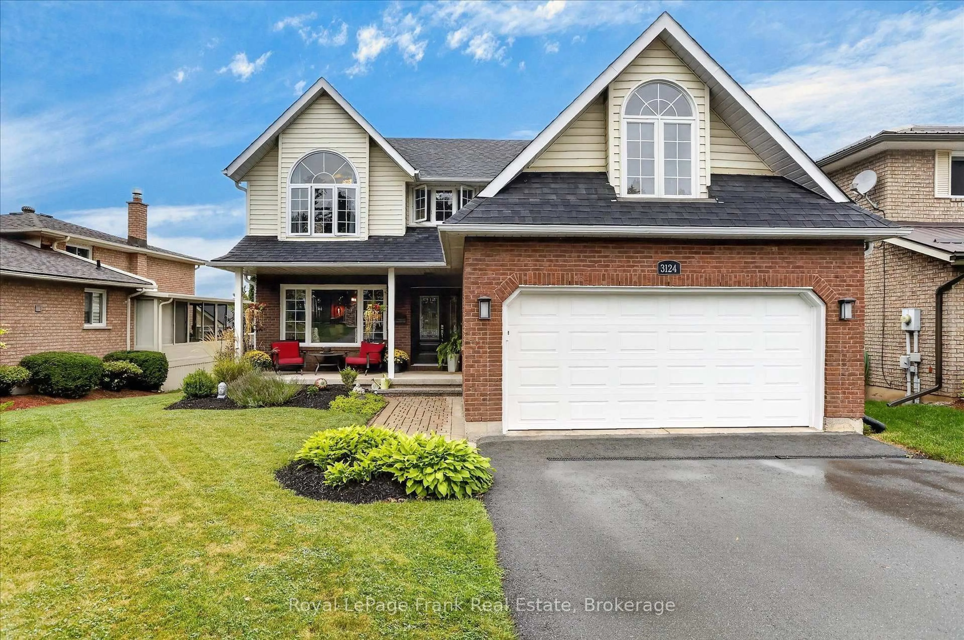
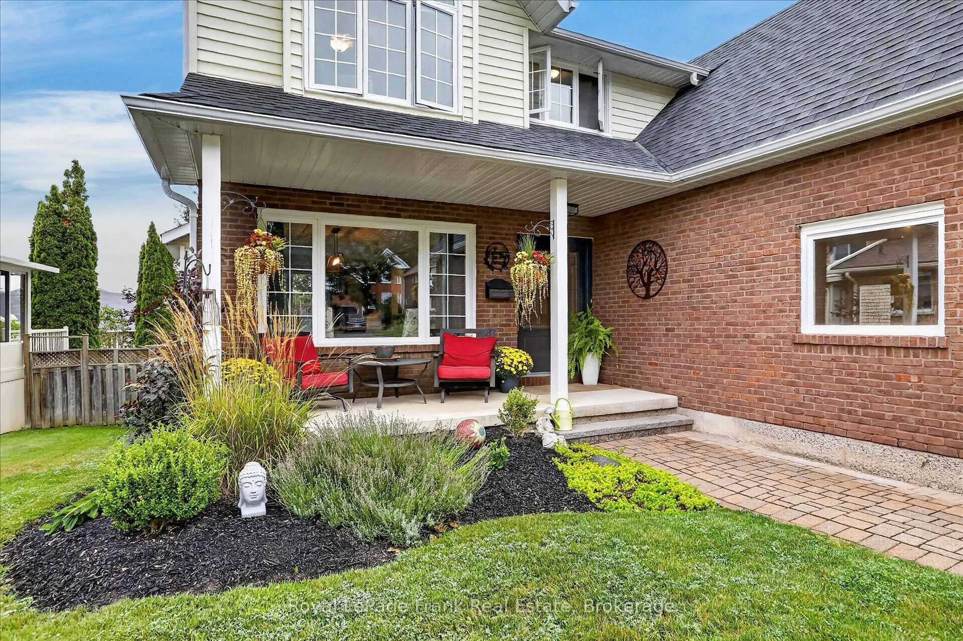
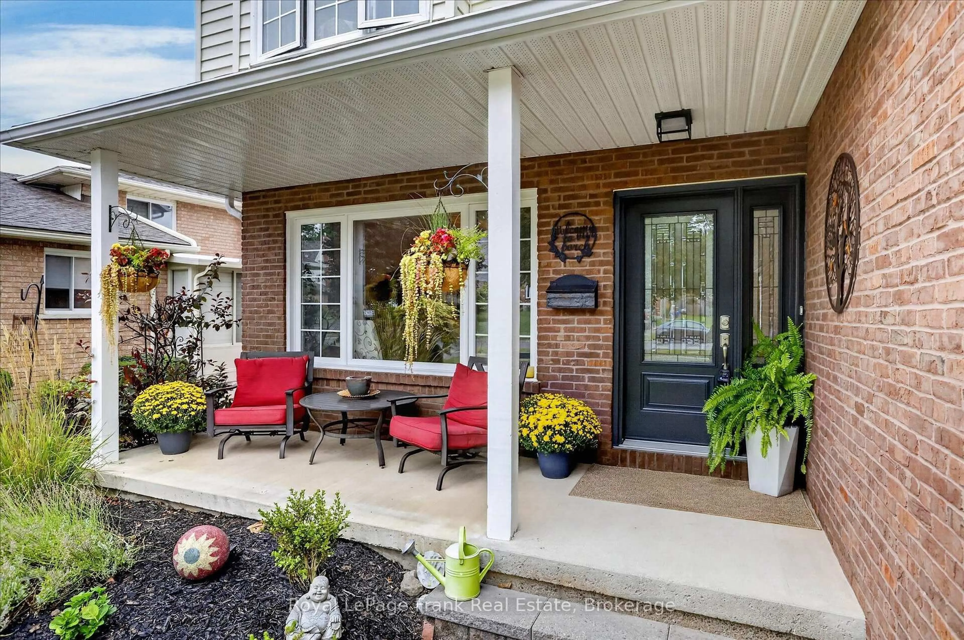
Home with brick exterior material, street for 3124 Frances Stewart Rd, Peterborough Ontario K9H 7L3
1 day on Market

3124 Frances Stewart Rd, Peterborough, Ontario K9H 7L3

Detached
3 + 1
4
~2000-2500 sqft
$799,000
Get pre-qualifiedPowered by nesto
Detached
3 + 1
4
~2000-2500 sqft

Contact us about this property

Call

Highlights

Property Estimate

Days on market1 day

Estimated valueNot available

Price/Sqft$359/sqft

Monthly cost

Open Calculator

Description

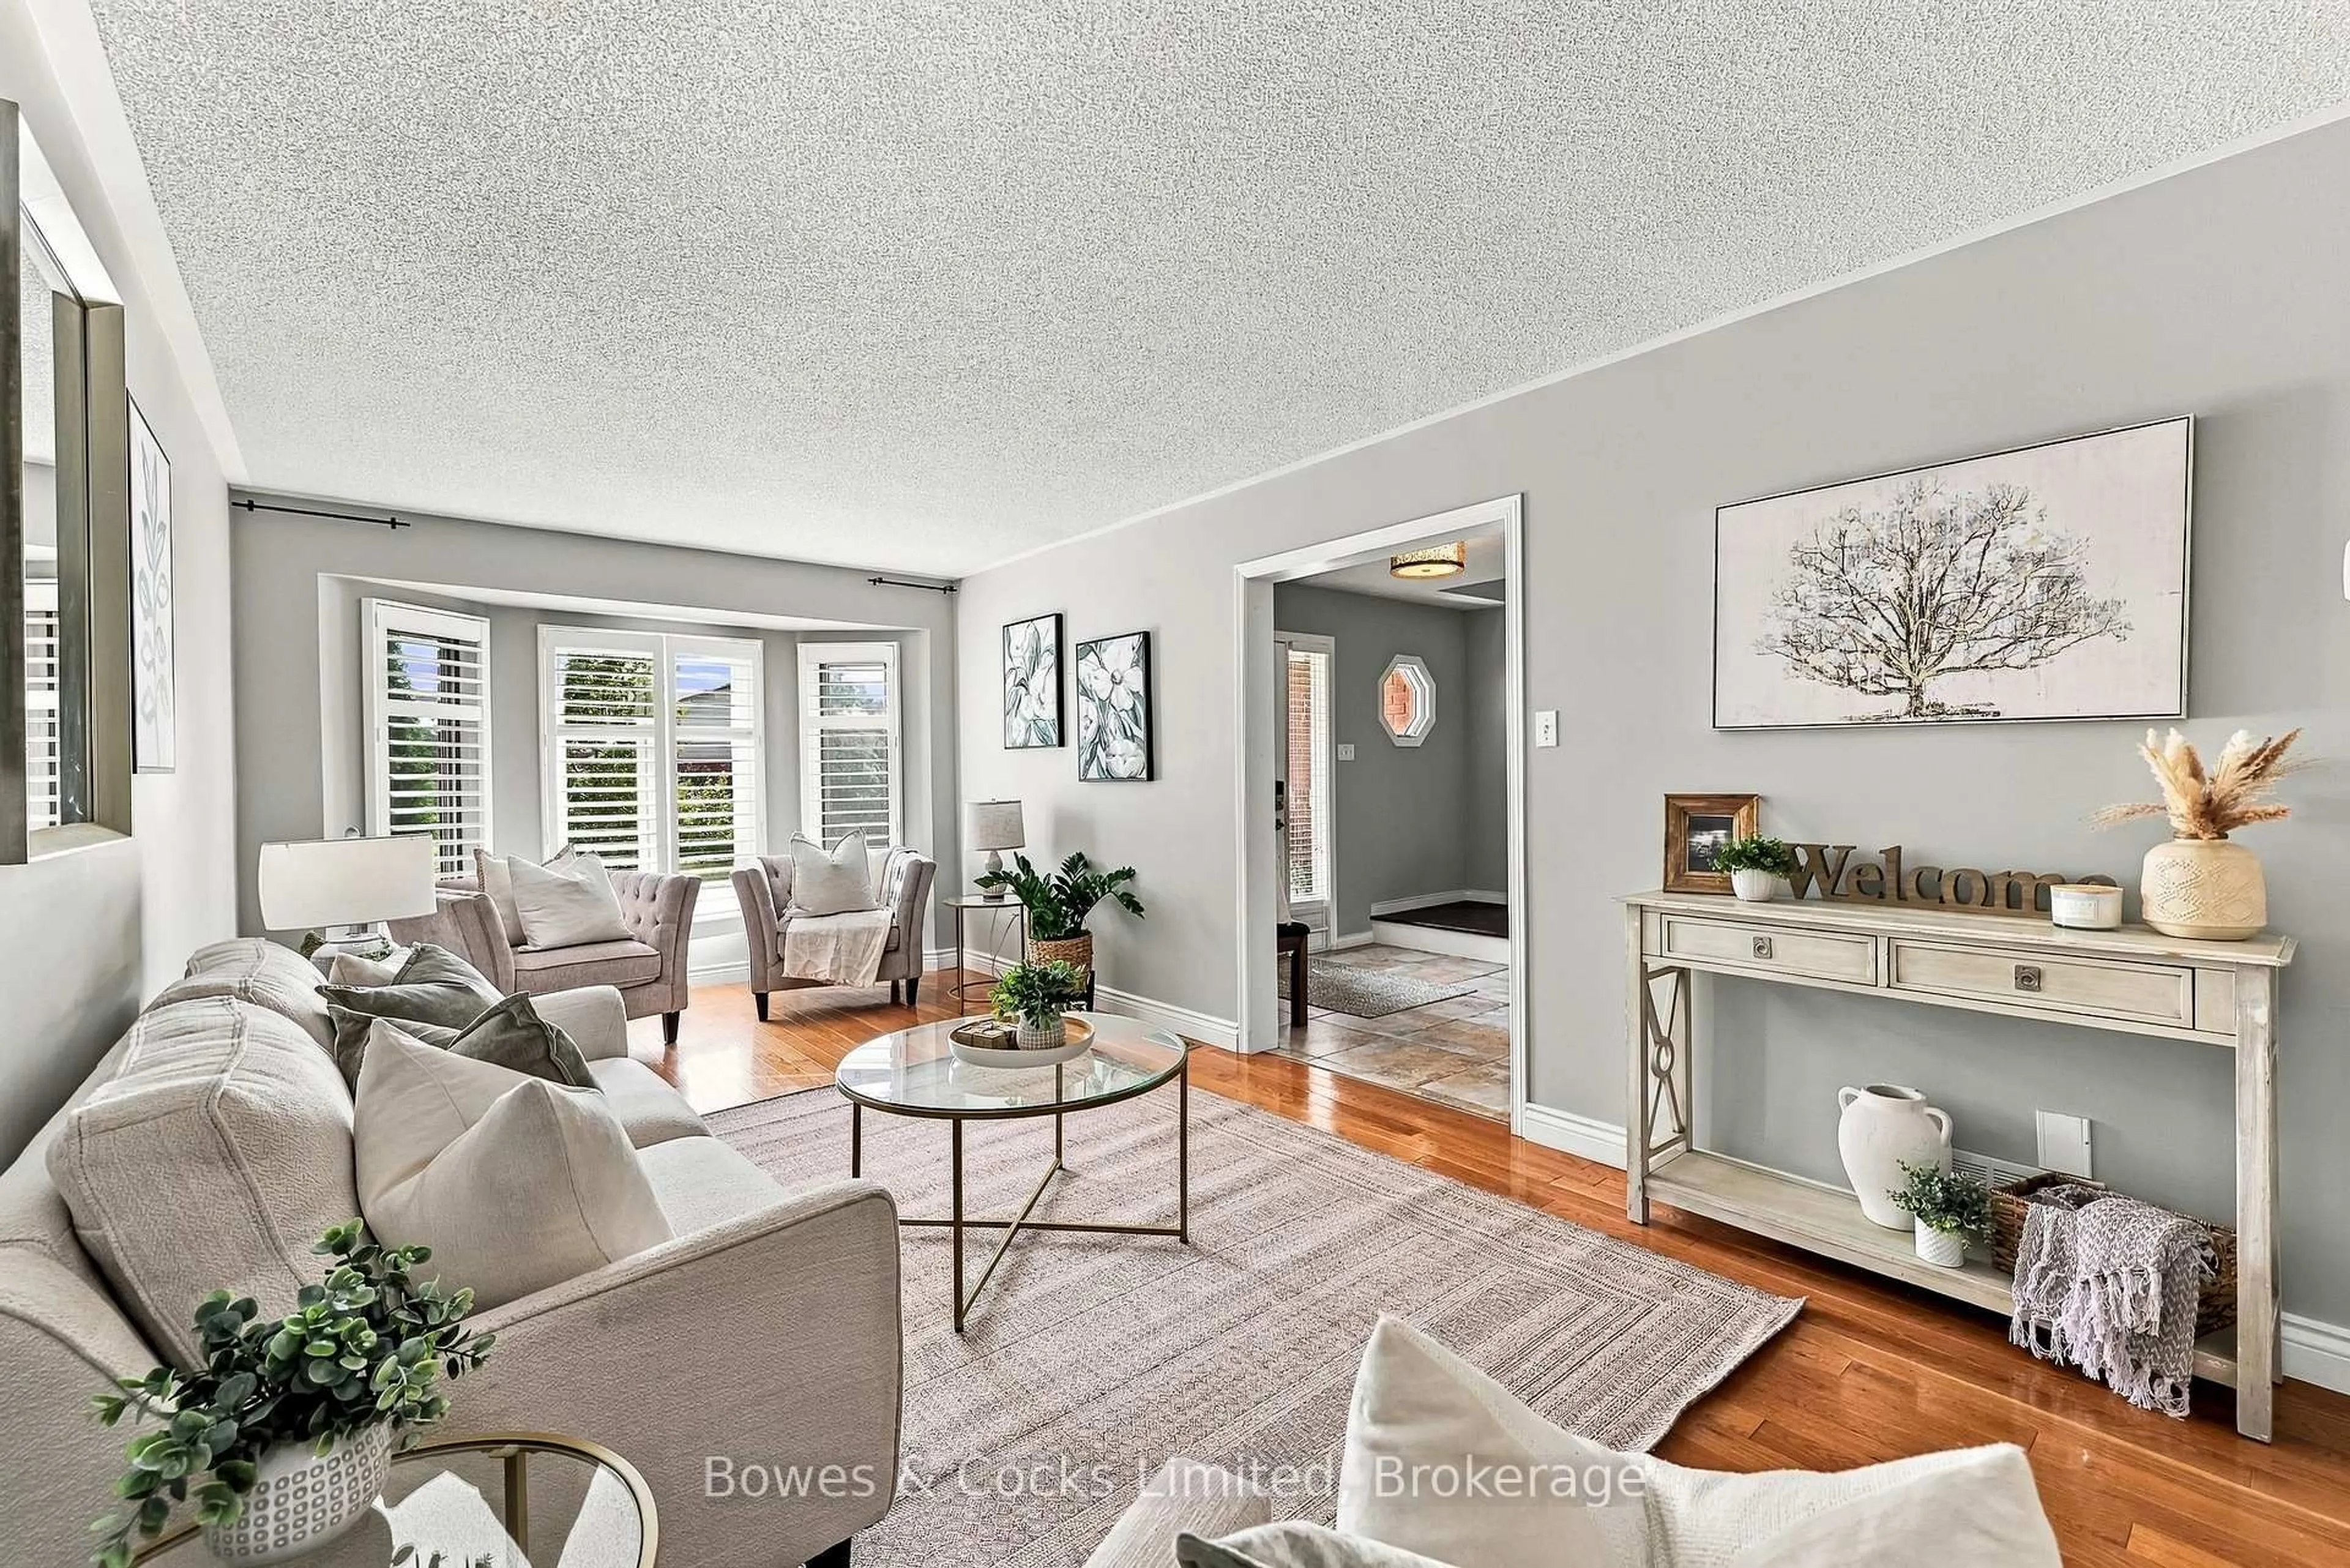
This stunning home located in a sought-after family-friendly neighbourhood in Peterborough's north end combines thoughtful upgrades and flexible living space. Beautifully renovated throughout. Rear double doors lead to a deck overlooking your inground pool and extensive patio with custom gazebo for summer fun. The heart of the home; the tastefully updated open concept kitchen is complete with stainless steel appliances, a gas stove, and overlooks the inviting family room with fireplace, creating the perfect space for everyday living and entertaining. The formal dining room provides plenty of space for holiday gatherings and special occasions. A main level laundry which provides direct access to the garage, and a renovated powder room complete this level. Upstairs, the spacious primary suite vaulted ceilings and a beautifully renovated ensuite. Three other good sized bedrooms; one currently used as office/bonus room with vaulted ceilings. The lower level features a spacious recreation room, guest bedroom, and 2pc bath, along with storage and utility space. Move-in ready - this home just shines! Minutes from all amenities including shopping, schools and the nearby walking trails that connect Waverley Heights Park, Thompson's Bay, and the Rotary Trail.


Upcoming Open House

Sep 6Sun1:00 PM - 3:00 PM

Property Details

Style2-Storey
View-
Age of property-
SqFt~2000-2500 SqFt
Lot Size4,843 SqFt(98.43 x 49.21)
Parking Spaces6
MLS ®NumberX13736436
Community NameAuburn
Data SourceTRREB
Listing byRoyal LePage Frank Real Estate

Features

Heating: Forced Air
Central Vacuum
Cooling: Central Air
Fireplace
Basement: Full, Finished

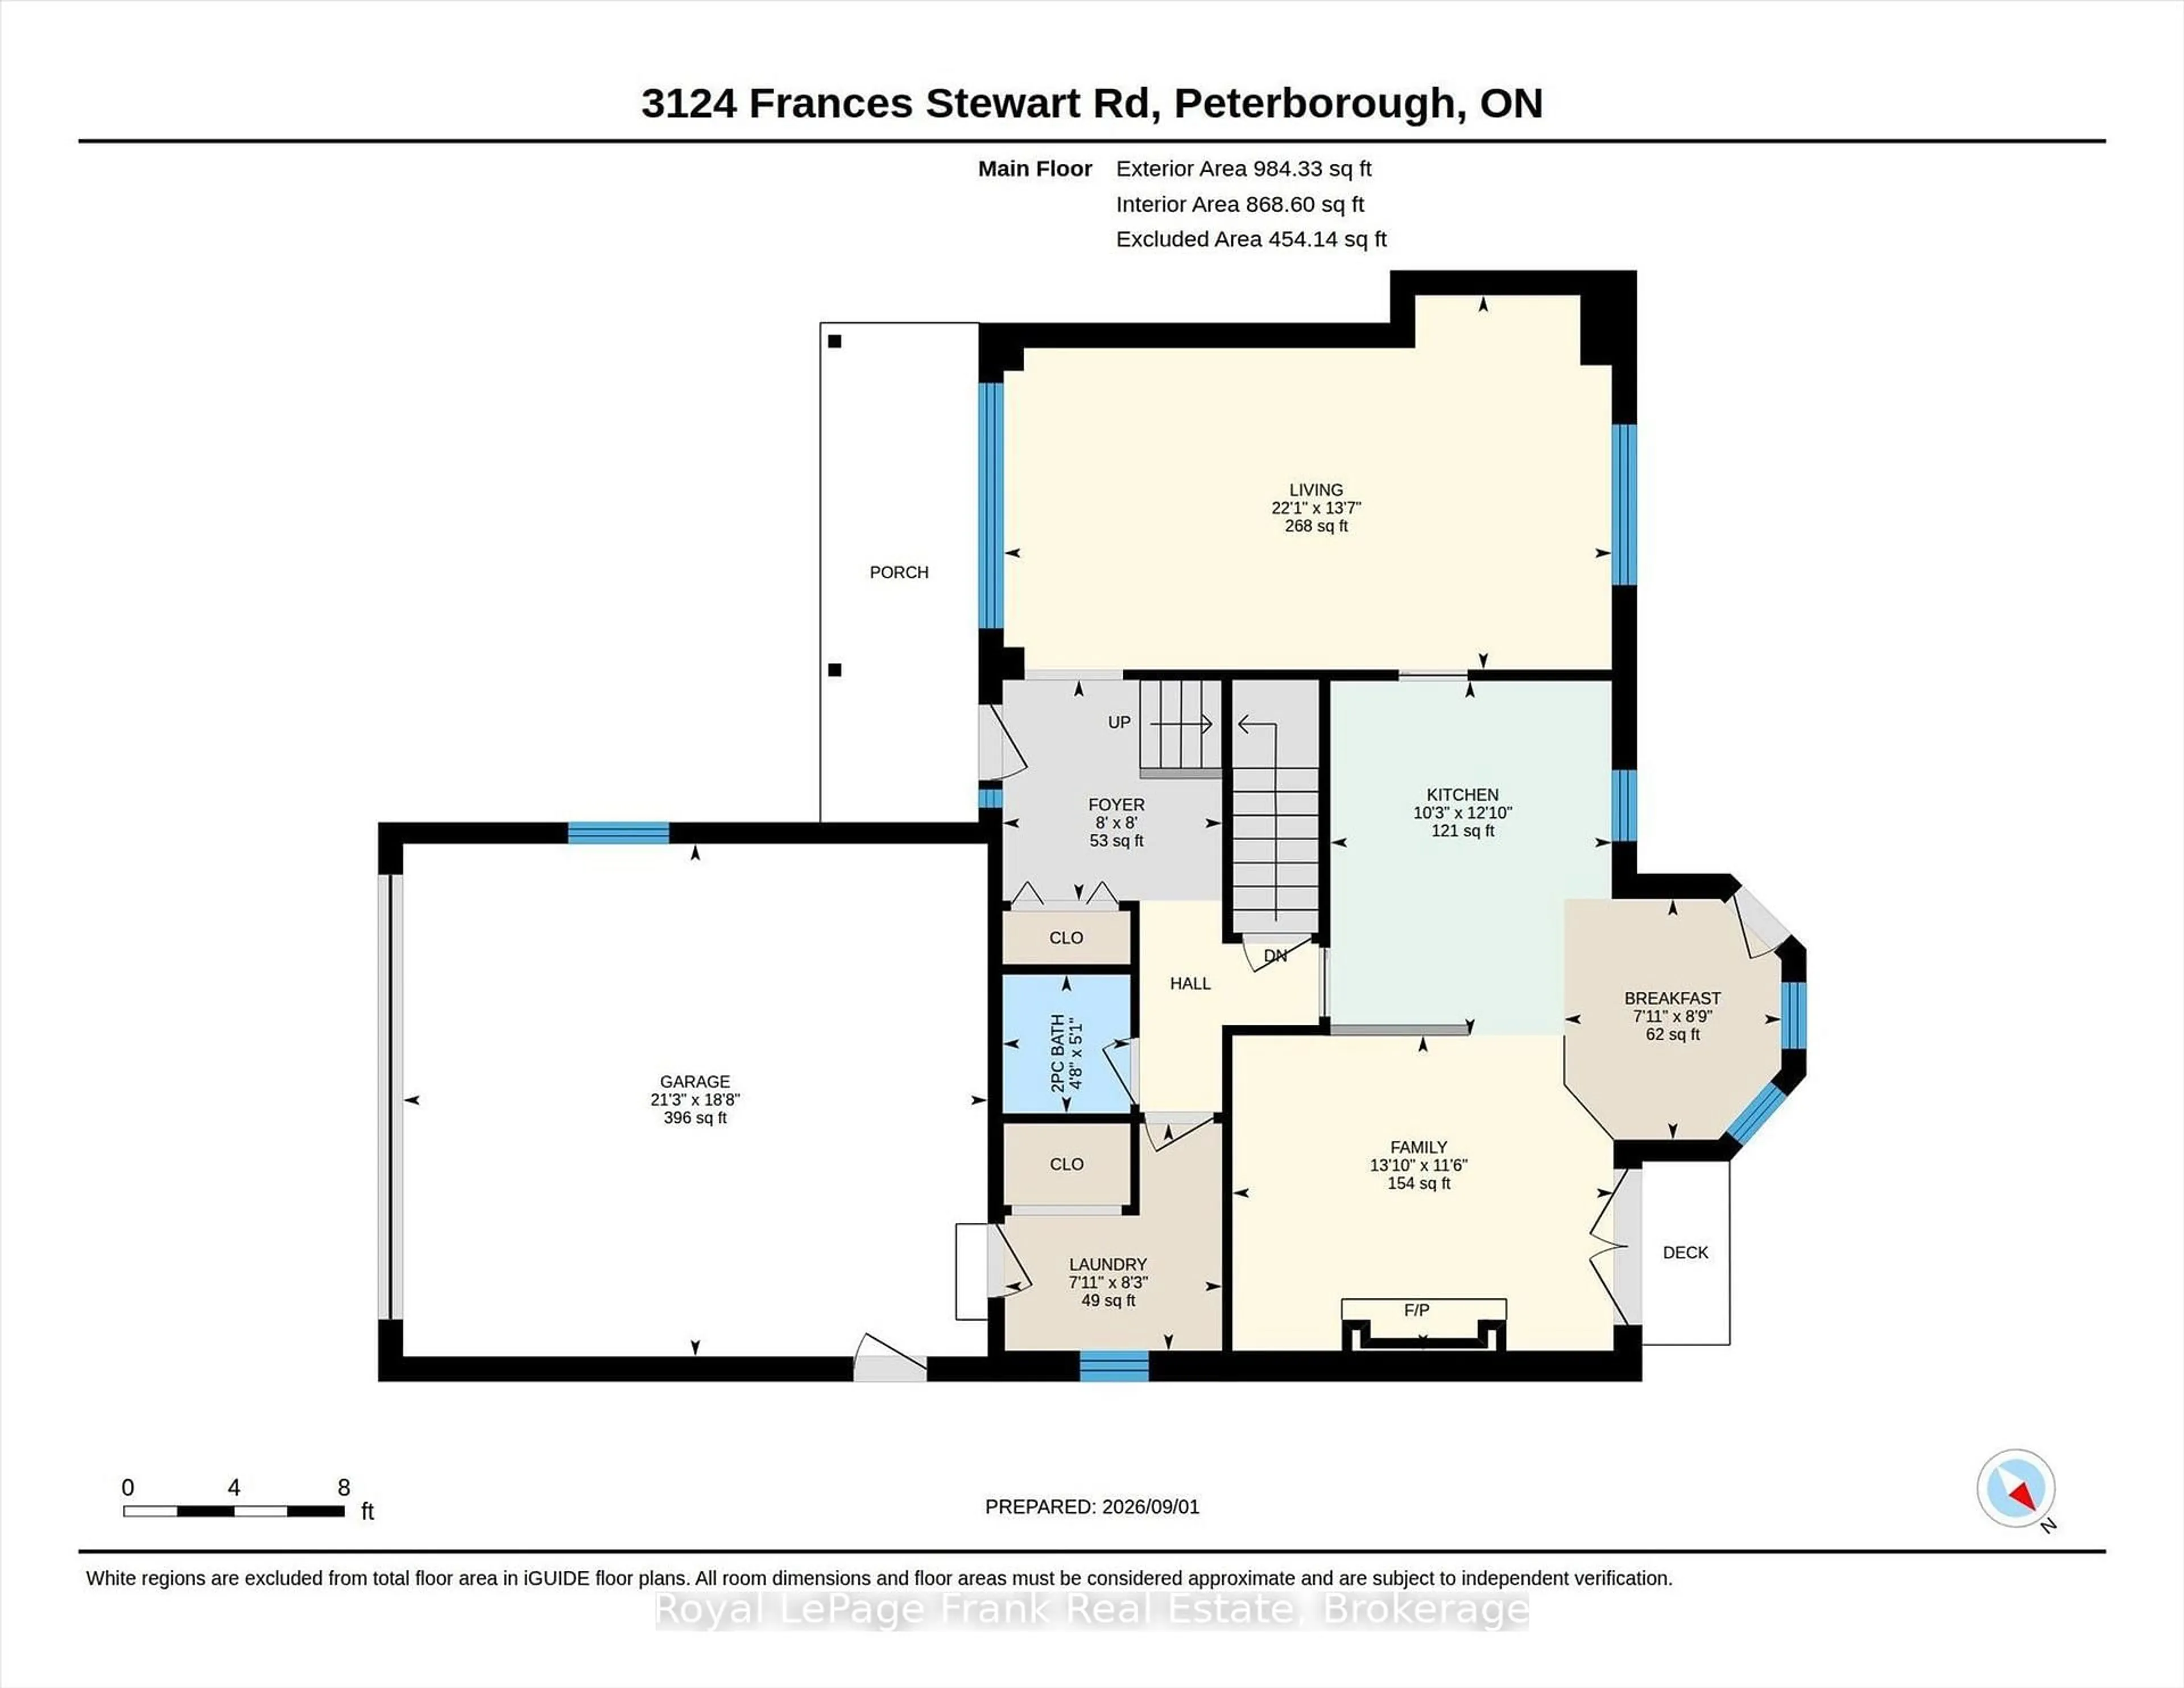
Main Floor

Living

4.15 x 6.74

Kitchen

3.92 x 3.12

Family

3.49 x 4.22

Breakfast

2.67 x 2.41


Features

Lot size: 4,843 SqFt
Pool: Inground

Parking

Garage spaces 2

Garage type Attached

Other parking spaces 4

Total parking spaces 6


Property listed by Royal LePage Frank Real Estate, Brokerage
Agent Banner Image
Interested in this property?Get in touch to get the inside scoop.
Market Data - Auburn

Geo Zone Map ThumbnailAuburn

Strong Seller's Market

View Market Data

Detached house - for the past 30 days

Buyer's market Seller's market

Avg. Days on Market

Past 30 days

0 day

Compared to

2025

14 days

2024

15 days

2023

4 days

New Listings

Past 30 days

4 listings

Compared to

2025

4 listings

2024

3 listings

2023

4 listings

Units sold

Past 30 days

0 unit

Compared to

2025

1 unit

2024

2 units

2023

1 unit

Median Sold Price

Past 30 days

$0

Compared to

2025

$825,000

2024

$782,500

2023

$890,000


Population and Demographics

Overview

Total population 2756
Average household income $107,771

Age (%)

0 to 19
17%
20 to 34
17%
35 to 49
14%
50 to 64
18%
65 and plus
34%

Household composition (%)

Single family
56%
Single person
38%
Multi person
6%
Multi family
0%

Mother tongue (%)

English
94%
Others
4%

House tenancy (%)

Owners
61%
Renters
39%

What’s nearby?Essentials within 5 km

Local Logic

Transportation Scores

Estimated Budget