1664 Forster Ave, Peterborough, Ontario K9K 2G6
Contact us about this property
Highlights
Estimated valueThis is the price Wahi expects this property to sell for.
The calculation is powered by our Instant Home Value Estimate, which uses current market and property price trends to estimate your home’s value with a 90% accuracy rate.Not available
Price/Sqft$382/sqft
Monthly cost
Open Calculator
Description
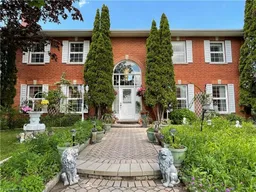
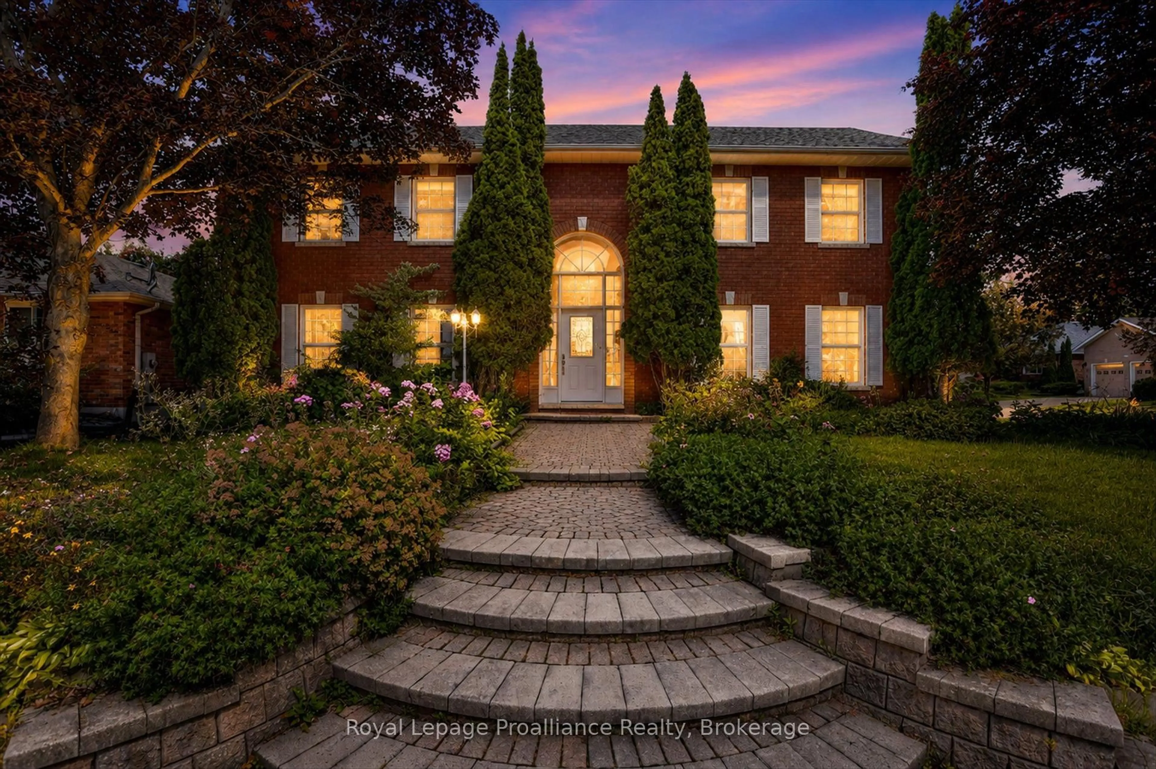
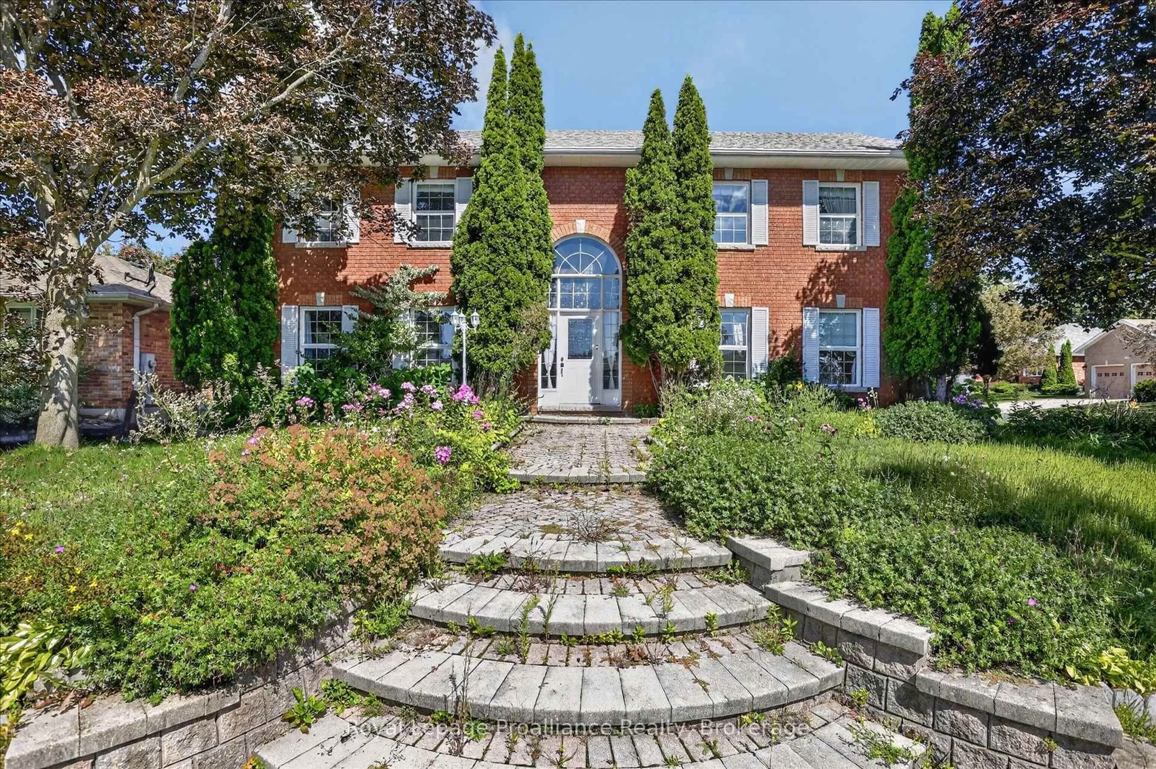
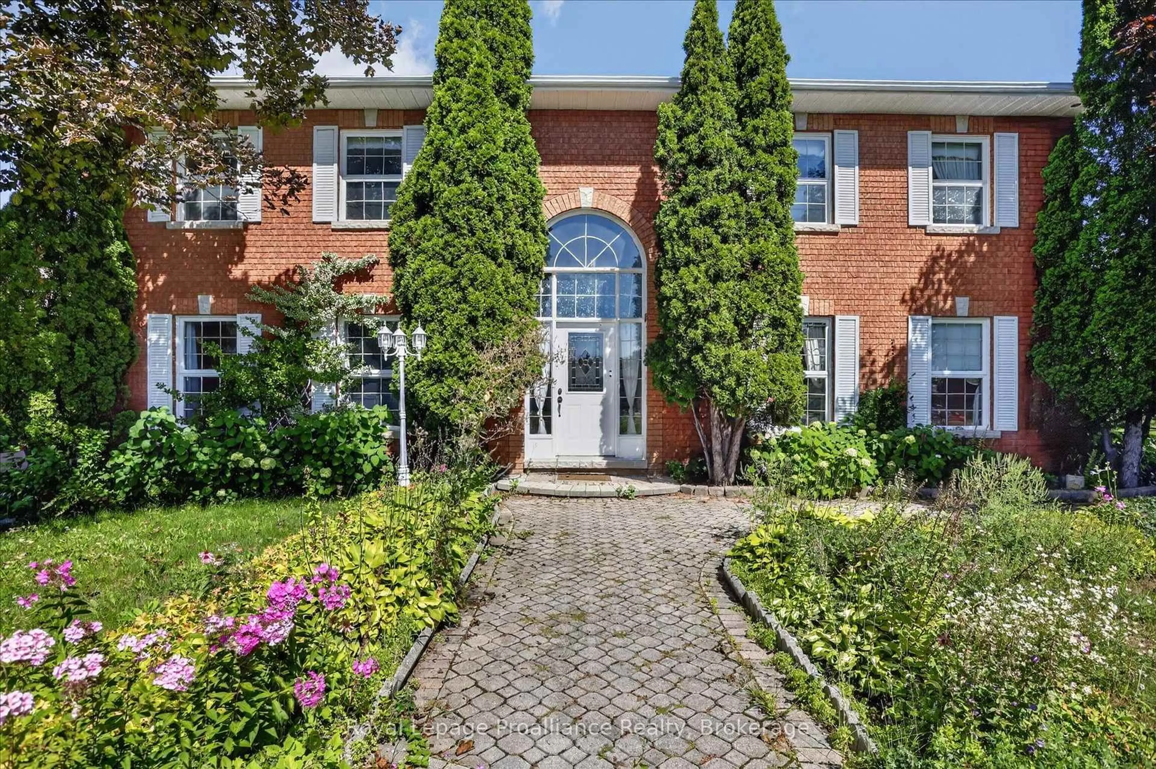
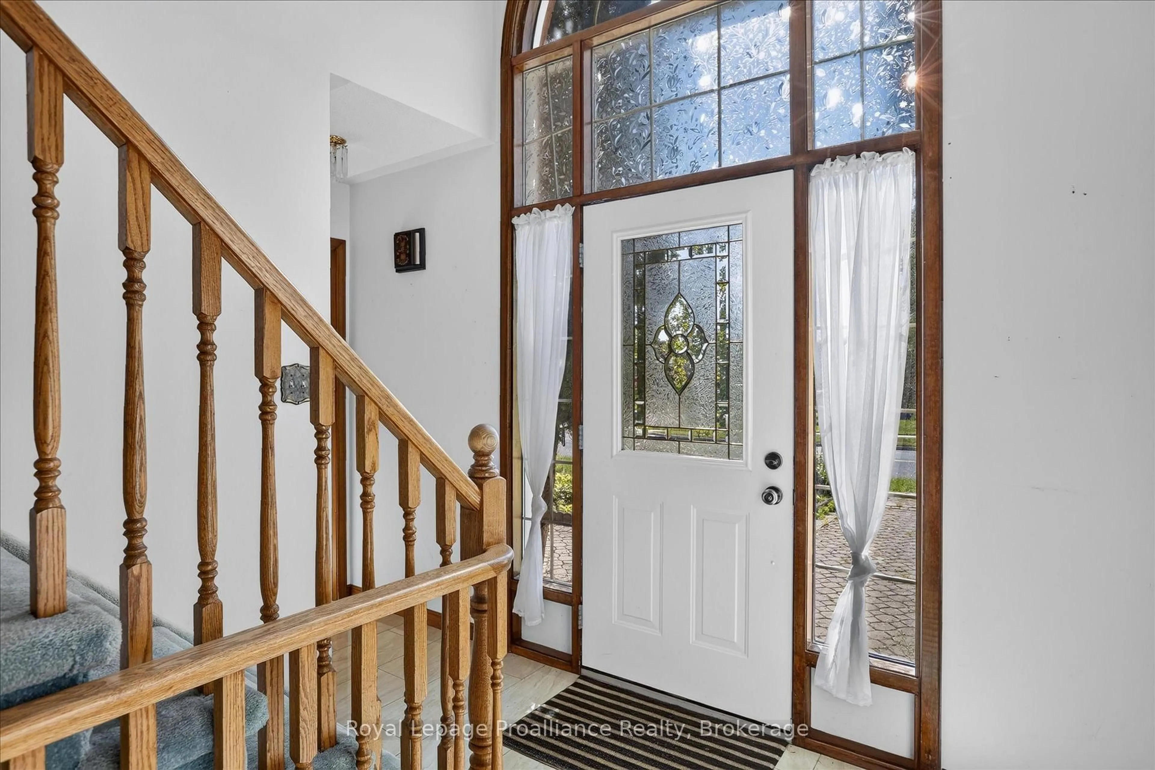
In an area of Peterborough's west-end sits College Park, a community of upscale homes on oversized lots. The location offers nearby parks and trails, groceries, the Wellness Centre, and Fleming College ... and just a short walk away. This executive home sits on the corner of Forster and Waddell, has a 0.2 acre lot, with beautiful perennial gardens, a gorgeous patio backyard, and interlocking walkways. With over 2800 square feet of finished space across three levels, this home offers 5 bedrooms, 4 bathrooms, and separate living spaces on each floor. Plenty of room for storage plus a double car garage. Prestigious curb appeal and the entry foyer with high ceilings set this home apart. The formal living room features a brick fireplace and open concept to the dining room. Eat-in kitchen with granite counters, ceramic floors and walk-out to the backyard, where you will really enjoy space made for entertaining and outdoor enjoyment. The second level has four bedrooms and two bathrooms, plus a family room, with the primary bedroom offering a large en-suite bathroom and his/her closets. The lower level has so much space including a bedroom plus a great office / den, with plenty of room to set up entertainment areas, exercise equipment, or perhaps a full in-law suite. A magnificent home awaiting its next family to make it their own.
Property Details
Interior
Features
Main Floor
Kitchen
3.97 x 2.41Breakfast
4.12 x 2.42Dining
3.97 x 3.19Living
3.92 x 5.71Exterior
Parking
Garage spaces 2
Garage type Attached
Other parking spaces 4
Total parking spaces 6
Property History
 50
50