1 day on Market

217 Flavelle Way, Peterborough, Ontario K9K 0J2

Detached
4
4
~2500-3000 sqft
$849,900
Get pre-qualifiedPowered by nesto
Detached
4
4
~2500-3000 sqft

Contact us about this property

Call

Highlights

Property Estimate

Days on market1 day

Estimated valueNot available

Price/Sqft$311/sqft

Monthly cost

Open Calculator

Description

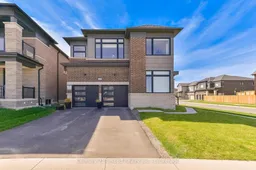
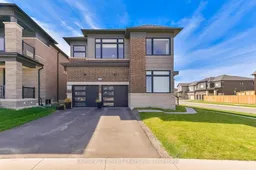
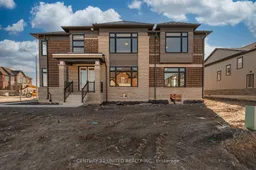
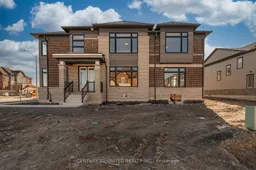
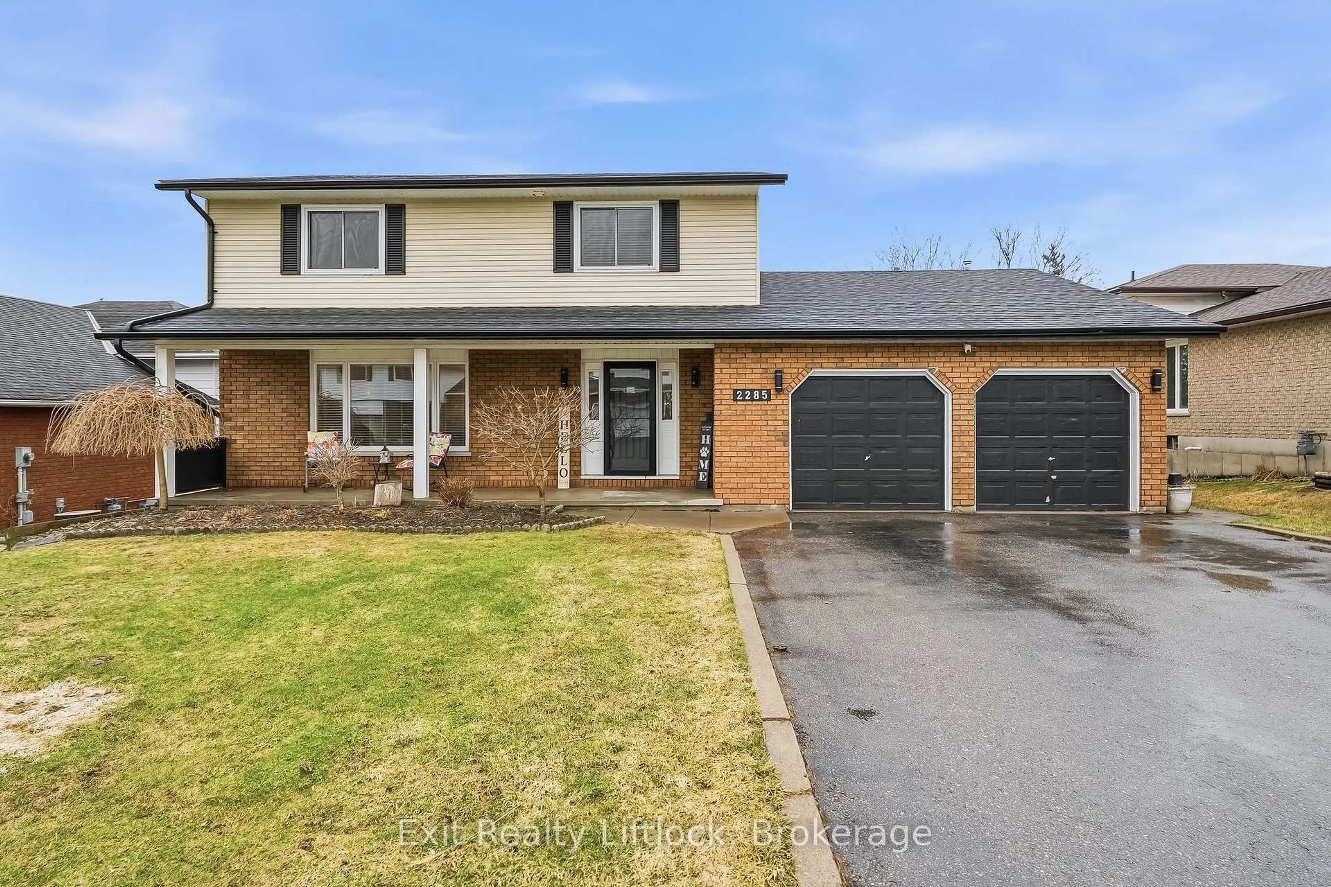
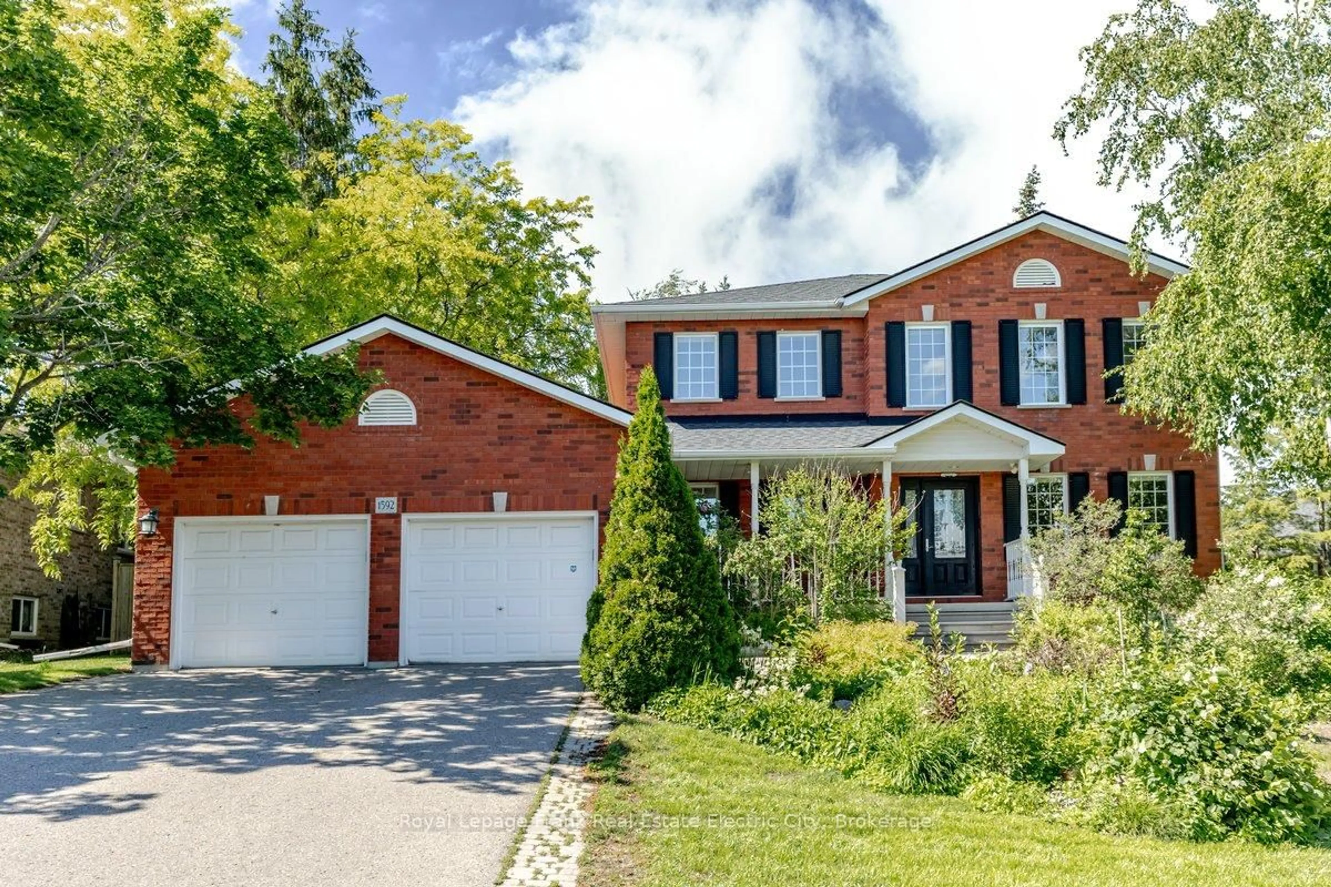
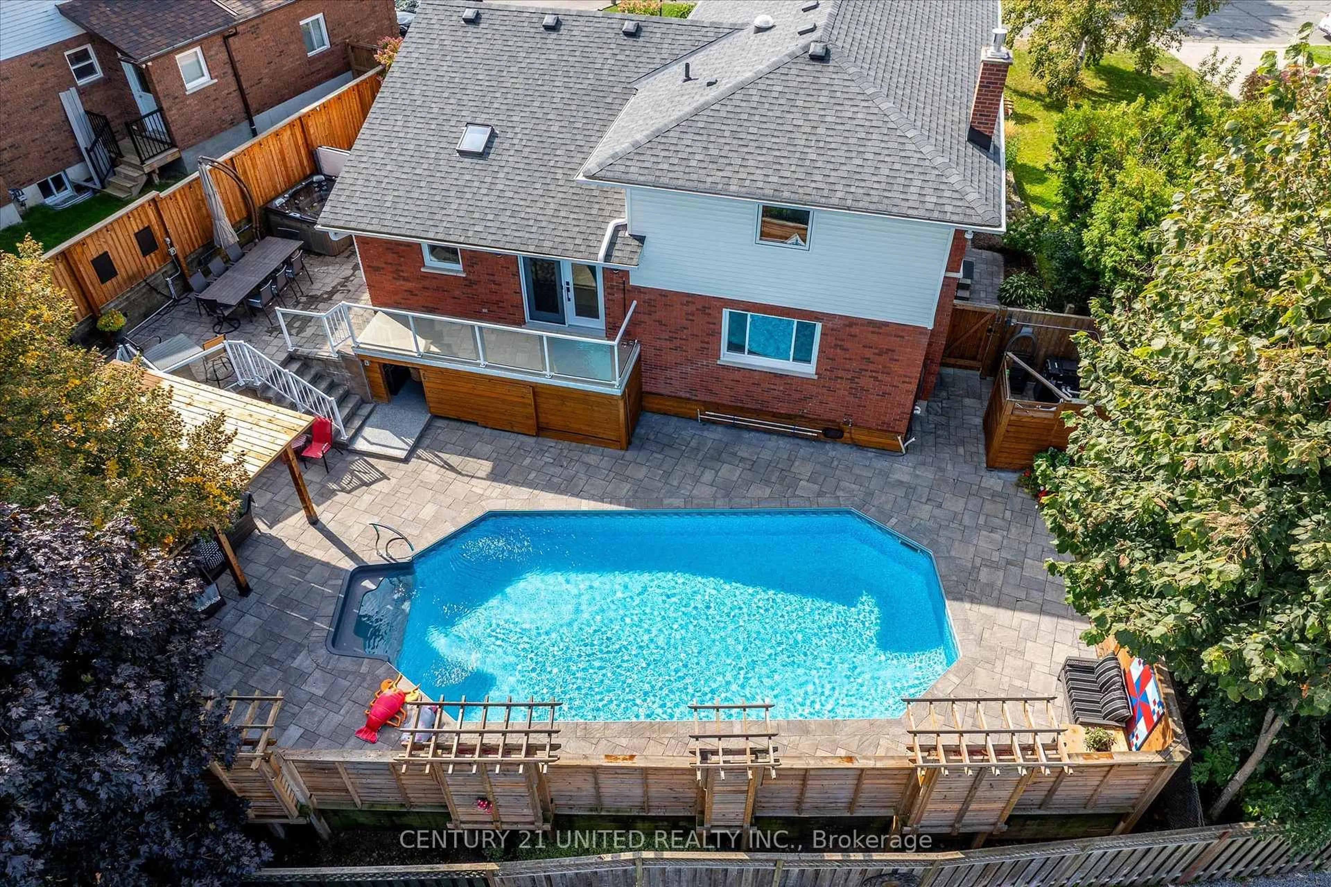
WOW! Welcome home to your beautiful Westridge model house in the heart of the brand-new subdivision of "Natures Edge". An expansive 3000+ sqft home with a double car garage, an open concept kitchen and living room with a walkout to the side-yard. Bright living area with a gas fireplace, every room offers expansive windows allowing natural light through out the entire day. With 4 bedrooms on the 2nd level, having either an ensuite or semi-ensuite for each bed. Ample closet space, with the primary having the most luxurious walk-in you could imagine. Unfinished basement with a rough-in to expand your living space. Great school district, close to the hospital and a short commute to all that the City of Peterborough has to offer. For nature enthusiasts, a short walk to the Trans Canada Trail and Jackson Park, excellent for hiking, cross-country skiing and biking - activities all year round.


Property Details

Style2-Storey
View-
Age of property0-5
SqFt~2500-3000 SqFt
Lot Size3,752 SqFt(84.28 x 44.52)
Parking Spaces4
MLS ®NumberX13171578
Community NameLily Lake
Data SourceTRREB
Listing byCentury 21 United Realty Inc.

Features

Heating: Forced Air
Cooling: Central Air
Fireplace
Basement: Full, Unfinished

Main Floor

Kitchen

5.19 x 5.35

Granite Counter / Walk-Out / hardwood floor

Living

5.19 x 3.77

Fireplace / Large Window

Dining

4.37 x 7.32

Office

3.07 x 3.21

Large Window


Features

Lot size: 3,752 SqFt

Parking

Garage spaces 2

Garage type Attached

Other parking spaces 2

Total parking spaces 4


Property History

May 25, 2026
ListedActive
$849,900
1 day on market
history photo preview32
Listing by trreb®
Property listed by Century 21 United Realty Inc., Brokerage
Agent Banner Image
Interested in this property?Get in touch to get the inside scoop.
Market Data - Lily Lake

Geo Zone Map ThumbnailLily Lake

Strong Seller's Market

View Market Data

Detached house - for the past 30 days

Buyer's market Seller's market

Avg. Days on Market

Past 30 days

0 day

Compared to

2025

76 days

2024

204 days

2023

12 days

New Listings

Past 30 days

11 listings

Compared to

2025

10 listings

2024

8 listings

2023

3 listings

Units sold

Past 30 days

0 unit

Compared to

2025

7 units

2024

2 units

2023

1 unit

Median Sold Price

Past 30 days

$0

Compared to

2025

$795,000

2024

$1,084,750

2023

$1,009,999


Population and Demographics

Overview

Total population 1179
Average household income $123,567

Age (%)

0 to 19
27%
20 to 34
16%
35 to 49
21%
50 to 64
17%
65 and plus
20%

Household composition (%)

Single family
72%
Single person
23%
Multi person
4%
Multi family
1%

Mother tongue (%)

English
92%
Others
3%
Arabic
1%
French
1%
Spanish
1%

House tenancy (%)

Owners
76%
Renters
24%

What’s nearby?Essentials within 5 km

Local Logic

Transportation Scores

Estimated Budget