Open: Sat, 1PM to 3PM
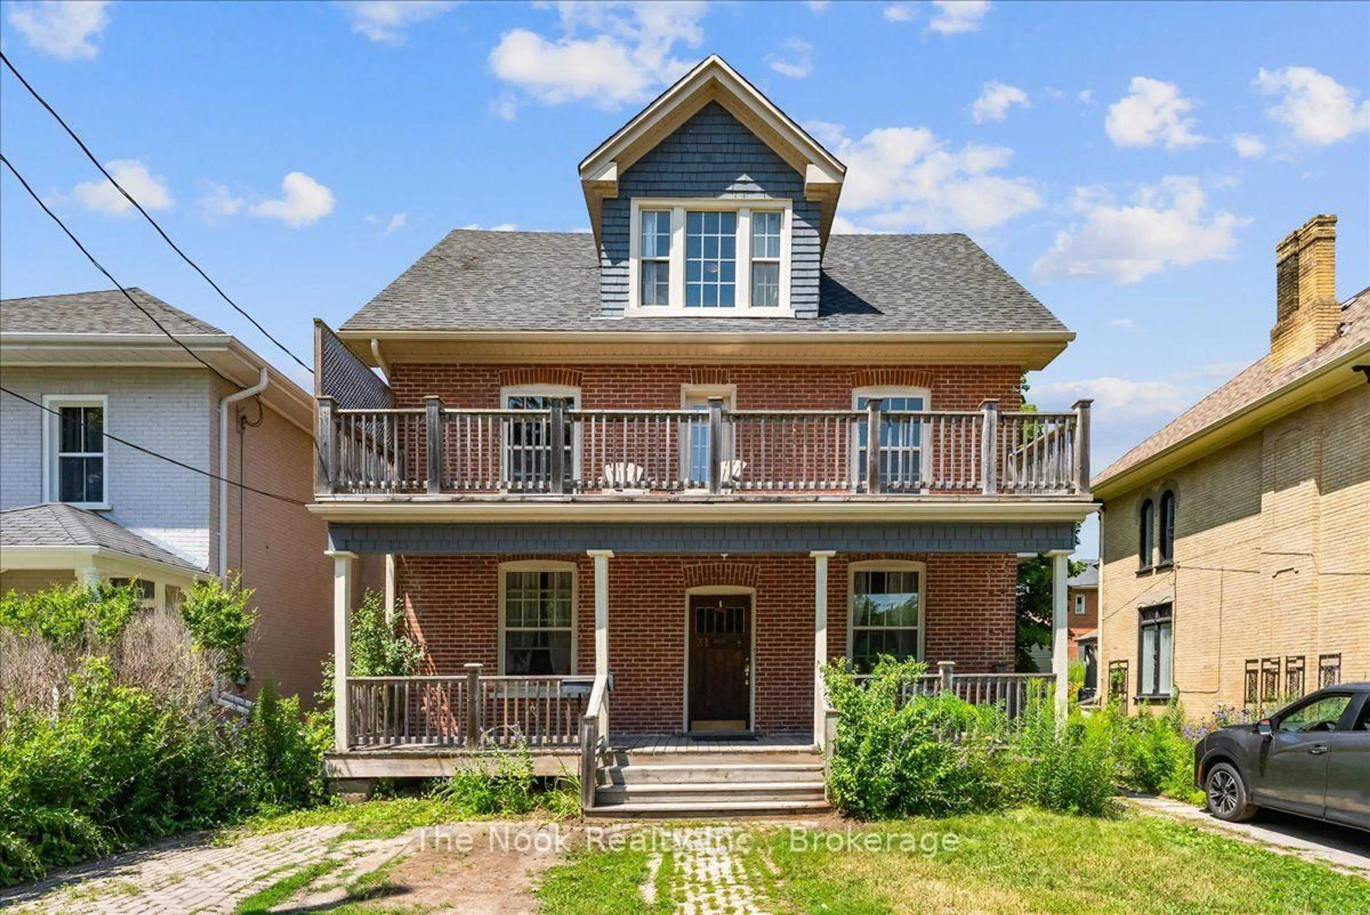
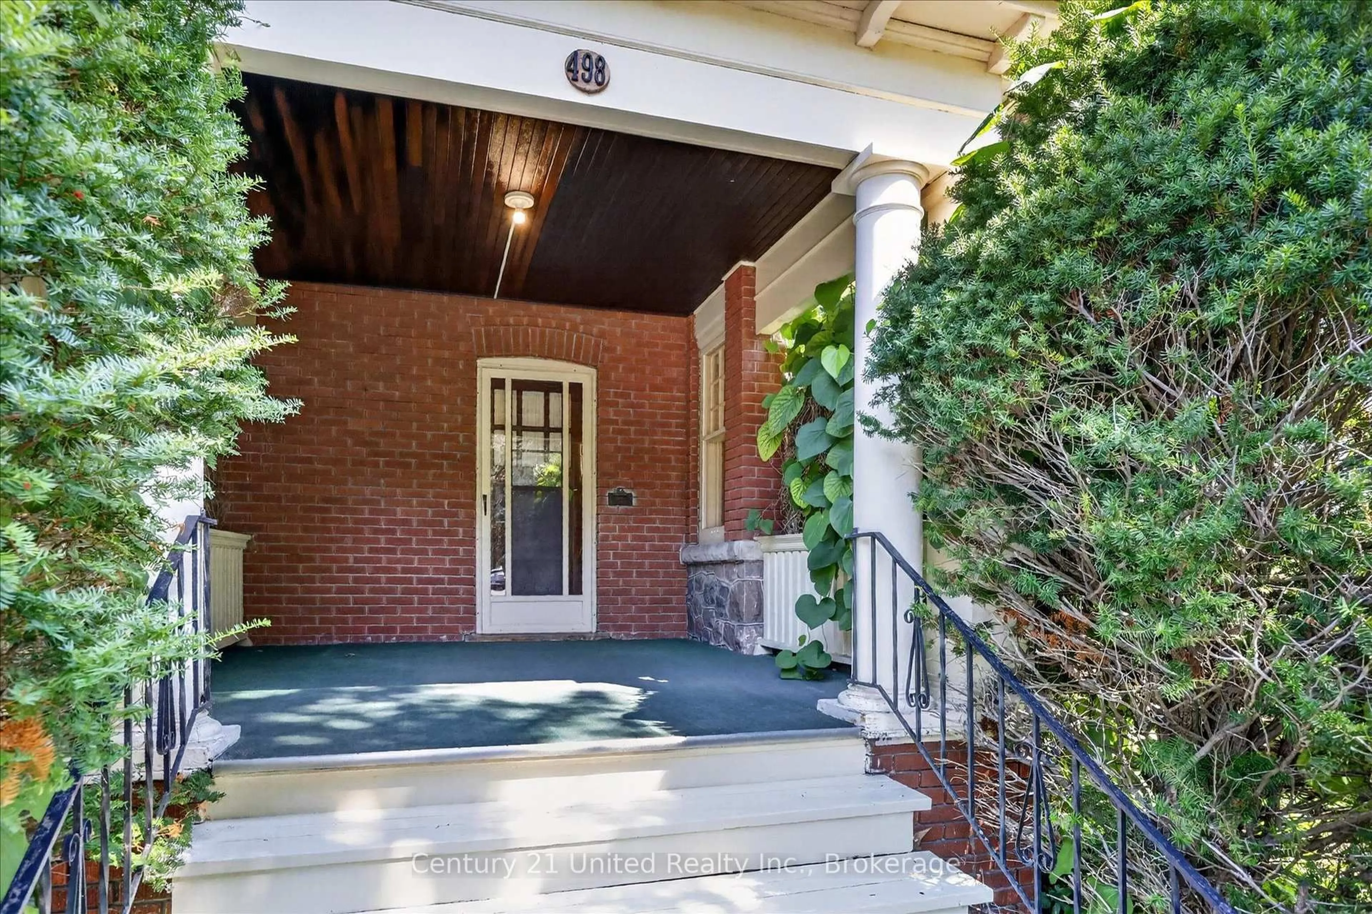
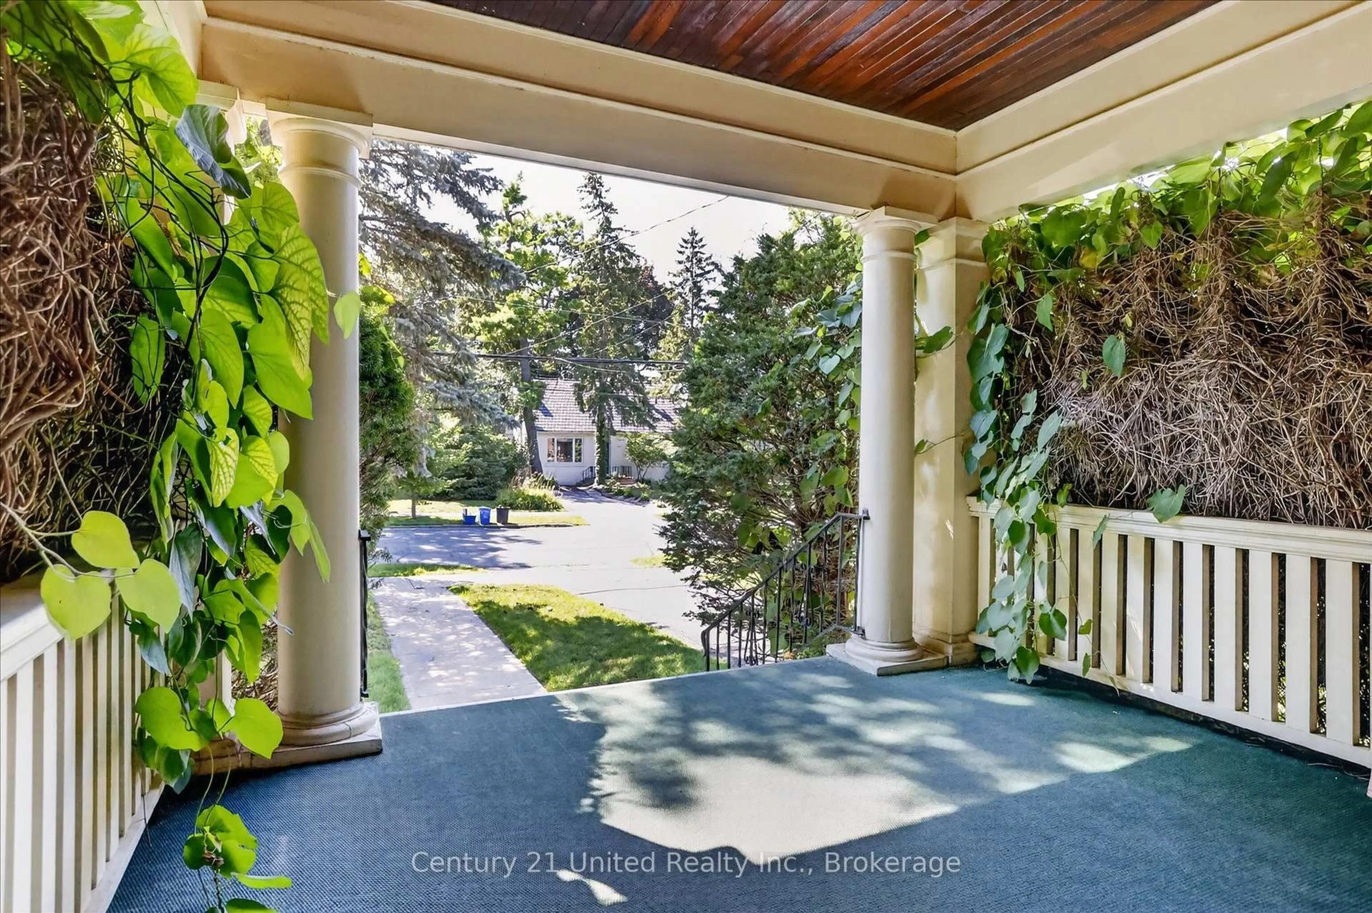
Home with brick exterior material, street for 498 Weller St, Peterborough Ontario K9H 2N6
8 hours on Market

498 Weller St, Peterborough, Ontario K9H 2N6

Detached
4
3
~2000-2500 sqft
$799,900
Get pre-qualifiedPowered by nesto
Detached
4
3
~2000-2500 sqft

Contact us about this property

Call

Highlights

Property Estimate

Days on market8 hours

Estimated valueNot available

Price/Sqft$359/sqft

Monthly cost

Open Calculator

Description

WELL WELL WELLER. What do we have here? An opportunity to get into a two and a half storey solid brick home on Weller Street for well under the usual million dollars plus.With approximately $90,000 of essential improvements just completed, including electrical, plumbing, roof, and more, this home is ready to be lived in and updated to your taste. This lovingly cared for home sits on a deep lot on one of Peterborough's premier streets among many other stately properties. This is a spacious family home, with four bedrooms, three full bathrooms, and a walk-in pantry is a home cook's dream. And can you believe this second floor family room and sun room?! Living space abounds, but not at the expense of storage. The full-height basement is a large useful space, leaving the detached solid brick garage free for parking.The deep back yard is a blank slate, ready for your urban garden and outdoor living dreams to become reality. Come see all that this solid characterful home has to offer. This is a pre-inspected home.


Upcoming Open Houses

Aug 15Sat1:00 PM - 3:00 PM
Aug 16Sun1:00 PM - 3:00 PM

Property Details

Style2 1/2 Storey
View-
Age of property51-99
SqFt~2000-2500 SqFt
Lot Size10,504 SqFt(218.76 x 48.02)
Parking Spaces3
MLS ®NumberX13666424
Community NameBonnerworth
Data SourceTRREB
Listing byCentury 21 United Realty Inc.

Features

Heating: Radiant
Fireplace
Basement: Unfinished

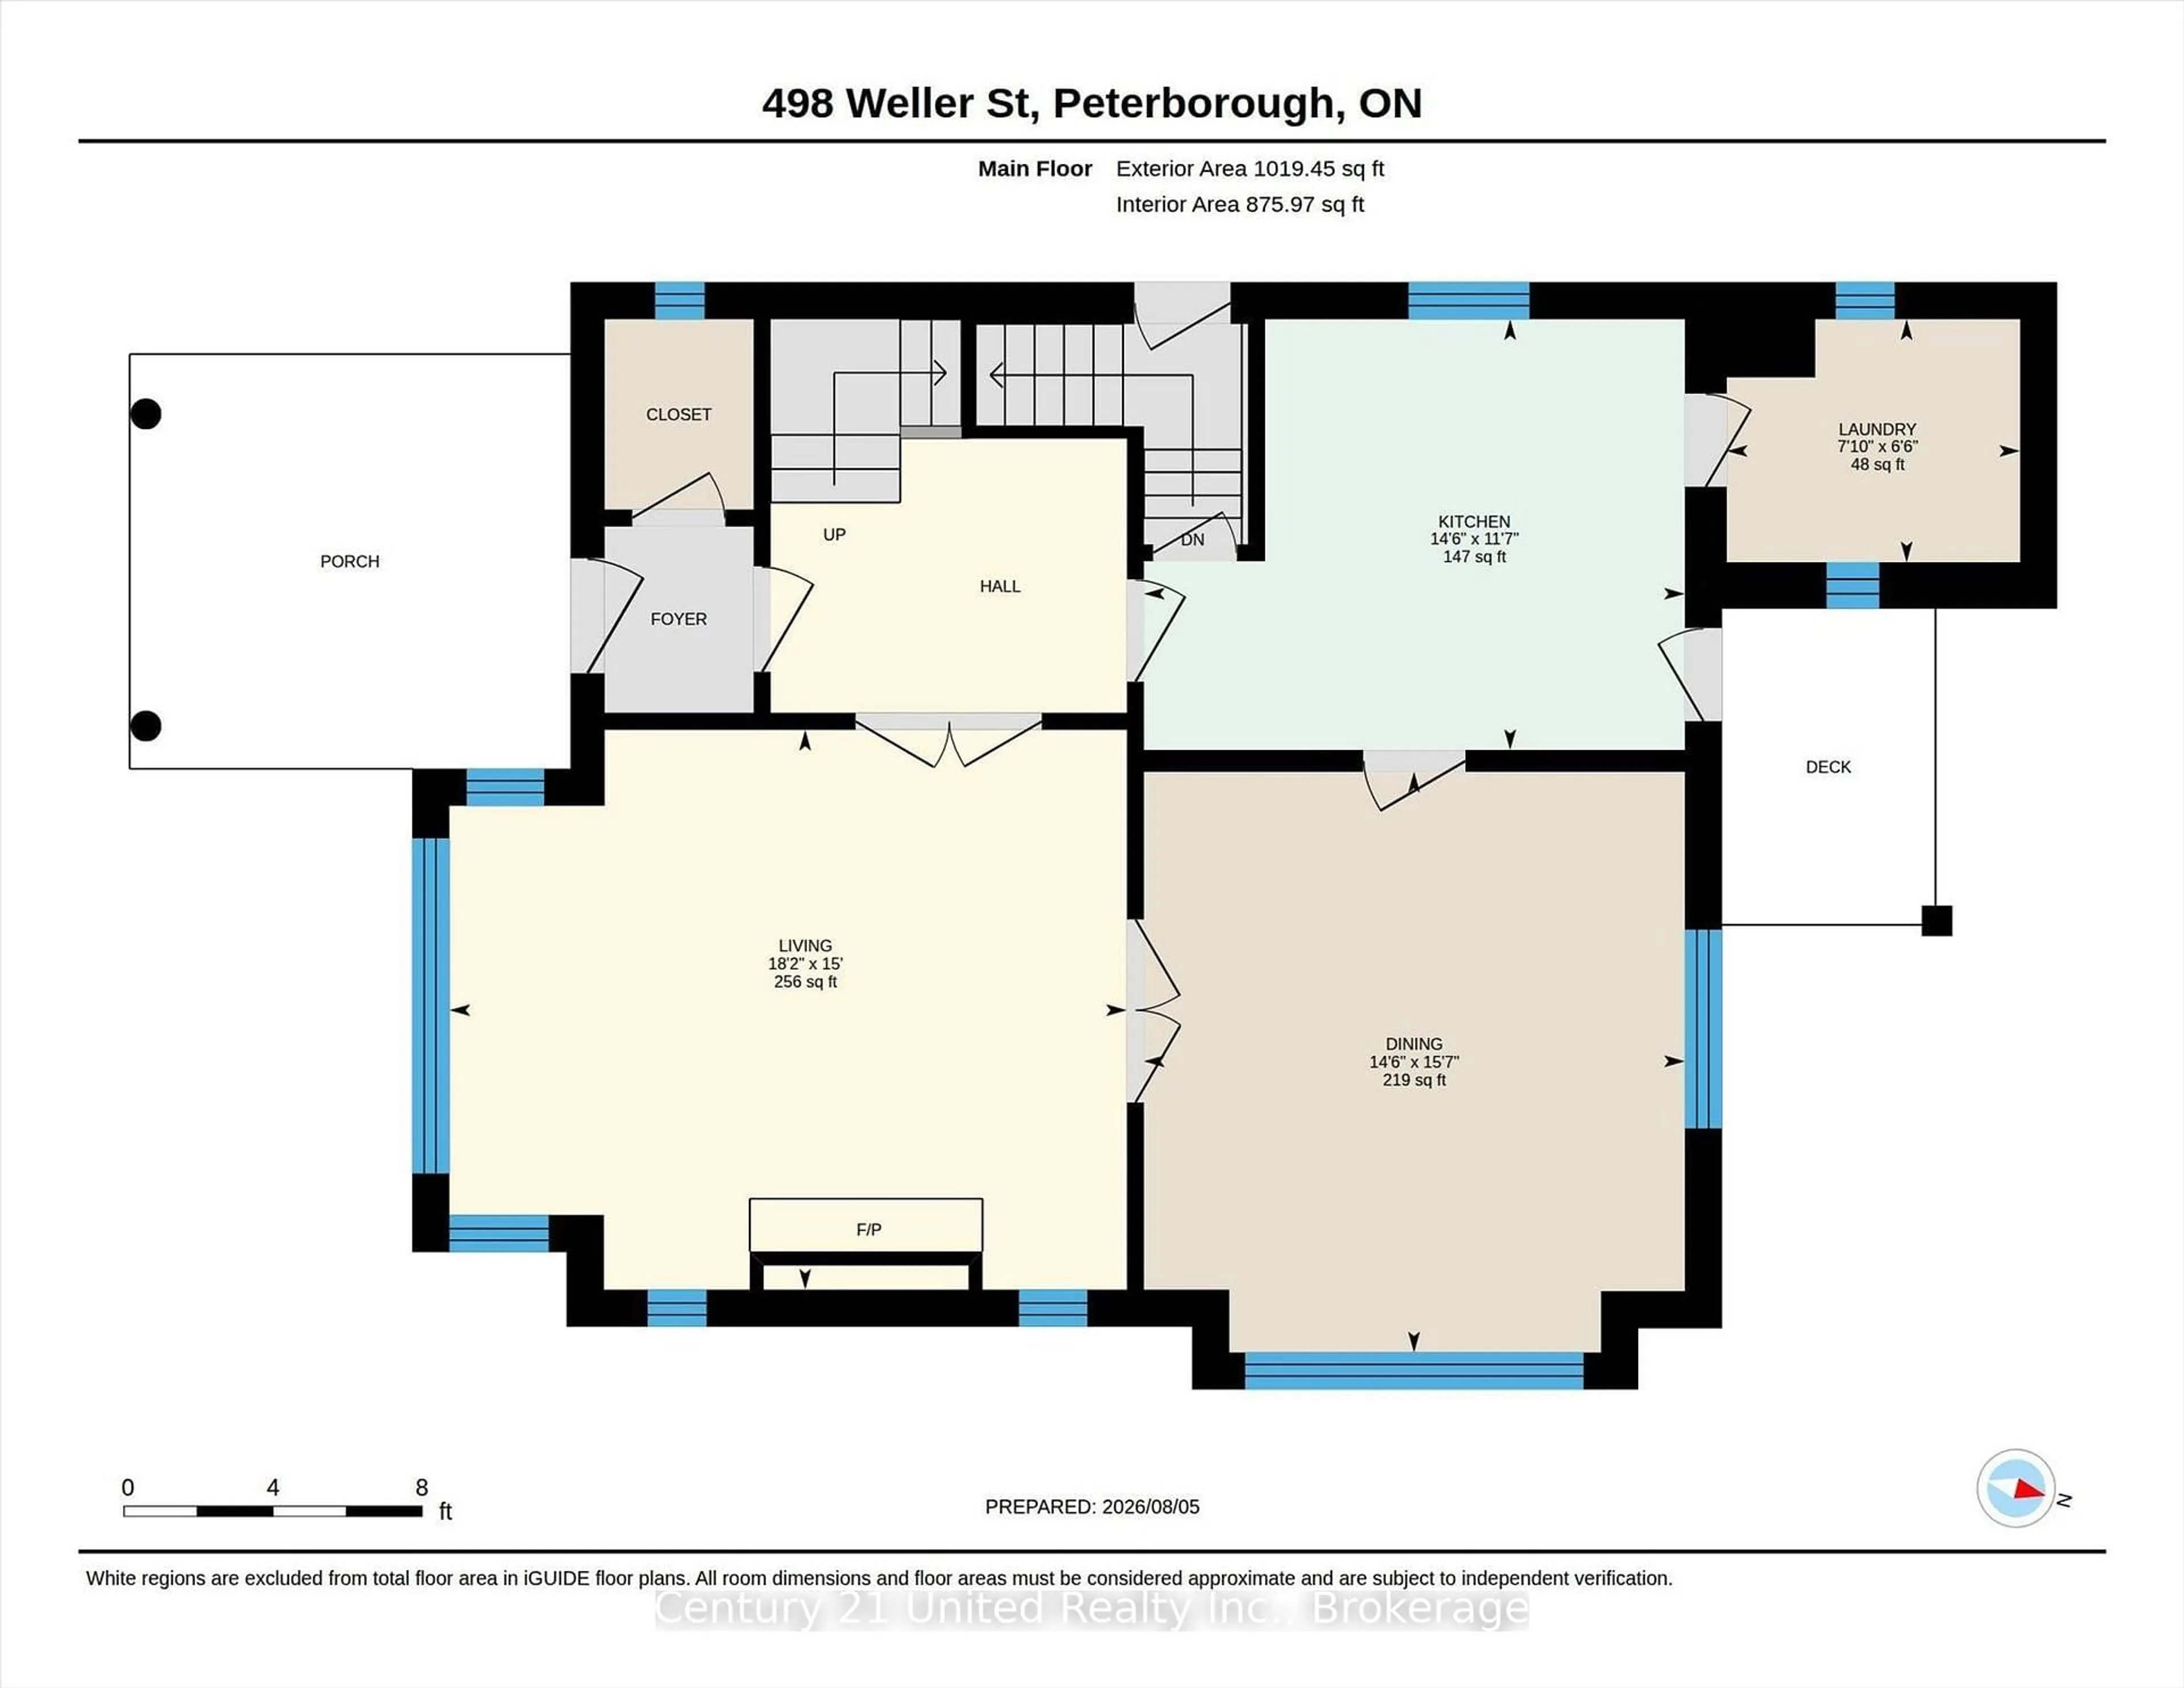
Main Floor

Kitchen

3.53 x 4.42

Dining

4.75 x 4.42

Pantry

1.98 x 2.39

Living

4.57 x 5.54


Features

Lot size: 10,504 SqFt

Parking

Garage spaces 1

Garage type Detached

Other parking spaces 2

Total parking spaces 3


Property History
Aug 12, 2026
ListedActive
$799,900
8 hours on market
history photo preview50
Listing by trreb®
Property listed by Century 21 United Realty Inc., Brokerage
Agent Banner Image
Interested in this property?Get in touch to get the inside scoop.

Market Data - Bonnerworth

Geo Zone Map ThumbnailBonnerworth

Seller's Market

View Market Data

Detached house - for the past 30 days

Buyer's market Seller's market

Avg. Days on Market

Past 30 days

33 days

Compared to

2025

19 days

2024

17 days

2023

45 days

New Listings

Past 30 days

9 listings

Compared to

2025

13 listings

2024

9 listings

2023

12 listings

Units sold

Past 30 days

6 units

Compared to

2025

8 units

2024

5 units

2023

5 units

Median Sold Price

Past 30 days

$549,500

Compared to

2025

$669,750

2024

$610,000

2023

$640,000


Population and Demographics

Overview

Total population 4667
Average household income $100,470

Age (%)

0 to 19
18%
20 to 34
22%
35 to 49
18%
50 to 64
19%
65 and plus
24%

Household composition (%)

Single family
51%
Single person
42%
Multi person
7%
Multi family
0%

Mother tongue (%)

English
95%
Others
3%
French
1%

House tenancy (%)

Renters
54%
Owners
46%

What’s nearby?Essentials within 5 km

Local Logic

Transportation Scores

Estimated Budget