1 day on Market

1344 Royal Dr, Peterborough, Ontario K9H 6R8

Detached
3 + 1
2
~700-1100 sqft
$630,000
Get pre-qualifiedPowered by nesto
Detached
3 + 1
2
~700-1100 sqft

Contact us about this property

Call

Highlights

Property Estimate

Days on market1 day

Estimated valueNot available

Price/Sqft$736/sqft

Monthly cost

Open Calculator

Description

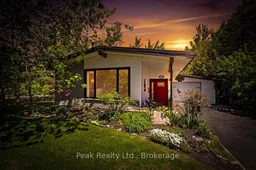
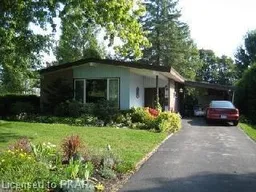
Welcome to this beautifully updated home nestled in Peterborough's highly sought-after North End - a warm and family-friendly neighbourhood surrounded by walking trails, parks, schools, and everyday conveniences. Located just steps from public transit, Trent University, Riverview Park & Zoo, and a variety of excellent school options including English, French Immersion, Public, and Catholic schools, this location offers the perfect blend of community, convenience, and lifestyle.Inside, this inviting home features 3 bedrooms and 2 updated bathrooms, with bright functional living spaces designed for both everyday comfort and entertaining. Vaulted ceilings create an airy open feel, while updated kitchens and bathrooms, along with newer doors and windows, add a modern touch throughout. The finished basement with separate entrance offers incredible flexibility for multi-generational living or future income potential. Complete with a kitchenette and dining area, full bathroom, bedroom, living room, den, and the possibility to easily convert into a full basement apartment, the opportunities here are endless. Step outside and fall in love with the backyard - a private retreat situated on an impressive 55 x 200 ft lot. Fully fenced and surrounded by mature cedar hedges, this peaceful outdoor space was made for family gatherings, quiet mornings with coffee, evenings in the hot tub, and summer nights on the brand-new deck. Kids will love the charming playhouse, while the large gate with access from Cumberland Ave adds exceptional convenience for trailers, toys, or future possibilities.Recent waterproofing and Big O drainage improvements to the basement provide added peace of mind, while ample parking for 4 vehicles and a garage with both front and rear access complete this exceptional property. Whether you're searching for your first home, space for extended family, income potential, or simply a place to create lasting memories, this North End gem truly feels like home.


Property Details

StyleBungaloft
View-
Age of property-
SqFt~700-1100 SqFt
Lot Size11,000 SqFt(200 x 55)
Parking Spaces5
MLS ®NumberX13210528
Community NameEdmison Heights
Data SourceTRREB
Listing byPeak Realty Ltd.

Features

Heating: Forced Air
Central Vacuum
Cooling: Central Air
Fireplace
Basement: Sep Entrance, Finished

Main Floor

Living

3.11 x 3.66

Large Window / hardwood floor / Combined W/Dining

Dining

2.32 x 3.66

Large Window / hardwood floor / Combined W/Living

Kitchen

2.83 x 2.34

Laminate / Combined W/Br / Breakfast Area

Breakfast

2.88 x 1.81

Laminate / Combined W/Kitchen


Features

Lot size: 11,000 SqFt

Parking

Garage spaces 1

Garage type Attached

Other parking spaces 4

Total parking spaces 5


Property listed by Peak Realty Ltd., Brokerage
Agent Banner Image
Interested in this property?Get in touch to get the inside scoop.
Market Data - Edmison Heights

Geo Zone Map ThumbnailEdmison Heights

Seller's Market

View Market Data

Detached house - for the past 30 days

Buyer's market Seller's market

Avg. Days on Market

Past 30 days

9 days

Compared to

2025

6 days

2024

19 days

2023

14 days

New Listings

Past 30 days

6 listings

Compared to

2025

3 listings

2024

5 listings

2023

4 listings

Units sold

Past 30 days

3 units

Compared to

2025

3 units

2024

6 units

2023

3 units

Median Sold Price

Past 30 days

$565,000

Compared to

2025

$560,000

2024

$595,000

2023

$655,000


Population and Demographics

Overview

Total population 3192
Average household income $101,288

Age (%)

0 to 19
19%
20 to 34
15%
35 to 49
14%
50 to 64
18%
65 and plus
35%

Household composition (%)

Single family
60%
Single person
36%
Multi person
4%
Multi family
1%

Mother tongue (%)

English
94%
Others
4%
French
1%

House tenancy (%)

Owners
68%
Renters
32%

What’s nearby?Essentials within 5 km

Local Logic

Transportation Scores

Estimated Budget