14 hours on Market

815 Stewart Dr, Peterborough, Ontario K9J 7R3

Detached
2 + 1
2
~700-1100 sqft
$594,900
Get pre-qualifiedPowered by nesto
Detached
2 + 1
2
~700-1100 sqft

Contact us about this property

Call

Highlights

Property Estimate

Days on market14 hours

Estimated valueNot available

Price/Sqft$695/sqft

Monthly cost

Open Calculator

Description

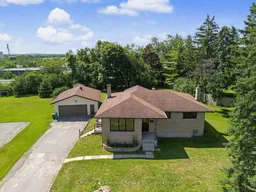
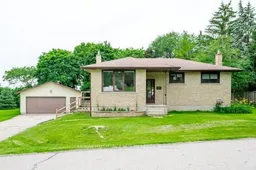
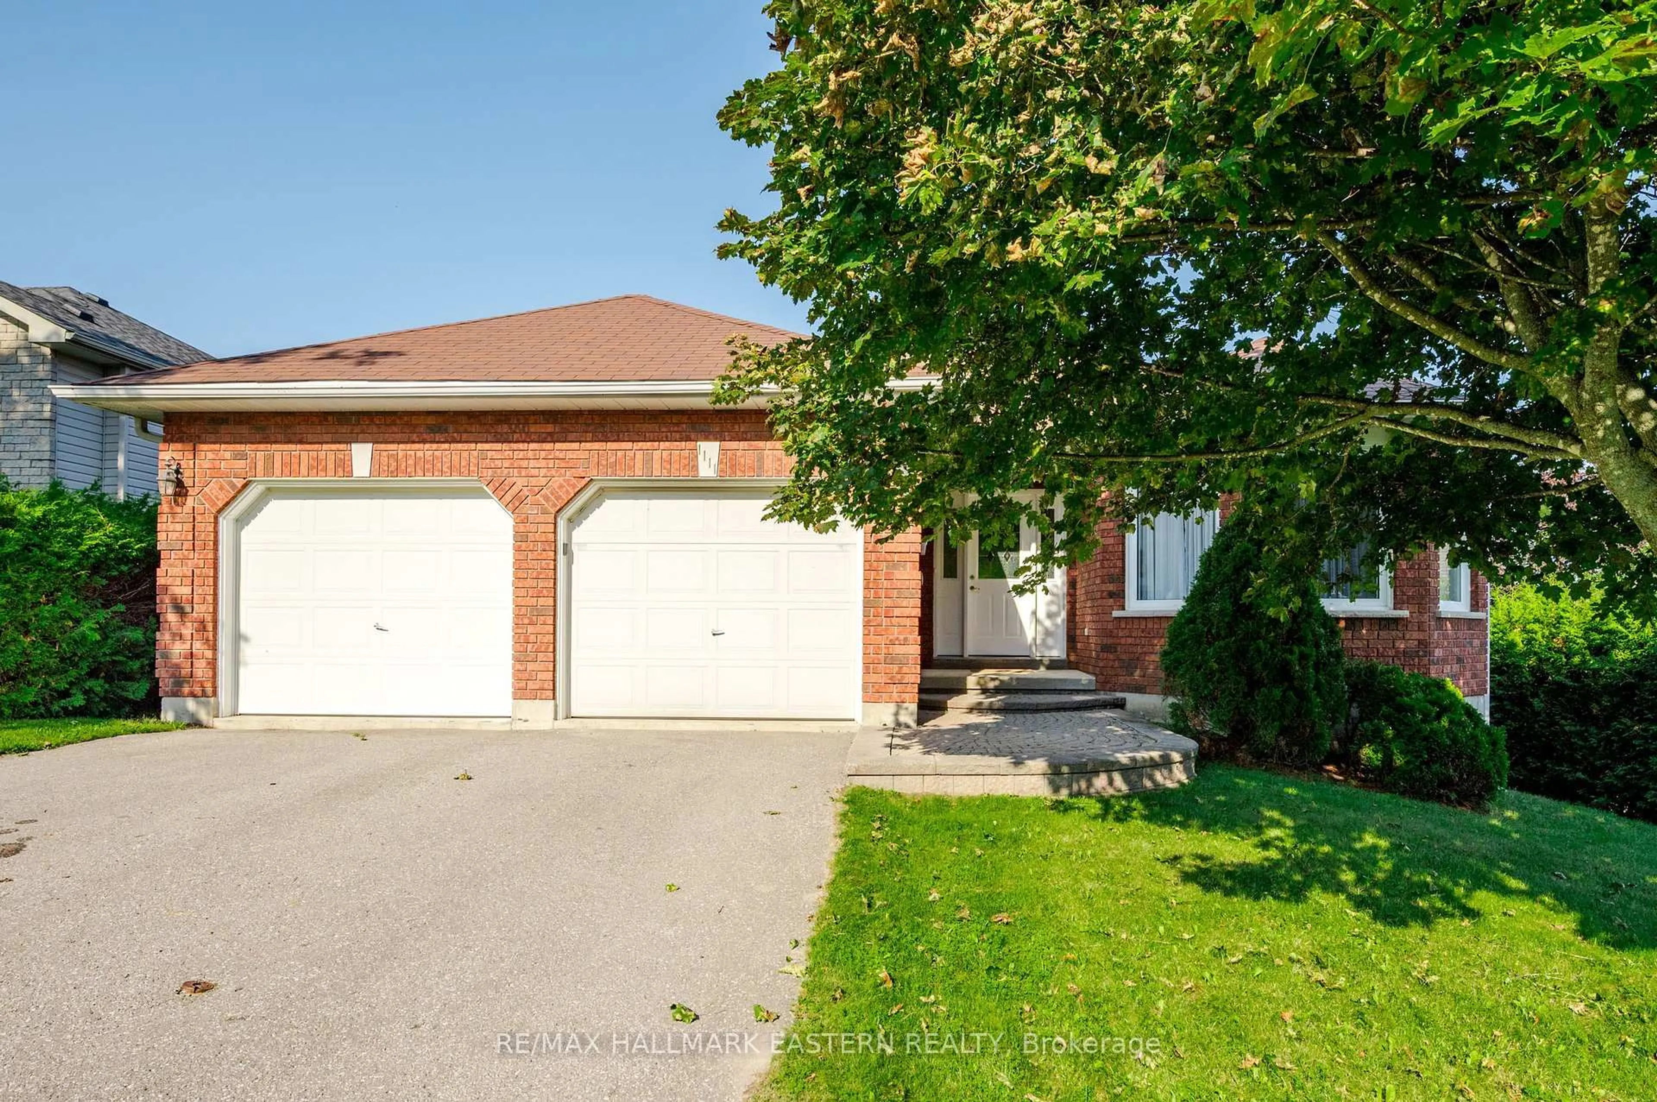
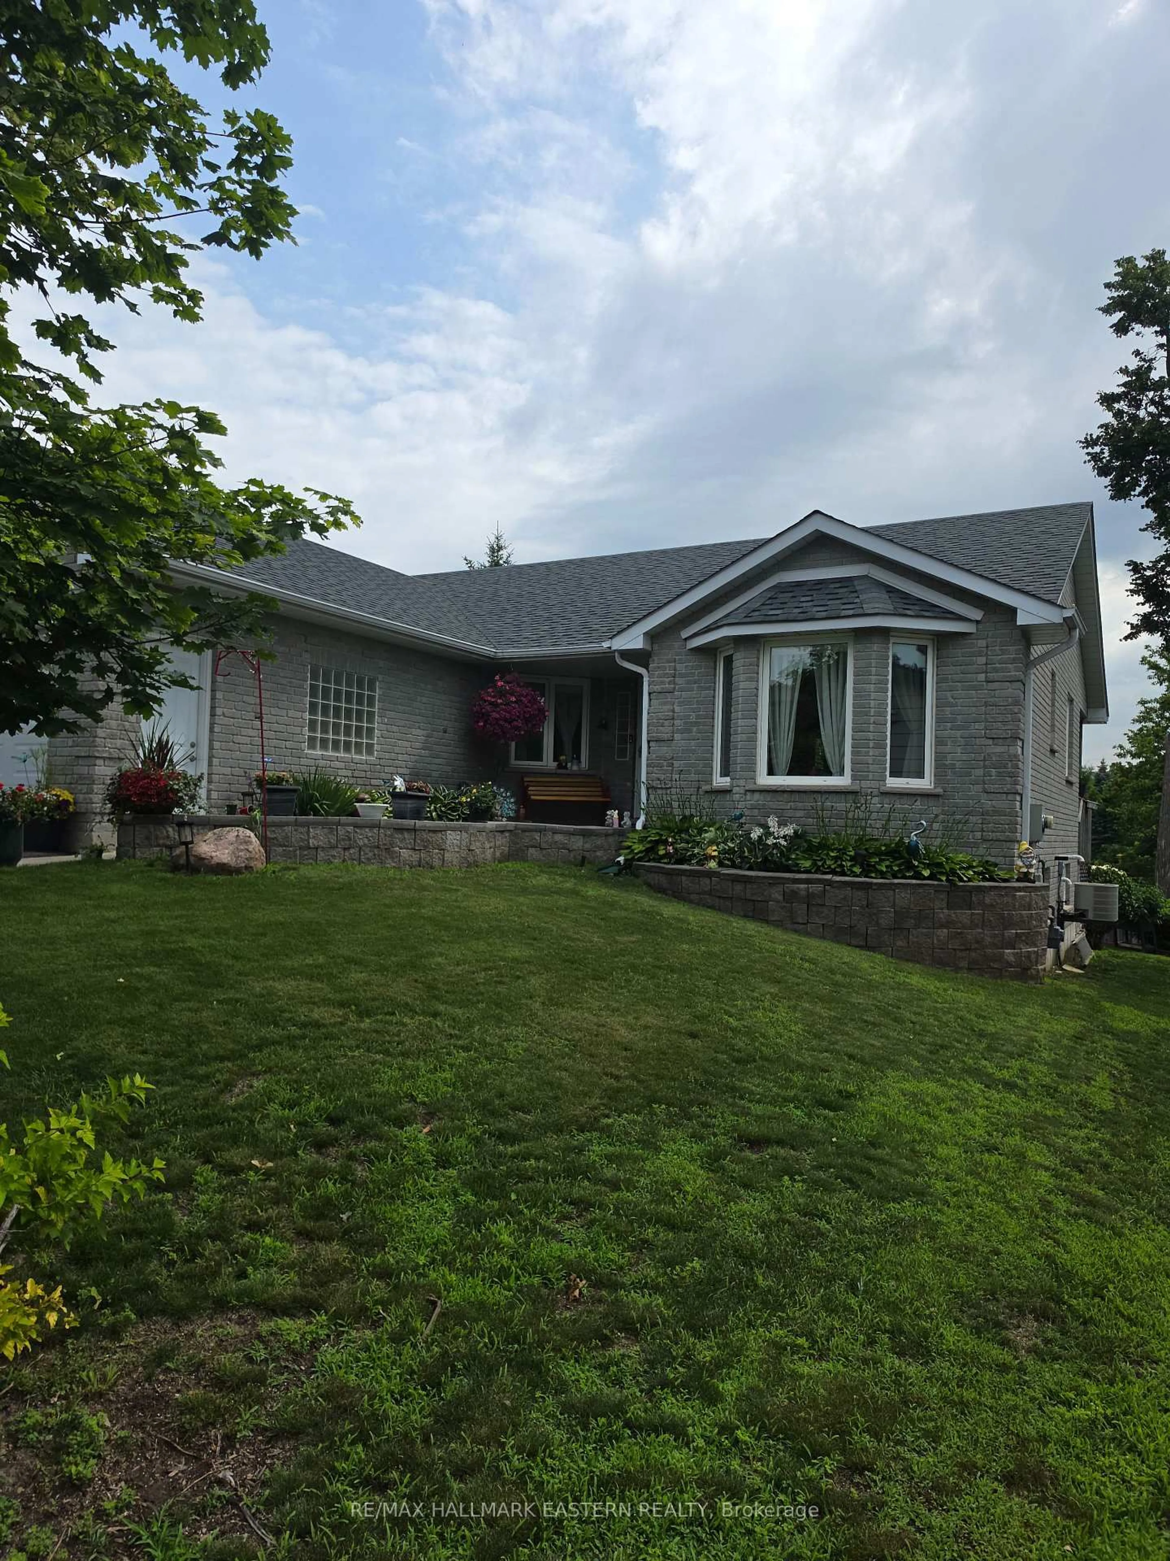
Welcome to 815 Stewart Drive! A solid brick raised-bungalow on an oversized city lot with a large detached two-car garage. This 2+1 bedroom, 2 bathroom home offers an eat-in kitchen with a walkout to a beautiful covered deck, an Entertainers delight. A bright living room, and a main-floor office having freshly redone hardwood flooring. The office had originally been a 3rd main floor bedroom, that has potential to be converted back. The finished basement offers more living space for the family, including a spacious rec room, third bedroom, 3-piece bathroom, laundry area, and plenty of storage. The expansive backyard with mature trees lining the lot lines is perfect for the kids to play, a gardening enthusiast or someone looking for the feel of a country lot in the City. The large detached garage offers hydro and overhead doors at both the front and rear, making it ideal for two vehicles, a dream-like workshop or space to store all your recreational toys. Located close to schools, shopping, public transit, parks, and with easy access to Highway 115, this home and its location is just what you've been looking for!


Property Details

StyleBungalow-Raised
View-
Age of property51-99
SqFt~700-1100 SqFt
Lot Size15,142 SqFt(148.35 x 102.07)
Parking Spaces6
MLS ®NumberX13599758
Community NameOtonabee
Data SourceTRREB
Listing byCentury 21 United Realty Inc.

Features

Heating: Forced Air
Cooling: Central Air
Basement: Finished, Full

Main Floor

Living

3.94 x 5.07

Kitchen

3.34 x 3.01

Dining

2.18 x 2.59

Bathroom

2.36 x 2.5

4 Pc Bath


Features

Lot size: 15,142 SqFt

Parking

Garage spaces 2

Garage type Detached

Other parking spaces 4

Total parking spaces 6


Property listed by Century 21 United Realty Inc., Brokerage
Agent Banner Image
Interested in this property?Get in touch to get the inside scoop.
Market Data - Otonabee

Geo Zone Map ThumbnailOtonabee

Balanced Market

View Market Data

Detached house - for the past 30 days

Buyer's market Seller's market

Avg. Days on Market

Past 30 days

62 days

Compared to

2025

14 days

2024

5 days

2023

12 days

New Listings

Past 30 days

12 listings

Compared to

2025

8 listings

2024

9 listings

2023

9 listings

Units sold

Past 30 days

4 units

Compared to

2025

9 units

2024

5 units

2023

4 units

Median Sold Price

Past 30 days

$537,500

Compared to

2025

$575,000

2024

$575,000

2023

$615,000


Population and Demographics

Overview

Total population 2878
Average household income $101,286

Age (%)

0 to 19
21%
20 to 34
20%
35 to 49
18%
50 to 64
20%
65 and plus
21%

Household composition (%)

Single family
68%
Single person
26%
Multi person
5%
Multi family
1%

Mother tongue (%)

English
96%
Others
3%

House tenancy (%)

Owners
76%
Renters
24%

What’s nearby?Essentials within 5 km

Local Logic

Transportation Scores

Estimated Budget