Open: Today, 1PM to 3PM
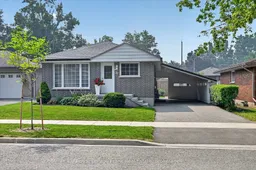
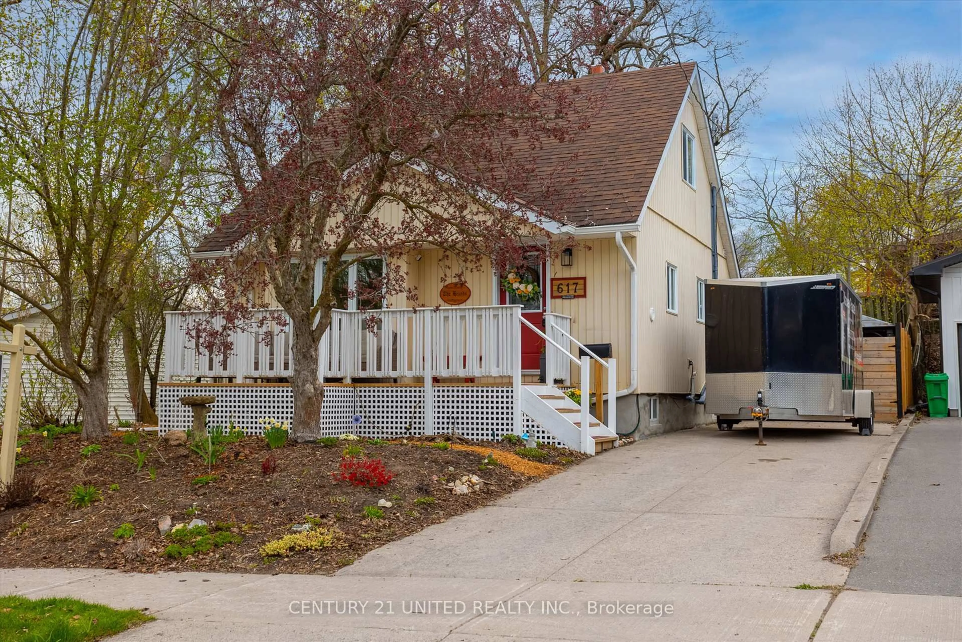
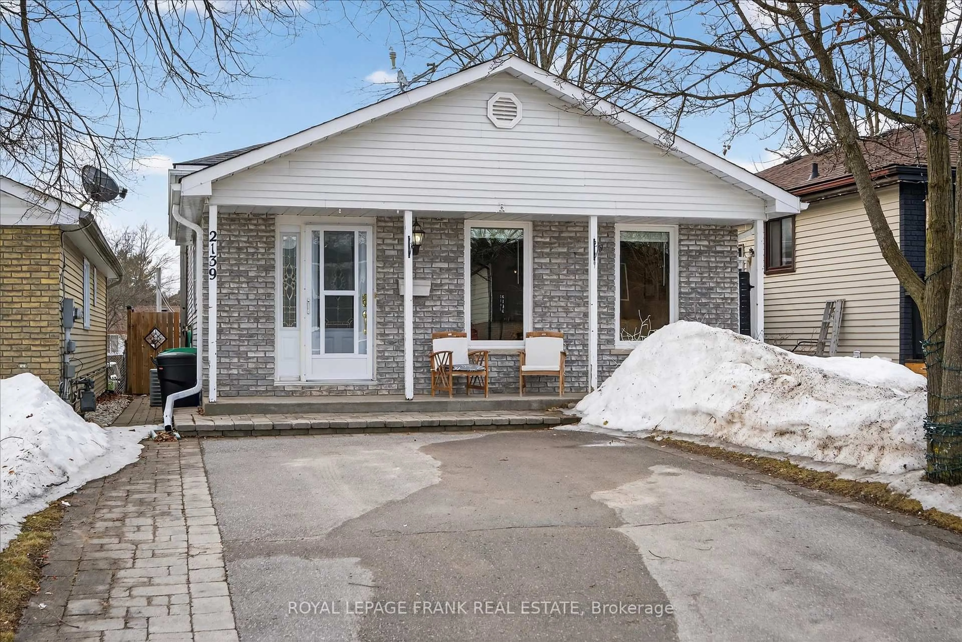
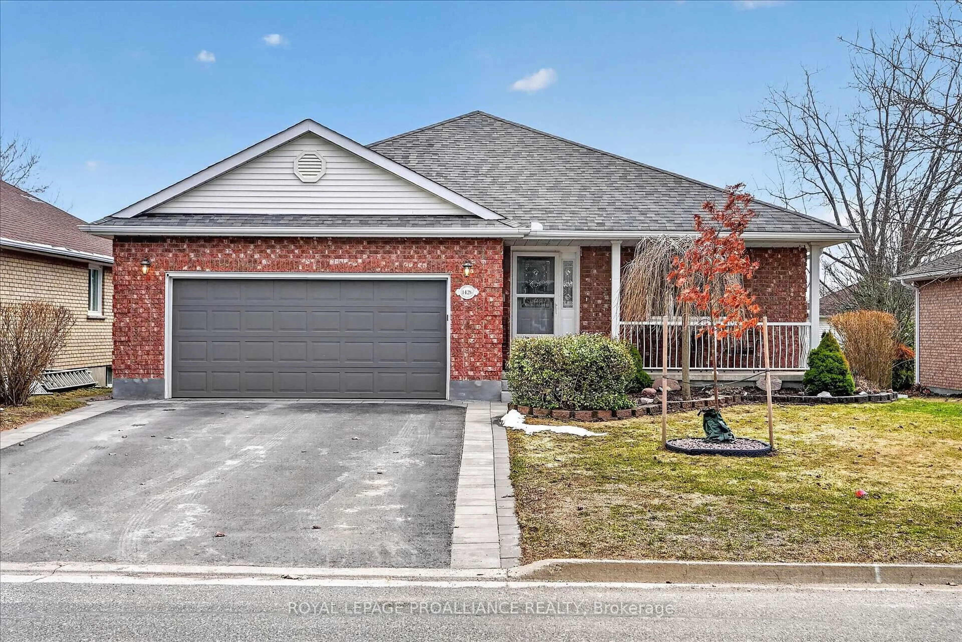
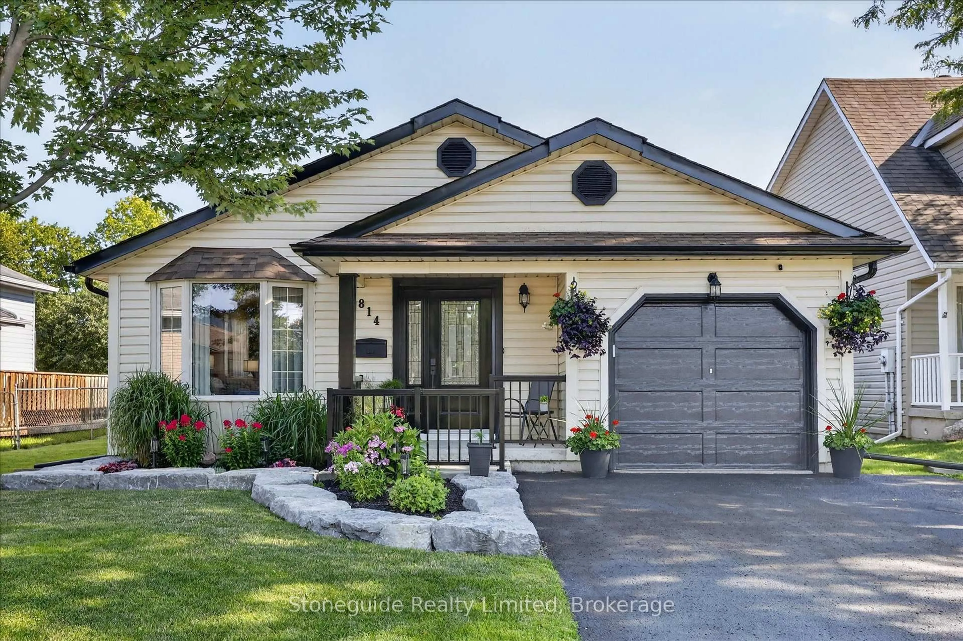
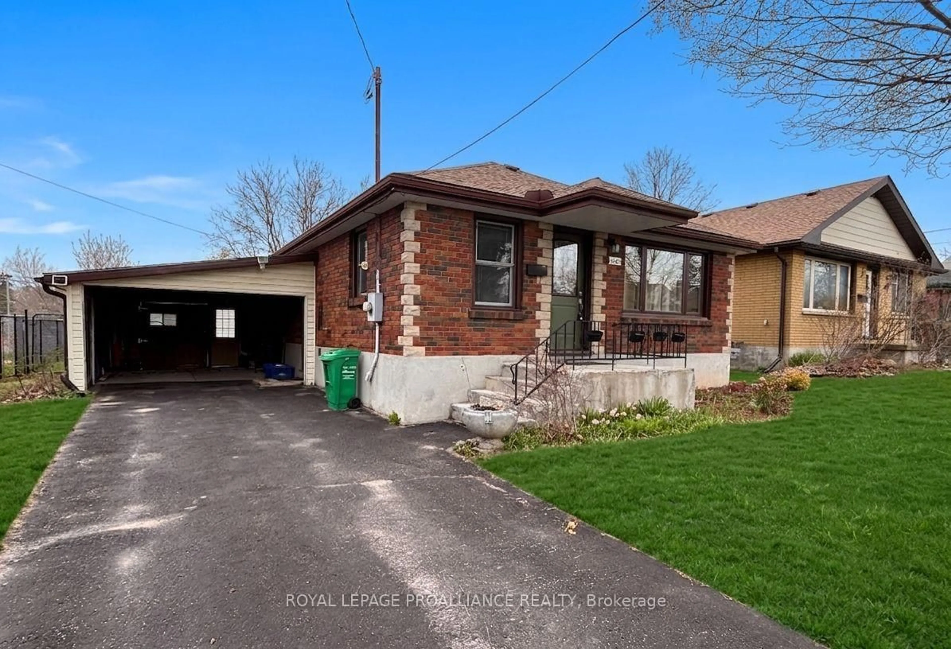
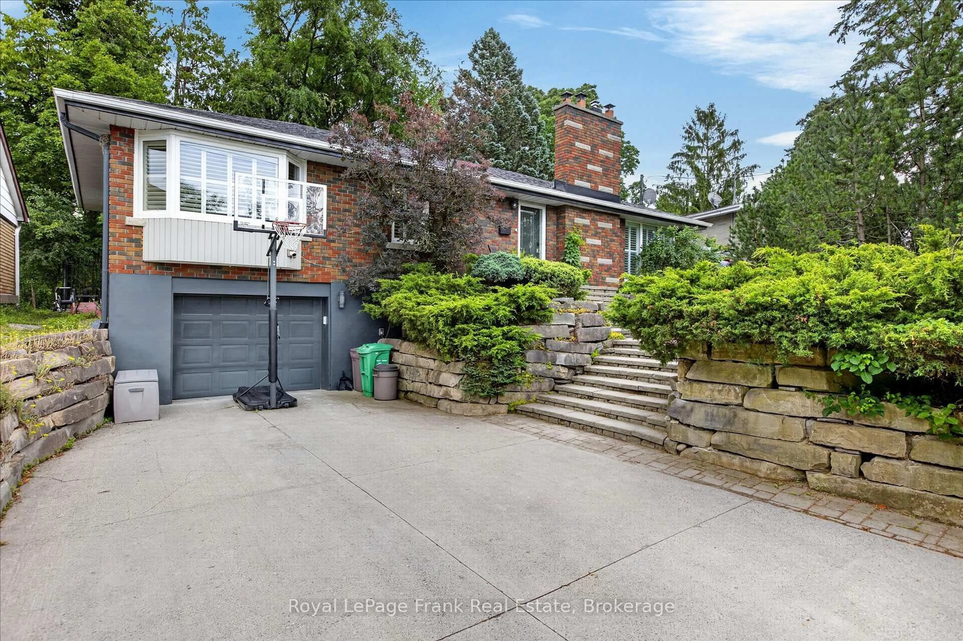
Home with vinyl exterior material, street for 285 St Annes Cres, Peterborough Ontario K9H 5J3
21 hours on Market

285 St Annes Cres, Peterborough, Ontario K9H 5J3

Detached
3 + 1
2
~700-1100 sqft
$629,900
Get pre-qualifiedPowered by nesto
Detached
3 + 1
2
~700-1100 sqft

Contact us about this property

Call

Highlights

Property Estimate

Days on market21 hours

Estimated valueNot available

Price/Sqft$736/sqft

Monthly cost

Open Calculator

Description

Nestled on a serene dead-end street in a family-oriented neighbourhood, this beautifully updated 3+1 bedroom, 2 bath bungalow perfectly blends community with premium craftsmanship. You'll love the convenience of being just minutes from local schools, shopping, churches, parks and walking trails, while enjoying an unbeatable outdoor oasis featuring a beautifully landscaped, private lot with privacy fencing, a durable poured concrete patio, and a screened in gazebo for relaxation. Inside the home boasts meticulous, quality upgrades throughout. The heart of the home is the beautifully renovated kitchen featuring gorgeous solid cherrywood cupboards and pristine engineered quartz countertops, complemented by two fully remodeled, modern bathrooms. Major mechanical updates offer ultimate peace of mind, including a newer roof and windows, upgraded insulation, and a newer heat pump for year-round energy efficiency. Best of all, you will never be without power thanks to a premium Kohler 14kW whole-home generator. This move-in ready gem offers the perfect combination of quality features, security and location.


Upcoming Open Houses

Jul 18Sat1:00 PM - 3:00 PM
Jul 19Sun1:00 PM - 3:00 PM

Property Details

StyleBungalow
View-
Age of property51-99
SqFt~700-1100 SqFt
Lot Size4,863 SqFt(99.5 x 48.88)
Parking Spaces3
MLS ®NumberX13575662
Community NameSunset
Data SourceTRREB
Listing byRoyal LePage Frank Real Estate

Features

Heating: Forced Air
Cooling: Central Air
Fireplace
Basement: Sep Entrance, Full

Main Floor

Kitchen

3.52 x 5.07

Living

3.6 x 4.87

Primary

3.55 x 4.13

Br

3.44 x 2.98


Features

Lot size: 4,863 SqFt

Parking

Garage spaces 1

Garage type Carport

Other parking spaces 2

Total parking spaces 3


Property History

Jul 17, 2026
ListedActive
$629,900
21 hours on market
history photo preview49
Listing by trreb®
Property listed by Royal LePage Frank Real Estate, Brokerage
Agent Banner Image
Interested in this property?Get in touch to get the inside scoop.
Market Data - Sunset

Geo Zone Map ThumbnailSunset

Strong Buyer's Market

View Market Data

Detached house - for the past 30 days

Buyer's market Seller's market

Avg. Days on Market

Past 30 days

37 days

Compared to

2025

19 days

2024

28 days

2023

19 days

New Listings

Past 30 days

21 listings

Compared to

2025

13 listings

2024

7 listings

2023

9 listings

Units sold

Past 30 days

5 units

Compared to

2025

5 units

2024

4 units

2023

7 units

Median Sold Price

Past 30 days

$500,000

Compared to

2025

$587,500

2024

$527,500

2023

$612,000


Population and Demographics

Overview

Total population 4675
Average household income $95,125

Age (%)

0 to 19
19%
20 to 34
23%
35 to 49
16%
50 to 64
18%
65 and plus
25%

Household composition (%)

Single family
54%
Single person
38%
Multi person
7%
Multi family
1%

Mother tongue (%)

English
95%
Others
4%

House tenancy (%)

Owners
56%
Renters
44%

What’s nearby?Essentials within 5 km

Local Logic

Transportation Scores

Estimated Budget