805 Milford Dr, Peterborough, Ontario K9J 8J5
Contact us about this property
Highlights
Estimated valueThis is the price Wahi expects this property to sell for.
The calculation is powered by our Instant Home Value Estimate, which uses current market and property price trends to estimate your home’s value with a 90% accuracy rate.Not available
Price/Sqft$292/sqft
Monthly cost
Open Calculator
Description
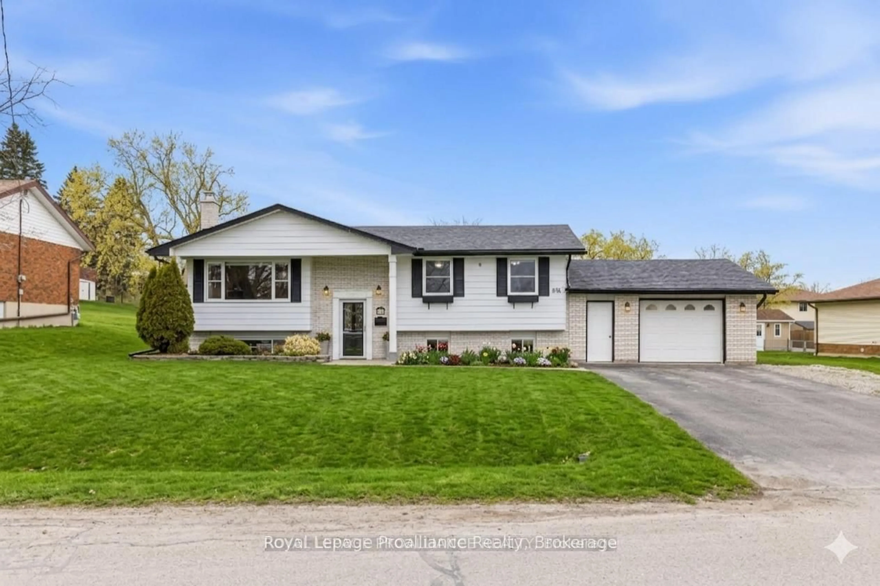
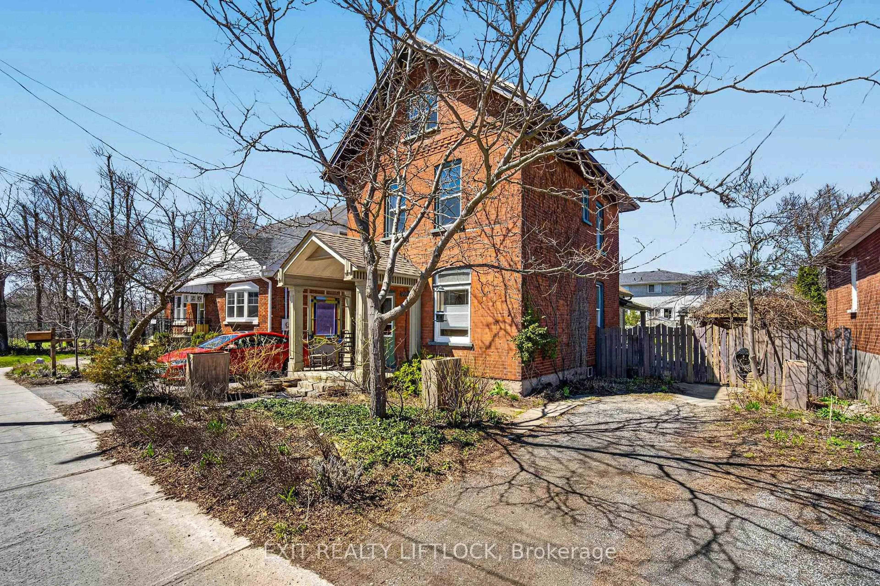
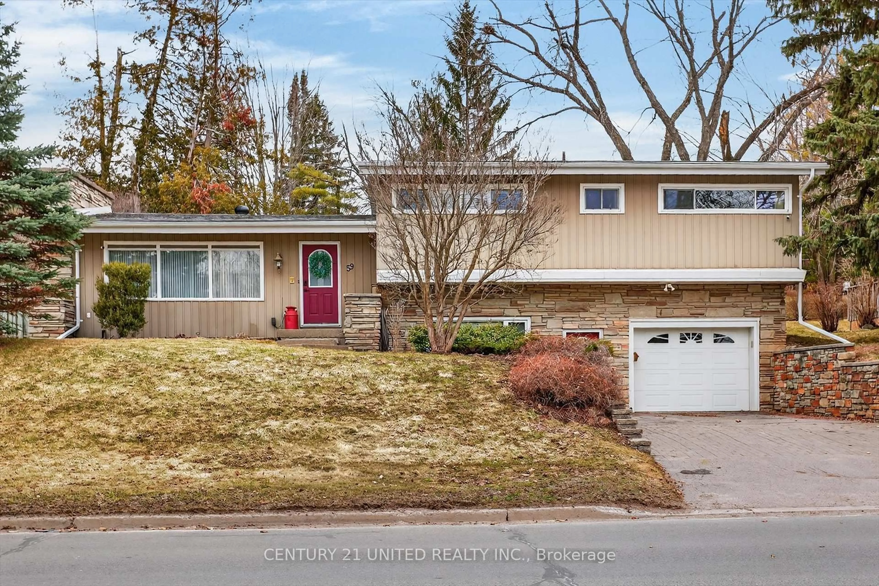
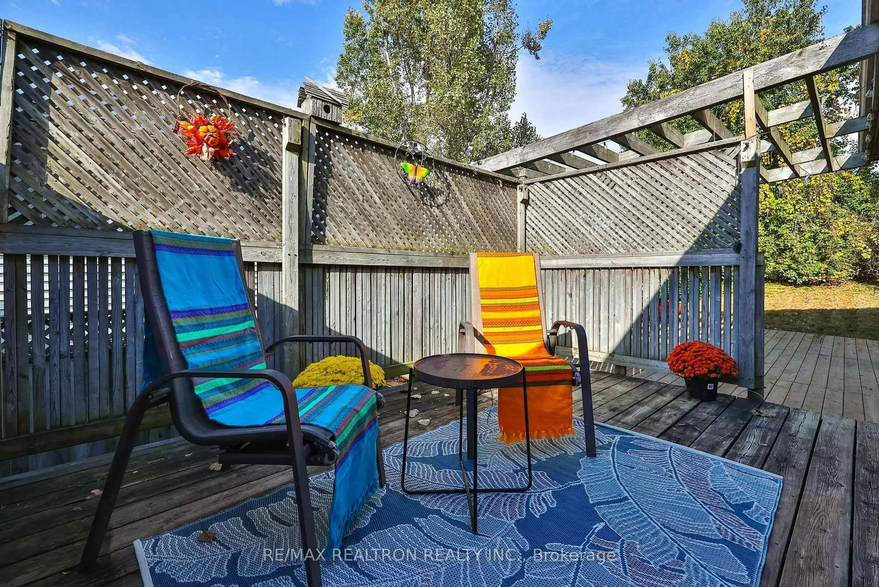
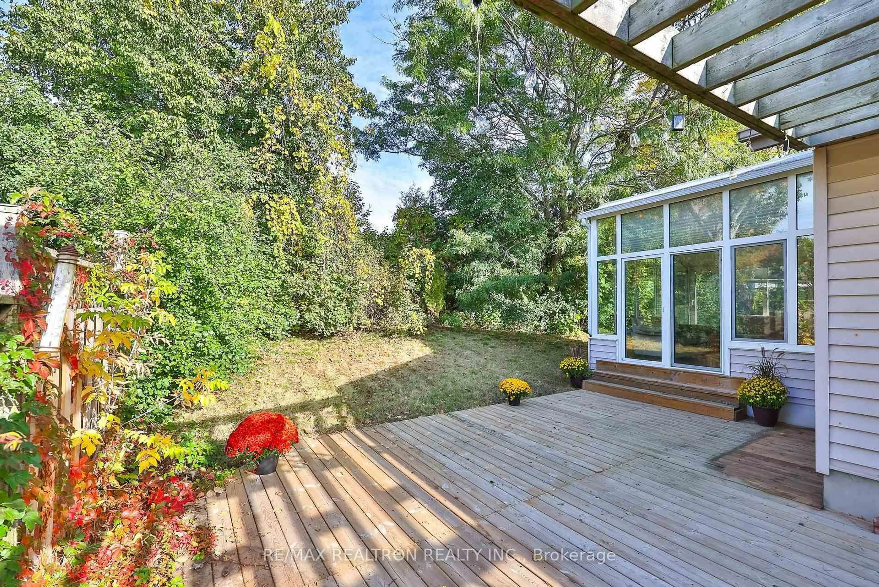
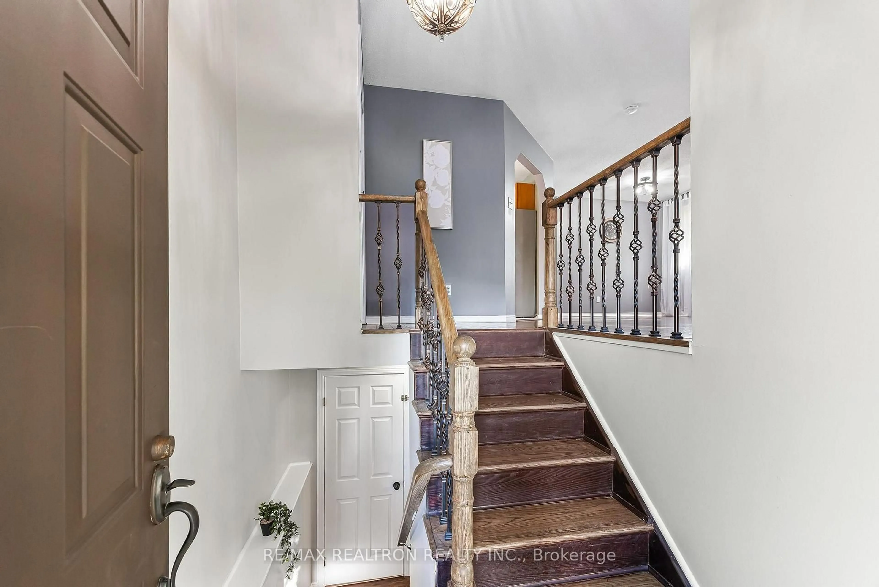
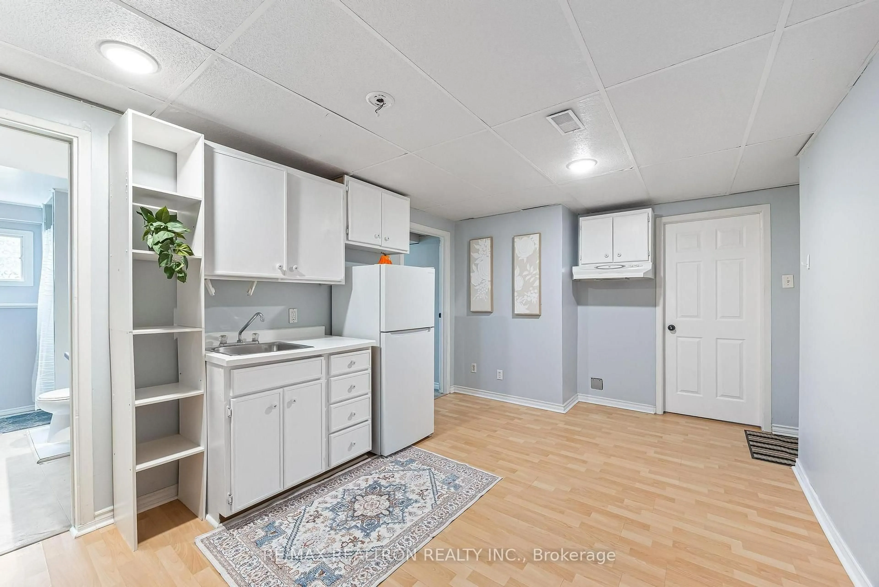
Welcome to this charming and easy-to-maintain 2+2 bedroom home offering excellent flexibility and additional rental potential! Featuring a beautiful glass-enclosed solarium overlooking a private backyard with a spacious deck. The kitchen offers convenient patio-door access to the backyard, while the lower level features a separate entrance through the garage, kitchen, recreation room, 2nd bathroom, large laundry area, ample storage and nanny suite-ideal for extended family or additional income potential. An attached garage, double paved driveway and cozy gas fireplace complete this wonderful property. Surrounded by mature trees and located in a friendly, family-oriented neighbourhood, just a 5-minute walk to the lake and park, with quick access to Hwy 115 and approximately one hour from Toronto.
Property Details
Interior
Features
Upper Floor
Kitchen
4.25 x 3.35W/O To Deck
Living
6.4 x 4.25Combined W/Dining
Dining
0.0 x 0.0Combined W/Living
Primary
4.25 x 3.35Window
Exterior
Parking
Garage spaces 1
Garage type Built-In
Other parking spaces 2
Total parking spaces 3
Property History
 33
33